640 Athos

640 Athos — Photo 1
640 Athos — Photo 2
640 Athos — Photo 3
640 Athos — Photo 4
640 Athos — Photo 5
640 Athos — Photo 6
640 Athos — Photo 7
640 Athos — Photo 8
640 Athos — Photo 9
640 Athos — Photo 10
640 Athos — Photo 11
640 Athos — Photo 12
640 Athos — Photo 13
640 Athos — Photo 14
640 Athos — Photo 15
640 Athos — Photo 16
640 Athos — Photo 17
640 Athos — Photo 18
640 Athos — Photo 19
640 Athos — Photo 20
640 Athos — Photo 21
640 Athos — Photo 22
640 Athos — Photo 23
640 Athos — Photo 24
640 Athos — Photo 25
640 Athos — Photo 26
640 Athos — Photo 27
640 Athos — Photo 28
640 Athos — Photo 29
640 Athos — Photo 30
640 Athos — Photo 31
640 Athos — Photo 32
640 Athos — Photo 33
640 Athos — Photo 34
640 Athos — Photo 35
640 Athos — Photo 36
640 Athos — Photo 37
640 Athos — Photo 38
640 Athos — Photo 39
640 Athos — Photo 40
640 Athos — Photo 41
640 Athos — Photo 42
640 Athos — Photo 43

$5,700/ mo
Doesn't include deposits and fees
4 beds3 baths2697 sqft house
640 Athos
Your booked tour

What you get

No petsLaundryParkingAir conditioningPool

Costs, fees, and lease terms

Lease terms

12 Months,24 Months

Pricing comparison

$300

At $5,700, this listing is priced $300 cheaper than the current market rate for a 4 bedroom home in Lake Forest.

Pets

  • Dogs

    Not allowed
  • Cats

    Not allowed

The neighborhood

About the building

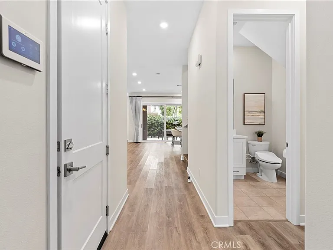
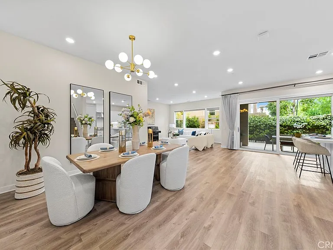
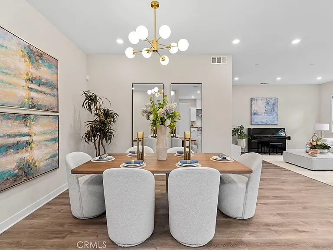
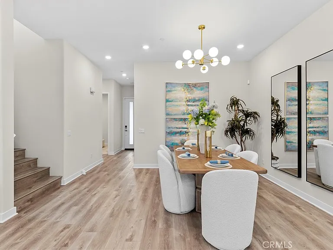
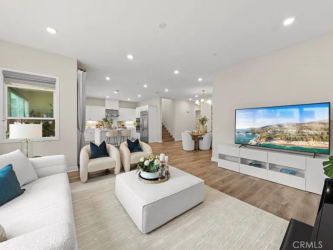
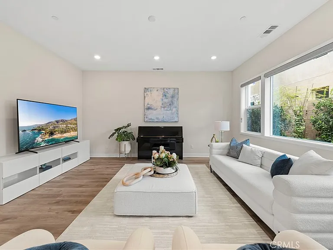
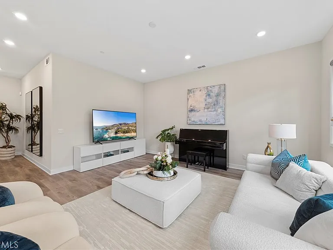
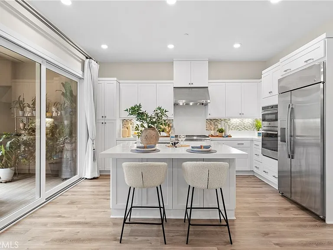
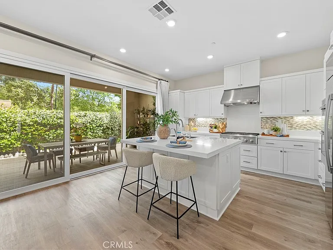
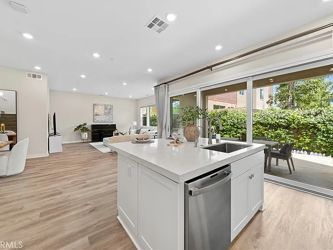
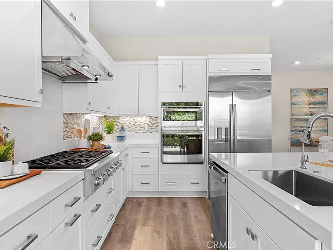
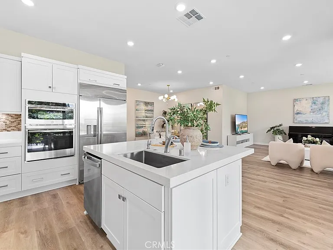
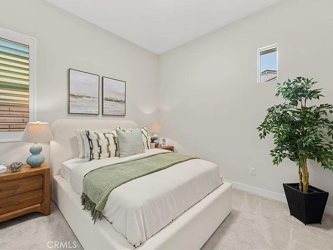
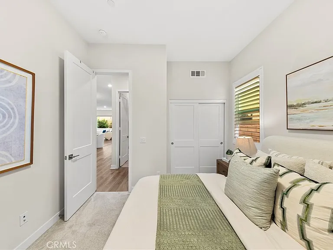
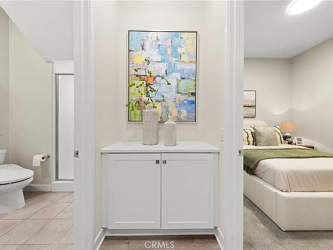
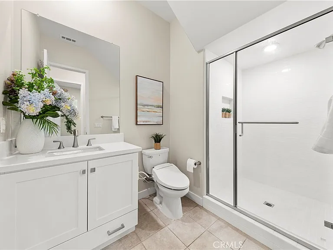
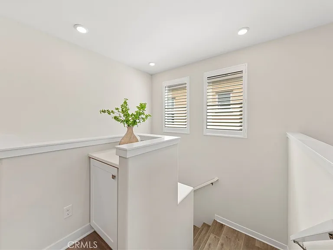
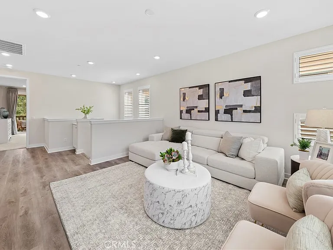
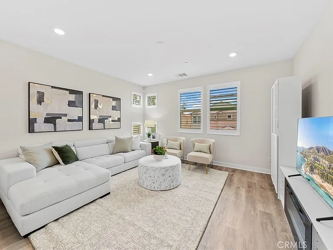
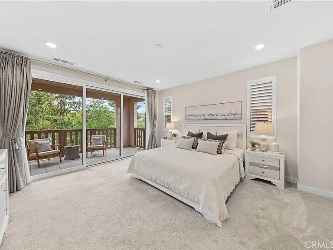
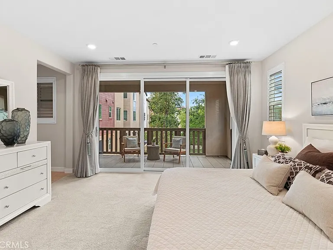
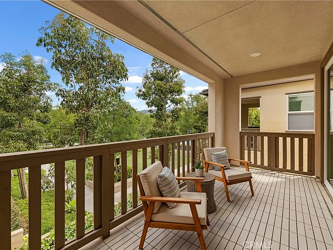
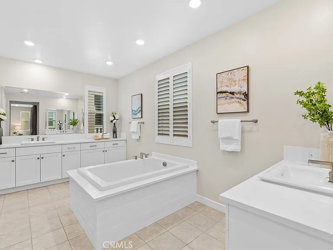
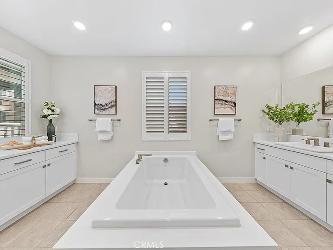
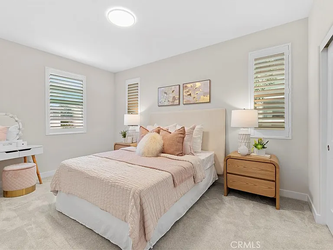
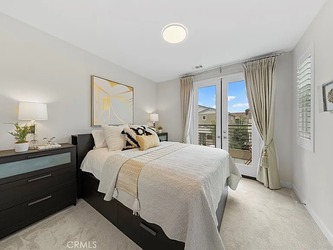
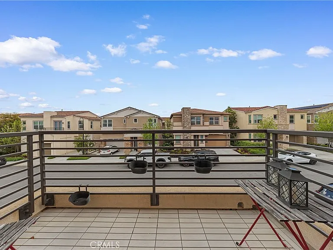
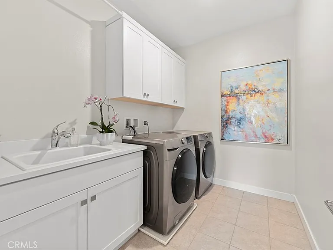
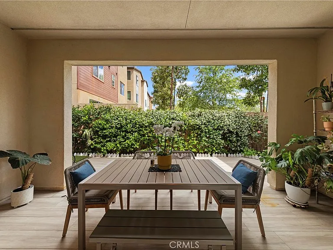
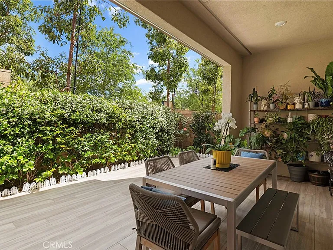
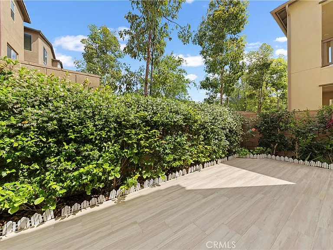
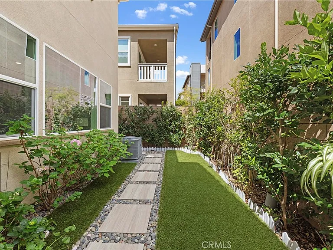
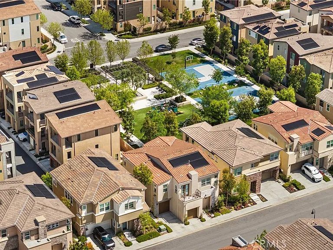
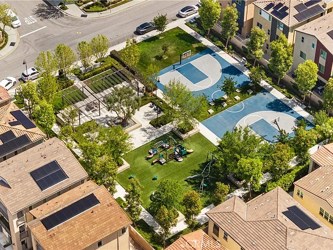
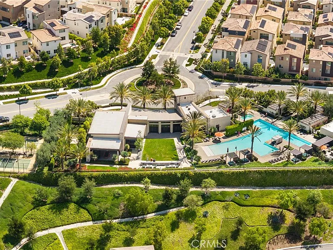
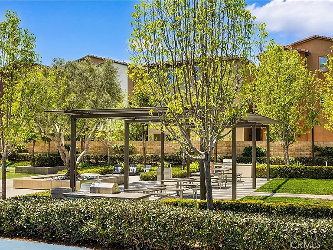
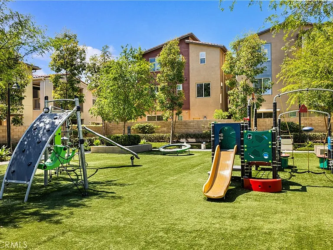
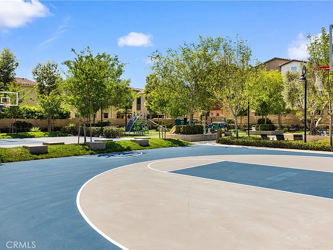
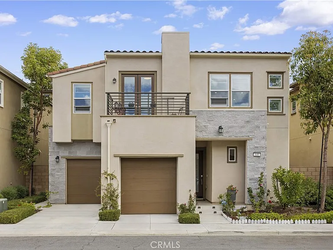
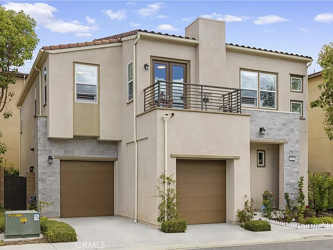
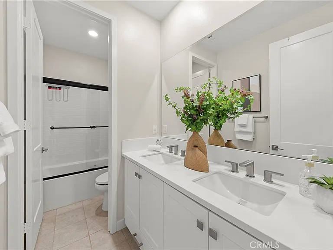
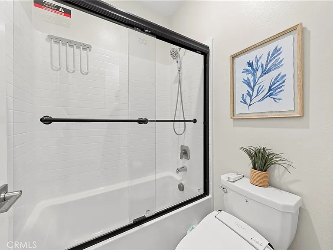
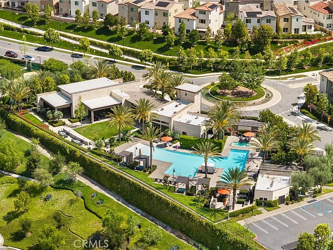
Beautifully appointed home in the highly sought after Serrano Summit community of Lake Forest! Ideally situated on a premium lot with no rear neighbors and a park directly behind this home offers a rare combination of privacy, comfort, and convenience. The thoughtfully designed floor plan features a desirable downstairs bedroom and full bathroom, perfect for guests, multi-generation living, or a private home office. The open-concept kitchen and living room are filled with natural light and create an inviting space for everyday living and entertaining. The kitchen is beautifully appointed with premium quartz countertops, a built-in GE Profile refrigerator, and abundant cabinet space, while the large sliding glass doors seamlessly connects the indoor living area to the backyard. Upstairs, you'll find a spacious loft that offers endless flexibility as a second living area, media room, home office, or playroom. The generous primary suite is a true retreat featuring a private balcony, two walk-in closets, dual vanities, a soaking tub, and an oversized walk-in shower. Two additional bedrooms, laundry room, and a full bathroom complete the upstairs, including one bedroom with its own private balcony. Step outside to your own private retreat where lush landscaping and blooming star jasmine create a peaceful setting to relax, unwind, or entertain friends and family. Additional features include 2 car garage with plenty of storage, solar for increased energy efficiency, vinyl flooring in the living areas, dual pane windows, and recessed lighting. Enjoy access to exceptional community amenities including a resort-style pool and spa, clubhouse, parks, outdoor gathering areas, and scenic walking trails. Unbeatable location just minutes from Foothill Ranch Towne Centre with shopping, restaurants, and everyday conveniences. This home is a must see!

The property manager

Nearby schools

Students who live in 640 Athos attend the following Saddleback Valley Unified School District public schools:
GreatSchools ratings are based on test scores and additional metrics when available.

640 Athos
By contacting this property, you agree to our Terms of Use. Visit our Privacy Portal for more information. When you click “Send message”, we’ll send your inquiry to the property manager so they can reach out and answer your questions.
Find similar homes

Spot something off?Good catch. Flag it and help keep listings legit.