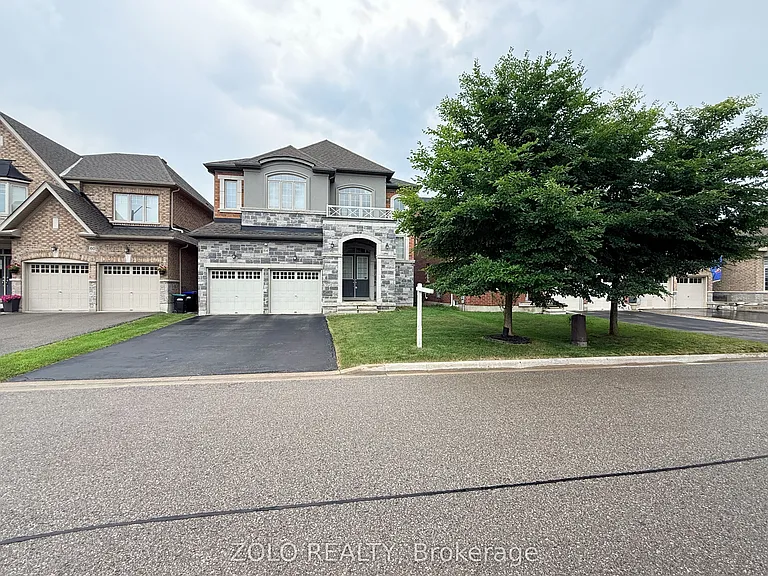
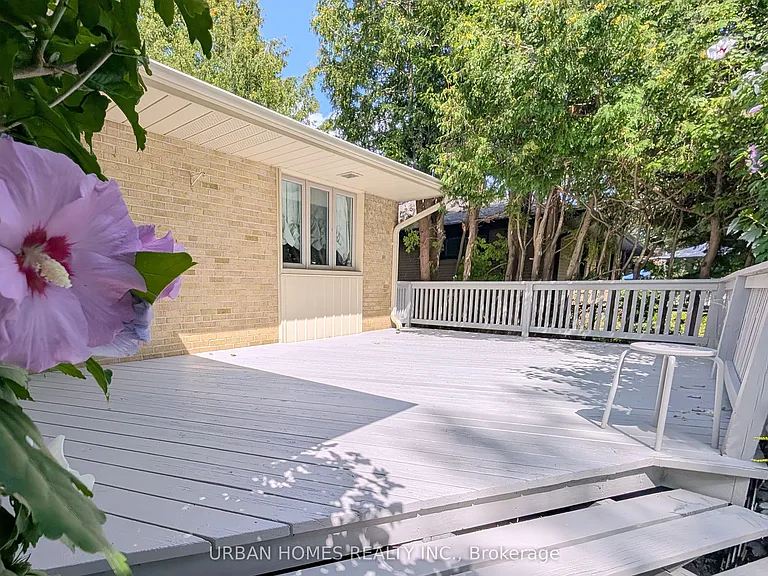
• Primary Photo - 64 Cayton Cres
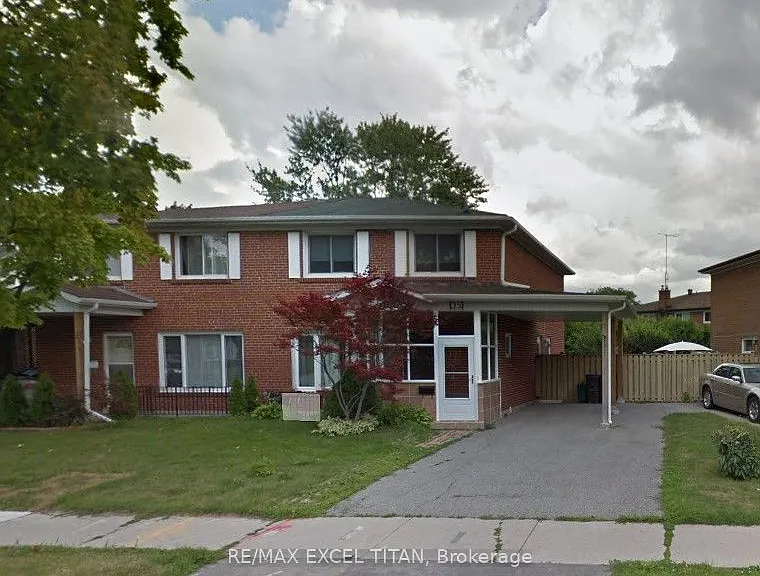
  • Building Photo - 64 Cayton Cres
1/19

64 Cayton Cres

Bradford West Gwillimbury, ON L3Z0V9

$3,575
6
Beds
5
Baths
Doesn't include required deposits and fees

Highlights

  • A/C
  • Central A/C
  • Gas Heating
  • Attached garage
  • None
  • Listed 23 days ago
  • Updated 16 days ago

Commute

Loading

Loading commute times...

About 64 Cayton Cres

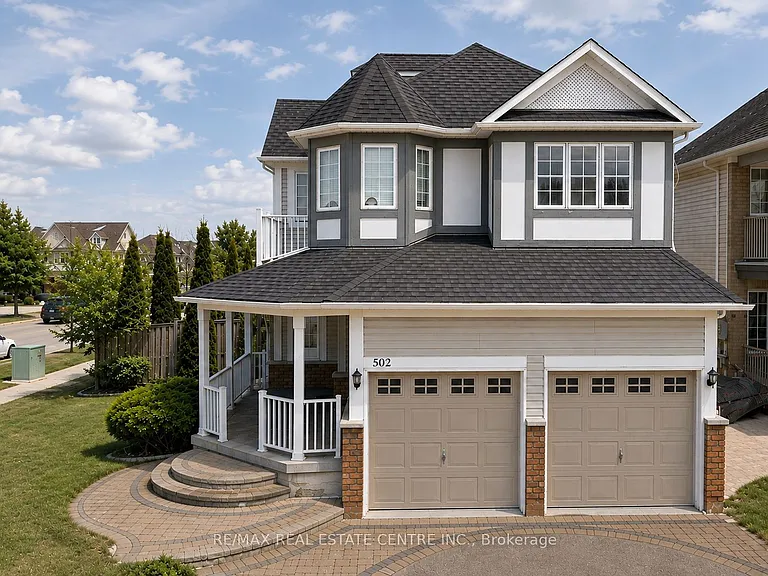
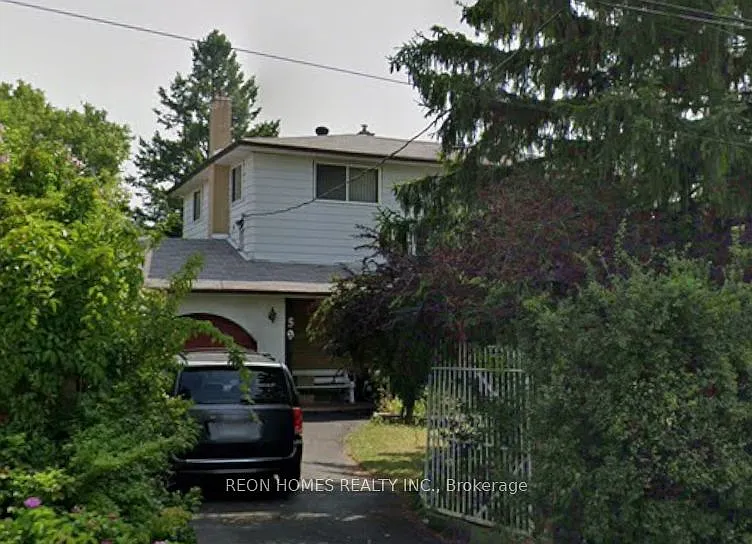
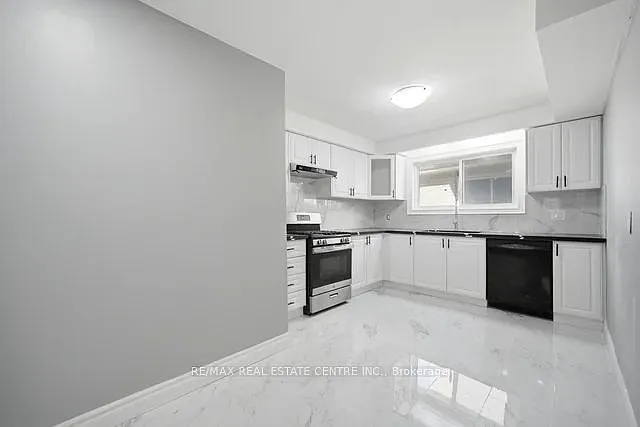
This beautifully developed new community in Bradford off of Line 6 & Simcoe Rd. Over $100,000 In Upgrade On This House Gorgeous 5 Bed & 6 Bath Detached Family Home In Bradford. 3700 Sqft, 10Ft Ceiling On Main Floor And 9Ft Ceiling On The 2nd Floor And Basement, Extended Upper Upgraded Larger Kitchen Cabinets With Crown Moulding, Open Concept, Solid Oak Stairs. Ensuite Master Bedroom With Walk-In Closets & Coffered Ceiling in the Master Bedroom, Garage Access, Walkout Basement, Main floor Deck 6X8 with Gas Line ready for BBQ, Gas Fireplace, 2nd Floor Laundry, Main & 2nd Floor Hallway with a Hardwood Floor, C/Ac. 200 Amp Service All The Rooms Had Smart Wire And Fireplace Have Future Wall Mounted For Tv (Electrical/Conduit Pipe With Rj45) French/Gardens Doors From Main Floor And Basement & Smooth Ceiling On All Floors Upgraded Trim And Baseboards With 3" Casings Colonial Upgraded Pick, Minutes To Golf Course And Highway 400 & Bradford GO Station. Fridge, Stove, Dish Washer, Washer & Dryer

Apartment amenities

Property amenities
  • Air Conditioning
  • Attached Garage
  • Basement
  • Central Air Conditioning
  • ERV/HRV
  • Fireplace
  • Floor Drain
  • Guest Accommodations
  • Heating system: Forced Air
  • Heating: Gas
  • Laundry: Other
  • Lot Features: Irregular Lot,Arts Centre,Golf,Greenbelt/Conservation,Public Transit,Rec./Commun.Centre,School,Square Lot
  • MLS Listing ID: N13073056
  • MLS Organization Unique Identifier: M00000527
  • Parking Spaces: 6
  • Parking included in rent
  • Roof Type: Asphalt Shingle
  • Stories: 2
  • Upgraded Insulation
  • Water Softener
  • Water Treatment
  • Year Round Living

Nearby schools

GreatSchools ratings are based on test scores and additional metrics when available.
By contacting this property, you agree to our Terms of Use. Visit our Privacy Portal for more information. When you click "Send message", we'll send your inquiry to the property manager so they can reach out and answer your questions.

Find similar homes

Listing provided by