6398 Shaundale Dr

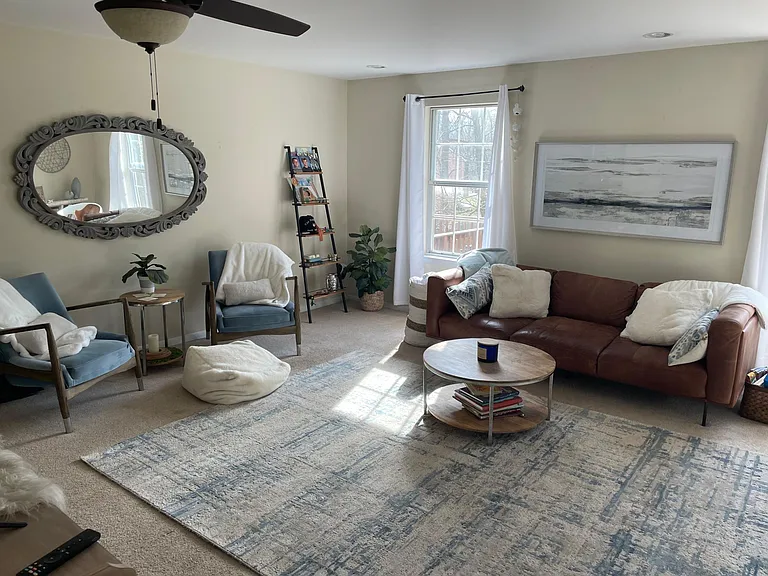
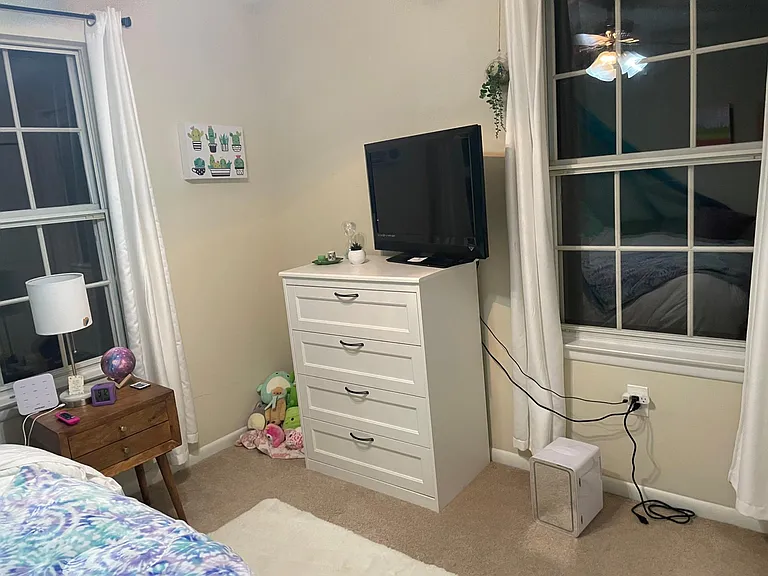
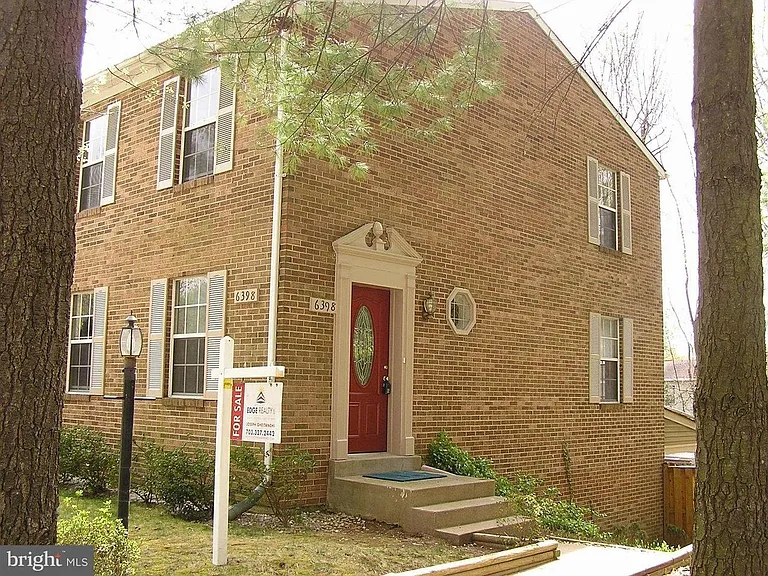
6398 Shaundale Dr — Photo 1
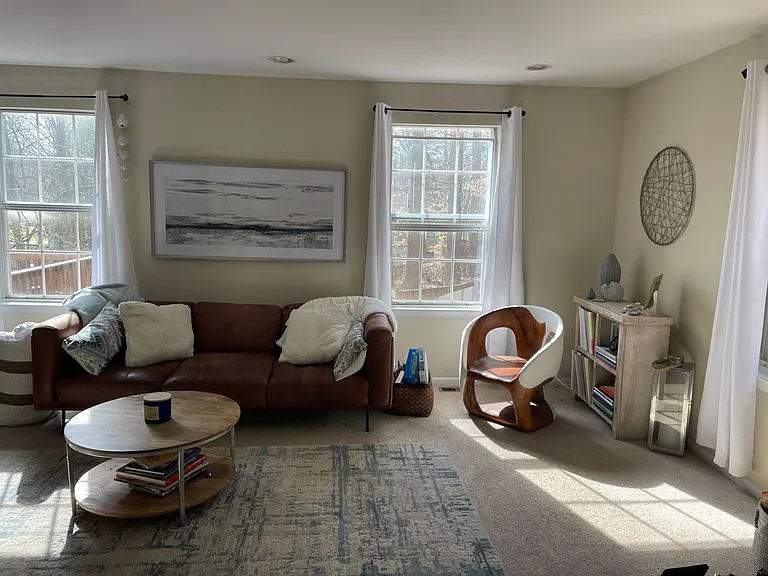
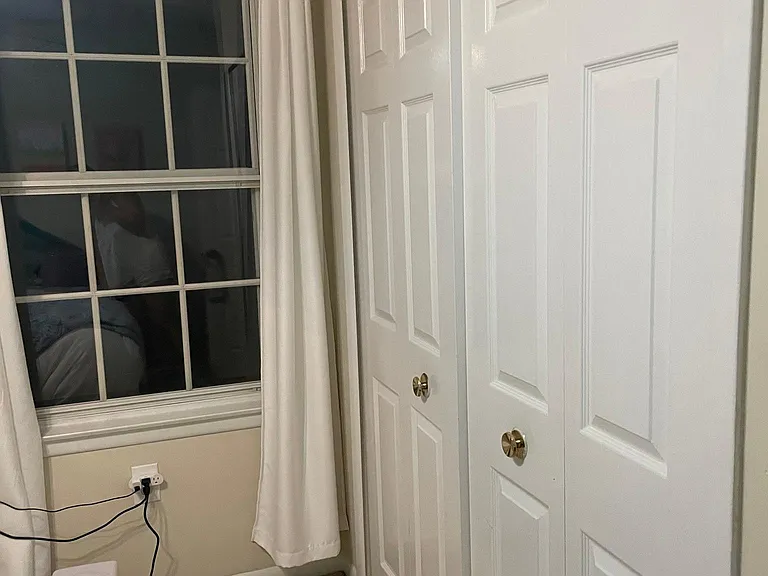
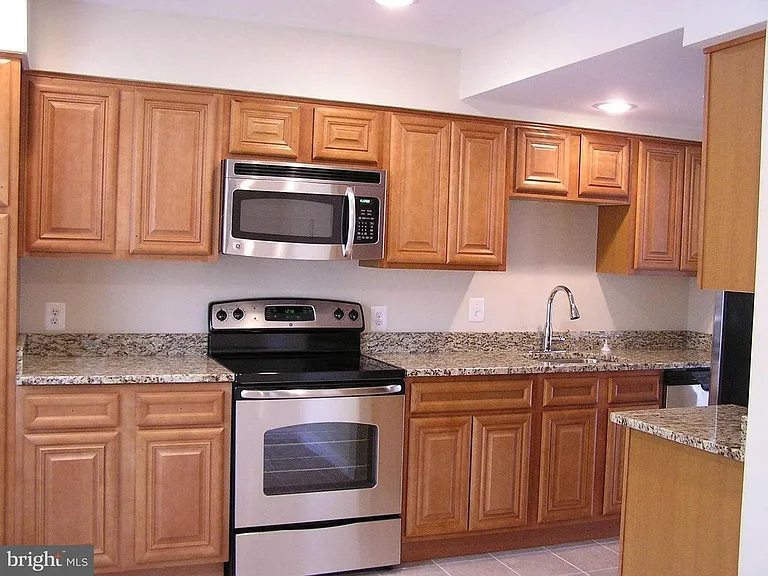
6398 Shaundale Dr — Photo 2
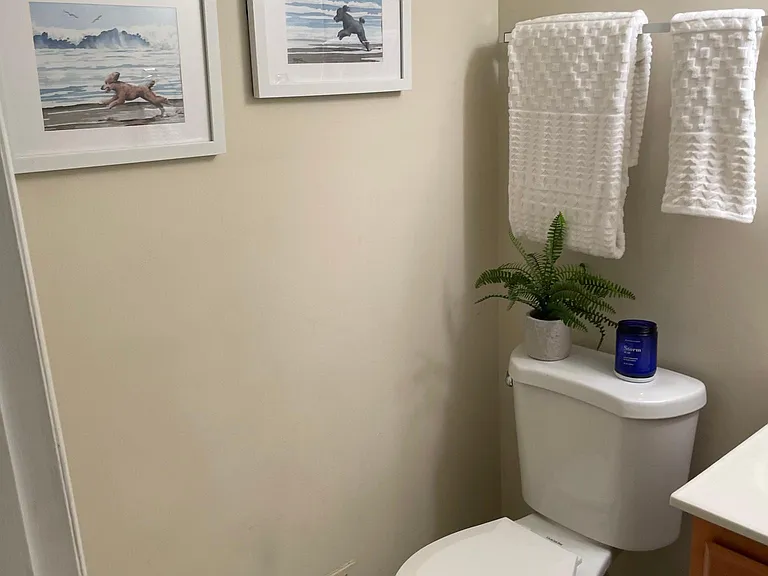
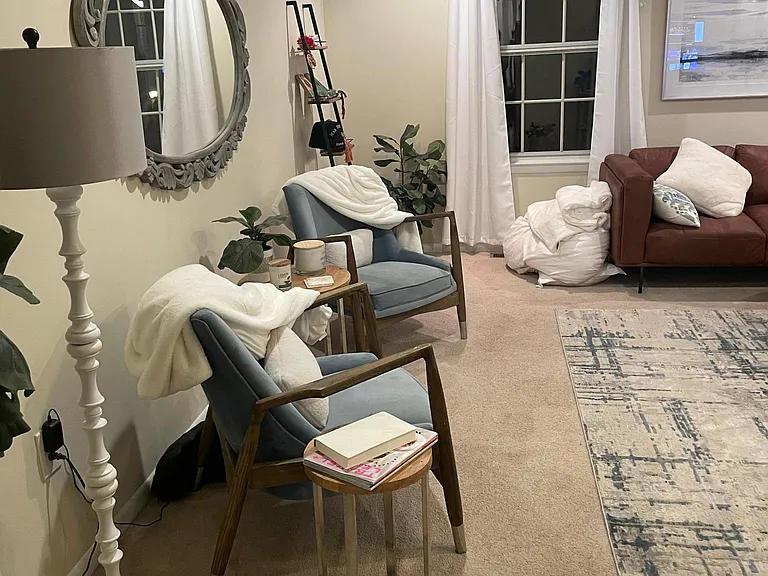
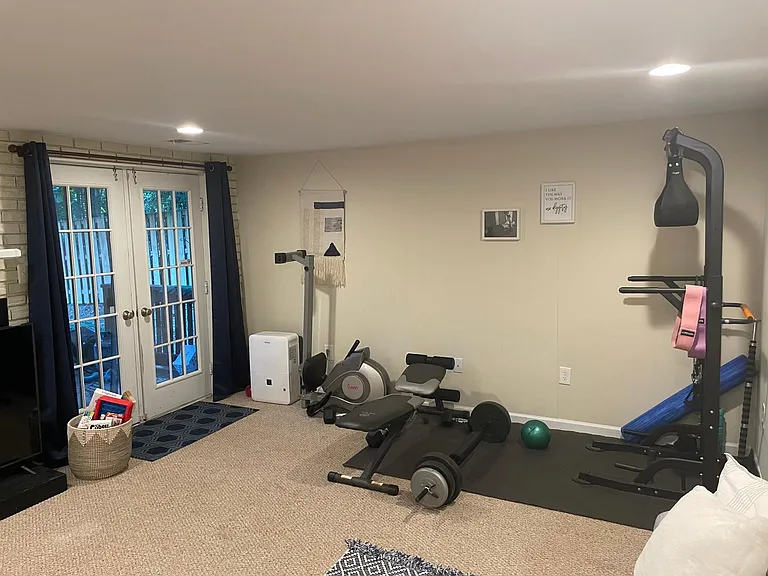
6398 Shaundale Dr — Photo 3
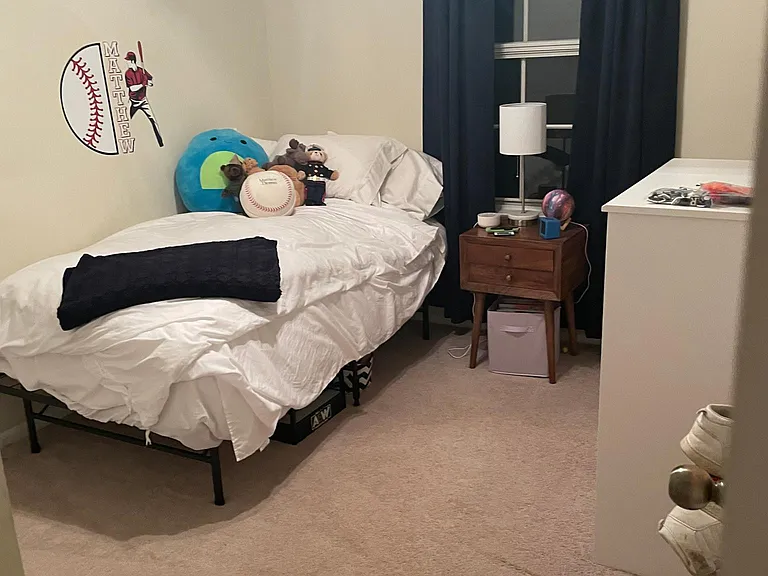
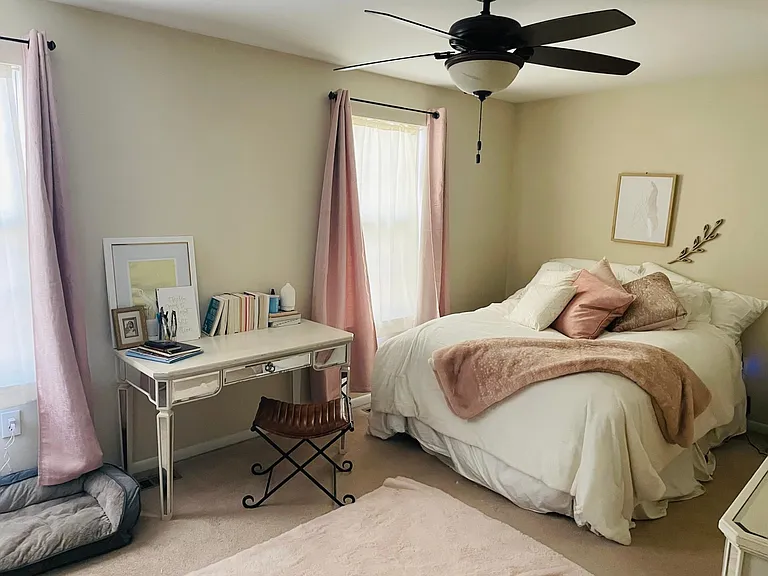
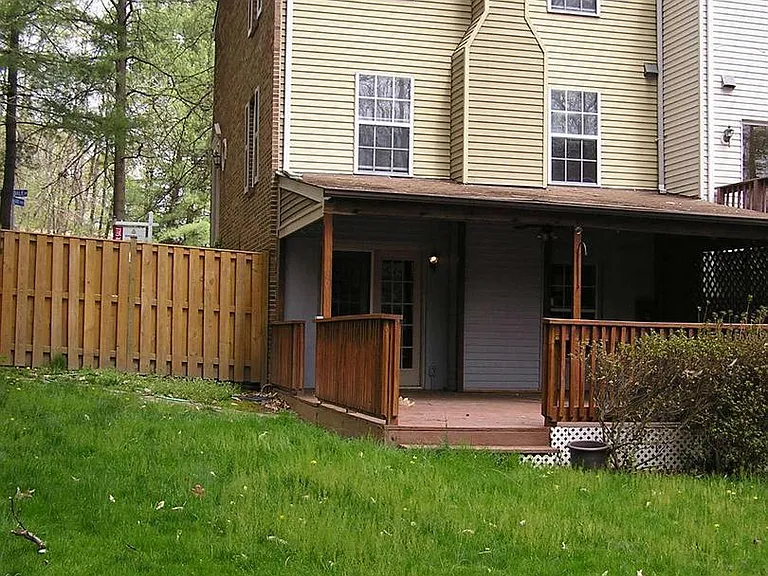
6398 Shaundale Dr — Photo 4
6398 Shaundale Dr — Photo 5
6398 Shaundale Dr — Photo 6
6398 Shaundale Dr — Photo 7
6398 Shaundale Dr — Photo 8
6398 Shaundale Dr — Photo 9
6398 Shaundale Dr — Photo 10
6398 Shaundale Dr — Photo 11
6398 Shaundale Dr — Photo 12
6398 Shaundale Dr — Photo 13
6398 Shaundale Dr — Photo 14
6398 Shaundale Dr — Photo 15
6398 Shaundale Dr — Photo 16
6398 Shaundale Dr — Photo 17
6398 Shaundale Dr — Photo 18
6398 Shaundale Dr — Photo 19
6398 Shaundale Dr — Photo 20
6398 Shaundale Dr — Photo 21
6398 Shaundale Dr — Photo 22
6398 Shaundale Dr — Photo 23
6398 Shaundale Dr — Photo 24
6398 Shaundale Dr — Photo 25
6398 Shaundale Dr — Photo 26
6398 Shaundale Dr — Photo 27
6398 Shaundale Dr — Photo 28

$3,500/ mo
Total price
Now includes required monthly fees in total price
3 beds3 baths1980 sqft townhouse
6398 Shaundale Dr
Your booked tour

What you get

No petsIn-unit laundryParkingAir conditioningPool

Costs, fees, and lease terms

Lease terms

Non Smoking/No Pets Allowed Parking: 2 Assigned Parking Spaces in front of the House, More visitor parking available on the main road in front of the townhome. Rent : 3500 per month, with a 100 $/Month increase every year on long term lease. Lease Term: 24 Months (Minimum), 36 Months Lease Preferred. Date Available: 06/1/2026 Application Fee: $50 Months Rent Upfront: 1 Security Deposit: $3,500.00 Rent Includes: HOA/Condo Fee, Trash Removal Tenant Pays: Minor Interior Maintenance (Use the Appliance Insurance paid by Owner, Copay of 75$ for Tenant on every claim), Utilities - All

Pricing comparison

$259

At $3,500, this listing is priced $259 more than the current market rate for a 3 bedroom home in Springfield.

Pets

  • Dogs

    Not allowed
  • Cats

    Not allowed

The neighborhood

About the building

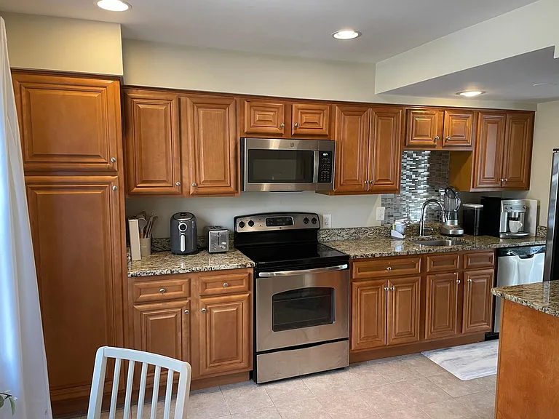
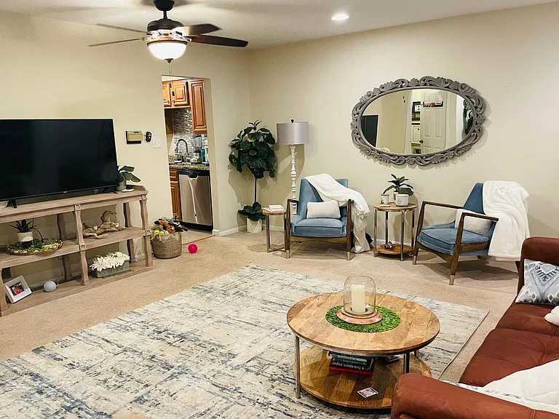
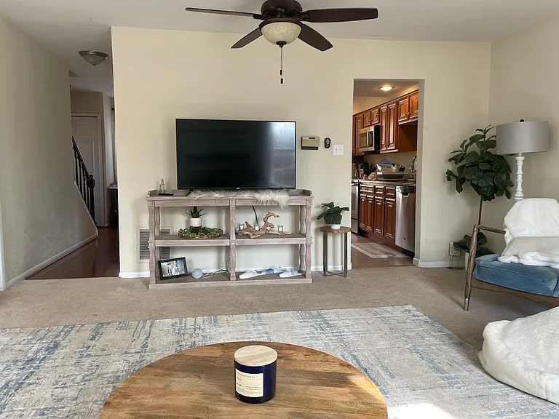
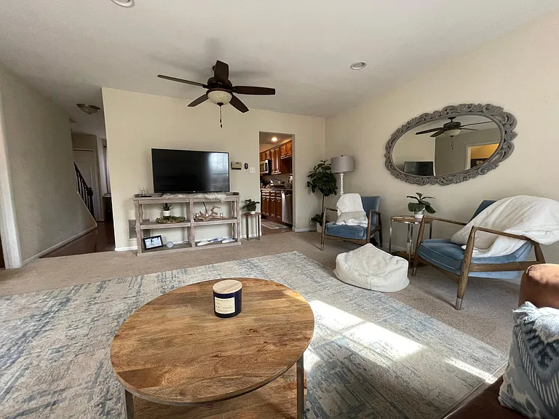
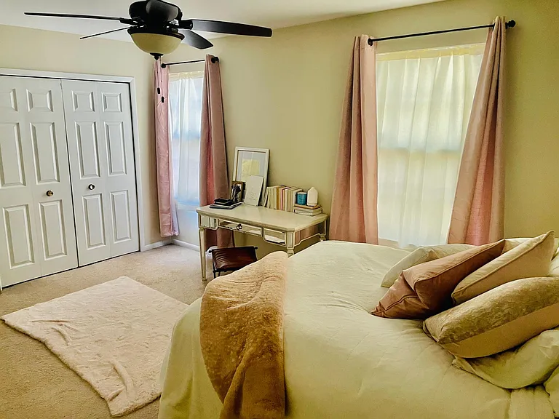
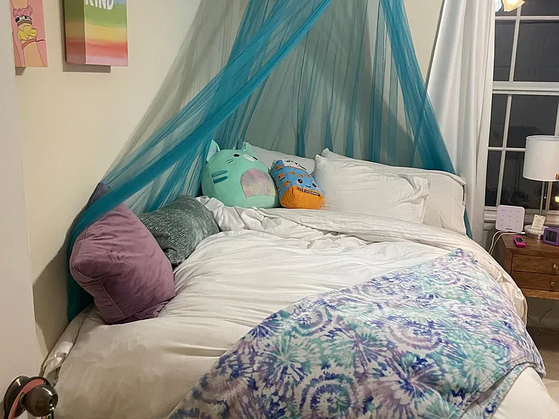
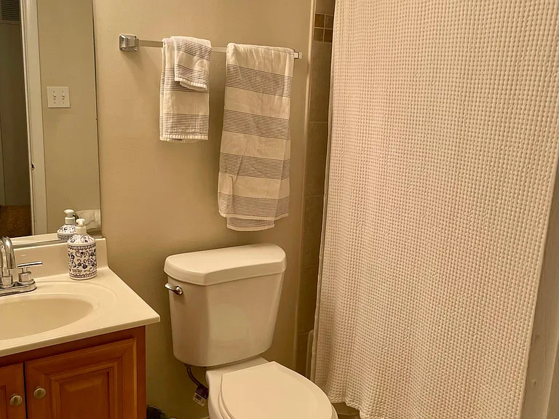
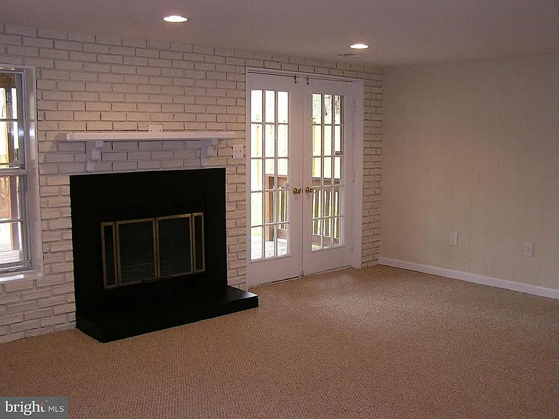
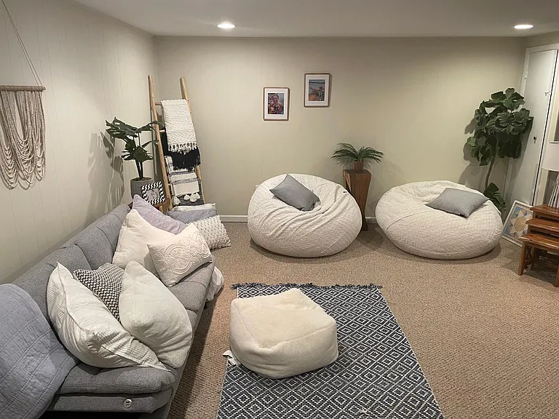
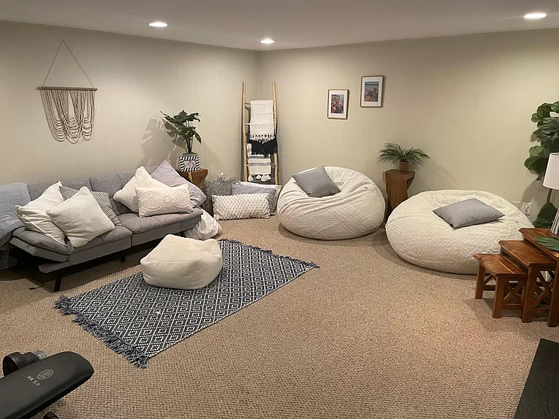
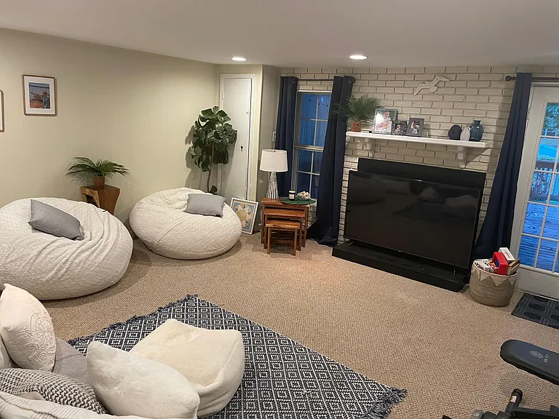
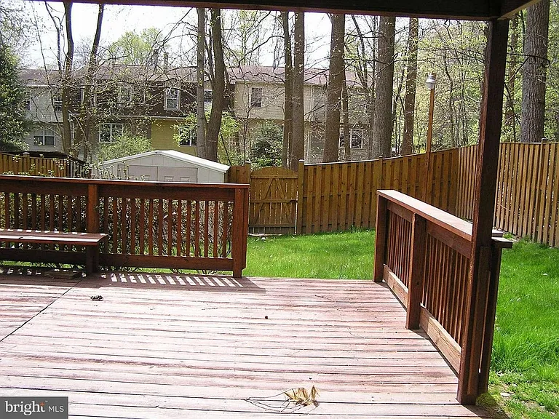
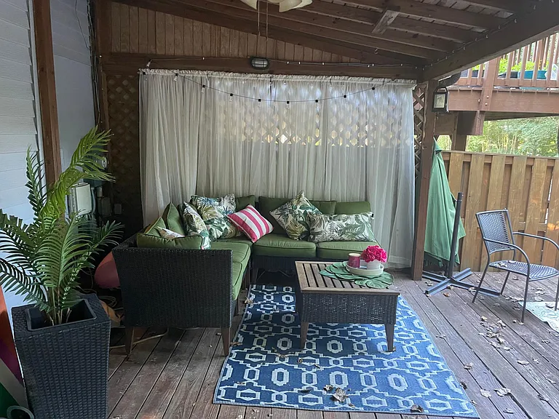
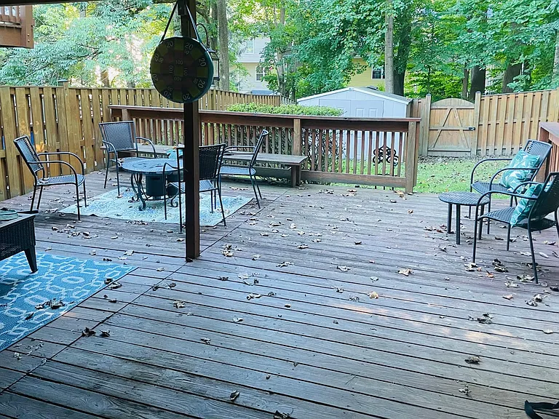
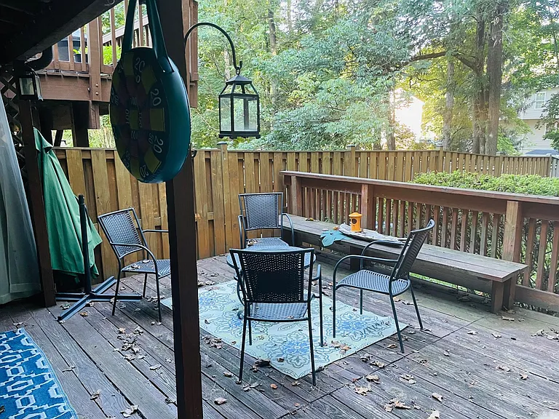
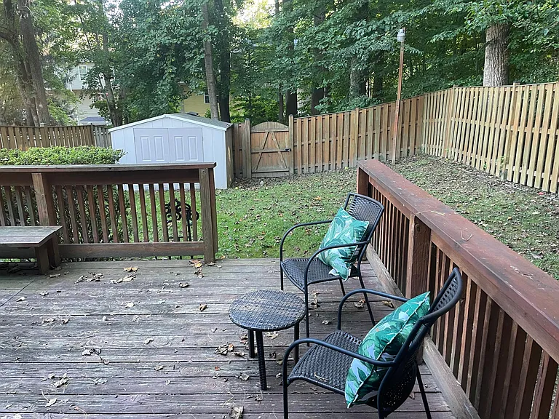
Beautiful End unit Town home with walkout basement and Patio which backs into woods. 3 Bedroom, 2 Full Bath and 2 Half Baths End town home unit, 1980 Sq Ft Total Finished area with upgraded kitchen and appliances, ceramic tiles, floor deck , fence, porch, recess lights, ceiling fans in all bedrooms, Huge closets in every room, tons of storage inside as well as huge shed outside. Finished Rec room in Basement and walk out basement. UV Viewpoint Allergen A/C furnace -- for better air quality. Public bus nearby (few mtrs walk) for Transportation, close to park and ride, Metro station and Sub. 8 min walk to end of street to catch 18P bus to pentagon, 25 minute commute, Fairfax County Schools (Keene Mill/Irving/WestSpring Field, AP schools also nearby) Access to community Common Amenities : Great walking/running trails in community, Bike Trail, Common Grounds, Swimming Pool, Tennis and Basketball Court, Soccer field and playgrounds Tot Lots/Playground all in community within walking distance. Back to trees. Quiet neighbors and family friendly neighborhood. Parking: 2 Assigned Parking Spaces in front of the House Non Smoking/No Pets Allowed Rent : 3500 per month, with a 100 $/Month increase every year on long term lease. Lease Term: 24 Months (Minimum), 36 Months Lease Preferred. Date Available: 06/1/2023 Application Fee: $50 Months Rent Upfront: $3,500 Security Deposit: $3,500.00 Rent Includes: HOA/Condo Fee, Trash Removal Tenant Pays: Minor Interior Maintenance (Use the Appliance Insurance paid by Owner, Copay of 75$ for Tenant on every claim), Utilities - All Rent Includes: HOA/Condo Fee, Trash Removal Room Details: Living Room: Main Level, 17 x 13, Flooring Carpet Kitchen: Main Level, 14 x 10, Flooring Tile Bathroom: Main Level Master Bedroom with Attached Full Bathroom and Walk-in Closet: 16 x 13, Flooring Carpet 2nd Bedroom with Closet: Upper Level 10 x 10, Flooring Carpet 3rd Bedroom with Closet: Upper Level 10 x 10, Flooring Carpet 2nd Full Bathroom: Upper Level Game Room/4th Bedroom: Lower Level, 17 x 13, Flooring Carpet Utility Room: Lower Level, 12 x 10, Flooring Tile 1/2 Bathroom: Lower Level Walkout Basement with a Covered Patio, Fenced back yard, Basement: Bright as has Daylight access, Fully Finished, Outside Entrance, Rear Entrance, Sump Pump, Walkout Level. Other Structures: Shed in backyard for garden tools and equipment's Utilities: Ceiling Fan(s), Electric Central A/C, Heat, Hot Water, Washer and Dryer included

The property manager

Nearby schools

Students who live in 6398 Shaundale Dr attend the following Fairfax County Public Schools (Unified School District) public schools:
GreatSchools ratings are based on test scores and additional metrics when available.

6398 Shaundale Dr
By contacting this property, you agree to our Terms of Use. Visit our Privacy Portal for more information. When you click “Send message”, we’ll send your inquiry to the property manager so they can reach out and answer your questions.

Find similar homes

Spot something off?Good catch. Flag it and help keep listings legit.