639 26th St S

639 26th St S — Photo 1
639 26th St S — Photo 2
639 26th St S — Photo 3
639 26th St S — Photo 4
639 26th St S — Photo 5
639 26th St S — Photo 6
639 26th St S — Photo 7
639 26th St S — Photo 8
639 26th St S — Photo 9
639 26th St S — Photo 10
639 26th St S — Photo 11
639 26th St S — Photo 12
639 26th St S — Photo 13
639 26th St S — Photo 14
639 26th St S — Photo 15
639 26th St S — Photo 16
639 26th St S — Photo 17
639 26th St S — Photo 18
639 26th St S — Photo 19
639 26th St S — Photo 20
639 26th St S — Photo 21
639 26th St S — Photo 22
639 26th St S — Photo 23
639 26th St S — Photo 24
639 26th St S — Photo 25
639 26th St S — Photo 26
639 26th St S — Photo 27
639 26th St S — Photo 28
639 26th St S — Photo 29
  • Furnished

$6,900/ mo
Doesn't include deposits and fees
4 beds3.5 baths3600 sqft house
Available September 15
639 26th St S
Your booked tour

What you get

Dog-friendlyIn-unit laundryParkingAir conditioning

Costs, fees, and lease terms

Lease terms

1-year (or longer) lease, 1-month security deposit. $55/person non-refundable application fee (pass-through cost for credit/employment verification). Note: owners are licensed Realtors in Virginia. This is owner's private property.

Pets

  • Dogs

    Allowed
  • Cats

    Not allowed

The neighborhood

About the building

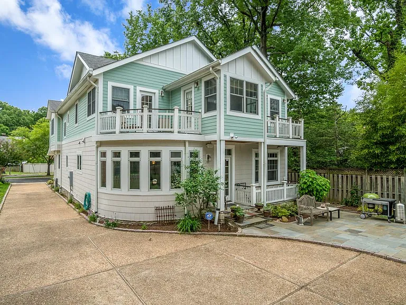
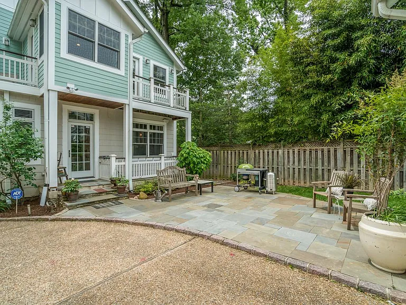
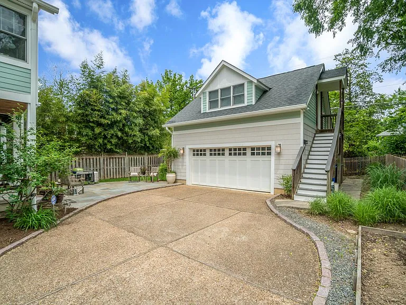
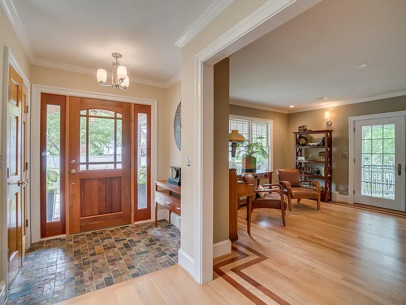
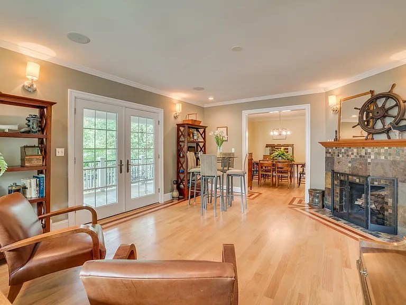
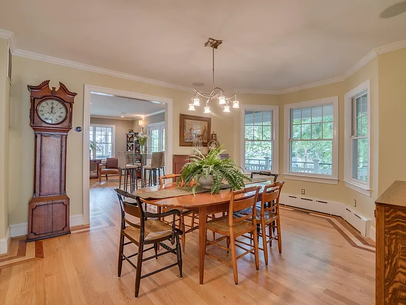
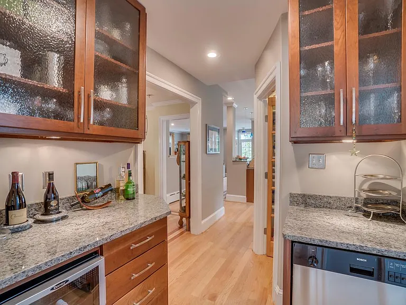
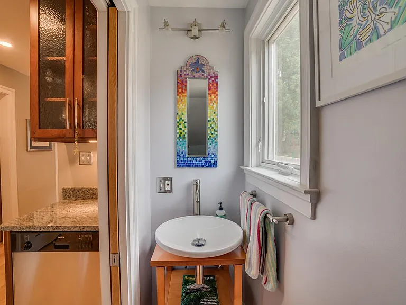
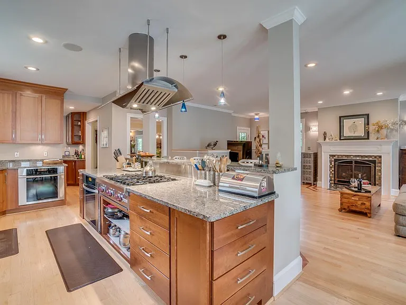
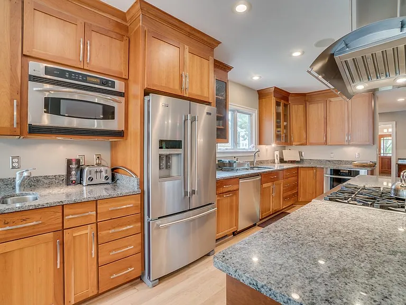
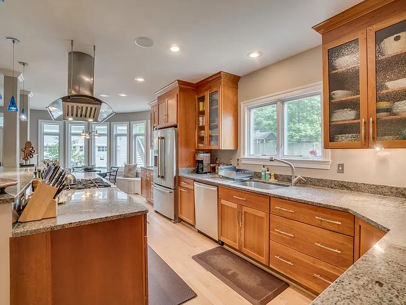
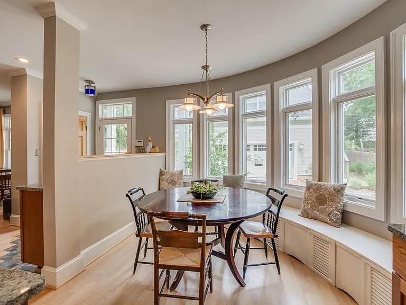
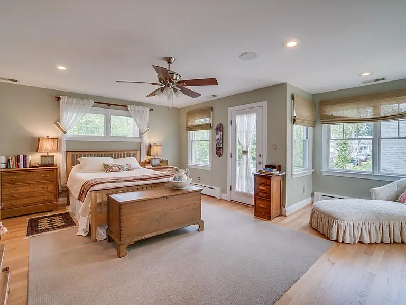
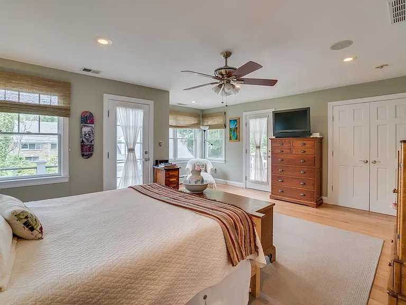
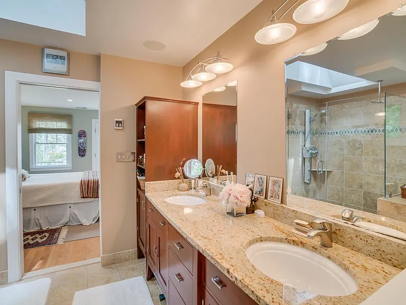
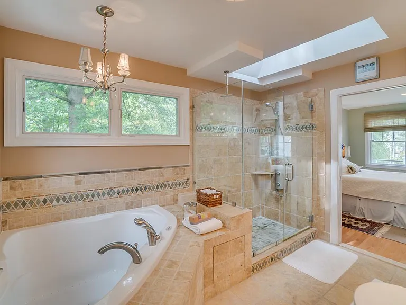
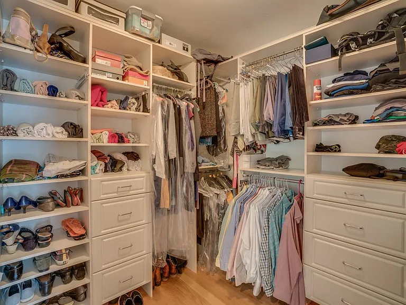
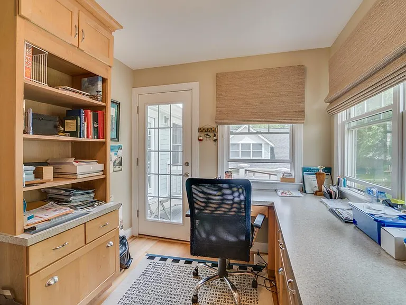
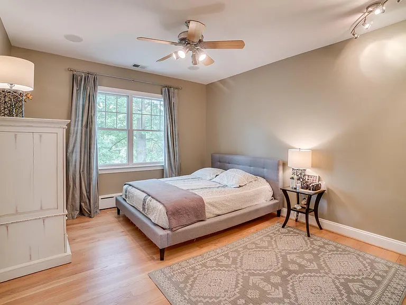
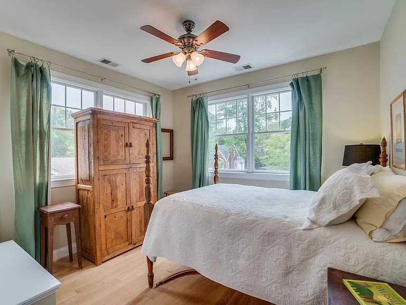
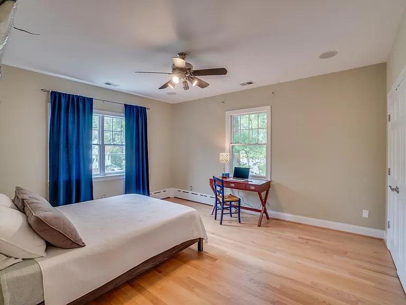
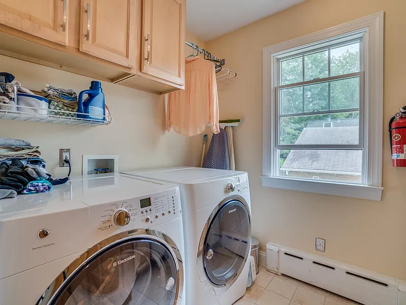
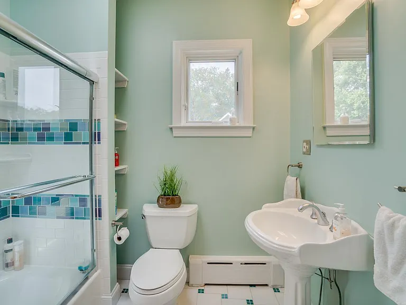
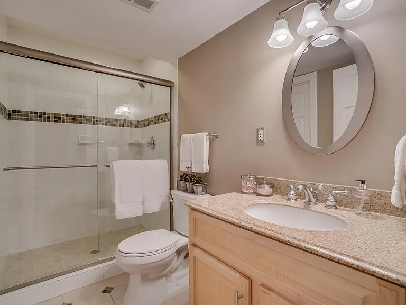
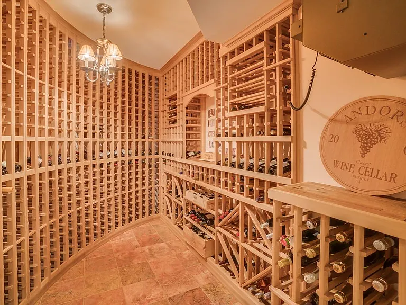
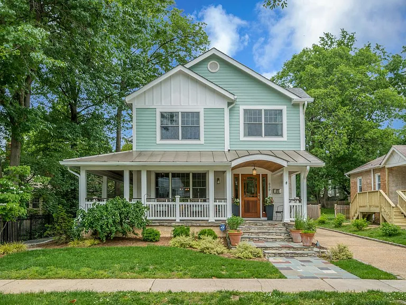
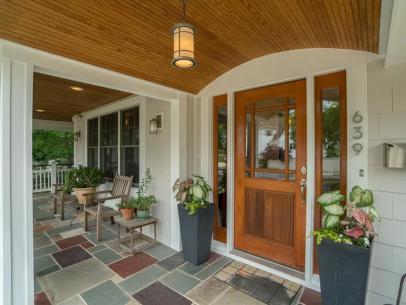
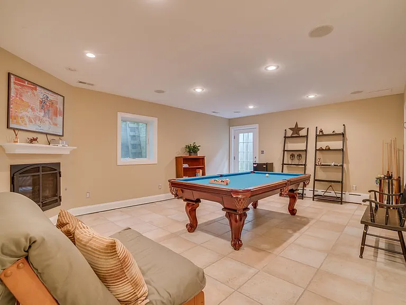
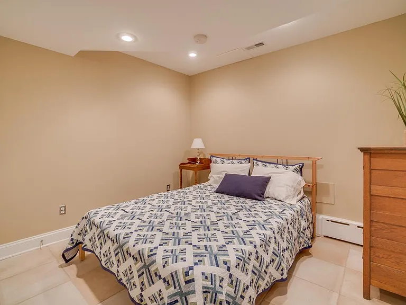
Stylish high-end home in a perfect location that's walking distance to Crystal City and Pentagon City Metro stations, close to Pentagon, Reagan National Airport, parks, schools, shopping, restaurants and Amazon's new HQ2 at National Landing. This home is stunning inside and out. A slate walkway leads to the home's grand entry, framed by a wrap-around stone porch. Inside and out, this home is perfect for entertaining with great flow and plenty of space for gatherings. The spacious living room has a wood-burning fireplace and French doors to the side porch. Great flow into the dining room ample for large family holidays with an adjacent butler's pantry that offers a spare dishwasher and beverage refrigerator. Just ahead is the chef's kitchen you've dreamed of with a spacious bright eat-in/breakfast area and a separate dining counter, Wolf 6-burner gas stove top and two full-size Miele ovens. It's open to a large family room with a gas fireplace and built-in cabinetry. A walk-in pantry, powder room and large coat closets at the front and back doors complete the main level. Upstairs is the stunning master suite with a large walk-in closet and a second closet, a small balcony overlooking the rear yard, and another half-moon balcony connected to the home's office (could alternately be a perfect nursery). The luxurious master bath features an oversized double vanity, storage tower/shelves, walk-in double shower and a corner air jet tub. A half wall provides just enough privacy to the commode. This upper level features three additional bedrooms, a laundry room and a full bath, along with an entry to the walk-up storage attic. The finished basement flows downstairs from the family room and features a rec room large enough for a pool table with gas fireplace and exit to the back stairs, another room that can be used as a 5th bedroom with a jack-and-jill bath that has a large step-in shower. A custom 1,100-bottle wine cellar has room to store all your wine. An unfinished portion of the basement houses the utilities with exceptional storage space with built-in shelves and closet and a second refrigerator. At the rear of the property is an oversized detached two-car garage and a landscaped fenced back yard with a stone patio and a raised vegetable garden bed where you can indulge your green thumb. A back-up generator provides power to select systems in case of an outage. Fantastic neighborhood and community could not be more convenient to just about everything. This home is on a beautiful street with a landscaped median. Owner is a real estate agent licensed in Northern Virginia but this is their personal property. Available September 15th, 2026 with a minimum 1-year lease but multiple-year preferred. Application fee is $55 per person (pass-through cost for credit/employment verification) and one month security deposit is required. Contact James Andors for info/ questions or to arrange a showing. Pets will be considered on a case-by-case basis with a nonrefundable $500 deposit.

The property manager

Nearby schools

Students who live in 639 26th St S attend the following Arlington County Public Schools (Unified School District) public schools:
GreatSchools ratings are based on test scores and additional metrics when available.

639 26th St S
By contacting this property, you agree to our Terms of Use. Visit our Privacy Portal for more information. When you click “Send message”, we’ll send your inquiry to the property manager so they can reach out and answer your questions.

Find similar homes

Spot something off?Good catch. Flag it and help keep listings legit.