6382-6384 Everest Dr

6382-6384 Everest Dr — Photo 1
6382-6384 Everest Dr — Photo 2
6382-6384 Everest Dr — Photo 3
6382-6384 Everest Dr — Photo 4
6382-6384 Everest Dr — Photo 5
6382-6384 Everest Dr — Photo 6
6382-6384 Everest Dr — Photo 7
6382-6384 Everest Dr — Photo 8
6382-6384 Everest Dr — Photo 9
6382-6384 Everest Dr — Photo 10
6382-6384 Everest Dr — Photo 11
6382-6384 Everest Dr — Photo 12
6382-6384 Everest Dr — Photo 13
6382-6384 Everest Dr — Photo 14
6382-6384 Everest Dr — Photo 15
6382-6384 Everest Dr — Photo 16
6382-6384 Everest Dr — Photo 17
6382-6384 Everest Dr — Photo 18
6382-6384 Everest Dr — Photo 19
6382-6384 Everest Dr — Photo 20
6382-6384 Everest Dr — Photo 21
6382-6384 Everest Dr — Photo 22
6382-6384 Everest Dr — Photo 23
6382-6384 Everest Dr — Photo 24
6382-6384 Everest Dr — Photo 25
6382-6384 Everest Dr — Photo 26
6382-6384 Everest Dr — Photo 27
6382-6384 Everest Dr — Photo 28
6382-6384 Everest Dr — Photo 29
6382-6384 Everest Dr — Photo 30
6382-6384 Everest Dr — Photo 31
6382-6384 Everest Dr — Photo 32
6382-6384 Everest Dr — Photo 33

$2,150/ mo
Doesn't include deposits and fees
3 beds1 bathapartment
Available August 8
6382-6384 Everest Dr
Your booked tour

What you get

No petsIn-unit laundryParking

Costs, fees, and lease terms

Pets

  • Dogs

    Not allowed
  • Cats

    Not allowed

The neighborhood

About the building

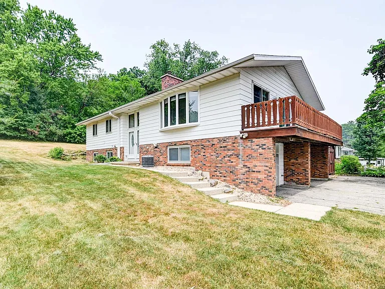
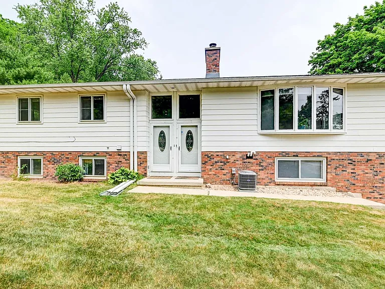
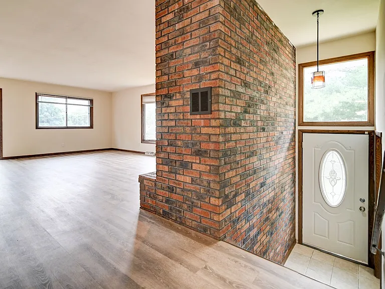
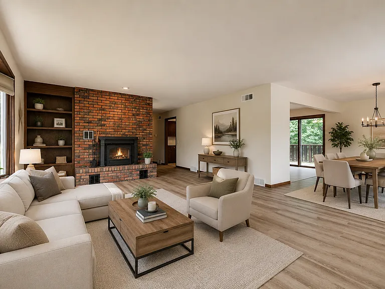
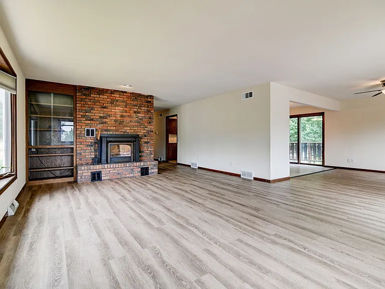
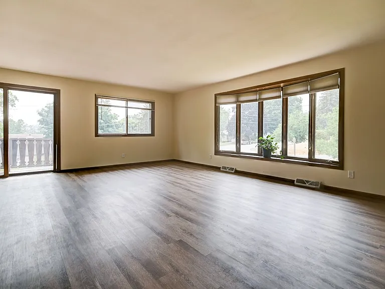
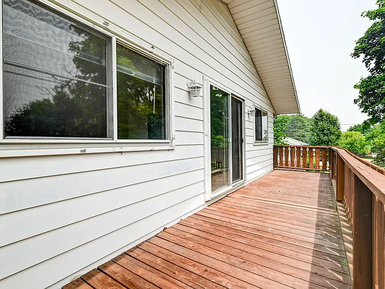
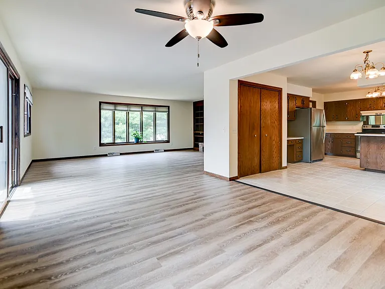
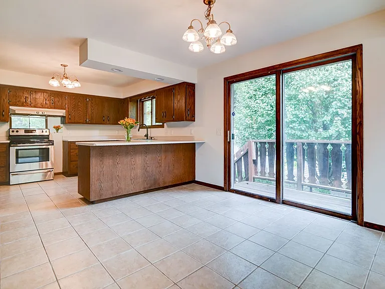
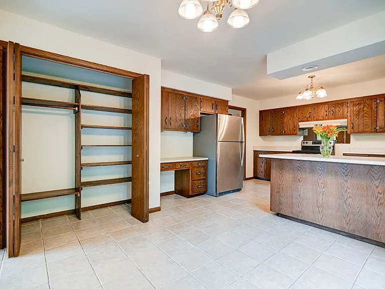
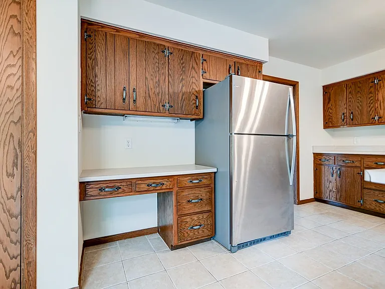
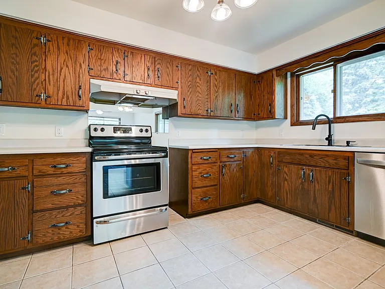
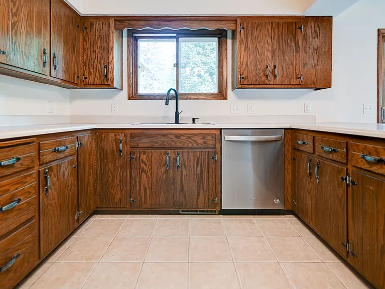
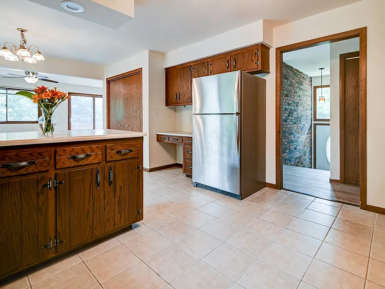
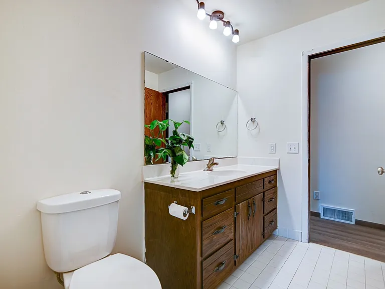
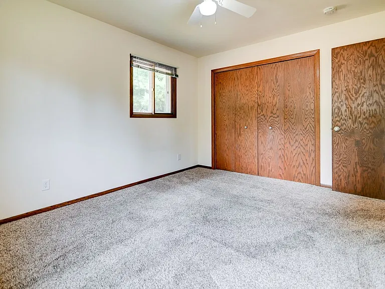
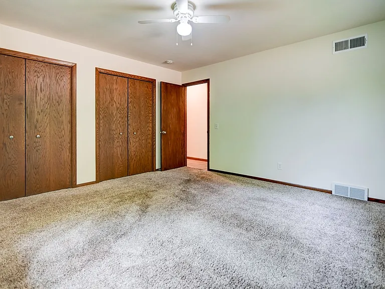
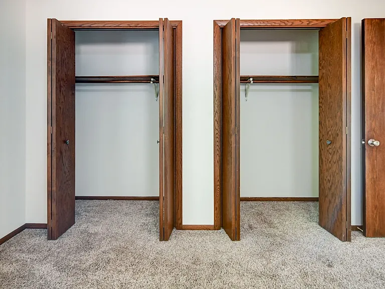
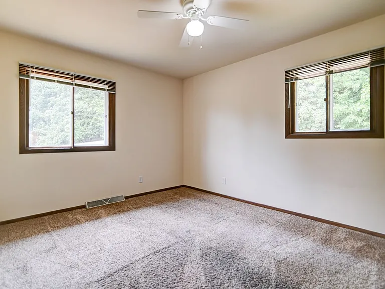
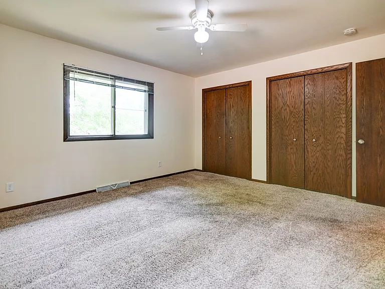
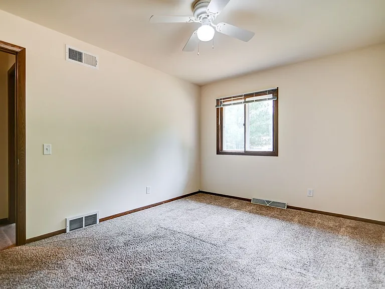
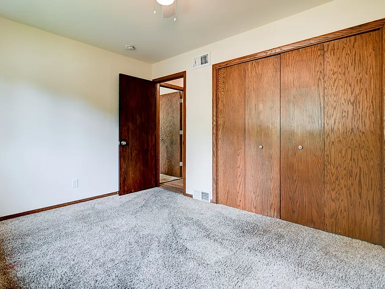
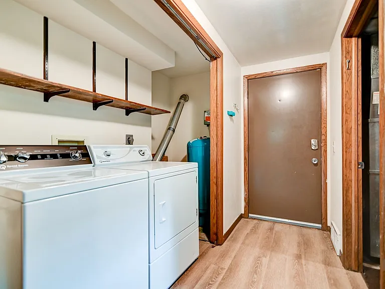
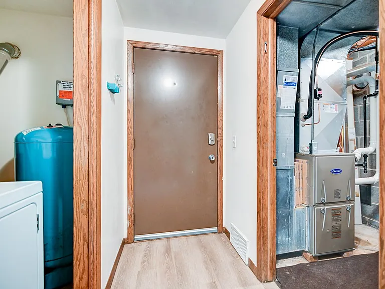
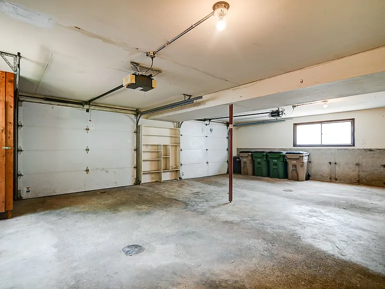
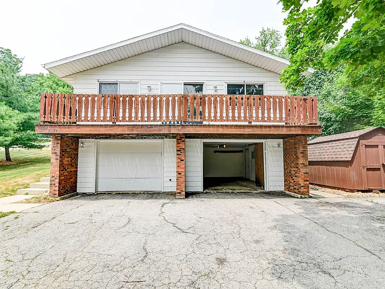
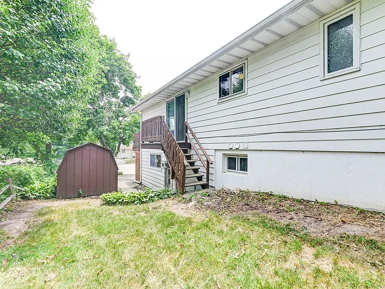
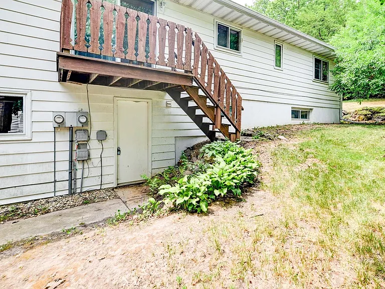
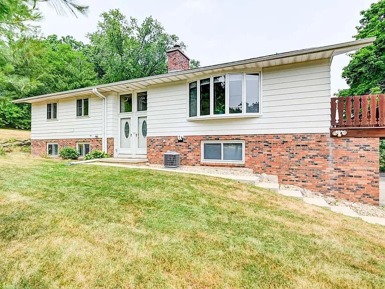
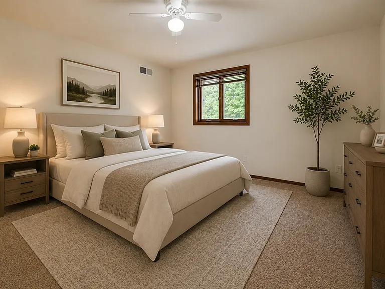
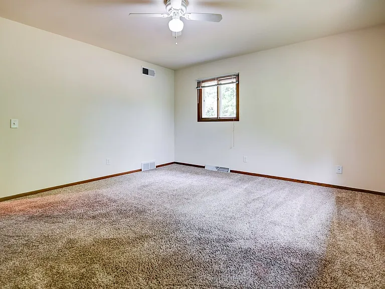
DUPLEX for Rent - VERONA SCHOOLS - Upper Unit for rent in Residential Neighborhood. Water utilities included in rent. Tenant pays: gas heat, electricity, central AC. Flexible lease - willing and able to help you OWN YOUR OWN PROPERTY OR SELL by offering you flexible lease terms and helping you meet your housing needs on your schedule. Call to discuss. VERONA SCHOOL DISTRICT. Busing provided. Master bedroom 14' x 14' with 2 double closets. 2nd Bedroom 14' x 12' with double closet. 3rd Bedroom 10' x 8' with double closet. Living room 24' x 30' with wood burning fireplace, bay window, patio door. 30' X 10' Upper outside deck facing East. Kitchen has newer SS stove/oven with lots of kitchen counter space. Private entrance, 1 car attached garage + 1 outdoor off street parking space. Additional free parking on street. Wood burning fireplace. Approx 1500 sq ft Common Area for Both Units: Washer/dryer provided by owner and shared by both rental units. Tenants are responsible for own snow removal. Owner provides lawncare. Open floor plan, bright and spacious with tons of storage. Large outdoor yard. Excellent quiet property in Hillside Heights neighborhood located near Nesbitt Road and Fitchrona Road intersection. Highly desirable VERONA SCHOOL DISTRICT (elementary choices: Country View or any Elementary Charter School, Savanna Oaks or Core Knowledge Charter Middle School, and Verona High School). Great central Westside location in residential neighborhood but near retail shopping (Target), Aldi and HyVee grocery stores, banks, auto, Gold's Gym, pet store, coffee shops, restaurants, Hwy 18/151, and McKee Road (Hwy PD). Less than 2 miles to EPIC campus, 10 minutes to downtown, College campuses, hospitals, 1/2 mile off Verona Rd and McKee Rd. Privately owned and managed. Owner is licensed REALTOR.

The property manager

Nearby schools

Students who live in 6382-6384 Everest Dr attend the following Verona Area School District (Unified School District) public schools:
GreatSchools ratings are based on test scores and additional metrics when available.

6382-6384 Everest Dr
By contacting this property, you agree to our Terms of Use. Visit our Privacy Portal for more information. When you click “Send message”, we’ll send your inquiry to the property manager so they can reach out and answer your questions.

Find similar homes

Spot something off?Good catch. Flag it and help keep listings legit.