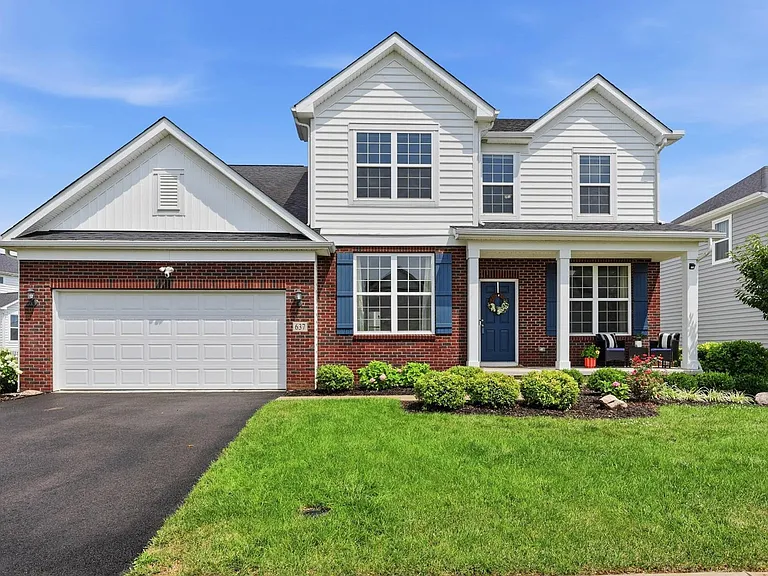
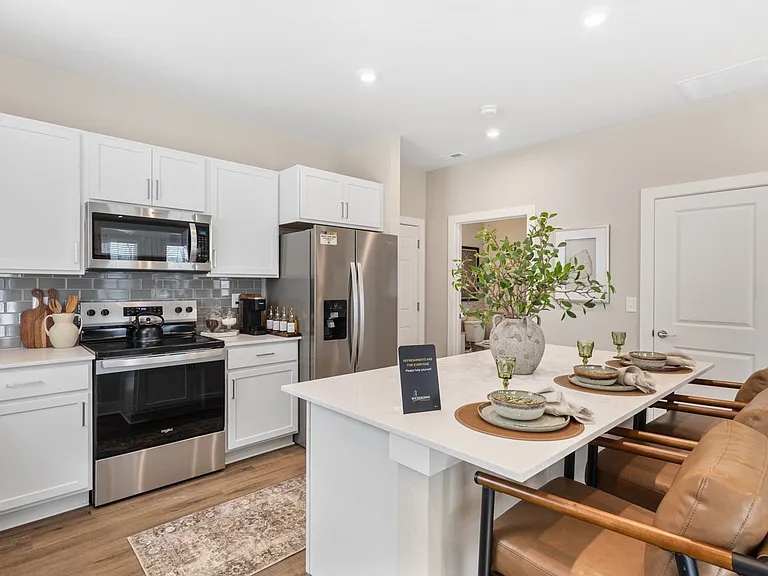
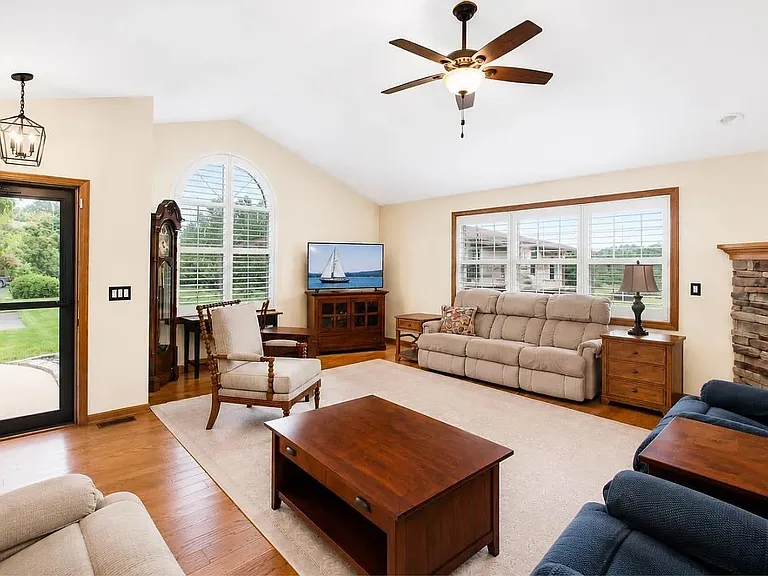
637 Bald Eagle Dr

637 Bald Eagle Dr — Photo 1
637 Bald Eagle Dr — Photo 2
637 Bald Eagle Dr — Photo 3
637 Bald Eagle Dr — Photo 4
637 Bald Eagle Dr — Photo 5
637 Bald Eagle Dr — Photo 6
637 Bald Eagle Dr — Photo 7
637 Bald Eagle Dr — Photo 8
637 Bald Eagle Dr — Photo 9
637 Bald Eagle Dr — Photo 10
637 Bald Eagle Dr — Photo 11
637 Bald Eagle Dr — Photo 12
637 Bald Eagle Dr — Photo 13
637 Bald Eagle Dr — Photo 14
637 Bald Eagle Dr — Photo 15
637 Bald Eagle Dr — Photo 16
637 Bald Eagle Dr — Photo 17
637 Bald Eagle Dr — Photo 18
637 Bald Eagle Dr — Photo 19
637 Bald Eagle Dr — Photo 20
637 Bald Eagle Dr — Photo 21
637 Bald Eagle Dr — Photo 22
637 Bald Eagle Dr — Photo 23
637 Bald Eagle Dr — Photo 24
637 Bald Eagle Dr — Photo 25
637 Bald Eagle Dr — Photo 26
637 Bald Eagle Dr — Photo 27
637 Bald Eagle Dr — Photo 28
637 Bald Eagle Dr — Photo 29
637 Bald Eagle Dr — Photo 30
637 Bald Eagle Dr — Photo 31
637 Bald Eagle Dr — Photo 32
637 Bald Eagle Dr — Photo 33
637 Bald Eagle Dr — Photo 34
637 Bald Eagle Dr — Photo 35
637 Bald Eagle Dr — Photo 36
637 Bald Eagle Dr — Photo 37
637 Bald Eagle Dr — Photo 38
637 Bald Eagle Dr — Photo 39
637 Bald Eagle Dr — Photo 40
637 Bald Eagle Dr — Photo 41
637 Bald Eagle Dr — Photo 42
637 Bald Eagle Dr — Photo 43
637 Bald Eagle Dr — Photo 44
637 Bald Eagle Dr — Photo 45
637 Bald Eagle Dr — Photo 46
637 Bald Eagle Dr — Photo 47
637 Bald Eagle Dr — Photo 48
637 Bald Eagle Dr — Photo 49
637 Bald Eagle Dr — Photo 50
637 Bald Eagle Dr — Photo 51
637 Bald Eagle Dr — Photo 52
637 Bald Eagle Dr — Photo 53
637 Bald Eagle Dr — Photo 54
637 Bald Eagle Dr — Photo 55
637 Bald Eagle Dr — Photo 56
637 Bald Eagle Dr — Photo 57
637 Bald Eagle Dr — Photo 58
637 Bald Eagle Dr — Photo 59
637 Bald Eagle Dr — Photo 60
637 Bald Eagle Dr — Photo 61
637 Bald Eagle Dr — Photo 62
Verified
  • Furnished

$3,495/ mo
Doesn't include deposits and fees
4 beds2.5 baths3290 sqft house
637 Bald Eagle Dr

Your booked tour

What you get

LaundryGym

Costs, fees, and lease terms

Lease terms

12 Months

Pricing comparison

$289

At $3,495, this listing is priced $289 more than the current market rate for a 4 bedroom home in Delaware.

The neighborhood

About the building

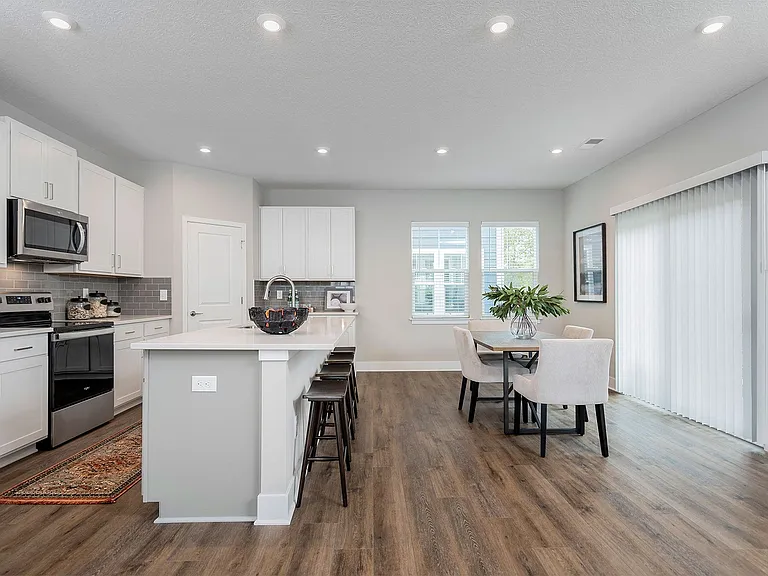
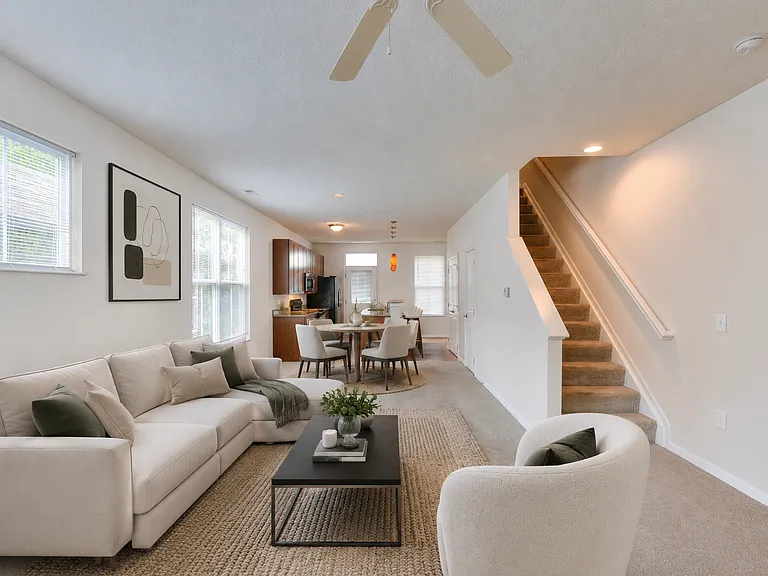
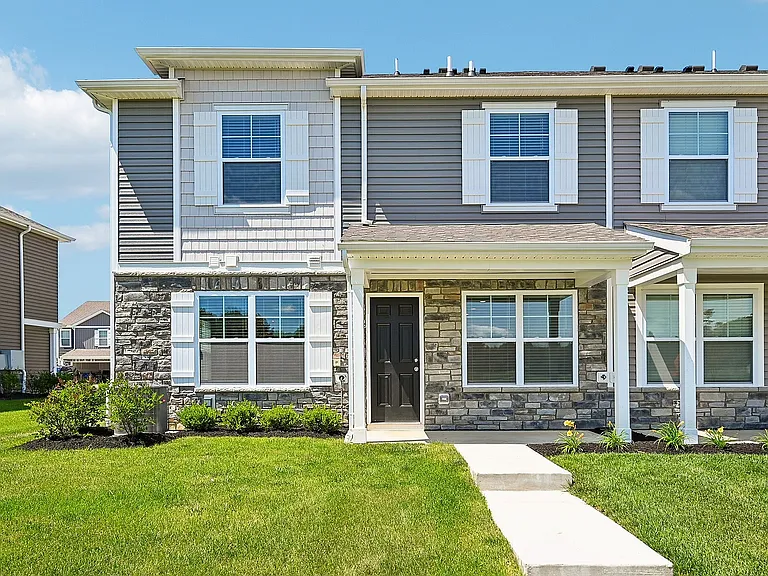
Buy Today or Lease Purchase! This home may qualify for a lease purchase, giving you the opportunity to enjoy homeownership while preparing for your future purchase. Located in the desirable Pulte Homes community of Glenross in Delaware, Ohio and served by the Olentangy School District. This upgraded Riverton model offers over 3,290 square feet plus a full unfinished basement on a premium oversized lot with peaceful green space views. The welcoming front porch opens to open designed floor plan featuring a flex room, sunroom and spacious gathering room with recessed LED lighting and an upgraded wood staircase with classic railings. The gourmet kitchen is designed for everyday living and entertaining with 42-inch white maple cabinetry, granite countertops, Whirlpool stainless steel appliances including a gas cooktop, planning center, pantry and built-in organization features. The owner's suite offers a deluxe bath with a soaking tub, oversized tiled shower, private water closet, raised double vanity and upgraded countertops. Three additional bedrooms provide plenty of space for family, guests or a home office. Step outside to a custom paver patio with a Yardistry gazebo overlooking open green space, creating the perfect outdoor retreat. Additional upgrades include professional landscaping, custom closet shelving, ceiling fans in six rooms, a Wi-Fi garage door opener, water-powered backup sump pump, premium interior doors, comfort-height vanities and toilets, and a 2.5-car garage. Enjoy Glenross amenities including community pool, clubhouse, fitness center, walking paths, sidewalks, playgrounds, volleyball courts, parks and ponds. Glenross Golf Club is located just across Cheshire Road, offering public golf, dining and social events just minutes from your front door. Conveniently located near Polaris, downtown Delaware, shopping, dining and major commuter routes, this move-in ready home offers the perfect combination of quality, location and lifestyle. Why wait to build

The property manager

Keller Williams Consultants
Verified listing

Nearby schools

Students who live in 637 Bald Eagle Dr attend the following Olentangy Local School District (Unified School District) public schools:

GreatSchools ratings are based on test scores and additional metrics when available.

637 Bald Eagle Dr

Verified listing

By contacting this property, you agree to our Terms of Use. Visit our Privacy Portal for more information. When you click “Send message”, we’ll send your inquiry to the property manager so they can reach out and answer your questions.

Find similar homes

Frequently asked questions

What is this home's pet policy?

Please contact the property manager at 637 Bald Eagle Dr for up to date pet policy information.

Is there laundry in the house?

This building offers washer/dryer hookups laundry.

Does the home offer parking?

For up to date tenant parking information, please contact 637 Bald Eagle Dr.

What Delaware neighborhood is 637 Bald Eagle Dr in?

Your new apartment would be located in the Delaware neighborhood.

What school district is this home in?

637 Bald Eagle Dr is within the Olentangy Local School District. Check out the additional Nearby Schools for more boundary details.

When was this listing last updated?

The property manager updated this rental listing 1 hour, 33 minutes ago.

Spot something off?Good catch. Flag it and help keep listings legit.