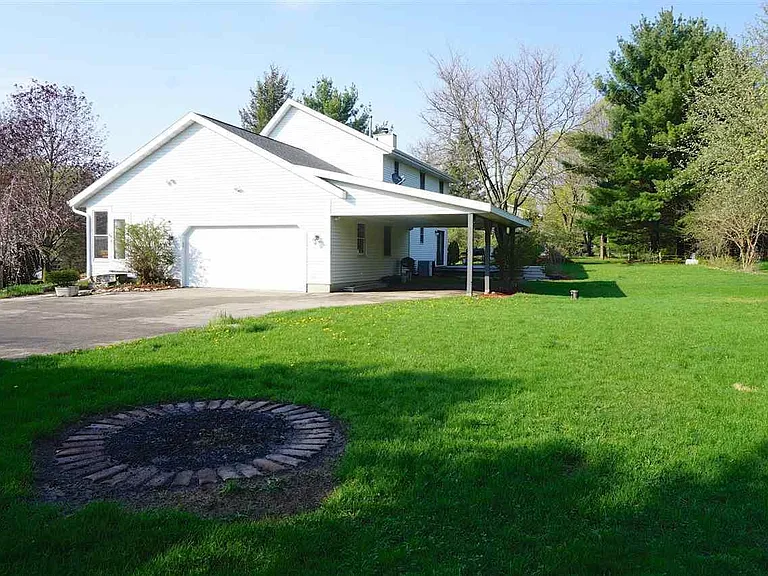
6368 Grossepark Rd

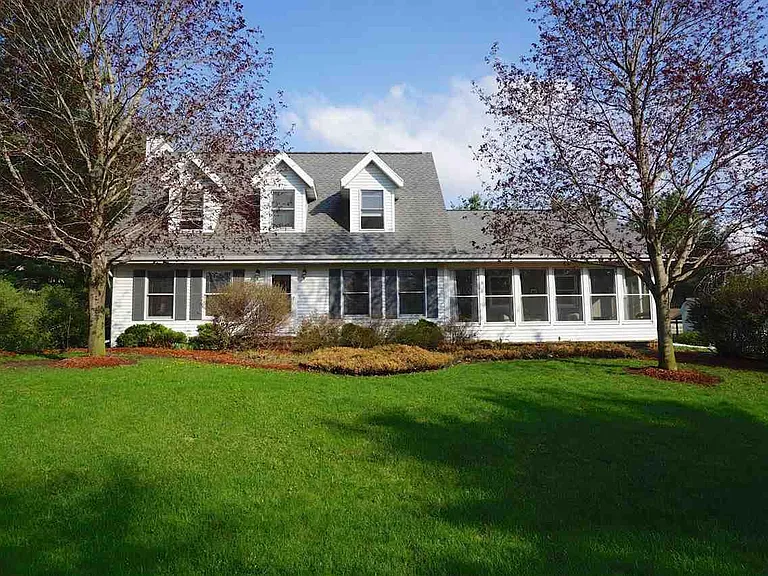
Updated Cape Cod in Raintree Subdivision
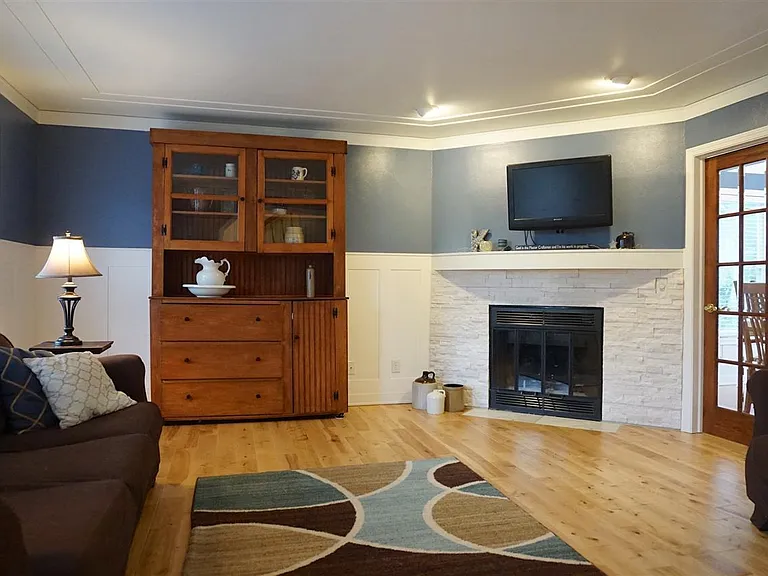
Living Room with Gas Fireplace
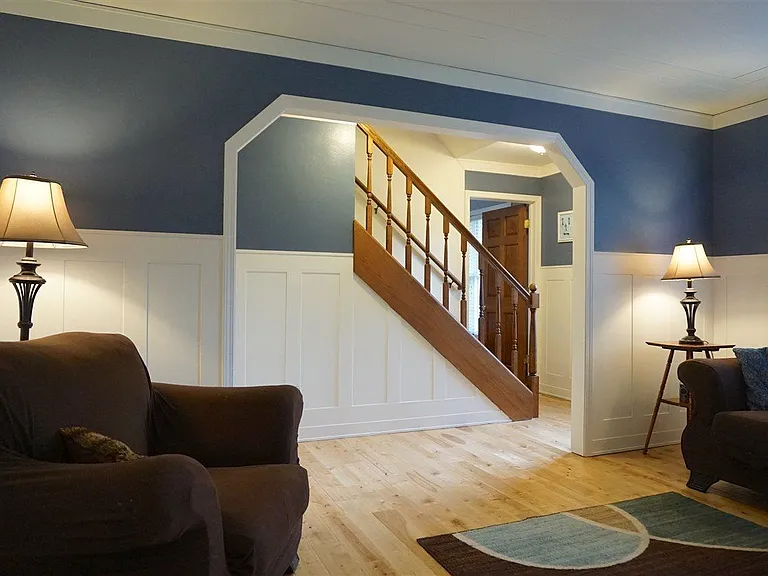
Living Room and Stairs to Upper Level
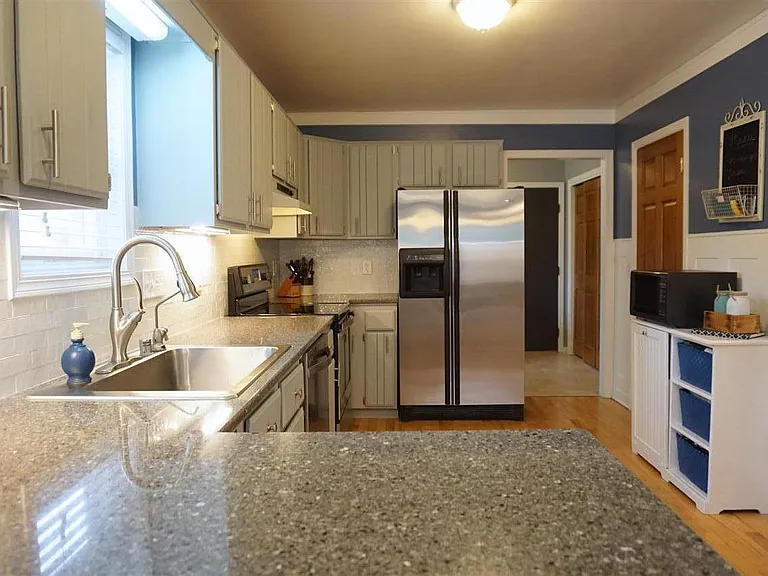
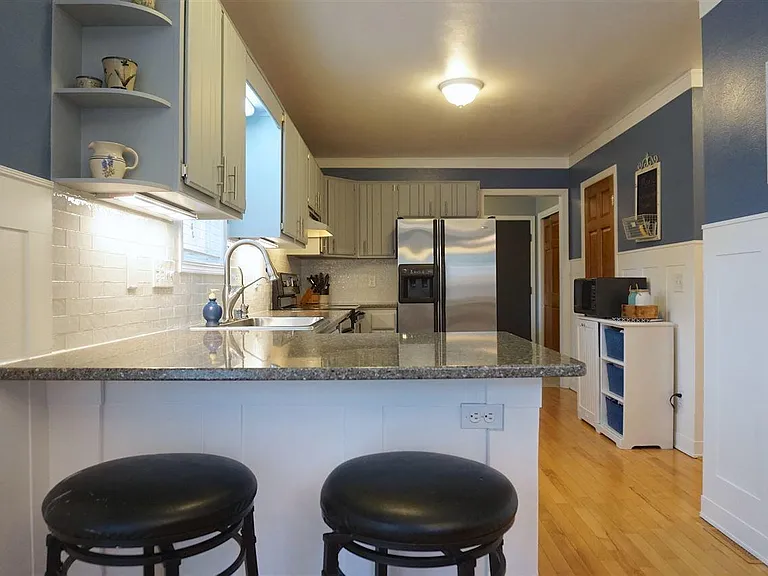
Kitchen furnished with Dishwasher, Oven, Refrigerator, large
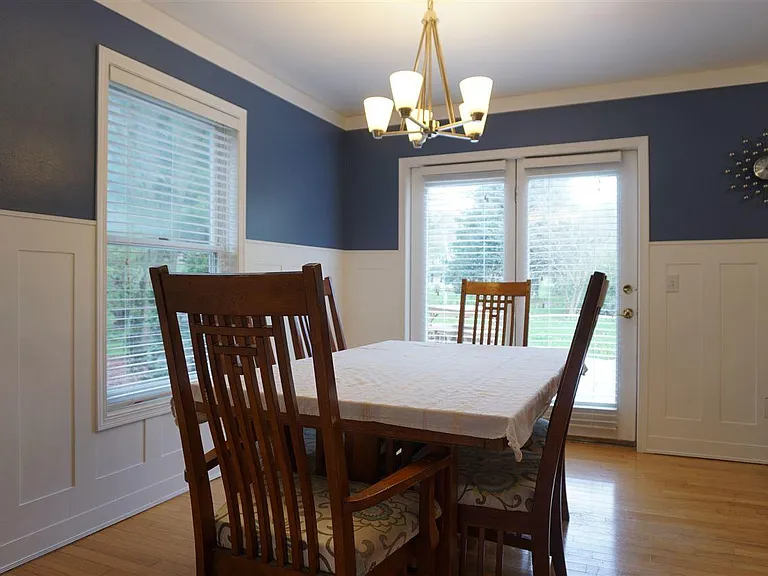
Dining Room with Patio Doors to Deck
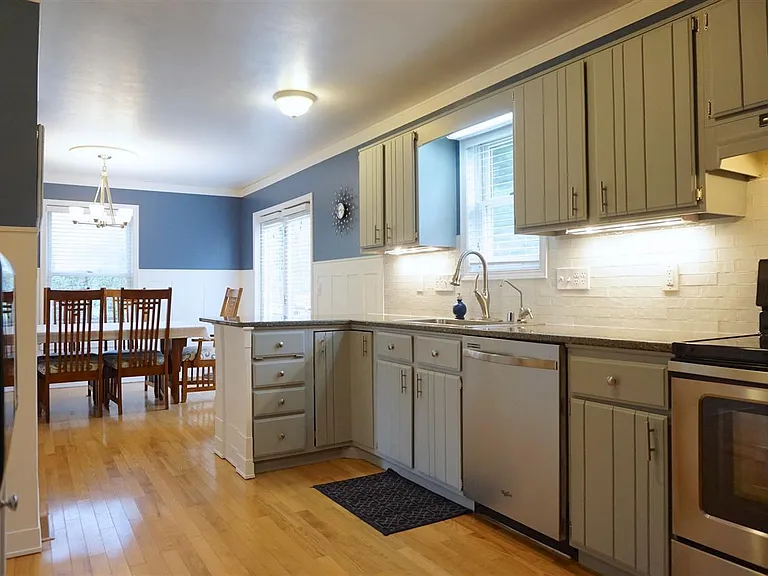
Kitchen with Hardwood Floors and open to Dining Room
Breakfast Bar
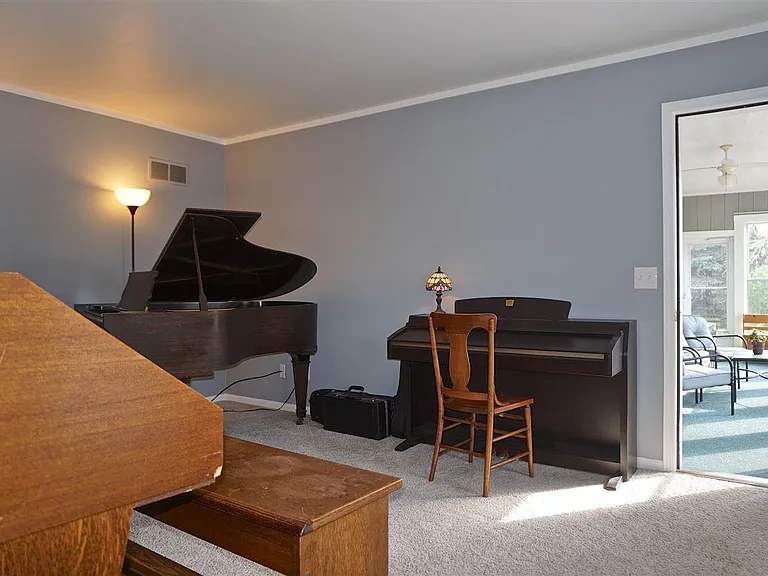
Bonus Room leading to 3 Season Porch
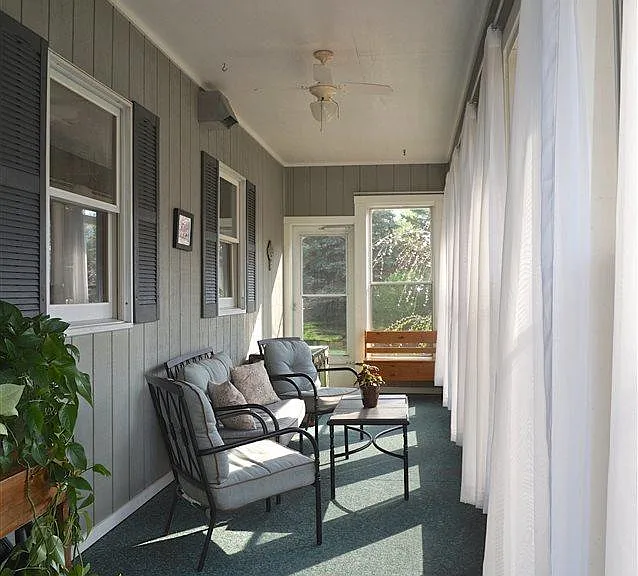
3-Season Porch
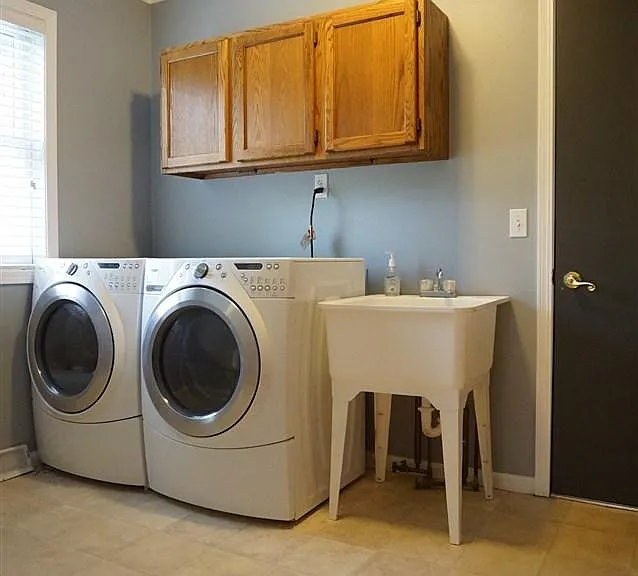
Laundry / Mudroom with Washer and Dryer included

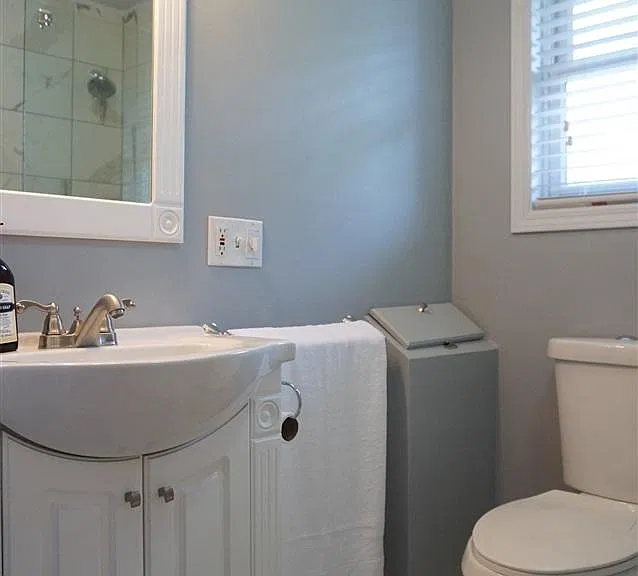
Guest Restroom
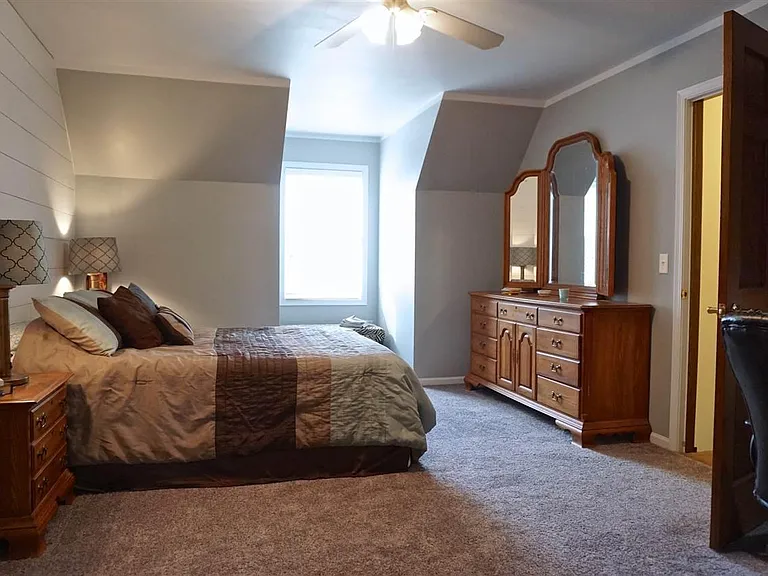
Master Bedroom
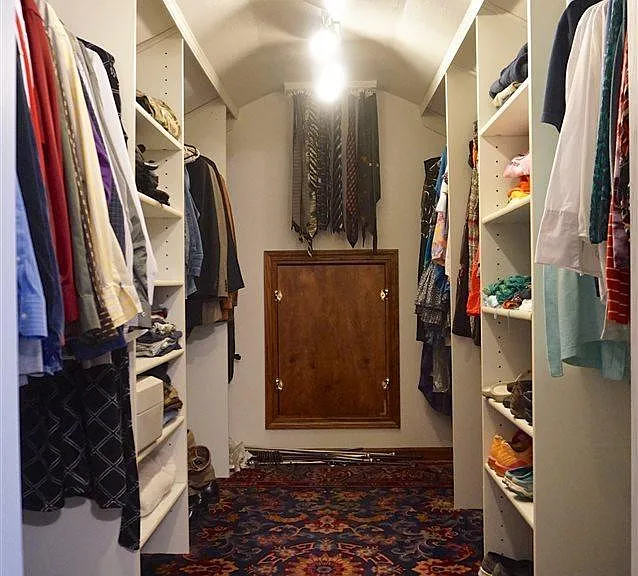
Master Walk-In Closet
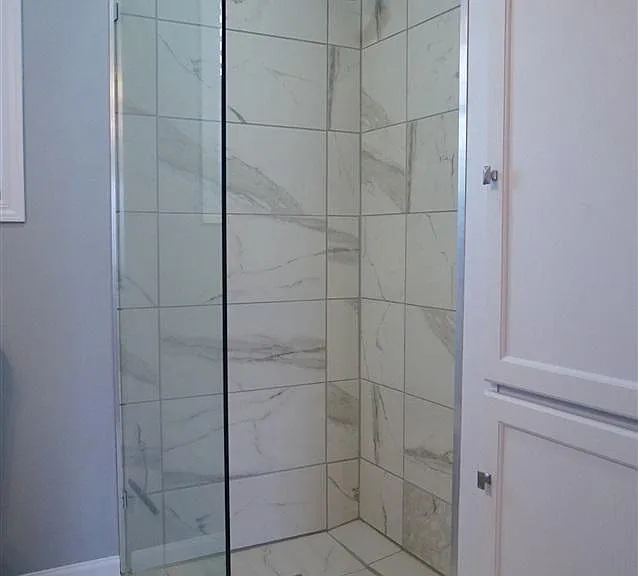
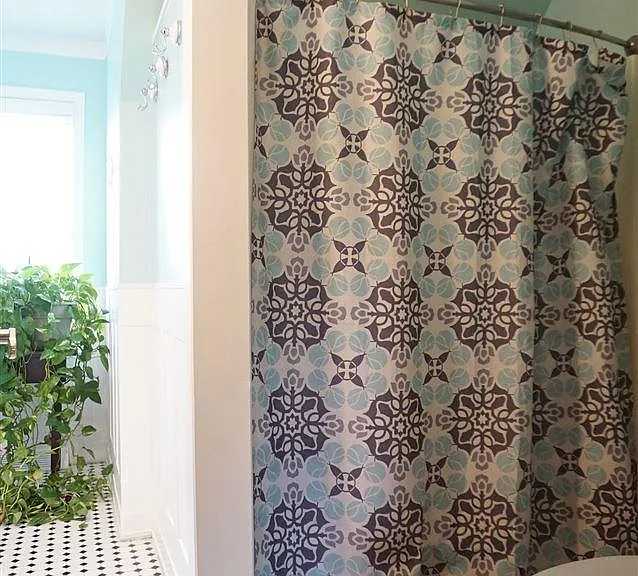
Master Shower
Master Bathroom
Bedroom 2 with Walk-in Closet
Family Bathroom
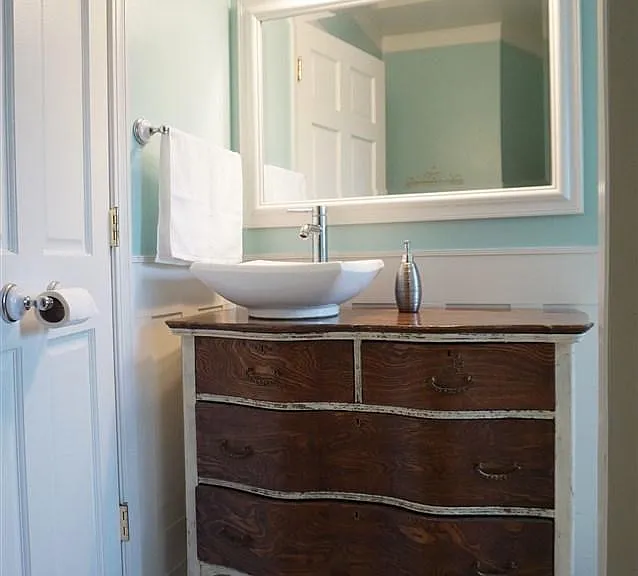
Family Bathroom Sink
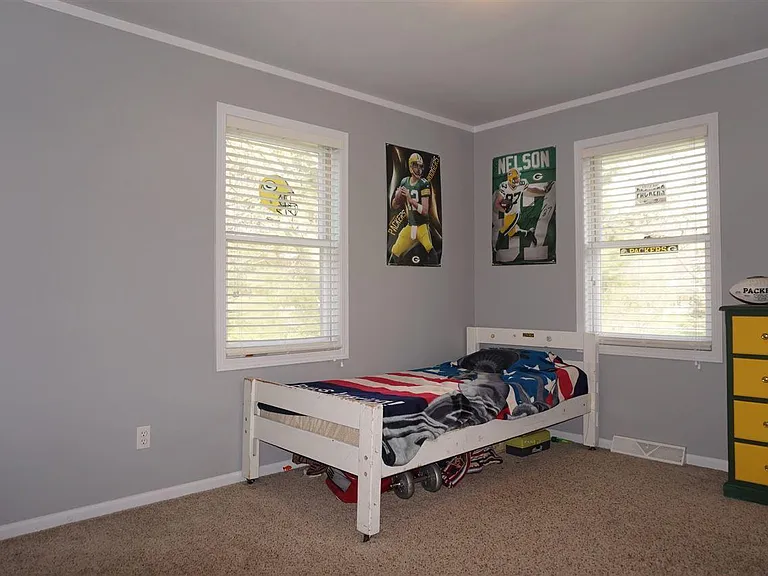
Bedroom 3
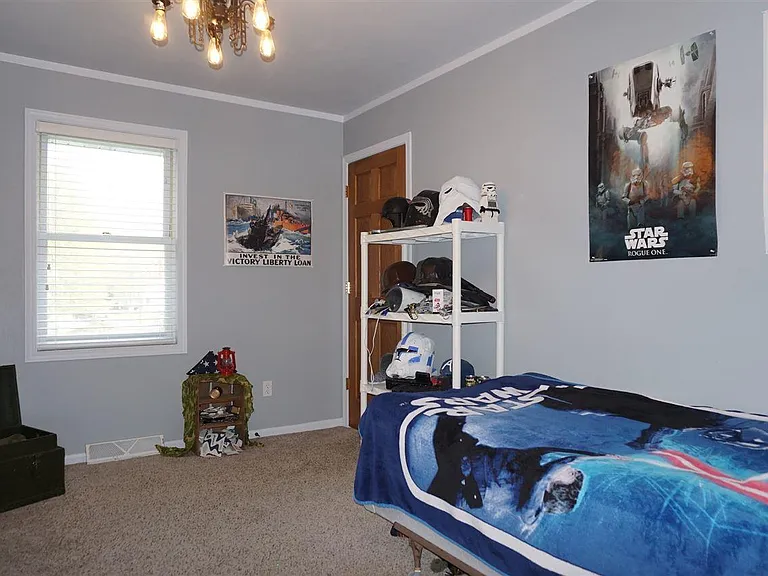
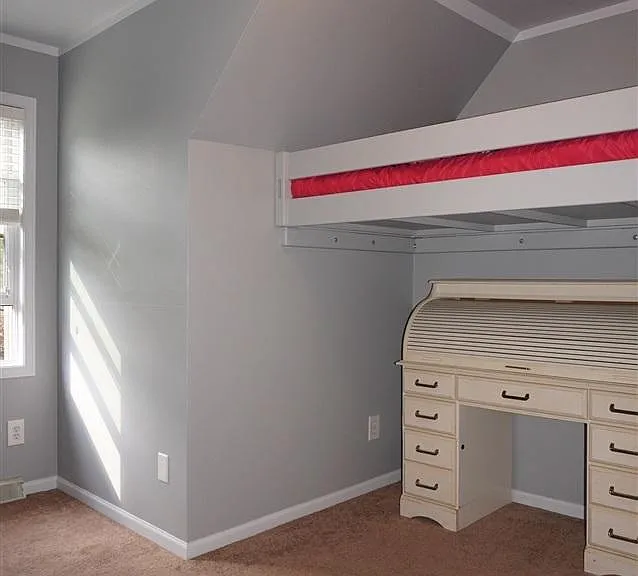
Bedroom 4 with Loft Bed
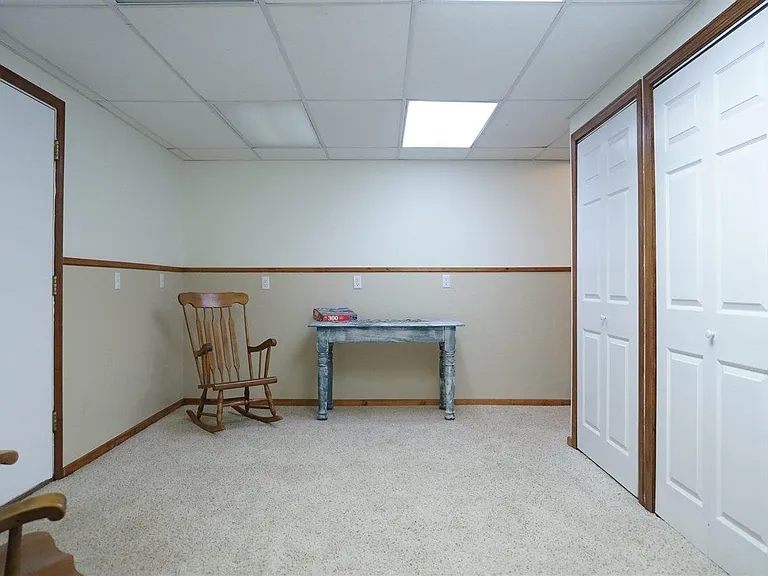
Bonus Basement Room
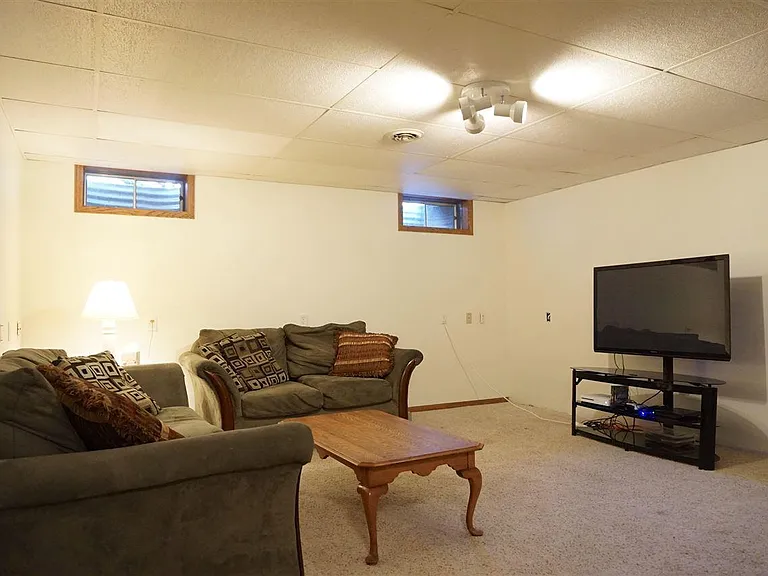
Family Recreation Room
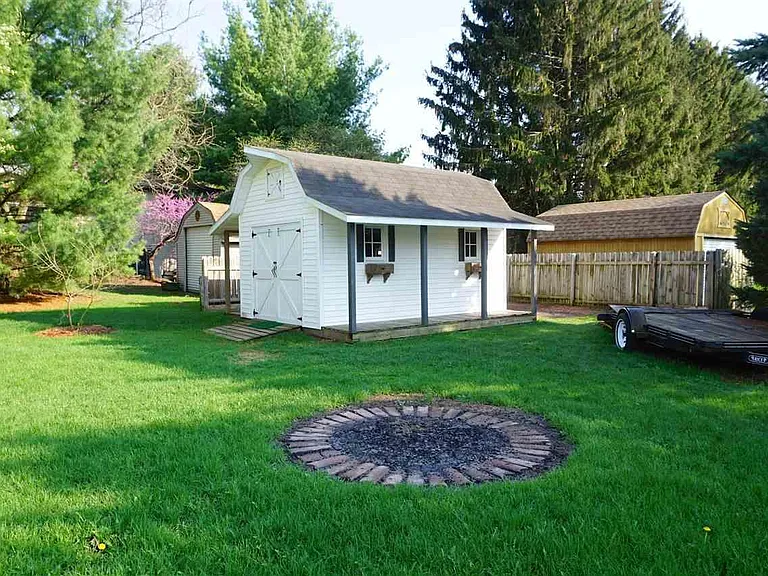
Shed equipped with Electricity and Camp Fire Pit
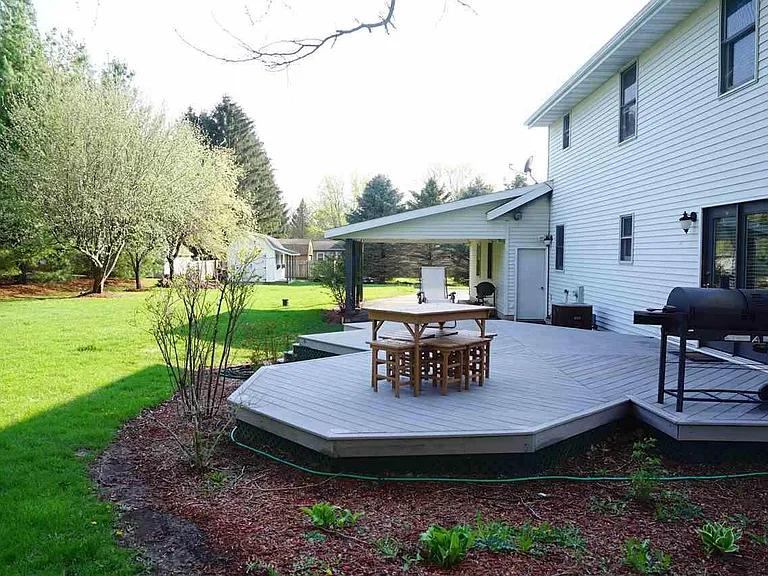
Deck open to large Back Yard
2-Car Garage with Carport and large Backyard

$3,000/ mo
Doesn't include deposits and fees
4 beds2.5 baths2445 sqft house
Available September 1
6368 Grossepark Rd
Your booked tour

What you get

Pet-friendlyIn-unit laundryParkingAir conditioning

Costs, fees, and lease terms

Lease terms

12-month lease; will consider others. All adult tenants must complete the Zillow application for financial and background check. You pay Zillow for application service; we do NOT get compensated for application. Application can be done after touring home. Home and carpets will be cleaned and painted as needed after current tenant vacates.

Pricing comparison

$371

At $3,000, this listing is priced $371 cheaper than the current market rate for a 4 bedroom home in Sun Prairie.

Pets

  • Dogs

    Allowed
    Number allowed2
  • Cats

    Allowed
    Number allowed2

The neighborhood

About the building

Beautiful updated 4-bedroom Cape Cod situated on a 1/2 acre nicely landscaped lot in the highly desirable Raintree subdivision on Sun Prairie's westside with 2-minute walk to Token Creek Nature Conservancy, and just minutes access to Hwys 90/94, 51 or 151 from Hwy 19! Home features wonderful floor-plan with hardwood floors including a main level living room with gas fireplace, updated kitchen with quartz countertops, and walk-in pantry, large laundry/mud room, dinette with patio doors leading to large deck and backyard, bonus room adjacent to 3 season porch and a 1/2 bath! 4 bedrooms upstairs, with master featuring a large walk-in closet and updated bath. Lower level has large rec room, den and plenty of storage. Two-car heated garage has basement access and large driveway includes paved carport for third vehicle or toys. Shed works well as a shop or more storage. Home comes with refrigerator, stove, dishwasher, washer and dryer and equipped with natural gas furnace and central air conditioning. A must-see home! Seeking 12-month lease; will consider others. Rent includes water, septic and trash pickup. Renter maintains other utilities, lawncare, snow, water softener, water filters, and adequate renter's insurance. No smoking allowed. Pets will be considered on individual basis for additional fee. Rent collected by ACH or electronic pay options.

The property manager

Nearby schools

Students who live in 6368 Grossepark Rd attend the following De Forest Area School District (Unified School District) public schools:
GreatSchools ratings are based on test scores and additional metrics when available.

6368 Grossepark Rd
By contacting this property, you agree to our Terms of Use. Visit our Privacy Portal for more information. When you click “Send message”, we’ll send your inquiry to the property manager so they can reach out and answer your questions.

Find similar homes

Spot something off?Good catch. Flag it and help keep listings legit.