6356 N Emporia Ct

6356 N Emporia Ct — Photo 1
6356 N Emporia Ct — Photo 2
6356 N Emporia Ct — Photo 3
6356 N Emporia Ct — Photo 4
6356 N Emporia Ct — Photo 5
6356 N Emporia Ct — Photo 6
6356 N Emporia Ct — Photo 7
6356 N Emporia Ct — Photo 8
6356 N Emporia Ct — Photo 9
6356 N Emporia Ct — Photo 10
6356 N Emporia Ct — Photo 11
6356 N Emporia Ct — Photo 12
6356 N Emporia Ct — Photo 13
6356 N Emporia Ct — Photo 14
6356 N Emporia Ct — Photo 15
6356 N Emporia Ct — Photo 16
6356 N Emporia Ct — Photo 17
6356 N Emporia Ct — Photo 18
6356 N Emporia Ct — Photo 19
6356 N Emporia Ct — Photo 20
6356 N Emporia Ct — Photo 21
6356 N Emporia Ct — Photo 22
6356 N Emporia Ct — Photo 23
6356 N Emporia Ct — Photo 24
6356 N Emporia Ct — Photo 25
6356 N Emporia Ct — Photo 26
6356 N Emporia Ct — Photo 27
6356 N Emporia Ct — Photo 28
6356 N Emporia Ct — Photo 29
6356 N Emporia Ct — Photo 30
6356 N Emporia Ct — Photo 31
6356 N Emporia Ct — Photo 32
6356 N Emporia Ct — Photo 33
6356 N Emporia Ct — Photo 34
6356 N Emporia Ct — Photo 35
6356 N Emporia Ct — Photo 36
6356 N Emporia Ct — Photo 37
6356 N Emporia Ct — Photo 38
6356 N Emporia Ct — Photo 39
6356 N Emporia Ct — Photo 40
6356 N Emporia Ct — Photo 41
6356 N Emporia Ct — Photo 42
6356 N Emporia Ct — Photo 43
6356 N Emporia Ct — Photo 44
6356 N Emporia Ct — Photo 45
6356 N Emporia Ct — Photo 46
6356 N Emporia Ct — Photo 47
6356 N Emporia Ct — Photo 48
6356 N Emporia Ct — Photo 49
6356 N Emporia Ct — Photo 50
6356 N Emporia Ct — Photo 51
6356 N Emporia Ct — Photo 52
6356 N Emporia Ct — Photo 53
6356 N Emporia Ct — Photo 54

This pad was taken off the market on 05/26/26.Explore listings in the same area.
$4,000/ mo
Total price
Now includes required monthly fees in total price
3 beds3 baths3172 sqft townhouse
No longer available
6356 N Emporia Ct
Your booked tour

What you get
Dog-friendlyIn-unit laundryParkingAir conditioning

Costs, fees, and lease terms

Lease terms

One Year Lease HOA takes care of lawn and landscaping Trash Included Tenant pay other utilities Duplex home

Pets

  • Dogs

    Allowed
    Number allowed1
  • Cats

    Not allowed

The neighborhood

About the building

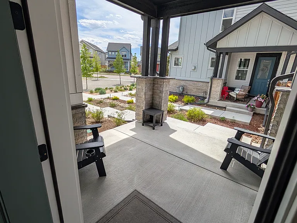
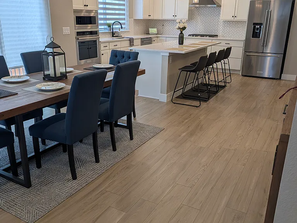
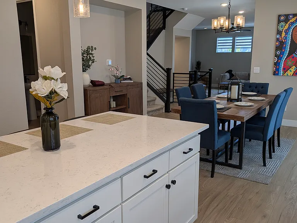
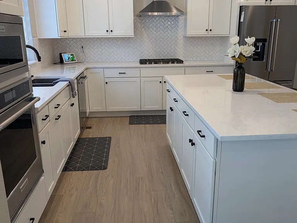
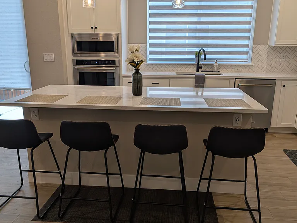
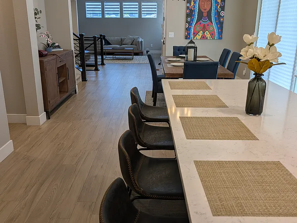
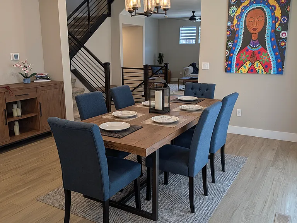
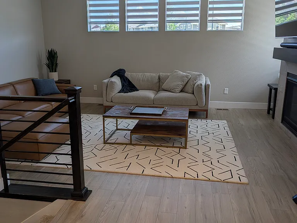
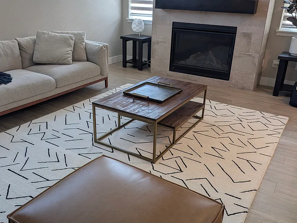
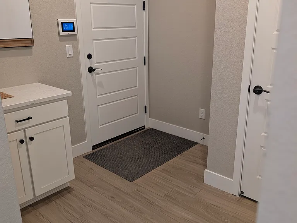
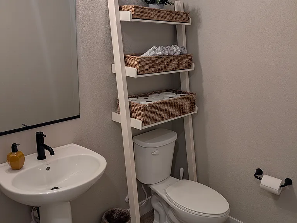
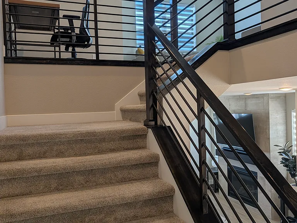
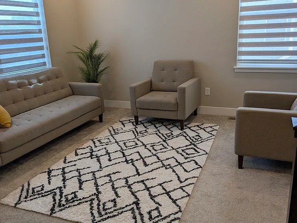
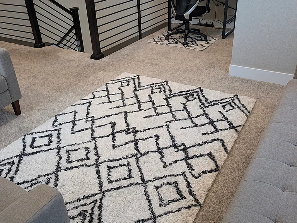
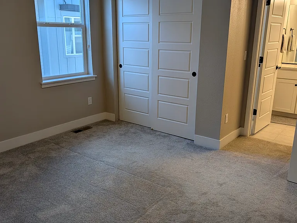
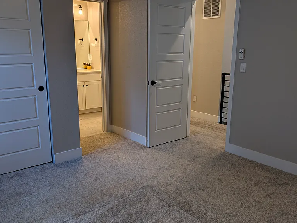
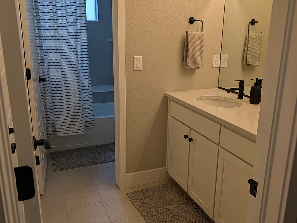
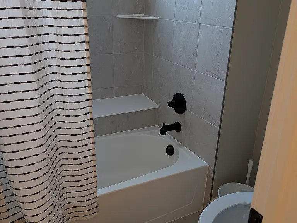
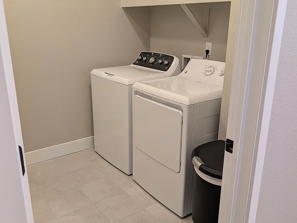
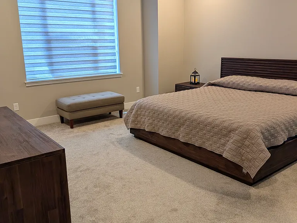
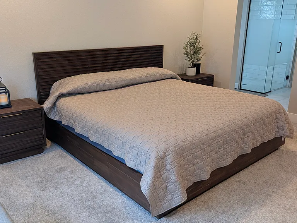
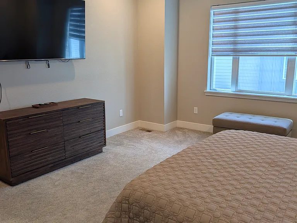
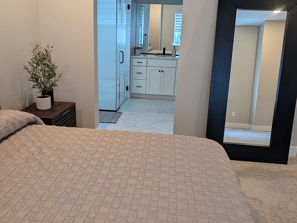
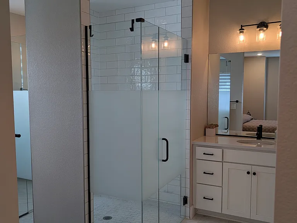
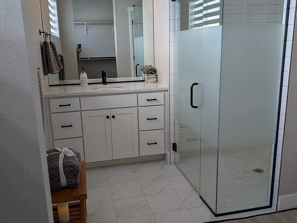
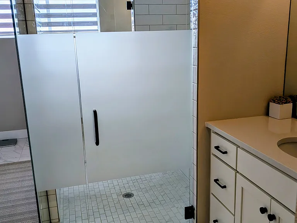
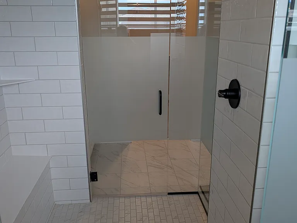
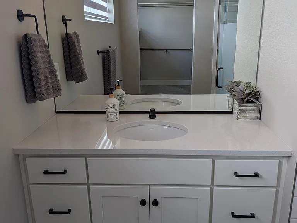
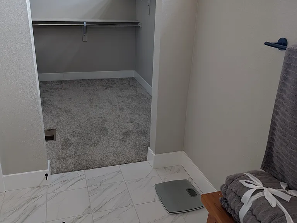
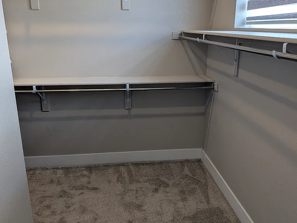
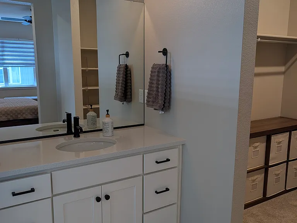
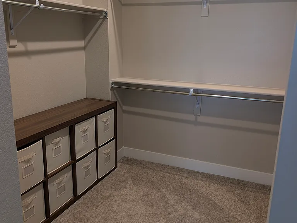
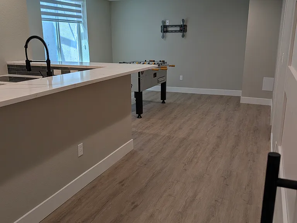
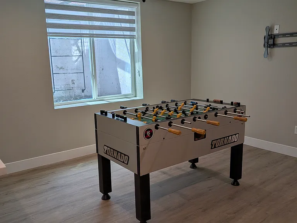
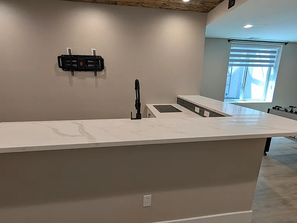
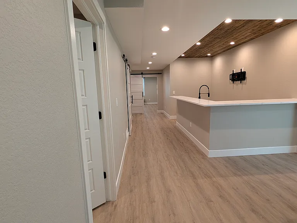
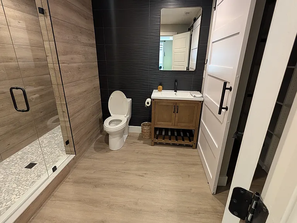
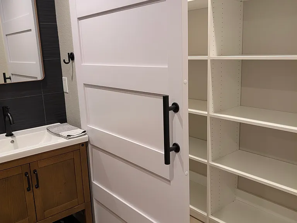
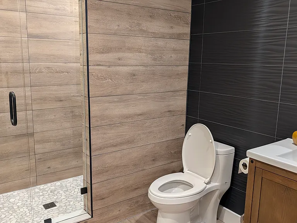
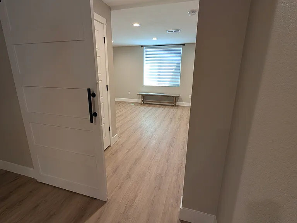
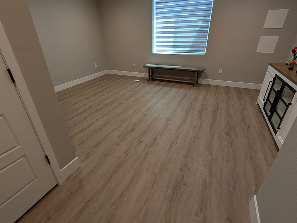
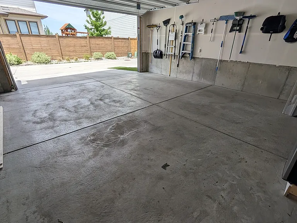
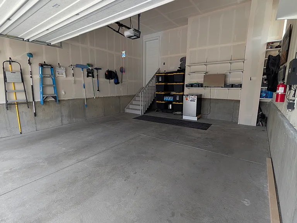
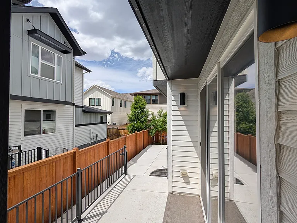
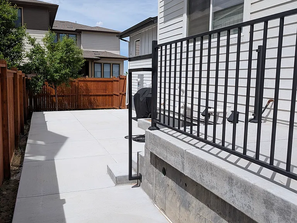
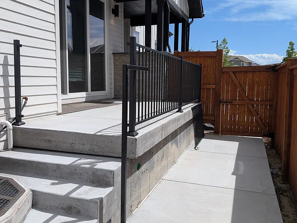
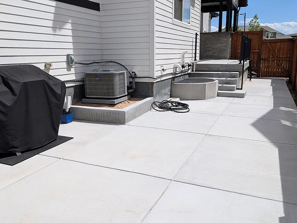
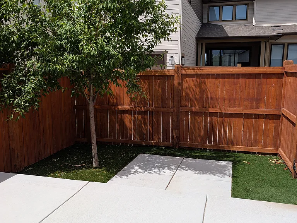
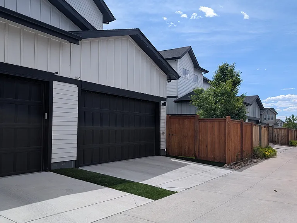
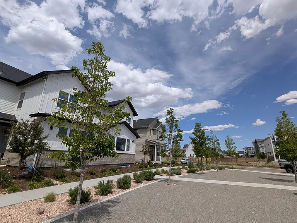
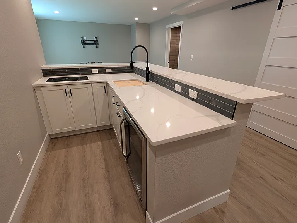
Luxury 3 Bed, 3 Bath Home in Central Park North! This stunning 3,172 sq ft duplex in the brand new Central Park North community offers an extraordinary blend of space, natural light, and top of the line finishes. From the moment you walk in, the home feels bright, open, and beautifully designed truly a place that feels better than new. Main Level The gourmet kitchen is the heart of the home, featuring a large island with bar seating, white marble countertops, premium appliances (gas stove, hood, microwave, oven), extra cabinetry, and a buffet for tenant use. Even the kitchen table and chairs can be included. This is the kind of kitchen people dream of open, spacious, and perfect for cooking or entertaining. The main floor also includes a half bath, a large mudroom with closet and pantry, and a welcoming family/entertainment room with a gas fireplace and abundant windows that fill the space with natural light. Upper Level Upstairs, a generous loft provides flexible space for entertaining, a play area, or a second living room. The first bedroom offers plenty of room, a large closet, and an attached bathroom that also connects to the hallway. A laundry room with cabinets and shelving sits conveniently nearby. The primary suite is truly remarkable a large, airy bedroom with room for any bed size, plus two walk in closets, dual sinks, and a massive luxury shower centered between them. It's a spa like retreat designed for comfort and convenience. Finished Basement The basement feels like its own private living space. It includes a huge bedroom with a closet, a beautiful full bathroom with a massive shower, a game area, and a full wet bar complete with cooktop, refrigerator, sink, and a custom ceiling design. It's the perfect setup for guests, entertainment, or extended living. It includes in the bathroom a nice storage shelf closet for extra household items. Outdoor Space The backyard features a large cement patio, plus a lower level area ideal for extra seating, a BBQ setup, or outdoor dining. A small turf section and a charming shade tree complete the space. Additional Features Oversized two car garage with racks and bins for tenant use Prime location near restaurants, shopping, gas stations, and Northfield (just 10 minutes away) Pet friendly dogs allowed Showings by appointment call or email for prompt scheduling This home is truly exceptional and won't stay on the market long. It offers luxury, space, and convenience in one of the most exciting new communities in the area.

The property manager

Nearby schools

Find similar homes

Spot something off?Good catch. Flag it and help keep listings legit.