635 M B Martinez St

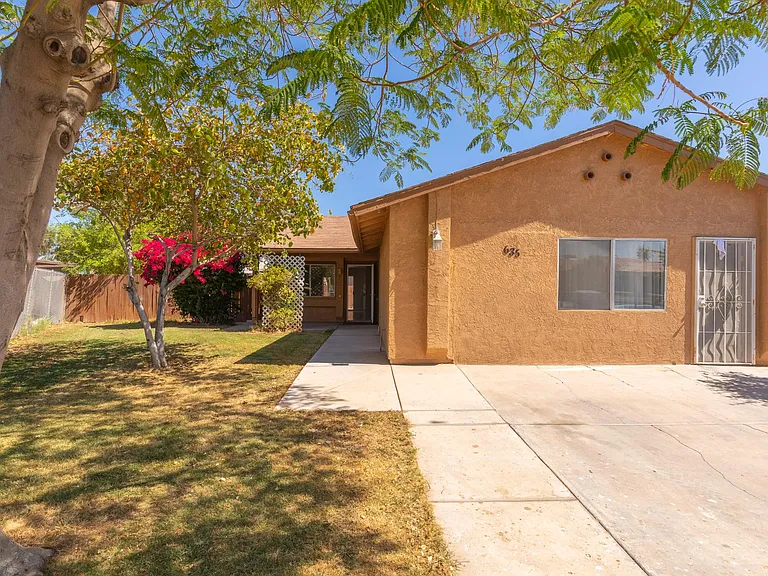
Front of Home
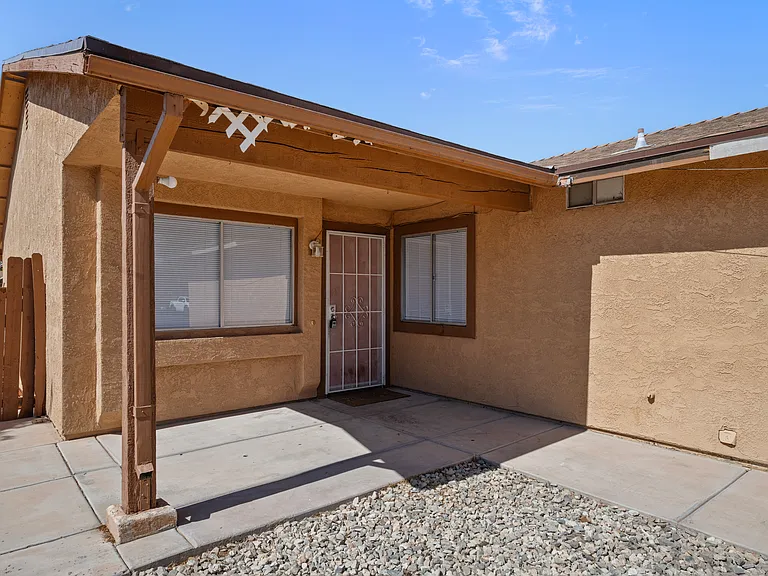
635 M B Martinez St — Photo 2
635 M B Martinez St — Photo 3
635 M B Martinez St — Photo 4
635 M B Martinez St — Photo 5
635 M B Martinez St — Photo 6
635 M B Martinez St — Photo 7
635 M B Martinez St — Photo 8
635 M B Martinez St — Photo 9
635 M B Martinez St — Photo 10
635 M B Martinez St — Photo 11
635 M B Martinez St — Photo 12
635 M B Martinez St — Photo 13
635 M B Martinez St — Photo 14
635 M B Martinez St — Photo 15
635 M B Martinez St — Photo 16
635 M B Martinez St — Photo 17
635 M B Martinez St — Photo 18
635 M B Martinez St — Photo 19
635 M B Martinez St — Photo 20
635 M B Martinez St — Photo 21
635 M B Martinez St — Photo 22
635 M B Martinez St — Photo 23
635 M B Martinez St — Photo 24
635 M B Martinez St — Photo 25
635 M B Martinez St — Photo 26
635 M B Martinez St — Photo 27
635 M B Martinez St — Photo 28

This pad was taken off the market on 07/10/26.Explore listings in the same area.
$1,999/ mo
Doesn't include deposits and fees
4 beds2 baths1700 sqft house
No longer available
635 M B Martinez St
Your booked tour

What you get

No petsLaundryAir conditioning

Costs, fees, and lease terms

Lease terms

Owner pays for Gas, Water, Trash, and Sewer. Tenant responsible for Electric.

Pricing comparison

At $1,999, this listing is priced similarly to the current market rate for a 4 bedroom home in Calexico.

Pets

  • Dogs

    Not allowed
  • Cats

    Not allowed

The neighborhood

About the building

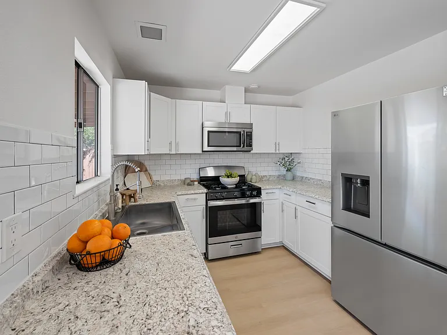
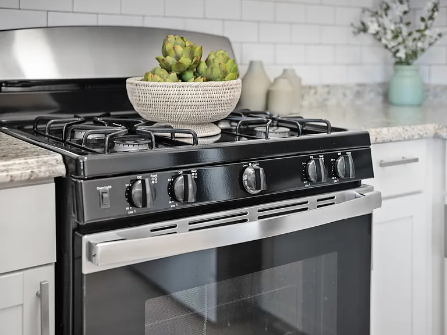
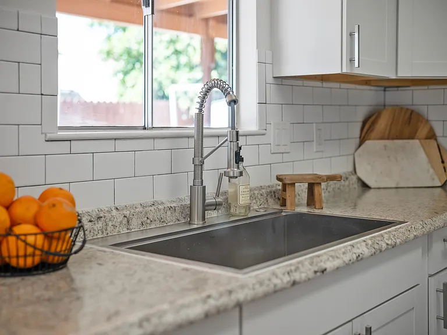
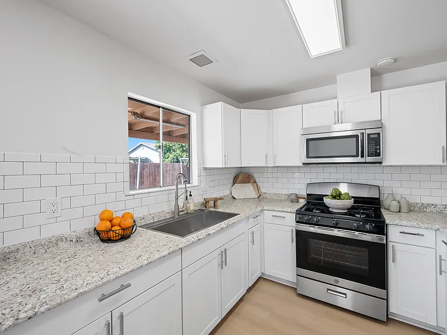
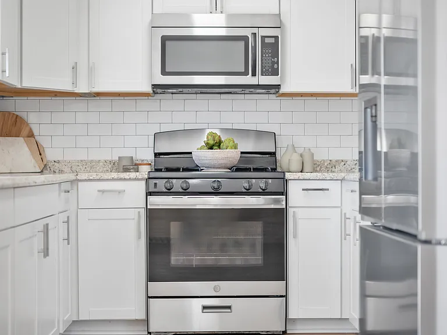
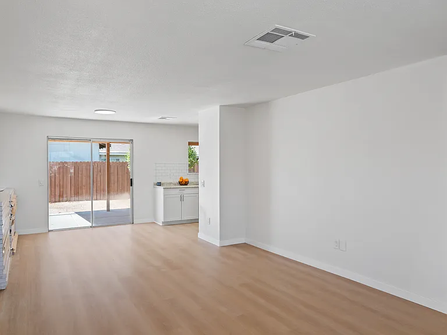
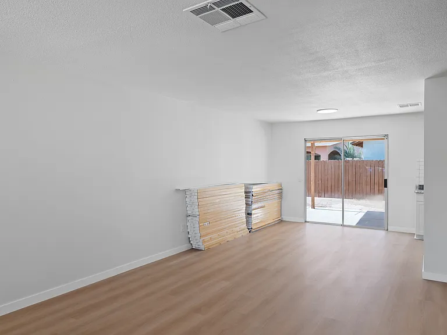
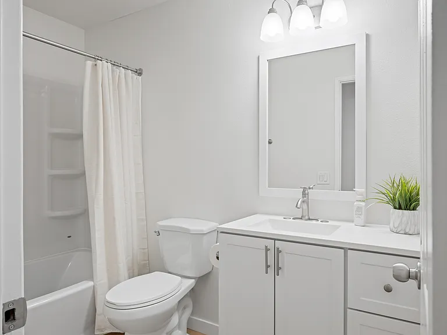
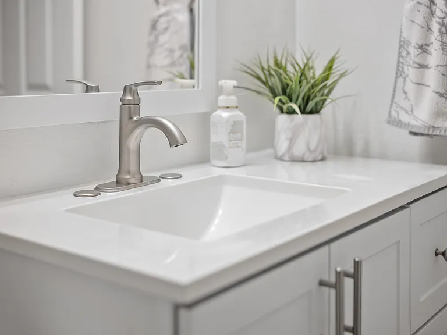
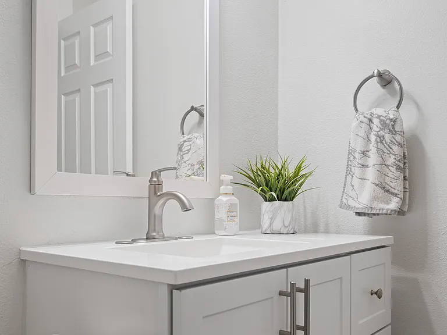
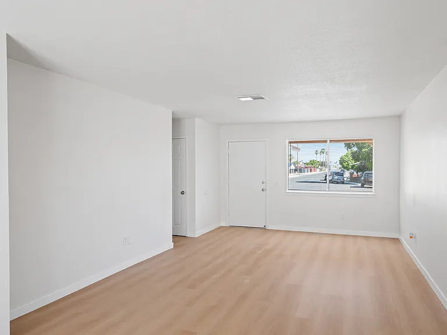
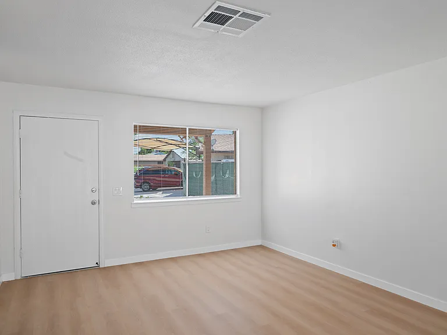
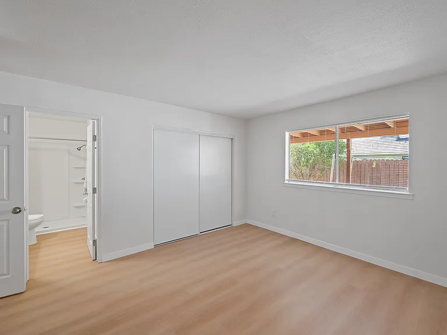
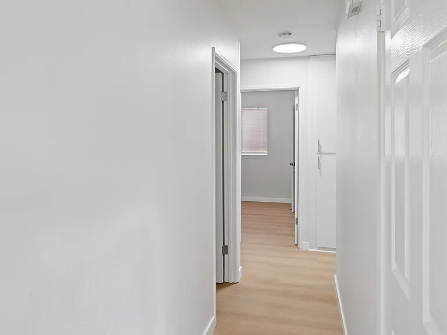
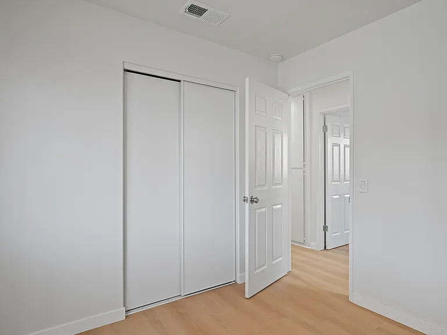
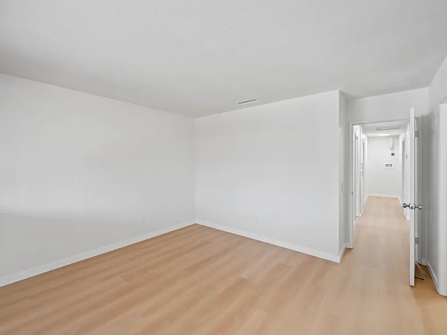
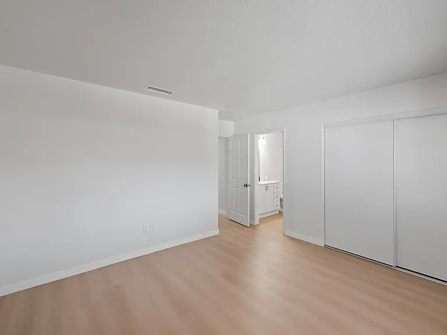
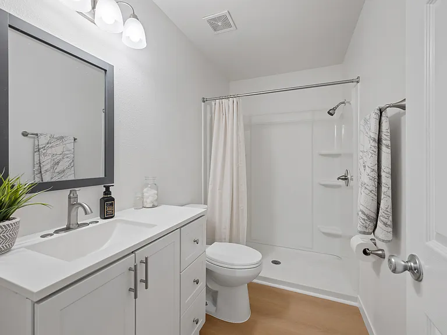
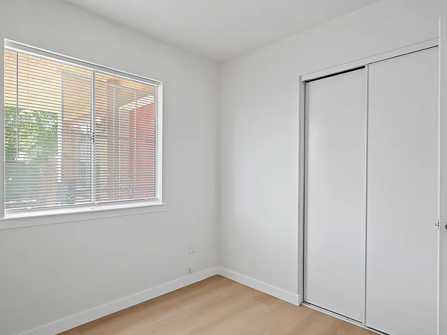
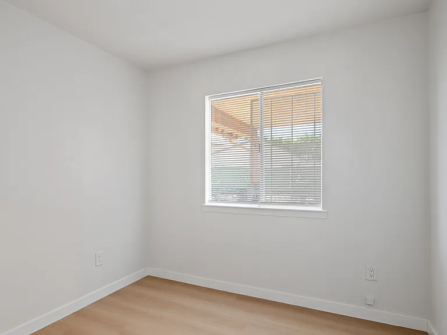
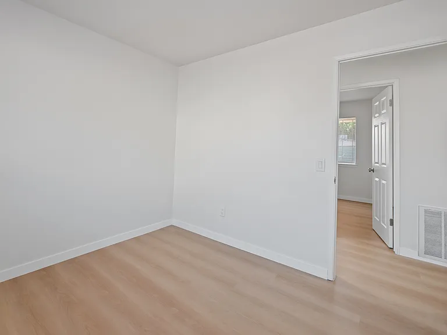
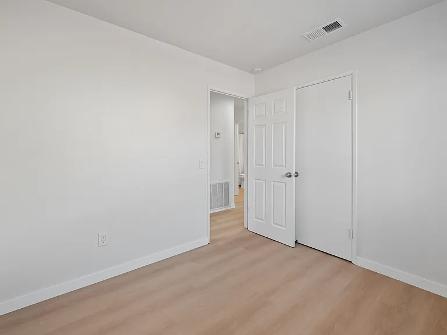
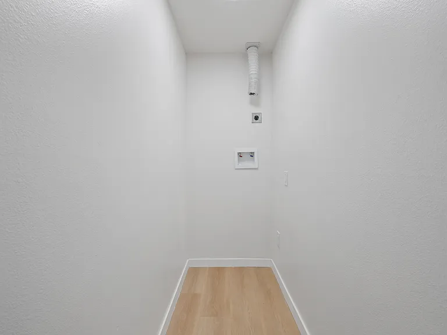
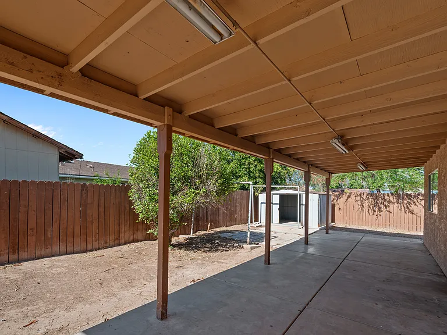
Welcome home to this beautifully remodeled 4-bedroom, 2-bath residence offering approximately 1,700 square feet of comfortable living space. Recent upgrades include elegant French white oak luxury vinyl plank flooring, fresh interior paint, new baseboards, and a spacious full-size premium refrigerator with a built-in water dispenser and ice maker. The laundry area has been relocated inside the home, providing added convenience and comfort year-round. The kitchen features stainless steel appliances, ample storage, and a functional layout that's perfect for everyday living. Step outside to enjoy a generously sized backyard with a covered patio, perfect for relaxing, entertaining, and family gatherings. The property also includes a separate studio that is rented independently and features its own private entrance, separate address, and individual electric meter, providing privacy for both residences. An ADU is planned for the rear corner of the property and will begin construction once permits are approved. It will also have its own private entrance and separate electric meter, with the site thoughtfully designed to maintain privacy between all homes. As part of the ADU project, the entire front and side landscaping will be redesigned, replacing the existing rock landscaping with a more attractive and modern look. The driveway will also be reconfigured to provide additional off-street parking, further enhancing the property's appearance and functionality. Conveniently located near schools, shopping, restaurants, and easy highway access, this home combines modern upgrades, comfort, and an excellent location.

The property manager

Nearby schools

Find similar homes

Spot something off?Good catch. Flag it and help keep listings legit.