6341 Waggoner Dr

Picture 1
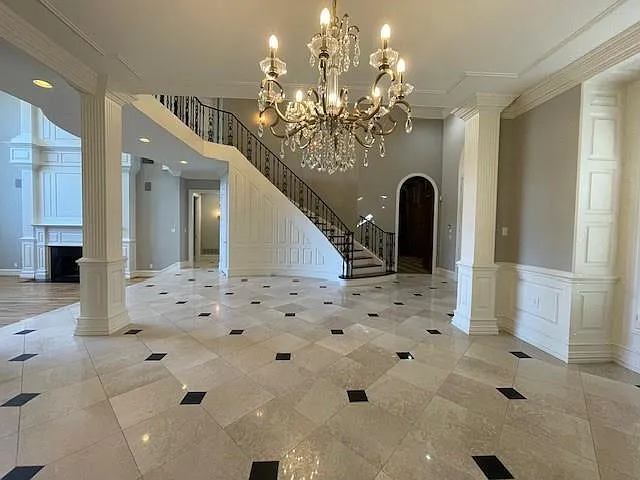
Foyer featuring a chandelier, a decorative wall, a wainscoted wall, ornamental molding, and stairway
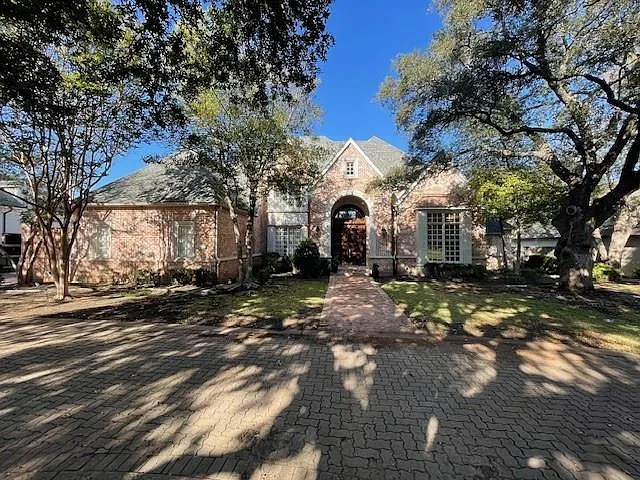
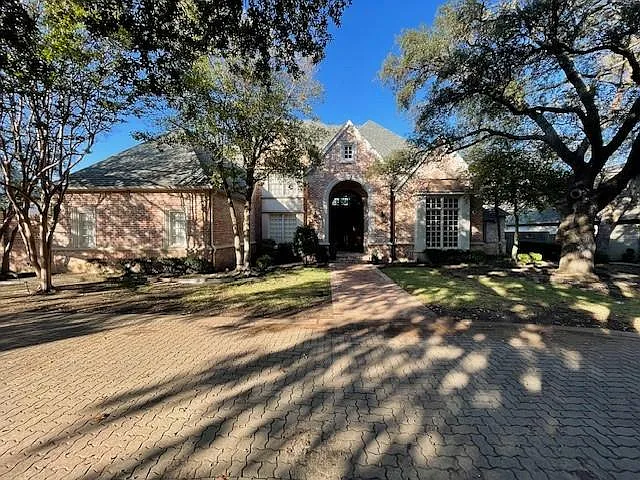
Tudor home with brick siding
English style home with brick siding
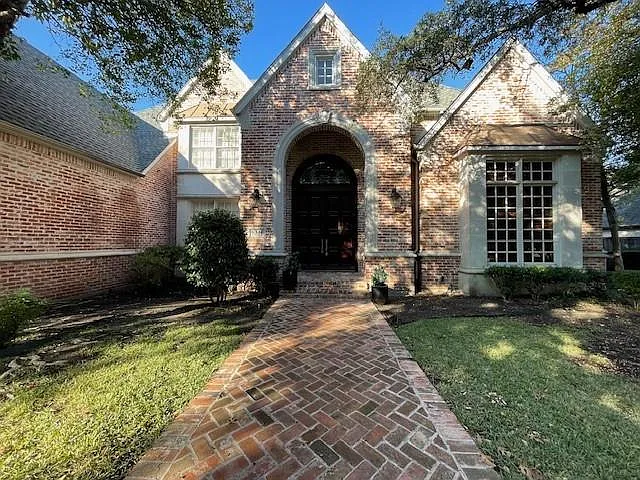
View of front of home with brick siding, a front lawn, and french doors
Unfurnished living room with ornamental molding, light wood-type flooring, decorative columns, beamed ceiling, and a fireplace
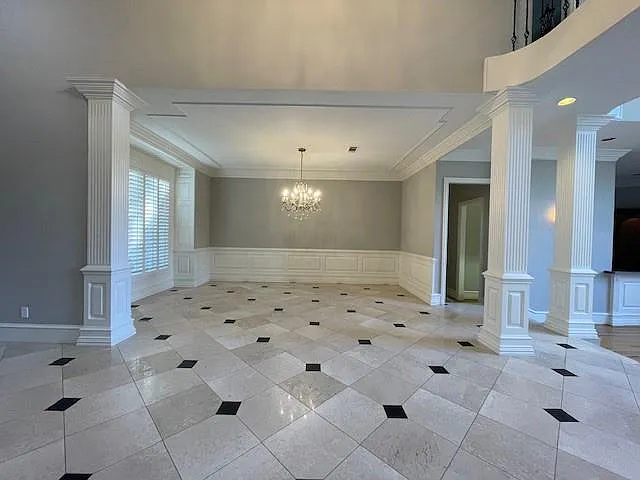
Unfurnished dining area with decorative columns, wainscoting, a chandelier, a decorative wall, and ornamental molding
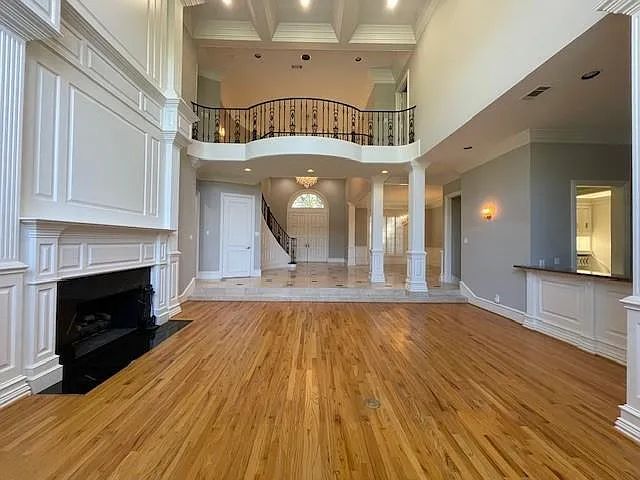
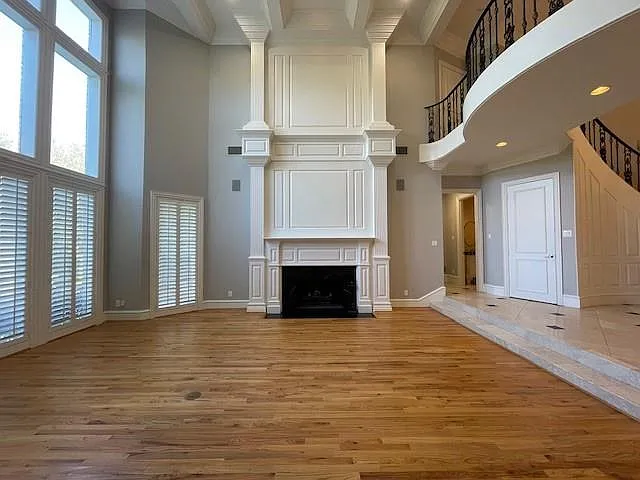
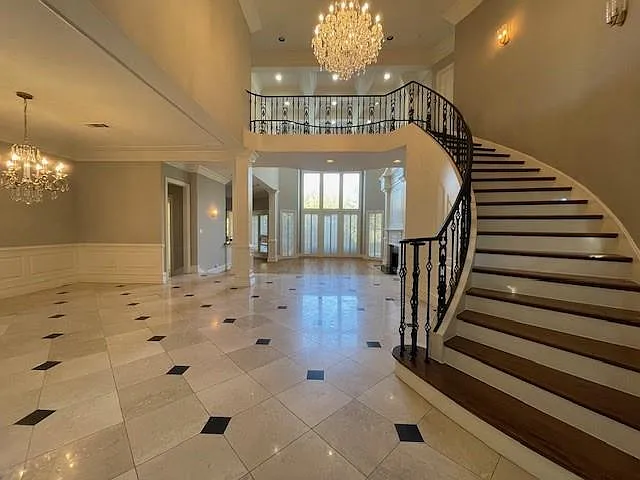
Unfurnished living room featuring light wood-type flooring, a towering ceiling, a fireplace with flush hearth, healthy amount of natural light, and stairway
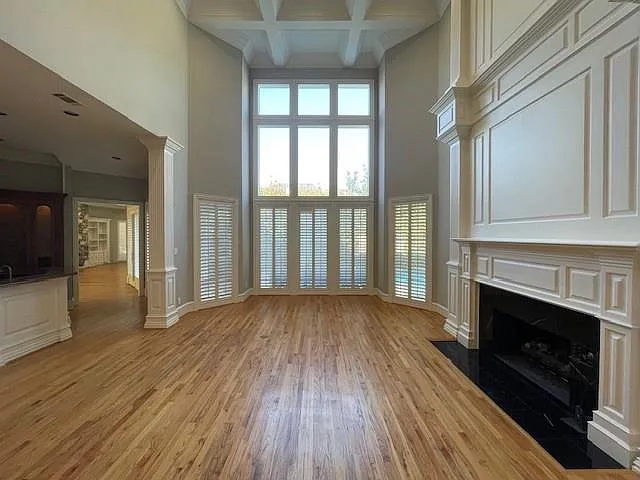
Unfurnished living room featuring a fireplace, light wood-type flooring, coffered ceiling, a high ceiling, and beam ceiling
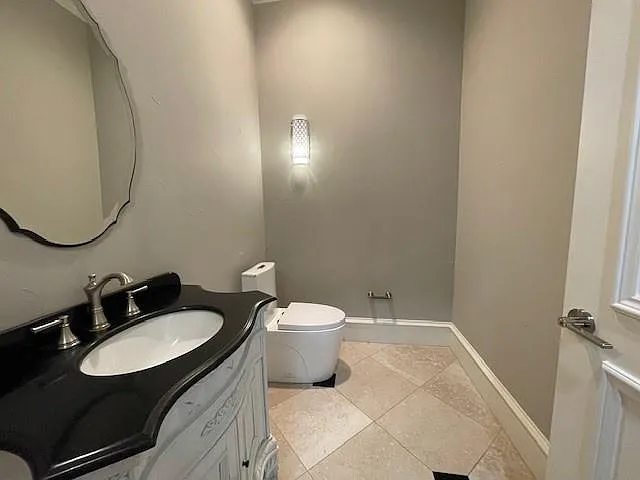
Bathroom with vanity and light tile patterned floors
Picture 11
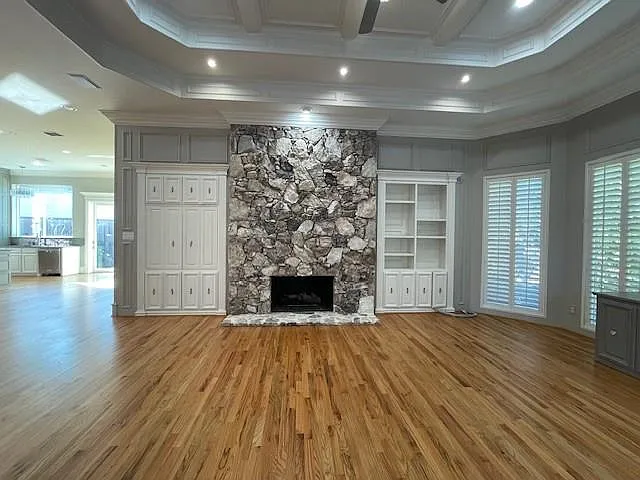
Unfurnished living room featuring a stone fireplace, light wood-style floors, crown molding, recessed lighting, and beam ceiling
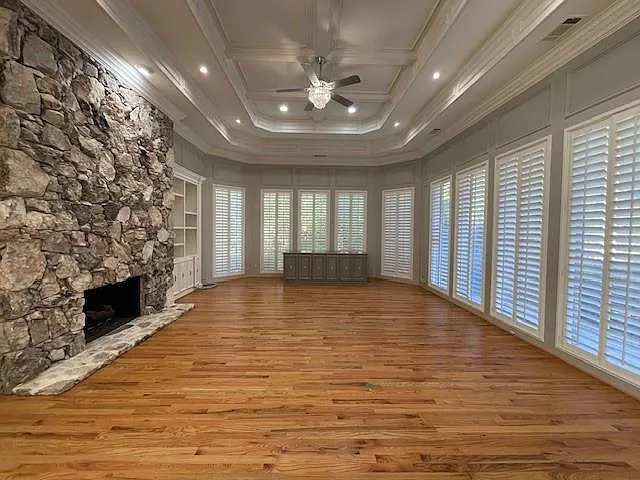
Unfurnished living room featuring a fireplace, light wood-type flooring, a ceiling fan, built in features, and ornamental molding
Kitchen featuring gray cabinets, ornamental molding, a breakfast bar area, built in appliances, and hanging light fixtures
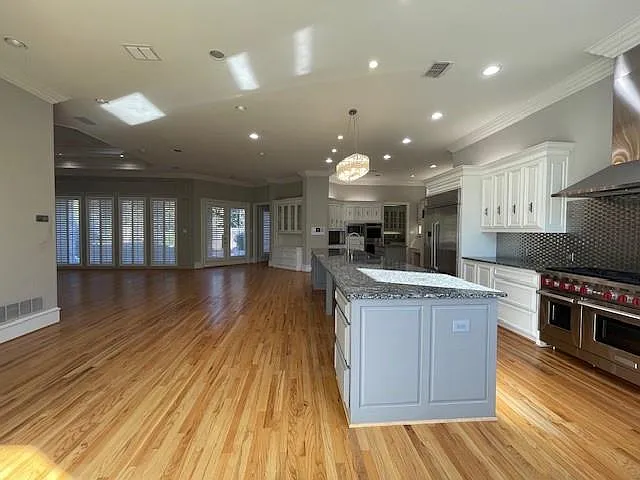
Kitchen featuring white cabinets, open floor plan, crown molding, pendant lighting, and high quality appliances
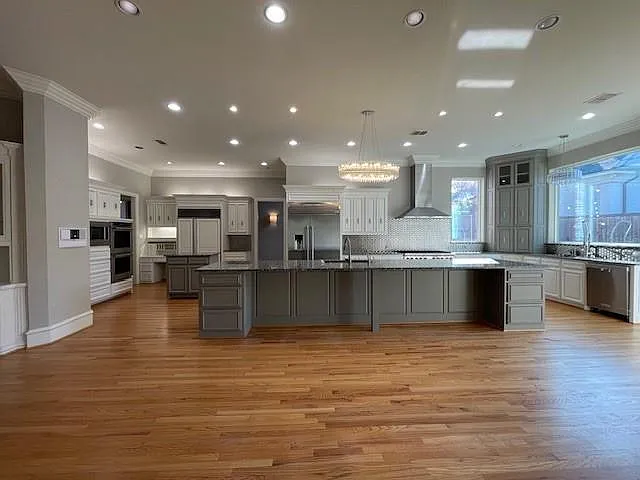
Kitchen with gray cabinetry, crown molding, open floor plan, a center island, and recessed lighting
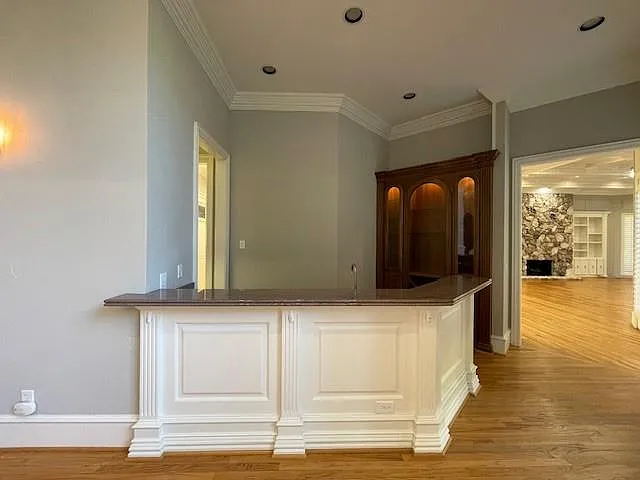
Kitchen with light wood-type flooring, ornamental molding, dark stone counters, a stone fireplace, and a peninsula
Bathroom featuring vanity, ornamental molding, and dark wood finished floors
Spare room featuring dark wood-type flooring, crown molding, a tray ceiling, recessed lighting, and ornate columns
Spare room featuring dark wood-type flooring, recessed lighting, ornamental molding, and a tray ceiling
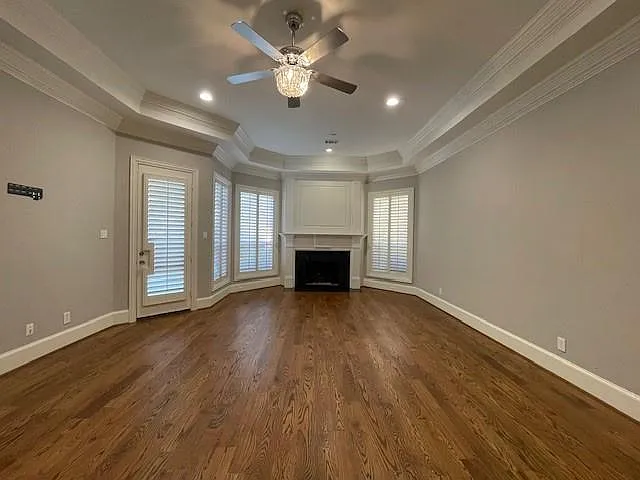
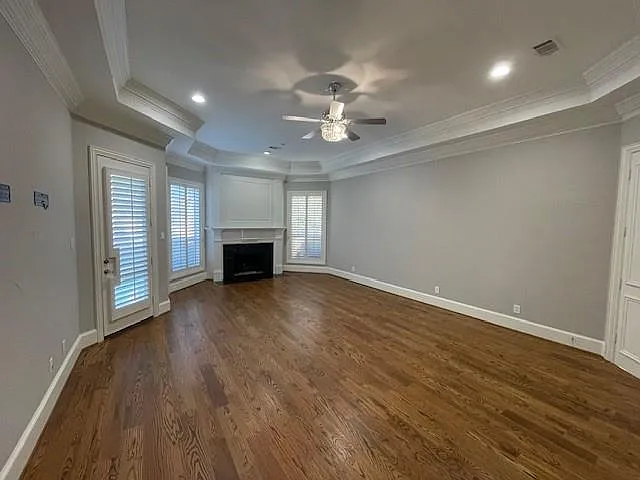
Unfurnished living room featuring a fireplace, dark wood-type flooring, ornamental molding, a tray ceiling, and a ceiling fan
Unfurnished living room with a fireplace, a tray ceiling, a ceiling fan, dark wood-style flooring, and ornamental molding
Full bath featuring a shower stall, vanity, a chandelier, and light marble finish flooring
Bathroom featuring a chandelier, vanity, a shower stall, and light marble finish flooring
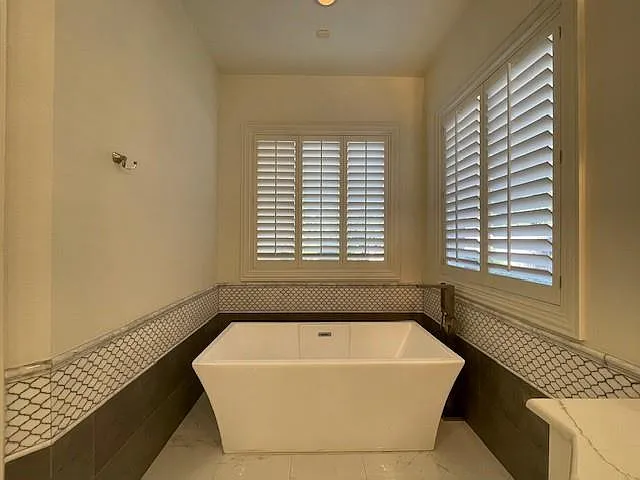
Full bath with wainscoting, a freestanding tub, and tile walls
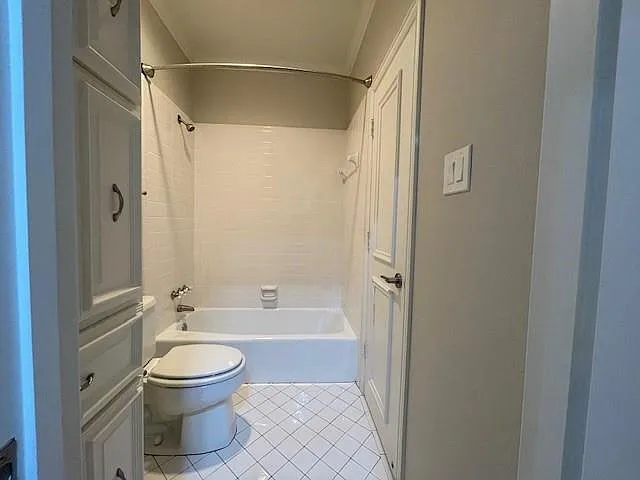
Bathroom featuring light tile patterned floors and tub / shower combination
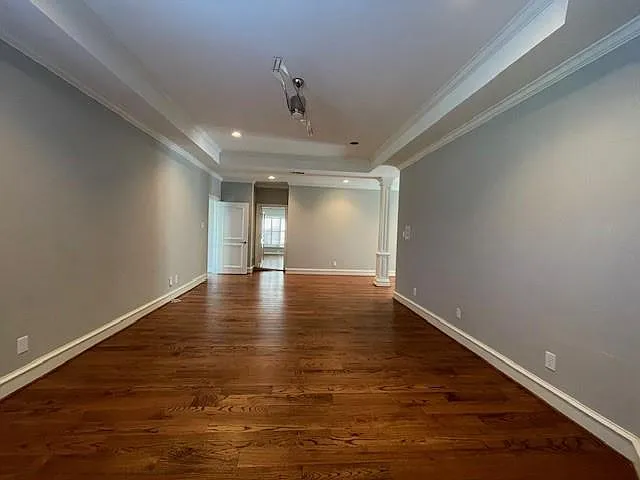
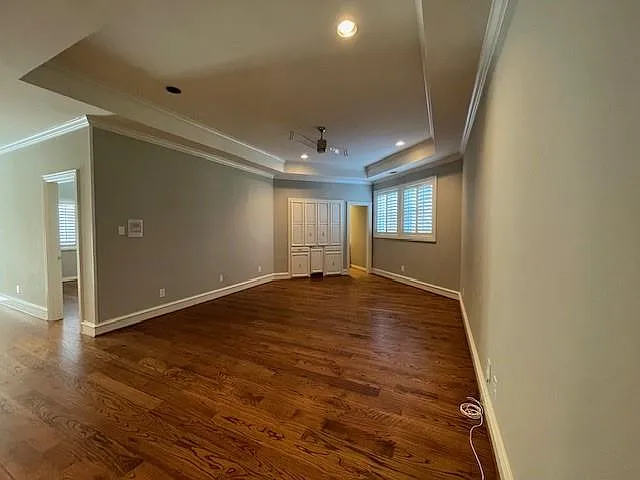
Empty room with ornamental molding, dark wood-type flooring, recessed lighting, and a tray ceiling
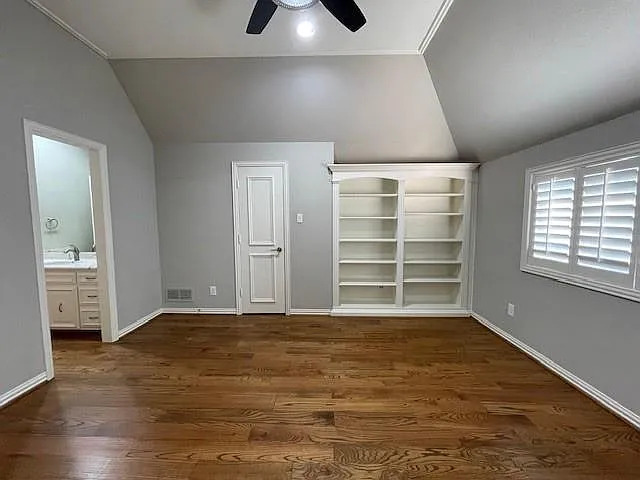
Unfurnished bedroom with lofted ceiling, dark wood finished floors, ensuite bathroom, and ceiling fan
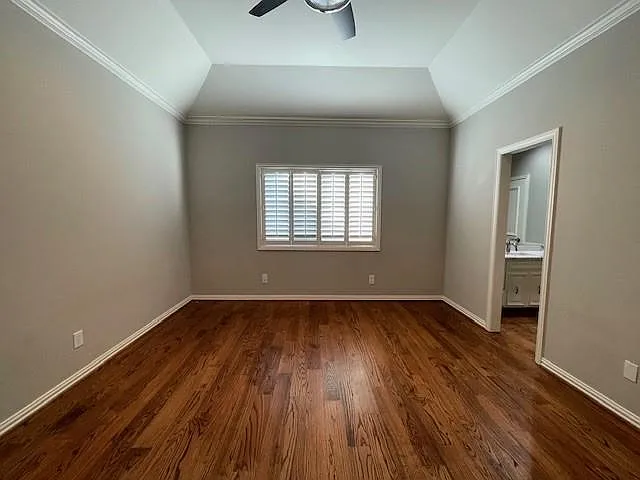
Unfurnished bedroom with ornamental molding, dark wood finished floors, vaulted ceiling, ceiling fan, and connected bathroom
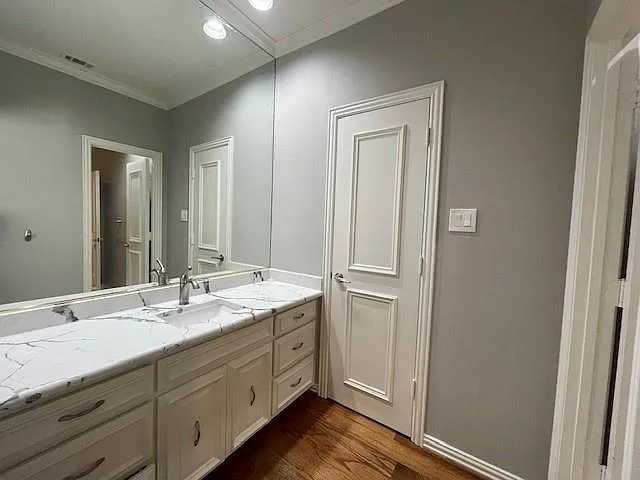
Bathroom featuring vanity, dark wood-style floors, crown molding, and recessed lighting
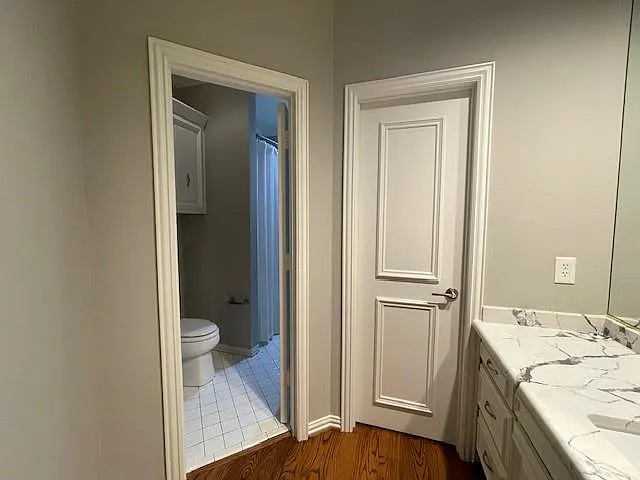
Full bathroom with vanity, dark wood finished floors, and a shower with curtain
Bathroom with a textured wall, vanity, dark wood-style floors, and crown molding
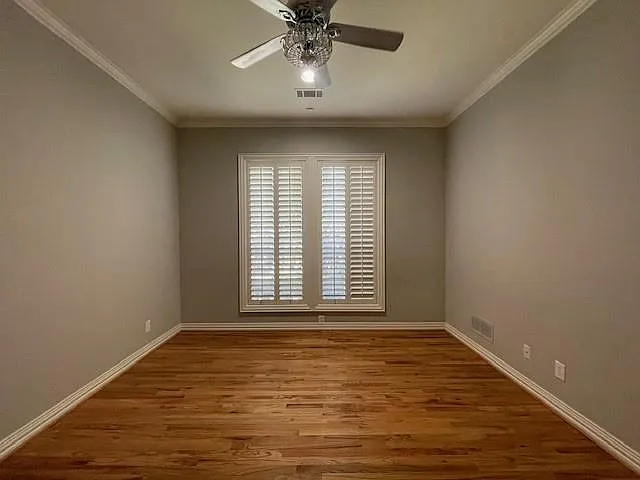
Spare room with wood finished floors, crown molding, and ceiling fan
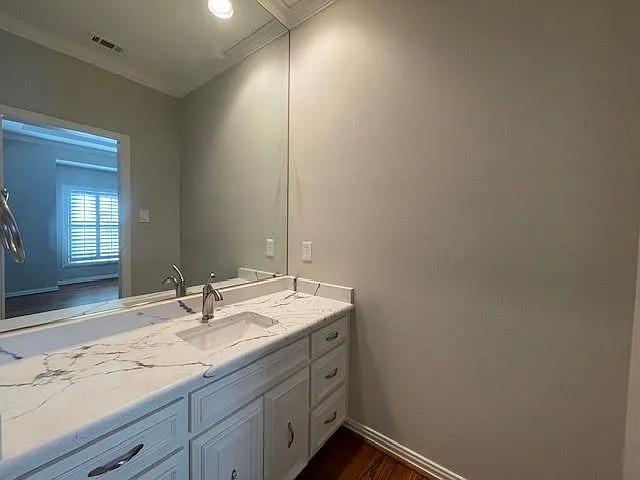
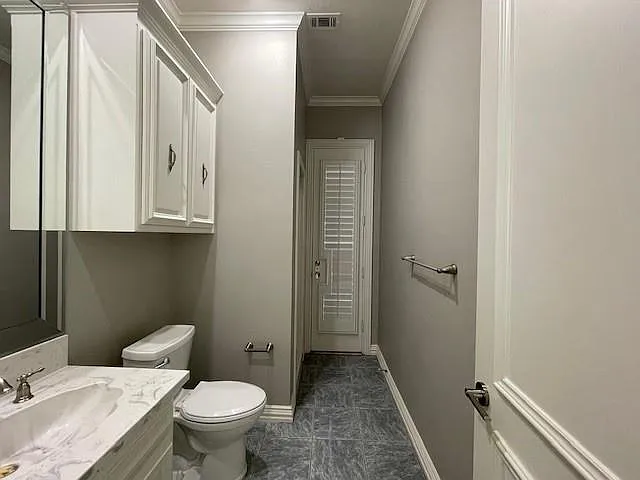
Half bath with vanity and ornamental molding
Unfurnished bedroom featuring dark wood finished floors, ensuite bath, ornamental molding, a raised ceiling, and a ceiling fan
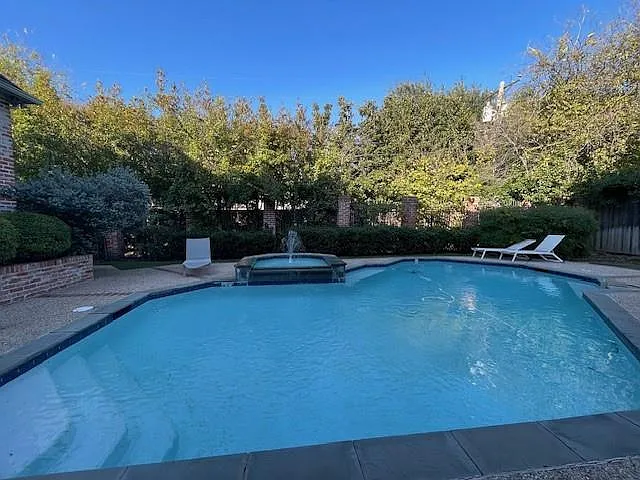
View of pool with a pool with connected hot tub and a patio
View of swimming pool featuring a patio area and a pool with connected hot tub
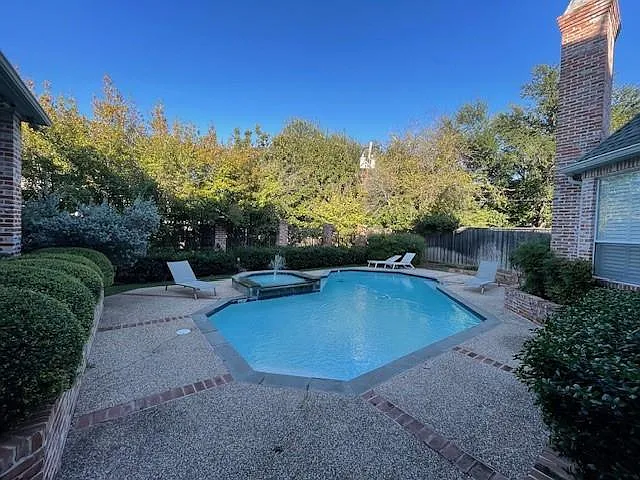
View of pool featuring a patio area, a pool with connected hot tub, and a fenced backyard

$14.5k/ mo
Doesn't include deposits and fees
5 beds4.5 baths6036 sqft house
6341 Waggoner Dr
Your booked tour

What you get

Costs, fees, and lease terms

Pricing comparison

$7998

At $14,500, this listing is priced $7998 more than the current market rate for a 5 bedroom home in Dallas.

The neighborhood

About the building

This stunning estate welcomes you with a grand two-story entrance and soaring tall windows that fill the home with natural light. Inside, you'll find five spacious bedrooms and four and a half bathrooms, including a luxurious downstairs primary suite with its own fireplace and dual closets, each featuring a cedar-lined section. The enormous chef's kitchen is outfitted with commercial-grade appliances, perfect for entertaining, while two expansive living areas with fireplaces provide warm gathering spaces. A large room offers the ideal setting for a private library or study, and three additional bedrooms upstairs ensure plenty of space for family or guests. Outdoors, enjoy a resort-style pool with a waterfall, a built-in grill for al fresco dining, and a three-car garage with ample storage. Perfectly situated near Saint Mark's School of Texas, this home is also close to premier restaurants, shopping, entertainment, and major freeways, combining elegance, comfort, and convenience in one remarkable property.

The property manager

Nearby schools

Students who live in 6341 Waggoner Dr attend the following Dallas Independent School District (Unified School District) public schools:

GreatSchools ratings are based on test scores and additional metrics when available.

6341 Waggoner Dr

By contacting this property, you agree to our Terms of Use. Visit our Privacy Portal for more information. When you click “Send message”, we’ll send your inquiry to the property manager so they can reach out and answer your questions.

Find similar homes

Spot something off?Good catch. Flag it and help keep listings legit.