6339 Eagle Ridge Ln #C-51

6339 Eagle Ridge Ln #C-51 — Photo 1
6339 Eagle Ridge Ln #C-51 — Photo 2
6339 Eagle Ridge Ln #C-51 — Photo 3
6339 Eagle Ridge Ln #C-51 — Photo 4
6339 Eagle Ridge Ln #C-51 — Photo 5
6339 Eagle Ridge Ln #C-51 — Photo 6
6339 Eagle Ridge Ln #C-51 — Photo 7
6339 Eagle Ridge Ln #C-51 — Photo 8
6339 Eagle Ridge Ln #C-51 — Photo 9
6339 Eagle Ridge Ln #C-51 — Photo 10
6339 Eagle Ridge Ln #C-51 — Photo 11
6339 Eagle Ridge Ln #C-51 — Photo 12
6339 Eagle Ridge Ln #C-51 — Photo 13
6339 Eagle Ridge Ln #C-51 — Photo 14
6339 Eagle Ridge Ln #C-51 — Photo 15
6339 Eagle Ridge Ln #C-51 — Photo 16
6339 Eagle Ridge Ln #C-51 — Photo 17
6339 Eagle Ridge Ln #C-51 — Photo 18
6339 Eagle Ridge Ln #C-51 — Photo 19
6339 Eagle Ridge Ln #C-51 — Photo 20
6339 Eagle Ridge Ln #C-51 — Photo 21
6339 Eagle Ridge Ln #C-51 — Photo 22
6339 Eagle Ridge Ln #C-51 — Photo 23
6339 Eagle Ridge Ln #C-51 — Photo 24
6339 Eagle Ridge Ln #C-51 — Photo 25
6339 Eagle Ridge Ln #C-51 — Photo 26
6339 Eagle Ridge Ln #C-51 — Photo 27
6339 Eagle Ridge Ln #C-51 — Photo 28
6339 Eagle Ridge Ln #C-51 — Photo 29
6339 Eagle Ridge Ln #C-51 — Photo 30
6339 Eagle Ridge Ln #C-51 — Photo 31
6339 Eagle Ridge Ln #C-51 — Photo 32

$3,200/ mo
Doesn't include deposits and fees
2 beds2.5 baths1730 sqft condo
Available August 1
6339 Eagle Ridge Ln #C-51

Your booked tour

What you get

No petsIn-unit laundryParkingAir conditioningPool

Costs, fees, and lease terms

Pricing comparison

$619

At $3,200, this listing is priced $619 more than the current market rate for a 2 bedroom home in Alexandria.

Pets

  • Dogs

    Not allowed
  • Cats

    Not allowed

The neighborhood

About the building

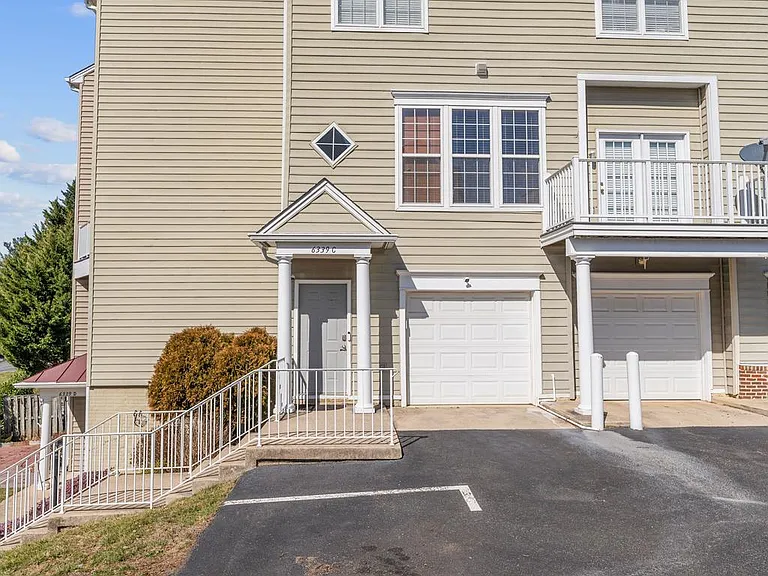
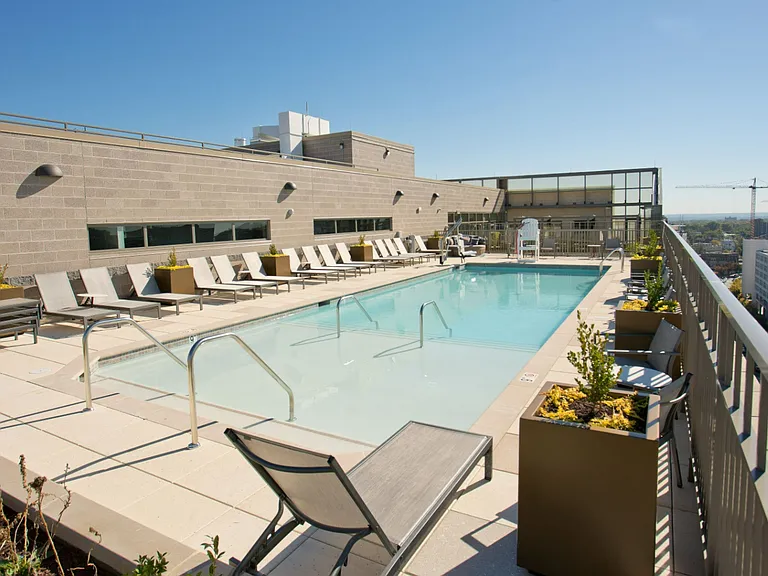
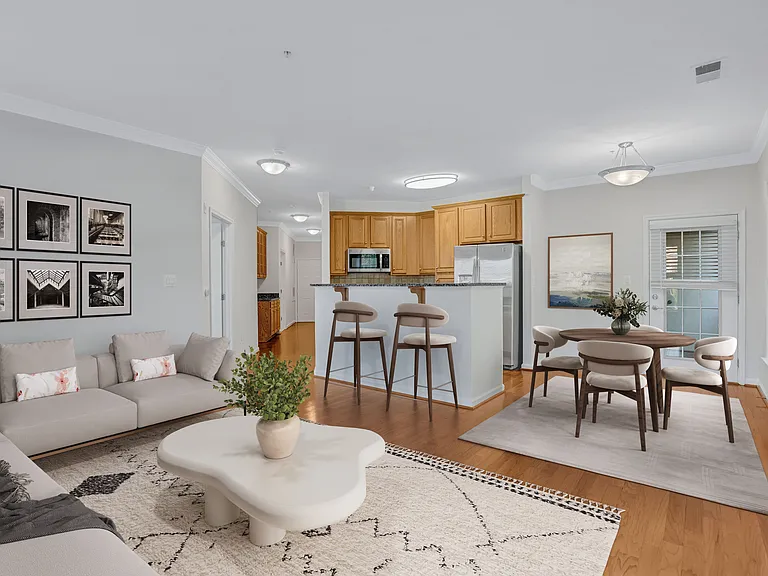
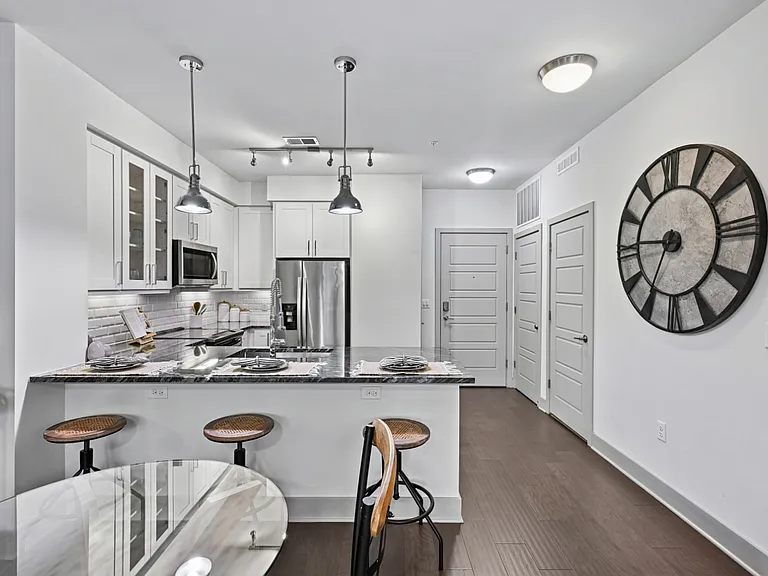
Indulge in the luxurious comfort of this meticulously designed TH-style condo boasting 2 bedrooms, 2 full & 1 half bathrooms, an attached 1-car garage, and 1730 sq.ft. of refined living space. Nestled within the esteemed Overlook community in Alexandria, this residence offers an unparalleled blend of sophistication tranquility & an onsite pool! A striking feature of this home is the breathtaking panoramic views of lush greenery, meticulously landscaped surroundings, and captivating sunset skies, a rare gem for condo-style living within the Beltway. Step through the front entrance, sheltered under a charming portico, or effortlessly park in the adjacent garage. Enter to discover a welcoming tiled foyer adorned with a sleek brushed nickel pendant candelabra. The Main Level unfolds with an inviting open floor plan, accentuated by an oversized slider door and two banks of three windows, flooding the space with natural light and offering picturesque vistas of the verdant landscape along Timber Forest Drive. The heart of the home resides on this level, featuring a spacious Living Room with access to the composite deck through the expansive slider door. Adjacent is the separate Dining Room, bathed in natural light from double windows. The gourmet kitchen exudes elegance with granite counters, stainless appliances, custom floor tile, and a generously sized bar height counter, perfect for casual dining or observing the culinary artistry at work. An adjoining entertaining area showcases a cozy gas fireplace and double windows that bathe the space in sunlight. Completing the Main Level is a thoughtfully upgraded half bath, offering convenience and style. Retreat to the Main Bedroom, a haven of relaxation boasting a tray ceiling, triple window, and a large walk-in closet. The accompanying Main Bathroom is a spa-like sanctuary, featuring a separate shower and tub, upgraded fixtures, framed mirrors, and custom floor tile. The second bedroom is equally inviting, offering ample space for a Queen bed, an en suite bathroom, and a double door closet. This bathroom also boasts upgraded fixtures for added luxury. Convenience meets functionality on the bedroom level, where the laundry is discreetly tucked away in a walk-in closet, along with the HVAC and water heater. No detail has been overlooked in this exquisite abode, with vinyl-clad, double-hung windows adorned with custom pull-up/pull-down blinds, a custom Andersen slider door, and upgraded light fixtures throughout, including LED recessed lights with adjustable color levels to suit personal preferences. Enhancing the aesthetic appeal, all door hardware has been upgraded to brushed nickel, exuding an air of sophistication. The HVAC system, a Carrier unit installed in June 2020, ensures year-round comfort and efficiency. Outside, an unreserved parking space awaits just steps from the front door, while ample visitor parking is conveniently located nearby. For leisure and recreation, the community pool is a mere three-minute walk from the front door, providing the perfect retreat for relaxation and socializing. Experience the epitome of refined living in this exceptional condo, where every detail has been meticulously crafted to provide a sanctuary of elegance and comfort. Credit Score Minimum 700+, 2.5X Annual income vs rent, Please apply with Rent Spree link - No Pets!

The property manager

6339 Eagle Ridge Ln #C-51
Samson Properties

Nearby schools

Students who live in 6339 Eagle Ridge Ln #C-51 attend the following Fairfax County Public Schools (Unified School District) public schools:

GreatSchools ratings are based on test scores and additional metrics when available.

6339 Eagle Ridge Ln #C-51

By contacting this property, you agree to our Terms of Use. Visit our Privacy Portal for more information. When you click “Send message”, we’ll send your inquiry to the property manager so they can reach out and answer your questions.

Find similar homes

Spot something off?Good catch. Flag it and help keep listings legit.