6332 Anguria Dr

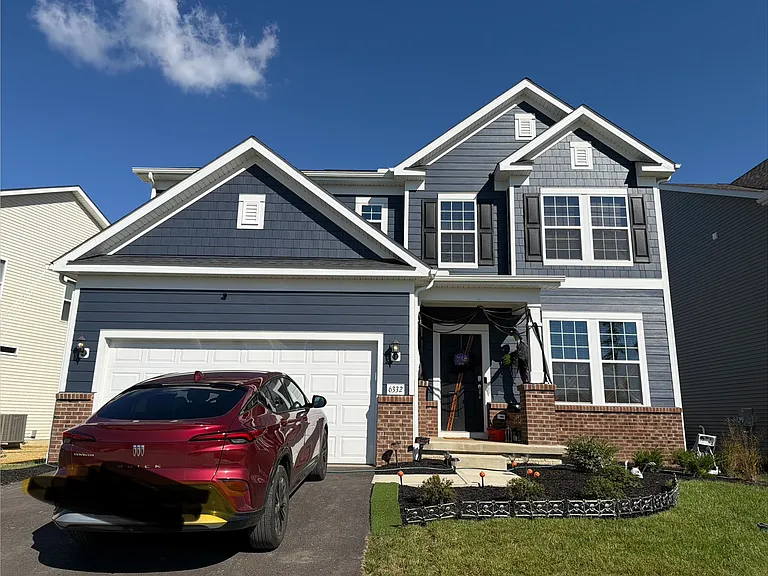
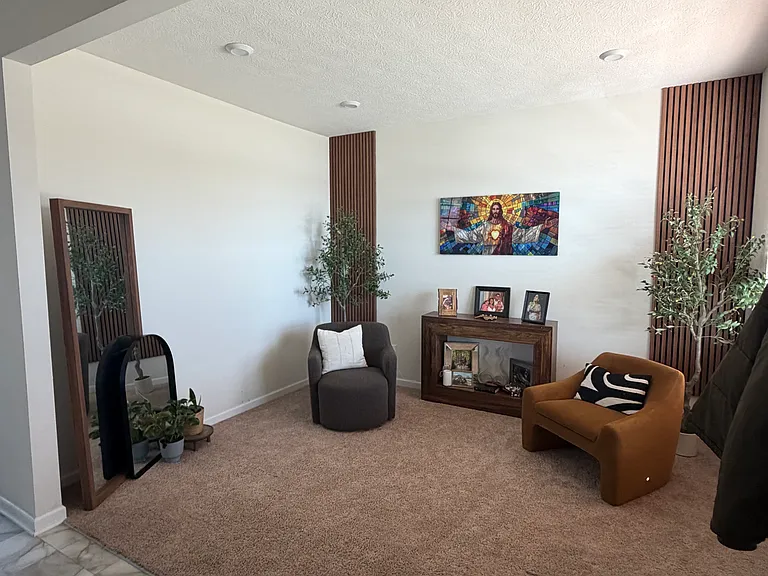
6332 Anguria Dr — Photo 1
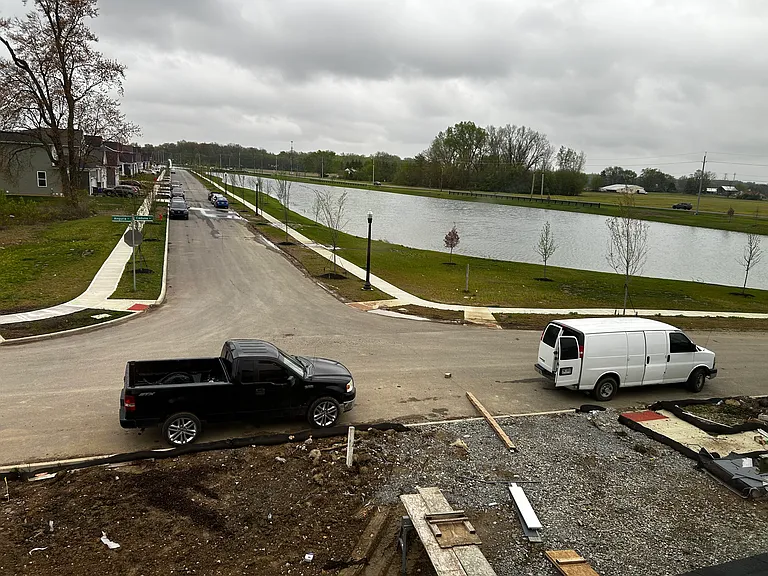
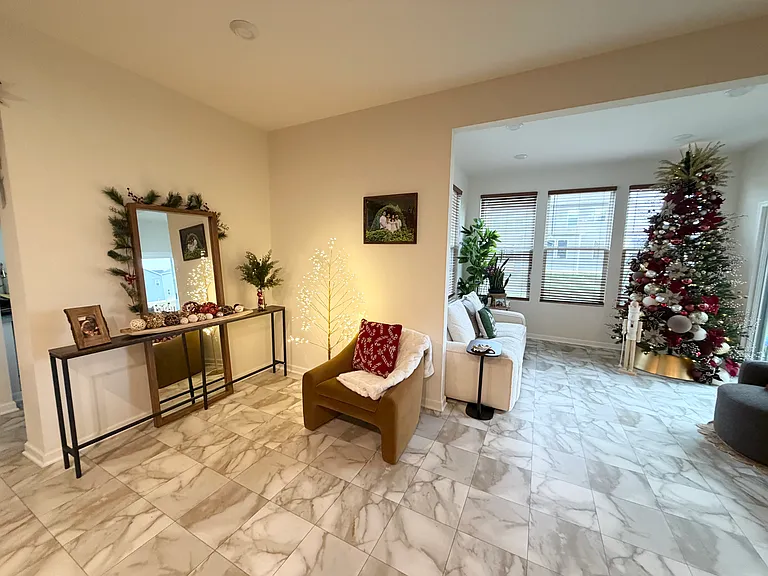
6332 Anguria Dr — Photo 2
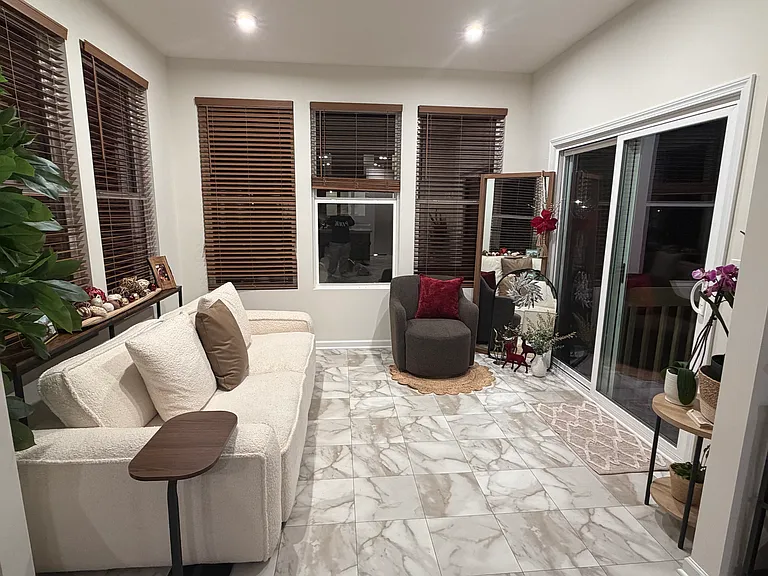
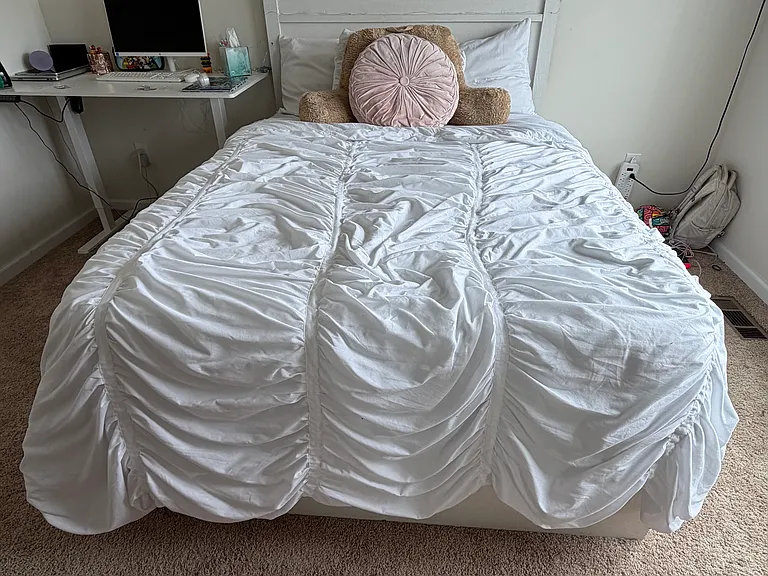
6332 Anguria Dr — Photo 3
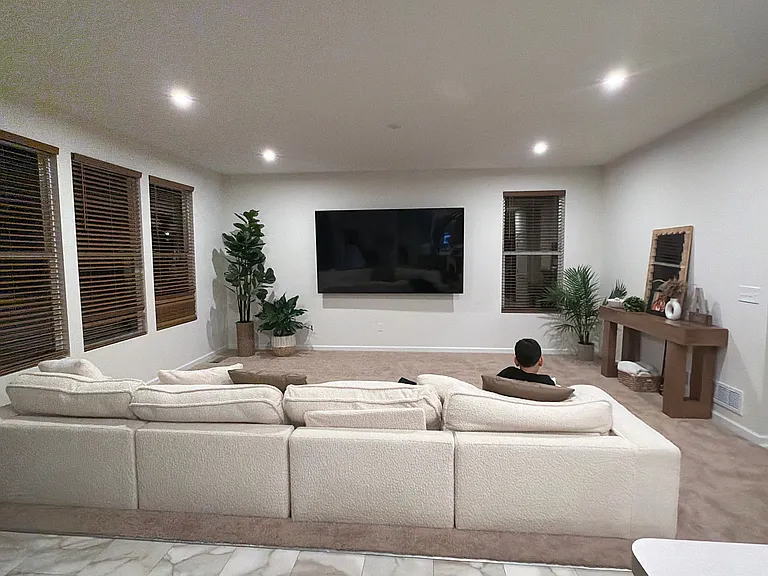
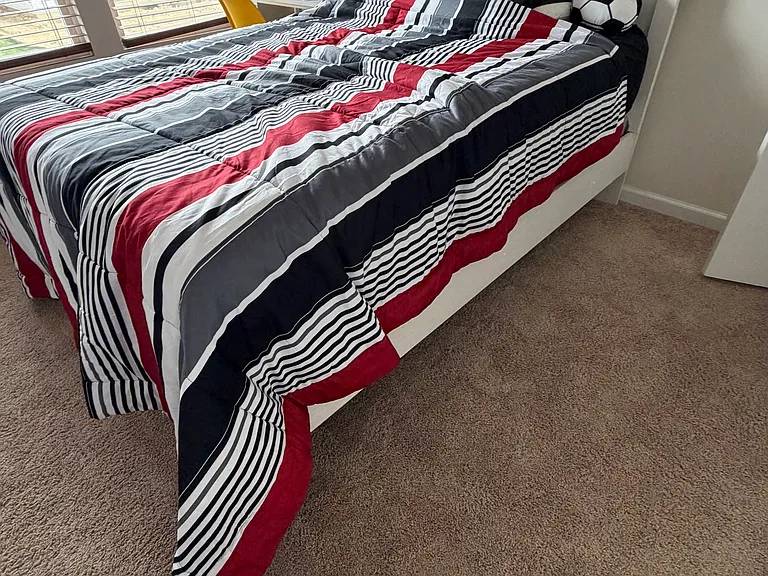
6332 Anguria Dr — Photo 4
6332 Anguria Dr — Photo 5
6332 Anguria Dr — Photo 6
6332 Anguria Dr — Photo 7
6332 Anguria Dr — Photo 8
6332 Anguria Dr — Photo 9
6332 Anguria Dr — Photo 10
6332 Anguria Dr — Photo 11
6332 Anguria Dr — Photo 12
6332 Anguria Dr — Photo 13
6332 Anguria Dr — Photo 14
6332 Anguria Dr — Photo 15
6332 Anguria Dr — Photo 16
6332 Anguria Dr — Photo 17
6332 Anguria Dr — Photo 18
6332 Anguria Dr — Photo 19

$3,480/ mo
Doesn't include deposits and fees
4 beds2.5 baths2600 sqft house
Available August 24
6332 Anguria Dr

Your booked tour

What you get

No petsIn-unit laundryParkingAir conditioningEv Charging Station

Costs, fees, and lease terms

Lease terms

Tenant is responsible for all utilities, including electricity, water & gas. High-speed internet is included in the rent. No Pets.

Pricing comparison

$427

At $3,480, this listing is priced $427 more than the current market rate for a 4 bedroom home in Hilliard.

Pets

  • Dogs

    Not allowed
  • Cats

    Not allowed

The neighborhood

About the building

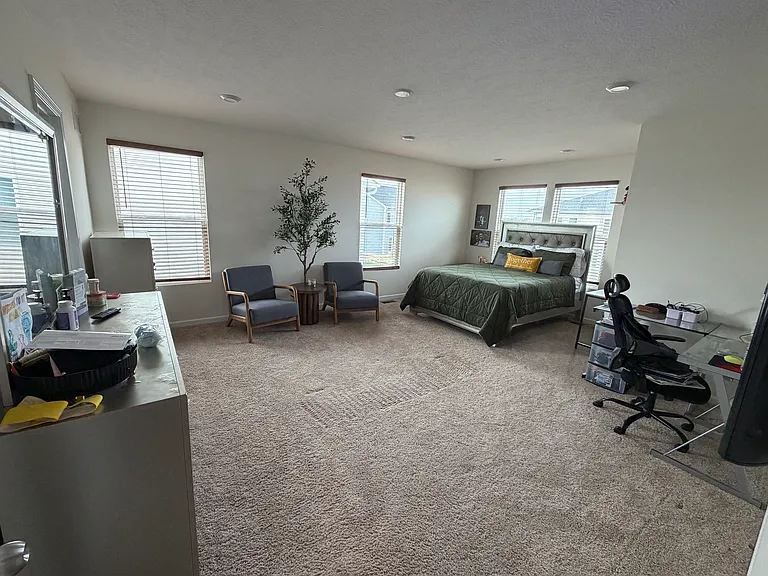
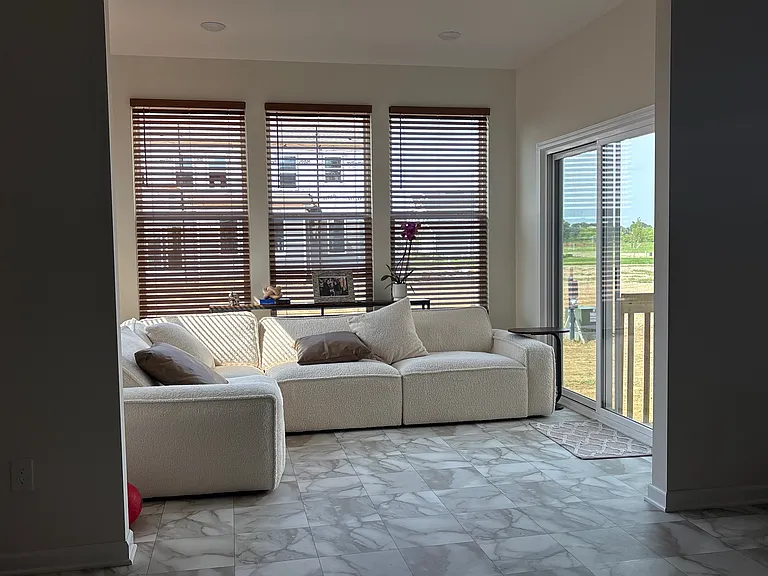
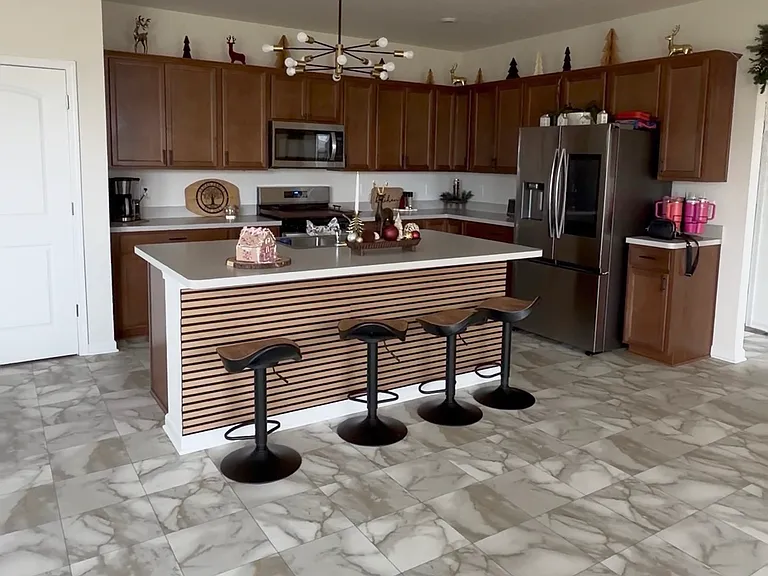
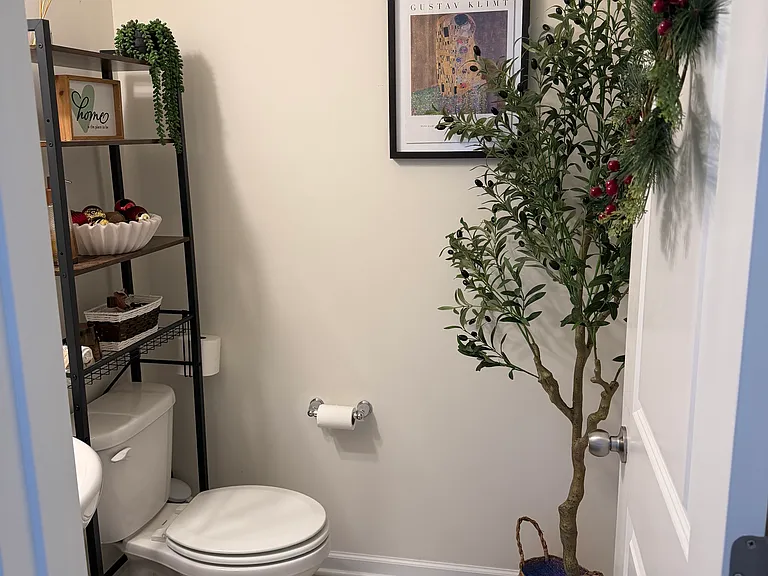
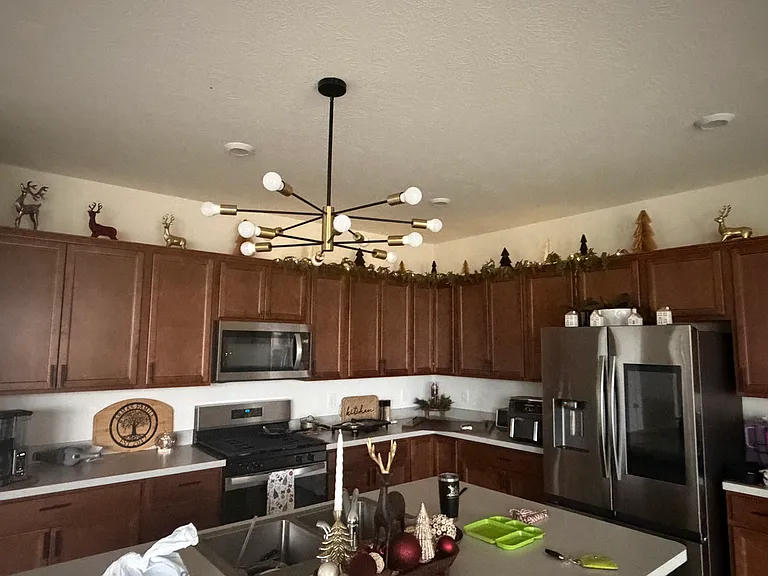
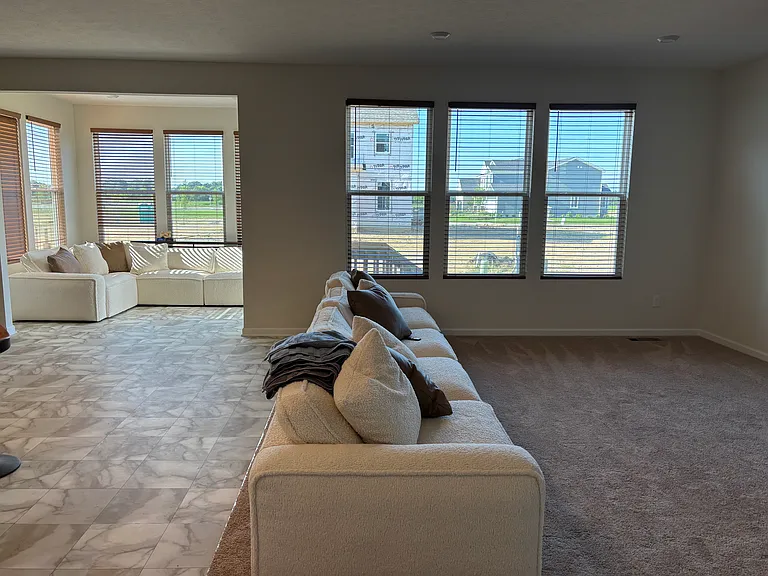
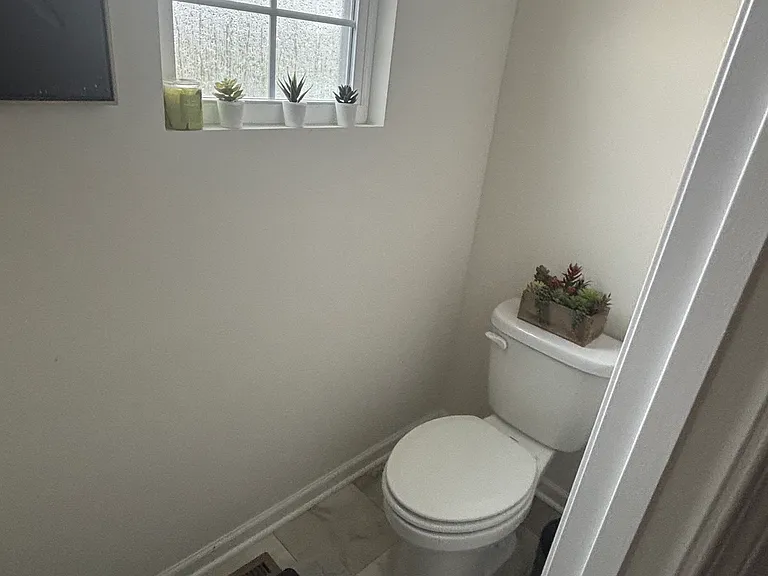
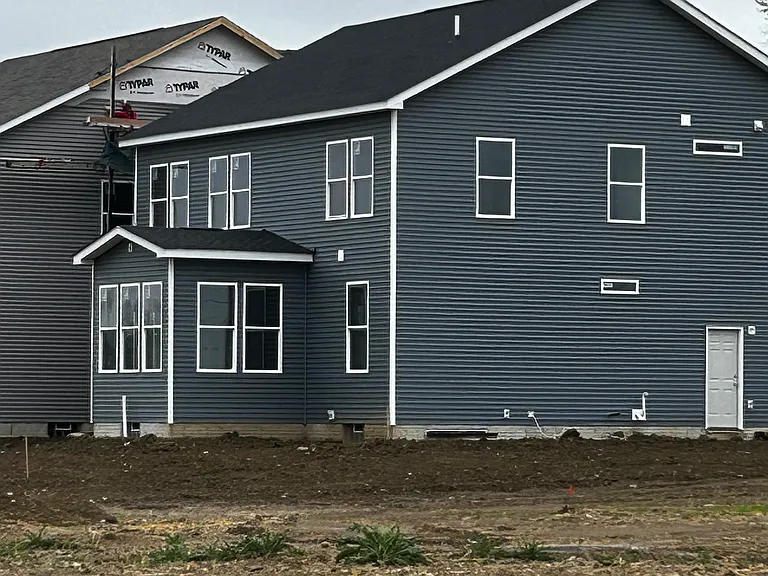
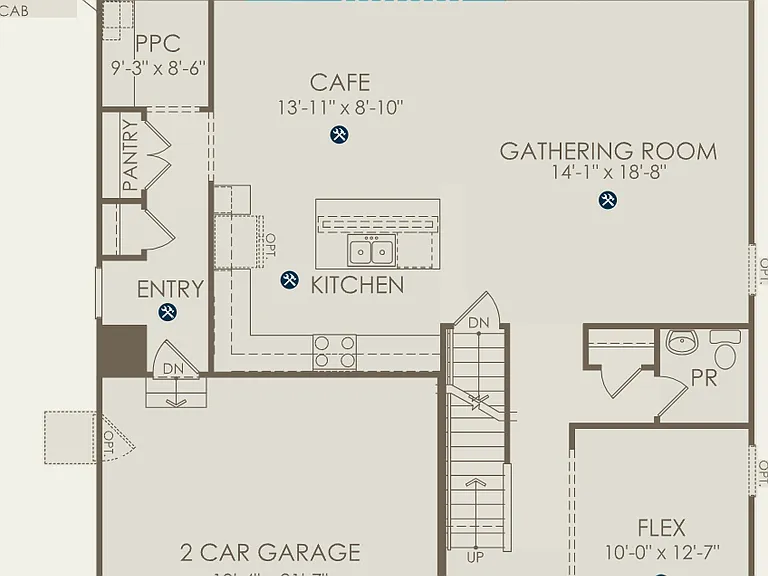
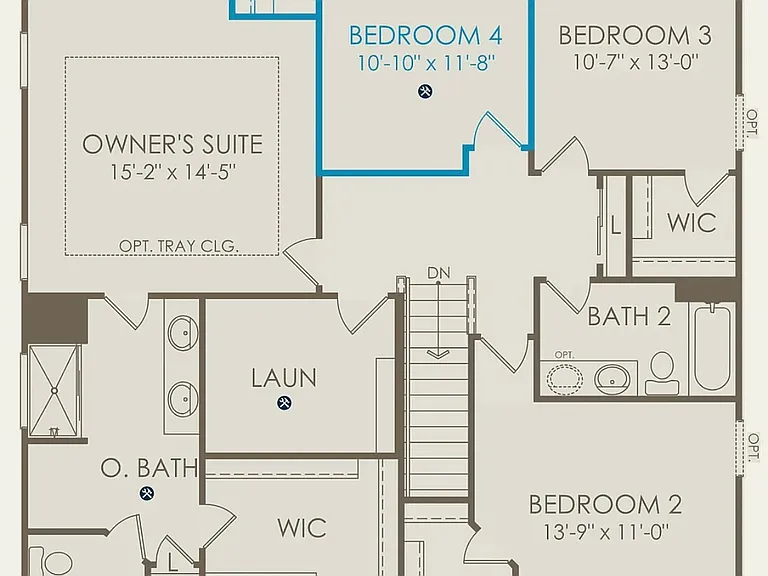
Beautiful 2025 new-build single-family home available for rent in the desirable Hilliard area. This modern home features 4 spacious bedrooms, 2.5 bathrooms, a large sunroom extension, and a pond-facing lot with a beautiful open view. The home offers a bright, open layout with modern finishes, sleek countertops, and plenty of natural light. The large sunroom provides additional living space that can be used as a sitting area, playroom, office, or relaxing space. This is not a standard rental home it has a newer construction feel, premium layout, and added features that make it stand out. The kitchen includes modern cabinetry, sleek countertops, and desirable appliances for everyday convenience. The open-concept main floor provides a comfortable flow between the kitchen, dining, living area, and sunroom. The upstairs includes 4 bedrooms, including a spacious primary suite, plus additional bedrooms that can be used for family, guests, or work-from-home space. The home also includes 2.5 bathrooms, central heating and cooling, in-home laundry connections, and attached garage parking. Key Features 2025 new-build home 4 bedrooms / 2.5 bathrooms Large sunroom extension Pond-facing lot with beautiful open view Located in Hilliard City School District Modern kitchen finishes and sleek countertops Open-concept main floor layout Spacious primary bedroom Good closet and storage space Attached garage EV charging station Central air conditioning and heating Laundry hookups / in-home laundry area Internet included in rent Single-family home in a newer community Rent, Fees & Utilities Monthly Rent: $3,480 Internet is included in rent. Tenant is responsible for gas, electric, water, lawn care, snow removal, and any other utilities unless otherwise stated in the lease. Tenant is responsible for HOA application fees, amenity fees, or community-related charges. Estimated HOA/amenity fee is approximately $100/month, payable in addition to rent. Restrictions / HOA- Tenant must follow all applicable HOA rules, community guidelines, parking rules, trash rules, and exterior maintenance requirements. Photo Notice - Photos may include builder/model images or reference photos and may not represent the exact home. Updated actual property photos will be added closer to availability. Additional Screening Criteria - Applicants must provide verifiable income, employment, and rental history. No prior evictions within the last 7 years. No open bankruptcies. Prior bankruptcies may be reviewed case-by-case if discharged and applicant otherwise qualifies. No smoking or vaping inside the property. All applicants are screened consistently and in compliance with fair housing laws.

The property manager

Nearby schools

Students who live in 6332 Anguria Dr attend the following Hilliard City School District (Unified School District) public schools:

GreatSchools ratings are based on test scores and additional metrics when available.

6332 Anguria Dr

By contacting this property, you agree to our Terms of Use. Visit our Privacy Portal for more information. When you click “Send message”, we’ll send your inquiry to the property manager so they can reach out and answer your questions.

Find similar homes

Spot something off?Good catch. Flag it and help keep listings legit.