6319 Saint Marie St

6319 Saint Marie St — Photo 1
6319 Saint Marie St — Photo 2
6319 Saint Marie St — Photo 3
6319 Saint Marie St — Photo 4
6319 Saint Marie St — Photo 5
6319 Saint Marie St — Photo 6
6319 Saint Marie St — Photo 7
6319 Saint Marie St — Photo 8
6319 Saint Marie St — Photo 9
6319 Saint Marie St — Photo 10
6319 Saint Marie St — Photo 11
6319 Saint Marie St — Photo 12
6319 Saint Marie St — Photo 13
6319 Saint Marie St — Photo 14
6319 Saint Marie St — Photo 15
6319 Saint Marie St — Photo 16
6319 Saint Marie St — Photo 17
6319 Saint Marie St — Photo 18
6319 Saint Marie St — Photo 19
6319 Saint Marie St — Photo 20
6319 Saint Marie St — Photo 21
6319 Saint Marie St — Photo 22
6319 Saint Marie St — Photo 23
6319 Saint Marie St — Photo 24
6319 Saint Marie St — Photo 25
6319 Saint Marie St — Photo 26
6319 Saint Marie St — Photo 27
6319 Saint Marie St — Photo 28
6319 Saint Marie St — Photo 29
6319 Saint Marie St — Photo 30
6319 Saint Marie St — Photo 31
6319 Saint Marie St — Photo 32
6319 Saint Marie St — Photo 33
6319 Saint Marie St — Photo 34
6319 Saint Marie St — Photo 35
6319 Saint Marie St — Photo 36
6319 Saint Marie St — Photo 37
6319 Saint Marie St — Photo 38
6319 Saint Marie St — Photo 39
6319 Saint Marie St — Photo 40
6319 Saint Marie St — Photo 41
6319 Saint Marie St — Photo 42
6319 Saint Marie St — Photo 43
6319 Saint Marie St — Photo 44
6319 Saint Marie St — Photo 45
6319 Saint Marie St — Photo 46
6319 Saint Marie St — Photo 47
Verified

$2,800/ mo
Doesn't include deposits and fees
3 beds3.5 baths1650 sqft house
Available August 1
6319 Saint Marie St

Your booked tour

What you get

Dog-friendlyIn-unit laundryParkingAir conditioning

Costs, fees, and lease terms

Pets

  • Dogs

    Allowed
  • Cats

    Not allowed

The neighborhood

About the building

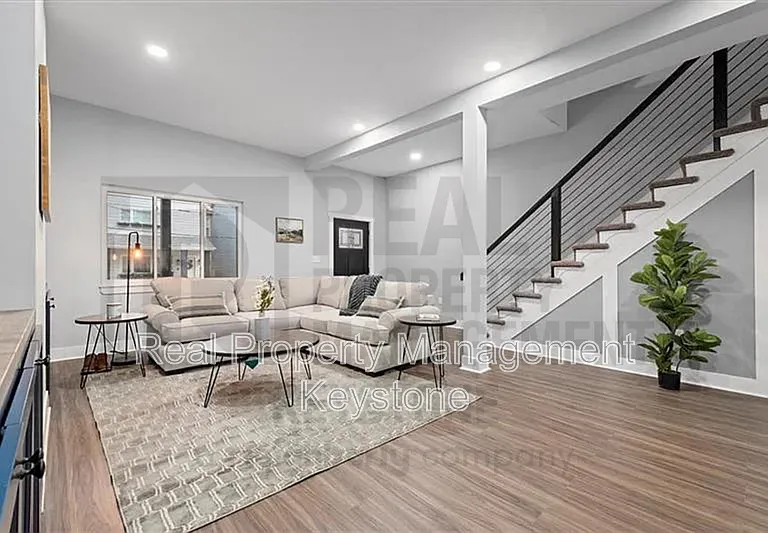
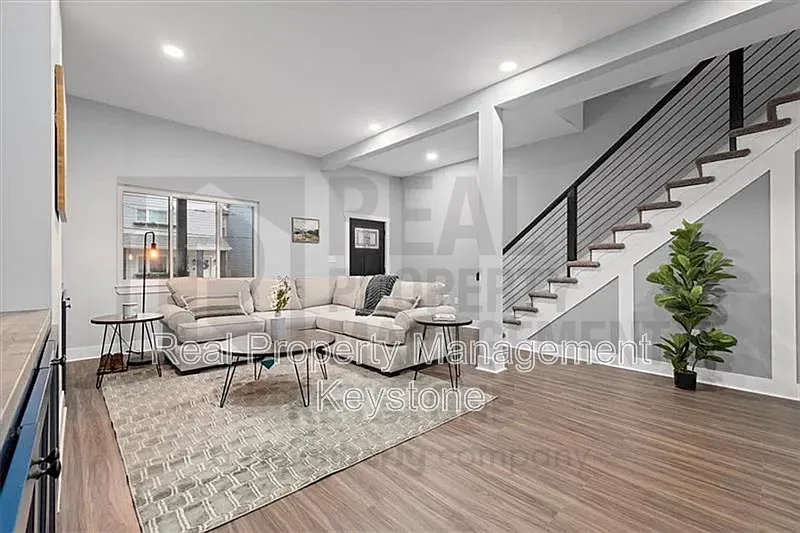
Welcome to 6319 Saint Marie Street! This 3 bedroom/3.5 Bath house has an open floor plan on the first floor will delight you with tall ceilings, beautifully finished floors and neutral colors. The large open kitchen will also please with everything a chef could ask for. A large welcoming primary bedroom is located on the second floor with full en-suite bath, as well as a second bedroom with full bath. The third level completes the house with another full bath and large living space which can be a third bedroom, office space or play area! This home also comes with a good sized backyard and two-car garage! Everything you can ask for is in this home! Terms: - Utilities that are not listed as being included, are to be paid by the tenant - Security deposit of one or two month's rent - $55 application fee per adult for credit/criminal/eviction check - No Smoking Qualifications: - A monthly net income of at least 3 times the monthly rent is preferred (Minimum 2.5x) - A credit score of at least 600 is preferred (Minimum 525) - We will consider applicants with a lower than preferred credit score and/or monthly income multiple with an increased security deposit, although 2.5x and 525 are the absolute minimums we will accept. - Must move in within 1 month of either the current date or the property available date - No bankruptcies within the past year. No evictions or landlord civil judgements/collection accounts within the past 3 years All Real Property Management Keystone residents will be enrolled in the Resident Benefits Package (RBP) for $45.95/month which includes renters insurance, credit building to help boost your credit score with timely rent payments, $1M Identity Protection, HVAC air filter delivery (for applicable properties), move-in concierge service making utility connection and home service setup a breeze during your move-in, our best-in-class resident rewards program, our Online Portal and other tech features and much more! *The information contained in this advertisement is subject to change. The terms of any lease, should you execute a lease with Real Property Management Keystone, are found solely in the Lease Agreement itself, along with any applicable addenda. Situations that may affect change include, but are not limited to an applicant's credit rating which may affect the required security deposit amount, and new information provided to us regarding a unit that we did not know at the time we placed this advertisement. Amenities: heat - forced air, central air conditioning, two-car garage, yard

The property manager

Real Property Management Keystone
Verified listing

Nearby schools

Students who live in 6319 Saint Marie St attend the following Pittsburgh Public Schools (Unified School District) public schools:

Showing 3 of 5 schools.

GreatSchools ratings are based on test scores and additional metrics when available.
6319 Saint Marie St

Verified listing

By contacting this property, you agree to our Terms of Use. Visit our Privacy Portal for more information. When you click “Send message”, we’ll send your inquiry to the property manager so they can reach out and answer your questions.

Find similar homes

Frequently asked questions

What is this home's pet policy?

There are dogs allowed at 6319 Saint Marie St. Please contact the property manager for up to date pet policy and fee information.

Is there laundry in the house?

This building offers in unit laundry.

Does the home offer parking?

Yes, 6319 Saint Marie St provides parking.

What Pittsburgh neighborhood is 6319 Saint Marie St in?

Your new apartment would be located in the Highland Park neighborhood.

What school district is this home in?

6319 Saint Marie St is within the Pittsburgh Public Schools. Check out the additional Nearby Schools for more boundary details.

When was this listing last updated?

The property manager updated this rental listing 2 hours, 31 minutes ago.

Spot something off?Good catch. Flag it and help keep listings legit.