6312 Taylorcrest Dr

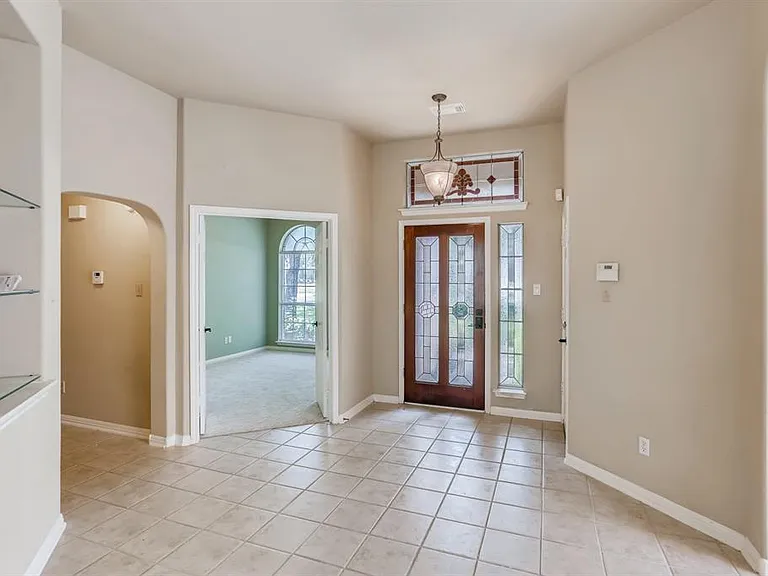
6312 Taylorcrest Dr — Photo 1
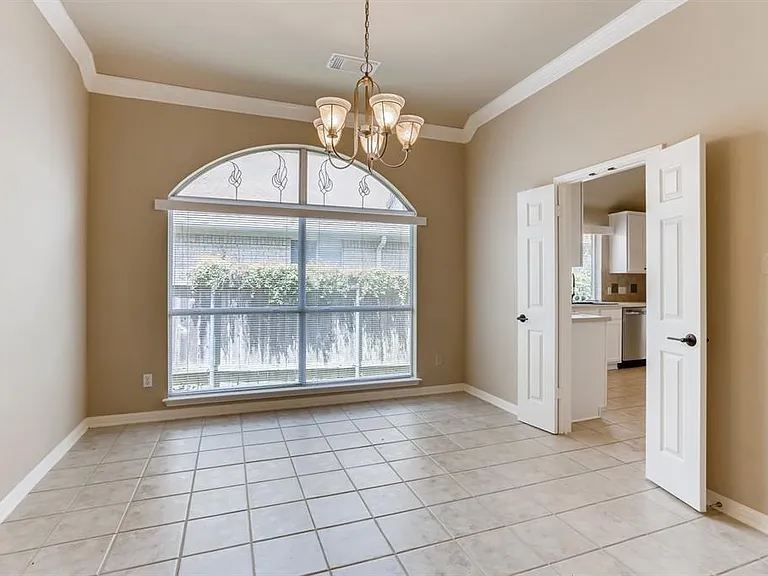
6312 Taylorcrest Dr — Photo 2
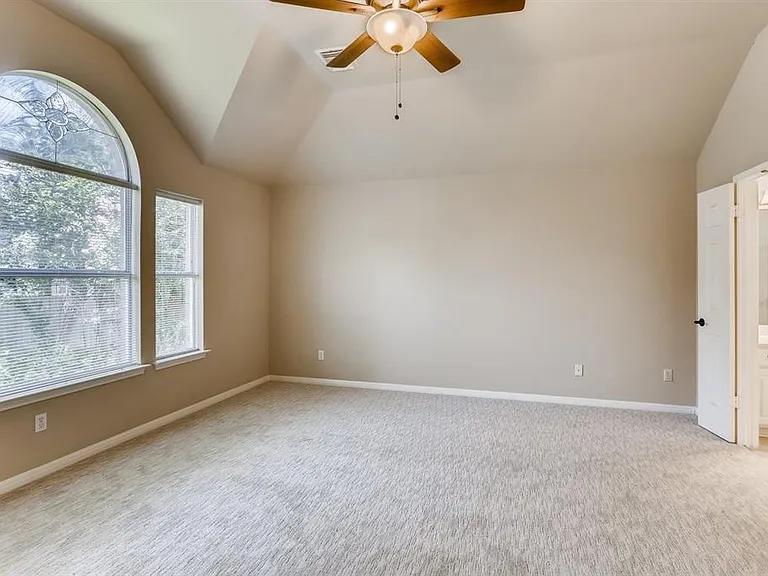
6312 Taylorcrest Dr — Photo 3
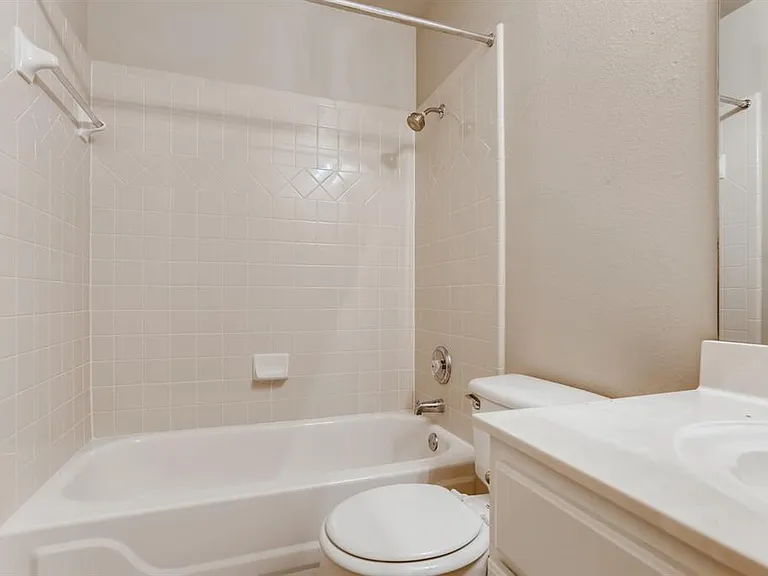
6312 Taylorcrest Dr — Photo 4
6312 Taylorcrest Dr — Photo 5
6312 Taylorcrest Dr — Photo 6
6312 Taylorcrest Dr — Photo 7
6312 Taylorcrest Dr — Photo 8
6312 Taylorcrest Dr — Photo 9
6312 Taylorcrest Dr — Photo 10
6312 Taylorcrest Dr — Photo 11
6312 Taylorcrest Dr — Photo 12
6312 Taylorcrest Dr — Photo 13
6312 Taylorcrest Dr — Photo 14
6312 Taylorcrest Dr — Photo 15
6312 Taylorcrest Dr — Photo 16
6312 Taylorcrest Dr — Photo 17
6312 Taylorcrest Dr — Photo 18
6312 Taylorcrest Dr — Photo 19
6312 Taylorcrest Dr — Photo 20
6312 Taylorcrest Dr — Photo 21
6312 Taylorcrest Dr — Photo 22

$3,250/ mo
Doesn't include deposits and fees
4 beds2 baths2234 sqft house
Available August 1
6312 Taylorcrest Dr
Your booked tour

What you get

Pet-friendlyIn-unit laundryParkingAir conditioning

Costs, fees, and lease terms

Lease terms

Tenants responsible for all utilities and yard maintenance Tenant required to show proof of renters insurance No smoking Up to 3 pets allowed Security deposit = 1 month's rent Refundable pet security deposit = $500 / pet Pet rent = $50 / pet / month Tenant Selection Criteria: 1. Good rental history: no evictions in the last 10 years, history of damage, or an outstanding balance due to a landlord. 2. Verifiable income: minimum of 3x the monthly rent in gross monthly income. 3. Criminal Background Checks: per the standards of the owner 4. Credit History: must be able to verify on-time bill payments and lack of collections, credit write offs or repossessions. Applicant may be denied due to poor credit history. Deposit must be submitted within 36 hours of signing the lease. All application fees are nonrefundable

Pets

  • Dogs

    Allowed
    Number allowed2
  • Cats

    Allowed
    Number allowed2

The neighborhood

About the building

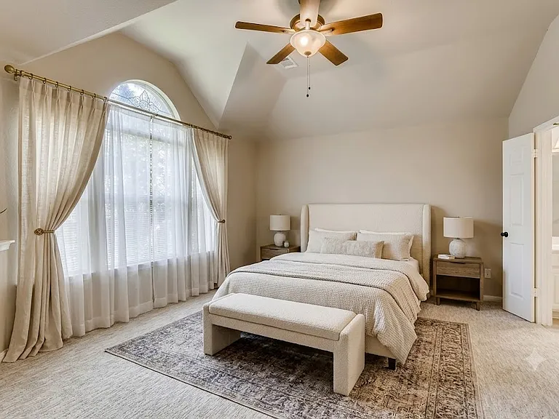
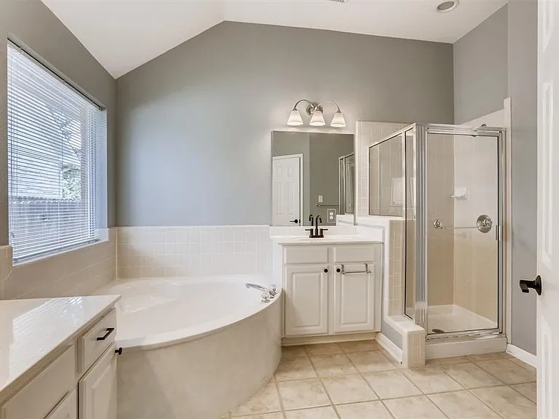
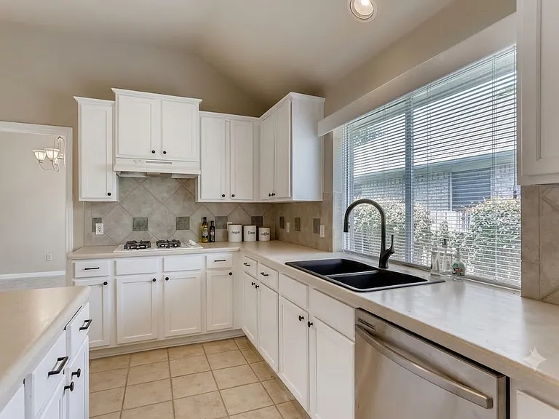
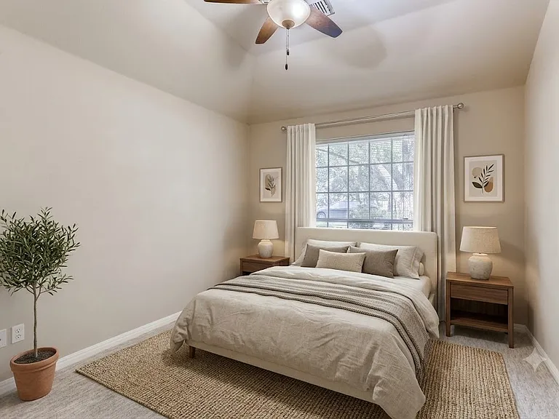
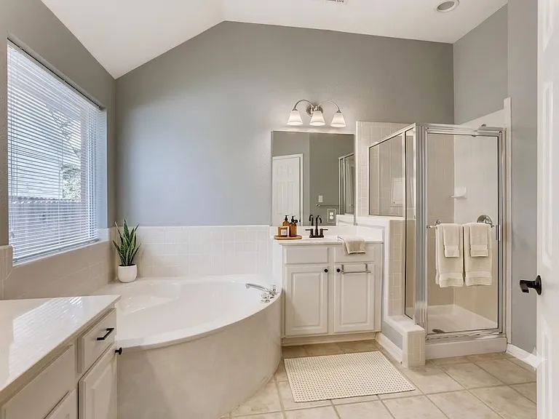
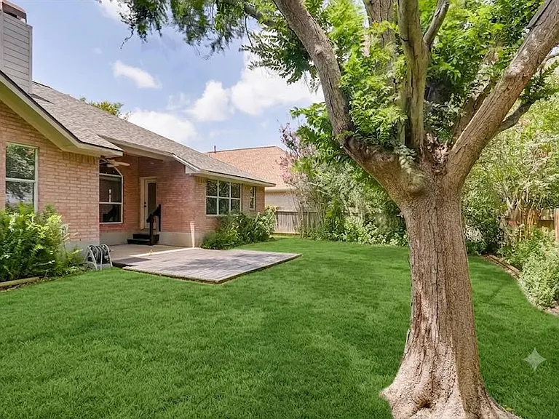
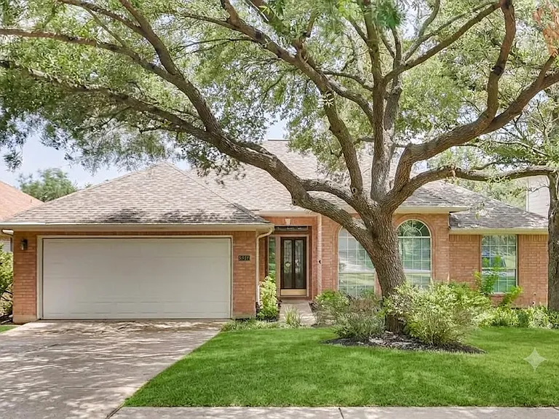
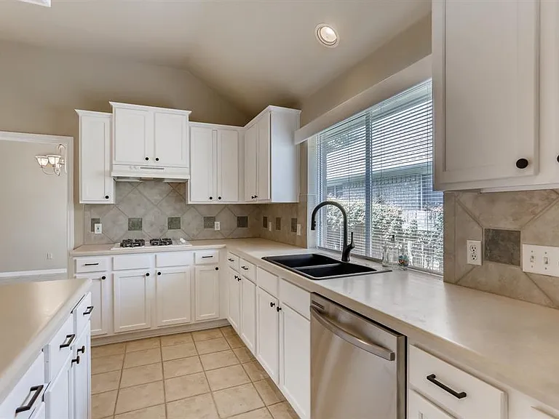
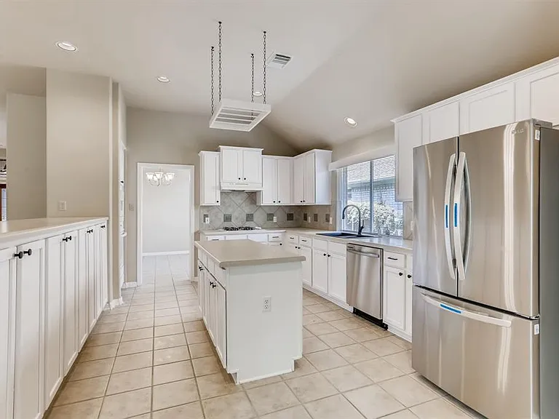
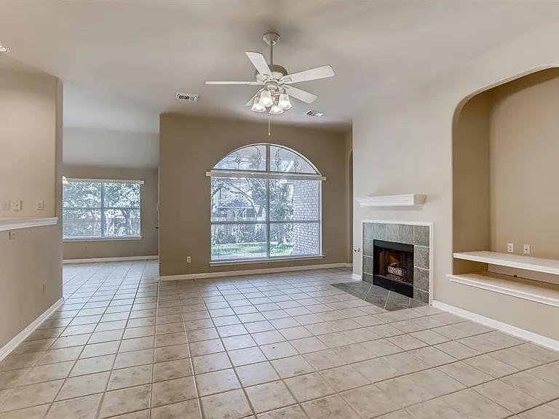
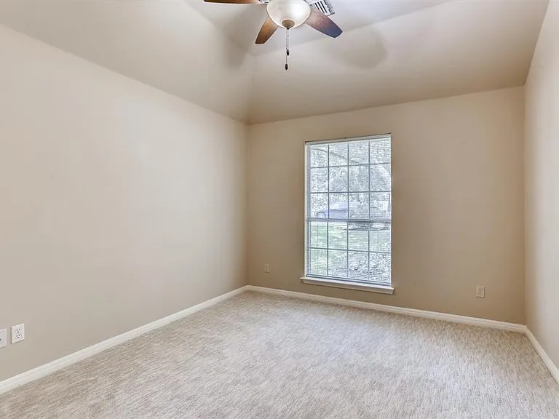
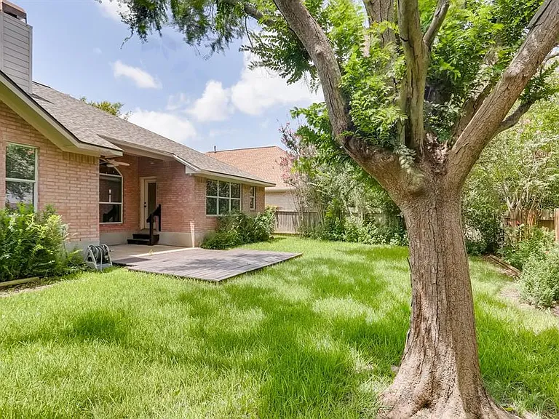
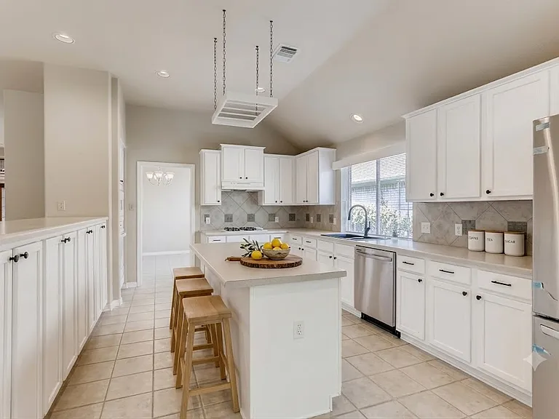
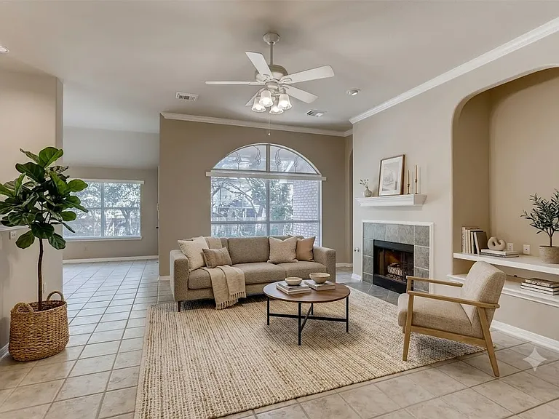
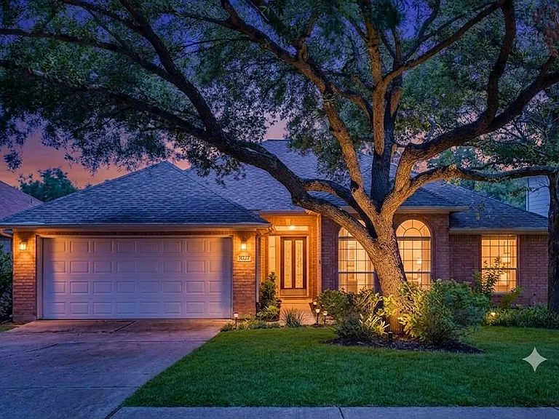
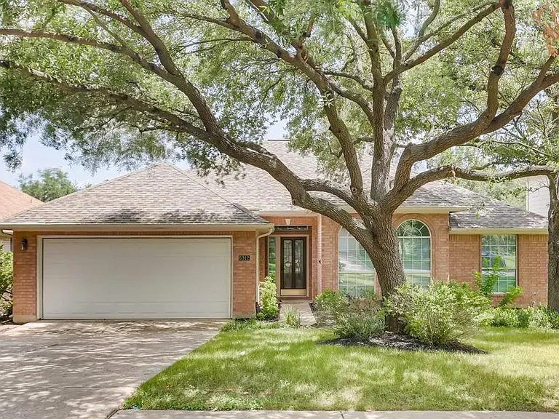
WALK TO 10/10 MILLS ELEMENTARY | 4 BDR SINGLE-STORY LIVING | EXECUTIVE SOUTHWEST AUSTIN LEASE Welcome to 6312 Taylorcrest Dr, an absolute leasing gem perfectly positioned in Southwest Austin's premier master-planned anchor Village at Western Oaks. Delivering an expansive 2,234 square feet of meticulously functional space across a rare 4-bedroom, 2-bathroom footprint, this brick residence offers an unparalleled lifestyle advantage for executive professionals, corporate relocations, and families looking for immediate proximity to Austin's top-tier schools. ARCHITECTURAL SCHEMATICS & PREMIUM LAYOUT: Grand Open Great Room: High-vaulted ceilings and expansive window arrays flood the central living room with rich natural light, anchored beautifully by a brick-hearth wood-burning fireplace. Chef's Culinary Core: Open kitchen configuration complete with solid surfaces, classic tile backsplashes, a walk-in storage pantry, and premium stainless steel appliances that effortlessly look out over the main social zones. True Residential Retreats: A grand primary suite acting as an absolute haven, boasting massive double vanities, a deep garden soaking tub, a separate glass standalone shower, and an expansive walk-in dressing closet. THE OUTDOOR LIFESTYLE CANVAS: Step out through the back entry into a beautiful, private backyard canvas. Enjoy an expansive shaded lawn and patio space perfect for weekend summer cookouts, quiet morning coffees, and outdoor pet play without dense neighborhood visibility. THE ULTIMATE SOUTHWEST AUSTIN AXIS: Unbeatable School Placement: Literally steps from your front door zoned directly to the legendary Mills Elementary School (0.1 miles), Gorzycki Middle School, and Bowie High School. Retail & Entertainment Hub: Minutes from the premier Arbor Trails shopping complex (Whole Foods, Costco), Escarpment Village (HEB Cafe Muella), Alamo Drafthouse Slaughter Lane, and exceptional local dining anchors.The Employment Commute: Swift, line-of-sight access to Mopac Expressway and Highway 290 makes commuting to downtown Austin or the corporate hubs of AMD, NXP, and SolarWinds incredibly fast. Properties offering a 4-bedroom footprint located steps from Mills Elementary simply do not hit the leasing market. Schedule your private walkthrough tour!

The property manager

Nearby schools

Students who live in 6312 Taylorcrest Dr attend the following Austin Independent School District (Unified School District) public schools:
GreatSchools ratings are based on test scores and additional metrics when available.

6312 Taylorcrest Dr
By contacting this property, you agree to our Terms of Use. Visit our Privacy Portal for more information. When you click “Send message”, we’ll send your inquiry to the property manager so they can reach out and answer your questions.

Find similar homes

Spot something off?Good catch. Flag it and help keep listings legit.