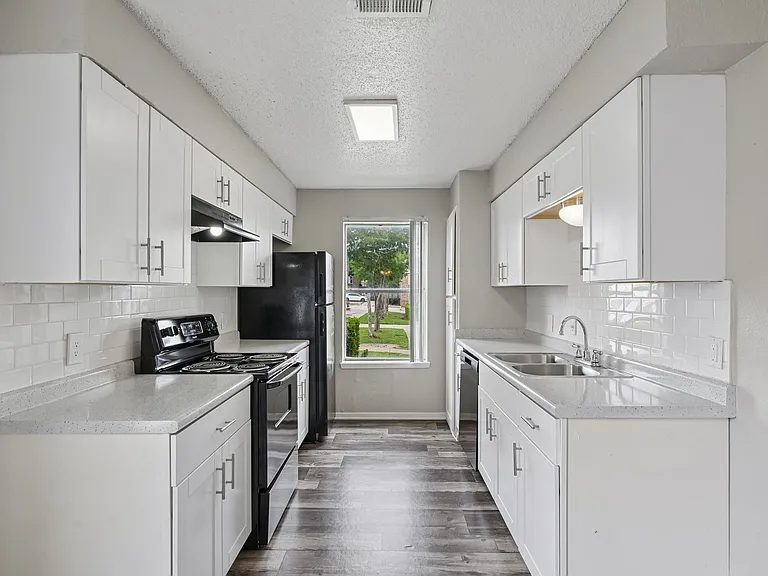
6312 Spring Buck Run

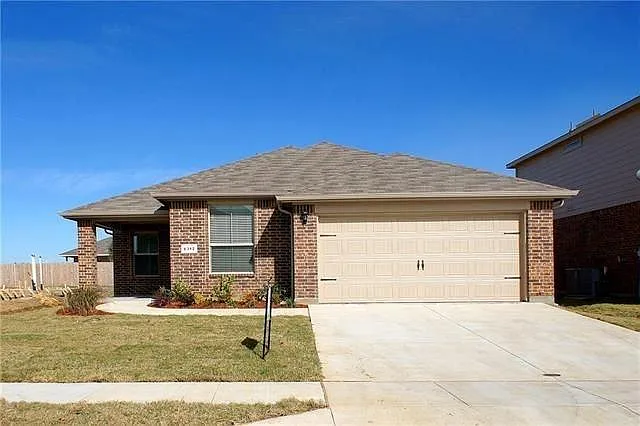
Front
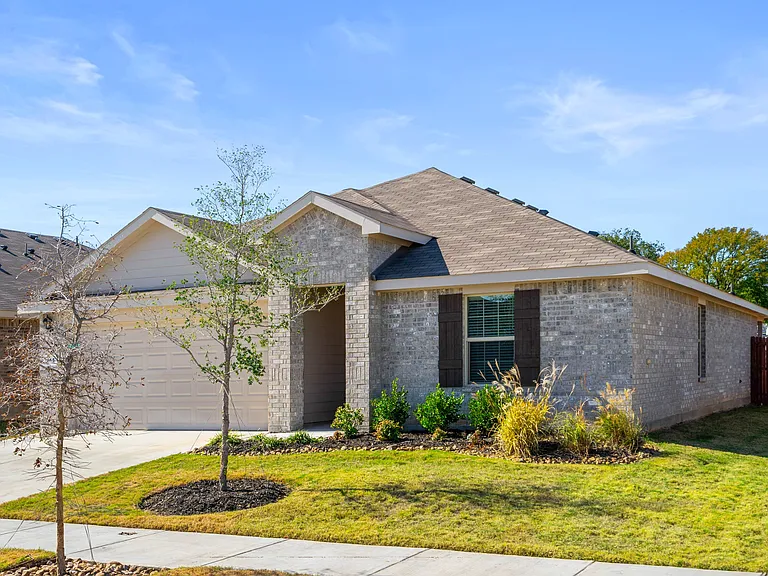
6312 Spring Buck Run — Photo 2
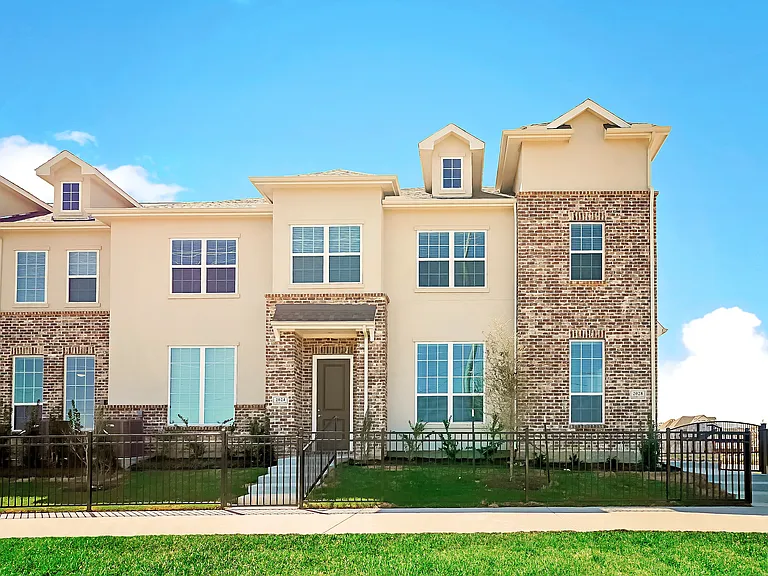
6312 Spring Buck Run — Photo 3
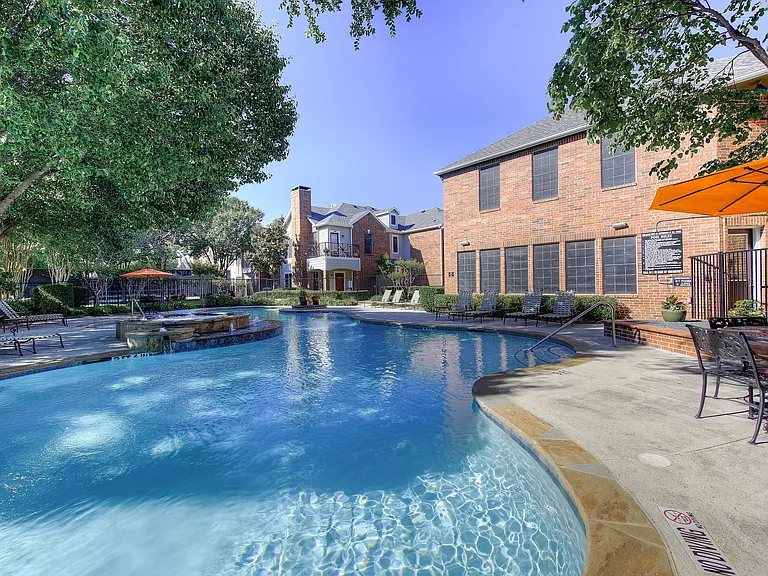
6312 Spring Buck Run — Photo 4
6312 Spring Buck Run — Photo 5
6312 Spring Buck Run — Photo 6
6312 Spring Buck Run — Photo 7
6312 Spring Buck Run — Photo 8
6312 Spring Buck Run — Photo 9
6312 Spring Buck Run — Photo 10
6312 Spring Buck Run — Photo 11
6312 Spring Buck Run — Photo 12
6312 Spring Buck Run — Photo 13
6312 Spring Buck Run — Photo 14
6312 Spring Buck Run — Photo 15
6312 Spring Buck Run — Photo 16

$2,195/ mo
Doesn't include deposits and fees
4 beds2 baths1819 sqft house
6312 Spring Buck Run

Your booked tour

What you get

Pet-friendlyIn-unit laundryParkingAir conditioning

Costs, fees, and lease terms

Special offer!
4TH OF JULY SPECIAL: $1200 CREDIT ONCE THE FINAL AGREEMENT IS SIGNED BY 7/12/2026. The initial rent will be $2,195 for the first six months, and $2,395 for the following six months.

Lease terms

12-month lease. No smoking, no vouchers. Income must be 3x monthly rent, with a good rental history and no adverse history in the last five years. Renters' insurance is required before move-in. Pets: small dogs or cats are okay. Tenant pays for landscaping, water, electricity, and garbage. Please call first to go over the details and arrange a viewing.

Pets

  • Dogs

    Allowed
  • Cats

    Allowed

The neighborhood

About the building

4TH OF JULY MOVE-IN SPECIAL: Receive a $1,200 credit once the final lease agreement is signed by 7/12/2026. Rent will be $2,195/month for the first 6 months and $2,395/month for the remaining 6 months. Beautiful and well-maintained single-story 4-bedroom, 2-bath home with a flex room offering approximately 1,819 sq. ft. of comfortable living space. This home features an inviting front porch, an open and functional floor plan, and a spacious family/dining area that flows into the kitchen. The kitchen includes granite countertops, a large island, and a clear view into the main living area, making it ideal for everyday living and entertaining. Enjoy tile flooring in the entry, kitchen, hallways, and dining area, with carpet in all bedrooms. The home also includes modern lighting, ceiling fans, two-inch blinds, central A/C, refrigerator, washer, dryer, sprinkler system, and garage door opener. The property offers attractive front and backyard landscaping, plus a nice backyard patio area that provides a great space for relaxing, outdoor dining, or enjoying the Texas evenings. Conveniently located within walking distance of Boswell High School and close to shopping, dining, schools, Kroger, Walmart, and major commuting routes. Property Features: -Single-story home with 4 bedrooms, 2 bathrooms, and a flex room -Approximately 1,819 sq. ft. of living space -Inviting front porch -Nice backyard patio area -Open family room, dining area, and kitchen layout -Granite countertops and kitchen island -Tile flooring in entry, kitchen, hallways, and dining area -Carpet in all bedrooms -Modern lighting and ceiling fans throughout -Refrigerator, washer, dryer, and central A/C included -Two-inch blinds throughout the home -Sprinkler system and garage door opener -Attractive front and backyard landscaping -No HOA dues paid by tenant This home offers a great combination of space, comfort, outdoor enjoyment, location, and value.
The property manager

Nearby schools

Students who live in 6312 Spring Buck Run attend the following Eagle Mt-saginaw Independent School District (Unified School District) public schools:

GreatSchools ratings are based on test scores and additional metrics when available.

6312 Spring Buck Run

By contacting this property, you agree to our Terms of Use. Visit our Privacy Portal for more information. When you click “Send message”, we’ll send your inquiry to the property manager so they can reach out and answer your questions.

Find similar homes

Spot something off?Good catch. Flag it and help keep listings legit.