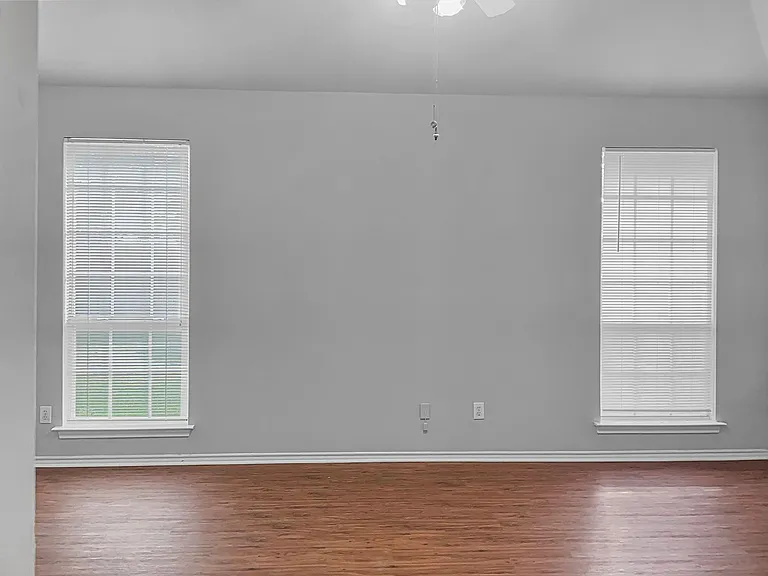
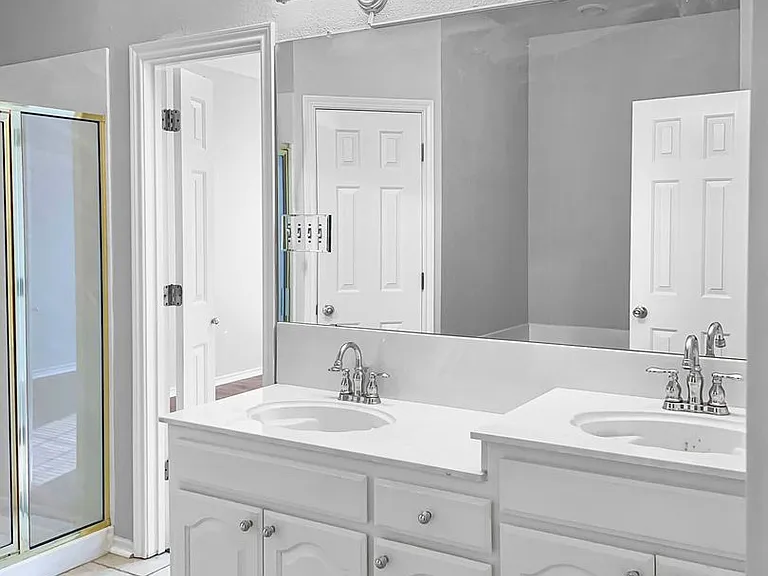
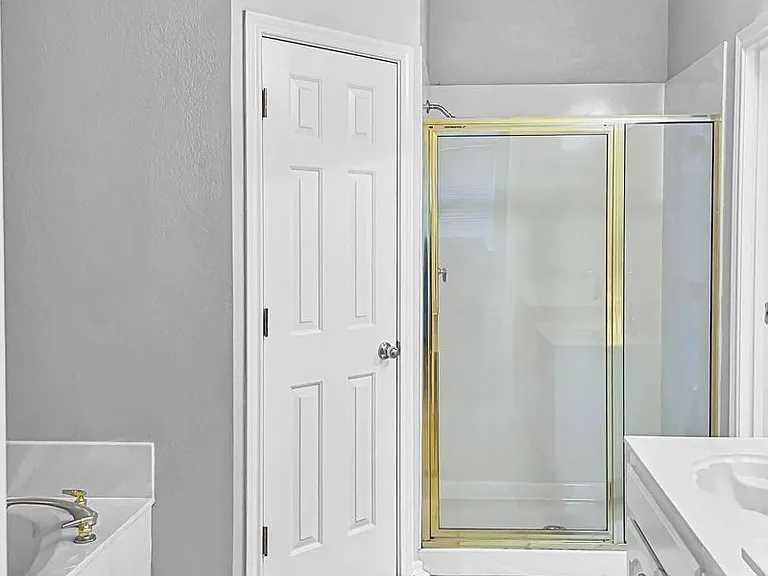
6312 Bittersweet Dr

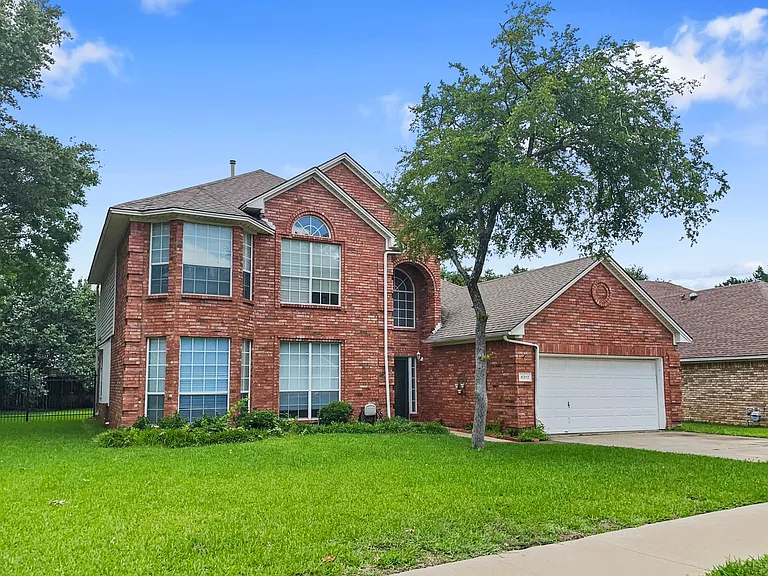
6312 Bittersweet Dr — Photo 1
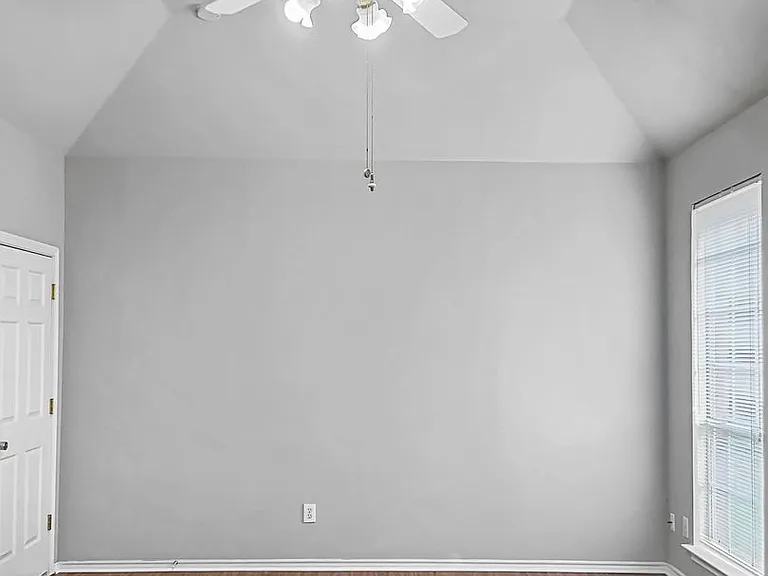
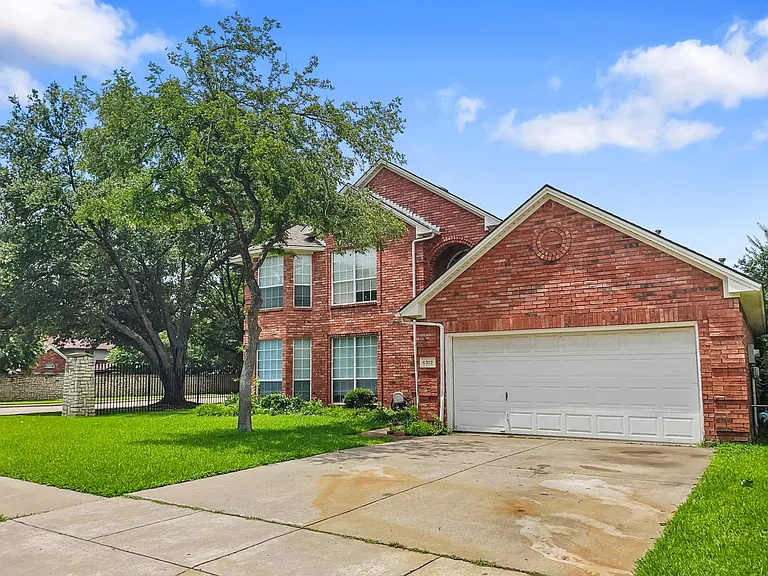
6312 Bittersweet Dr — Photo 2
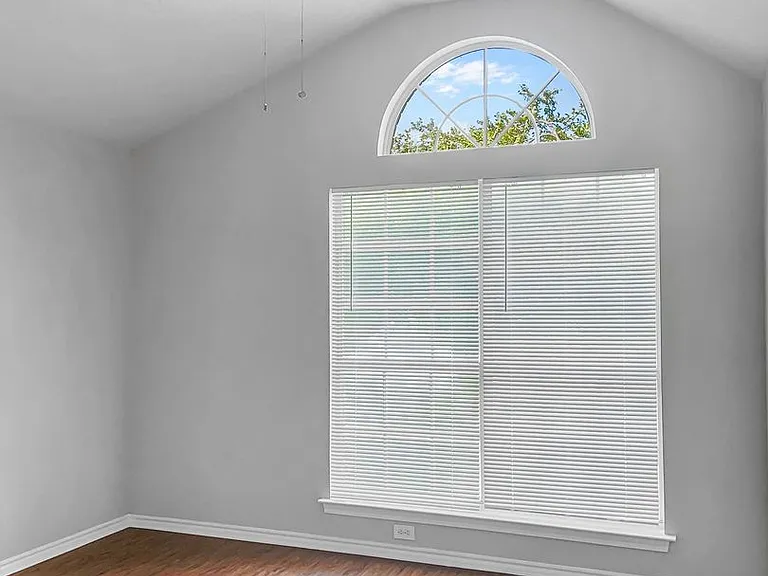
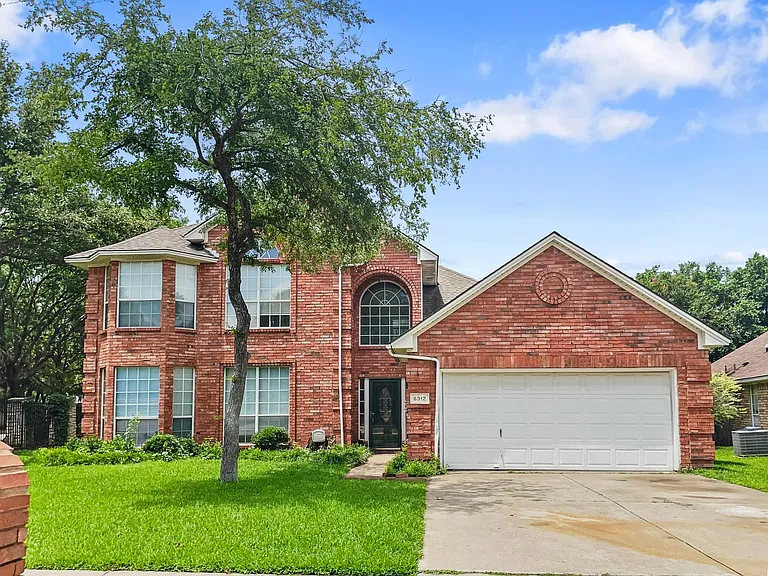
6312 Bittersweet Dr — Photo 3
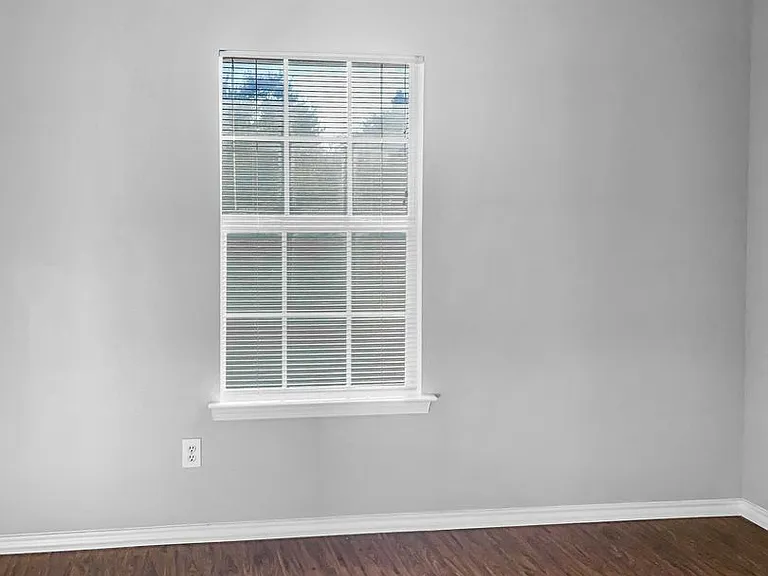
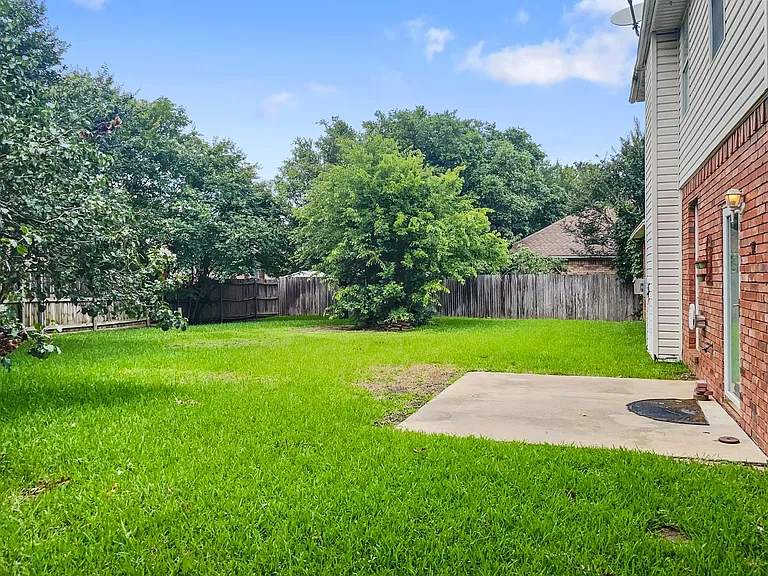
6312 Bittersweet Dr — Photo 4
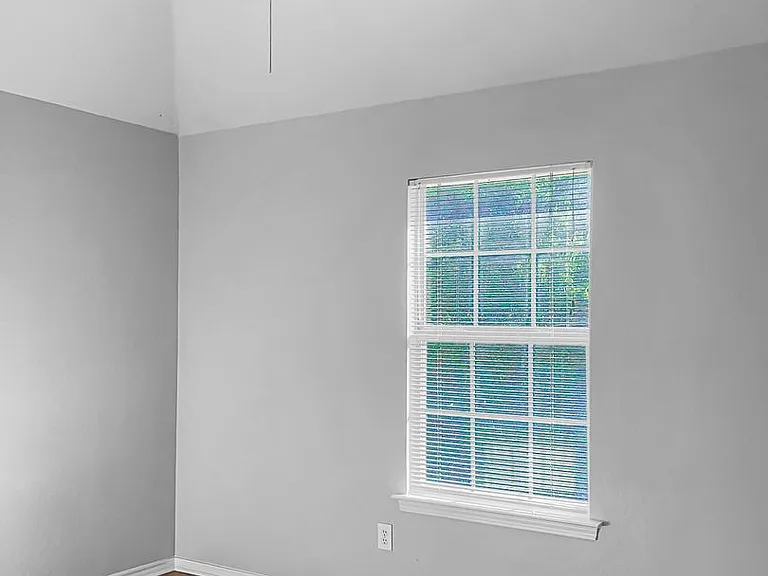
6312 Bittersweet Dr — Photo 5
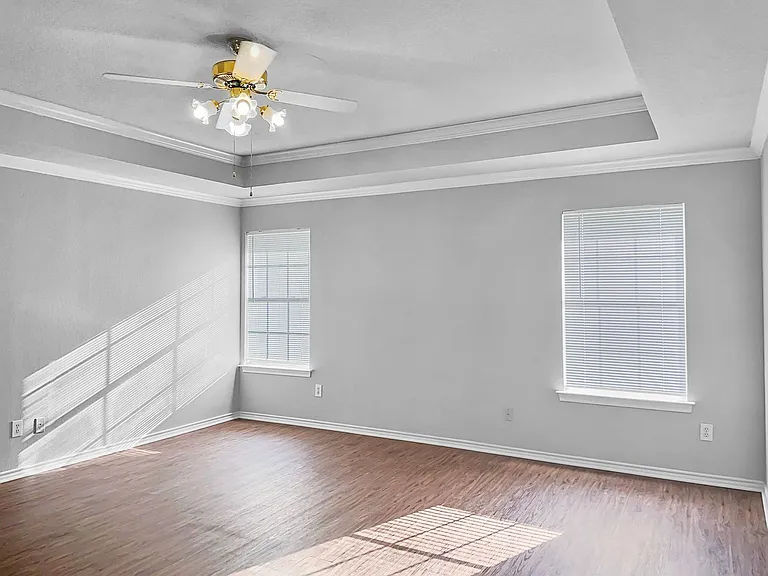
6312 Bittersweet Dr — Photo 6
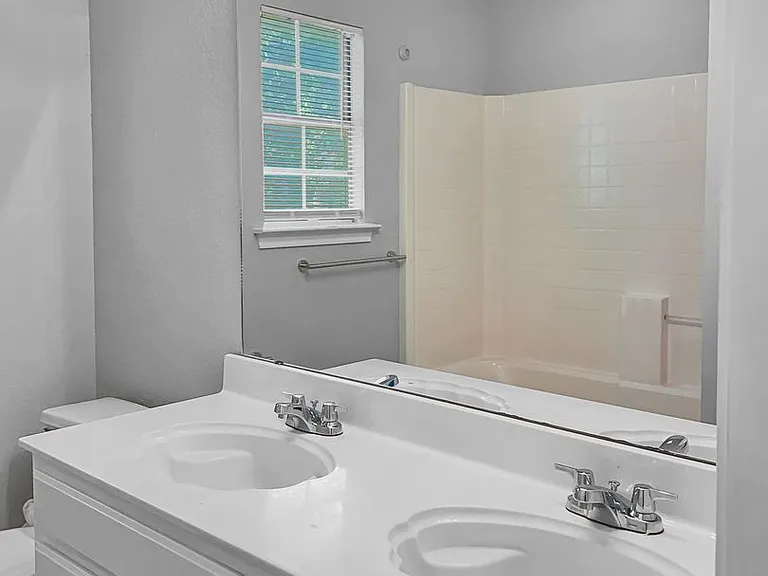
6312 Bittersweet Dr — Photo 7
6312 Bittersweet Dr — Photo 8
6312 Bittersweet Dr — Photo 9
6312 Bittersweet Dr — Photo 10
6312 Bittersweet Dr — Photo 11
6312 Bittersweet Dr — Photo 12
6312 Bittersweet Dr — Photo 13
6312 Bittersweet Dr — Photo 14
6312 Bittersweet Dr — Photo 15
6312 Bittersweet Dr — Photo 16
6312 Bittersweet Dr — Photo 17
6312 Bittersweet Dr — Photo 18
6312 Bittersweet Dr — Photo 19
6312 Bittersweet Dr — Photo 20
6312 Bittersweet Dr — Photo 21
6312 Bittersweet Dr — Photo 22
6312 Bittersweet Dr — Photo 23
6312 Bittersweet Dr — Photo 24
6312 Bittersweet Dr — Photo 25
Verified

$2,700/ mo
Doesn't include deposits and fees
4 beds2.5 baths2467 sqft house
Available June 15
6312 Bittersweet Dr

Your booked tour

What you get

Dog-friendlyPool

Costs, fees, and lease terms

Pricing comparison

$113

At $2,700, this listing is priced $113 cheaper than the current market rate for a 4 bedroom home in Southwest.

Pets

  • Dogs

    Not allowed
  • Cats

    Not allowed

The neighborhood

About the building

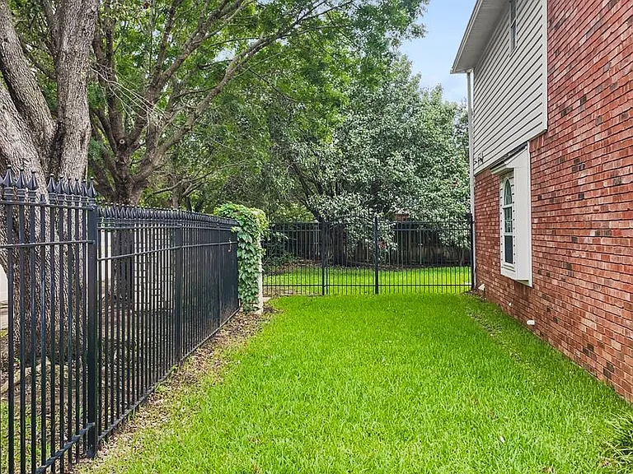
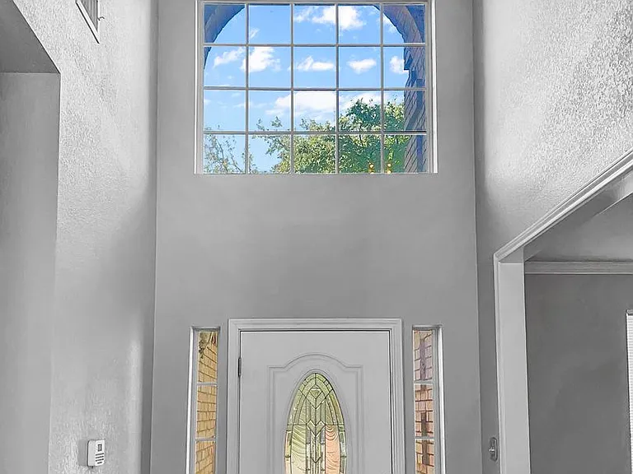
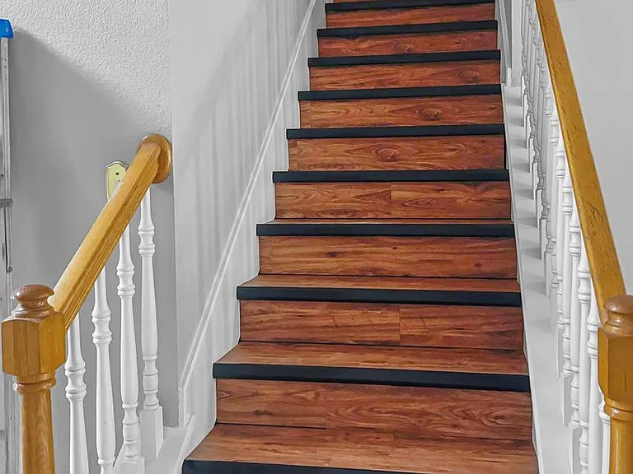
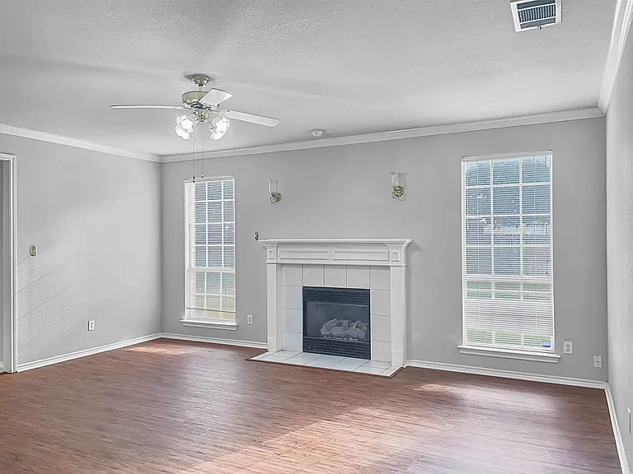
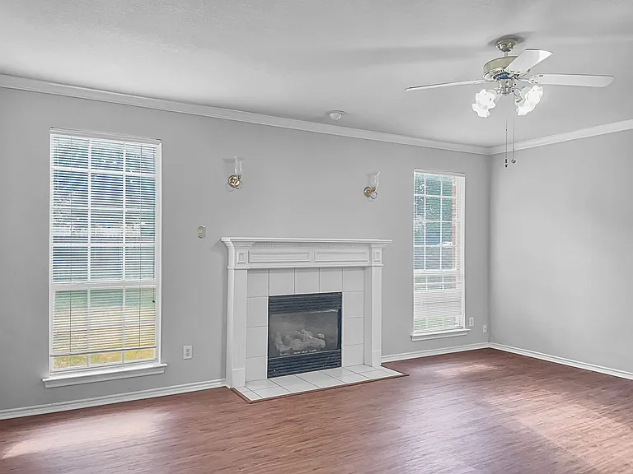
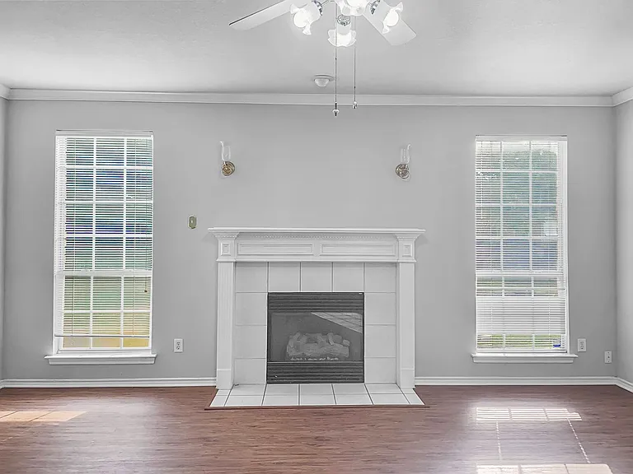
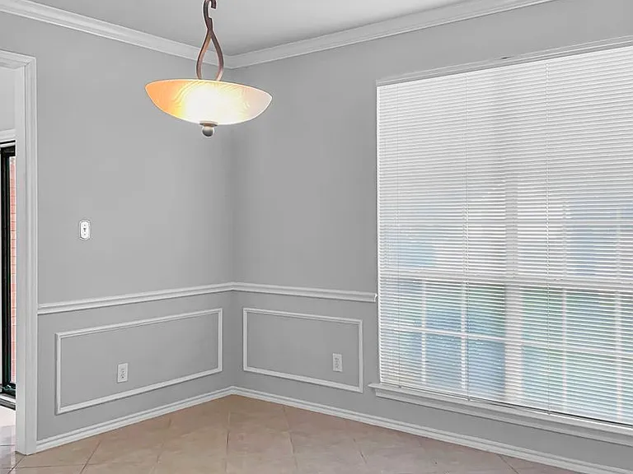
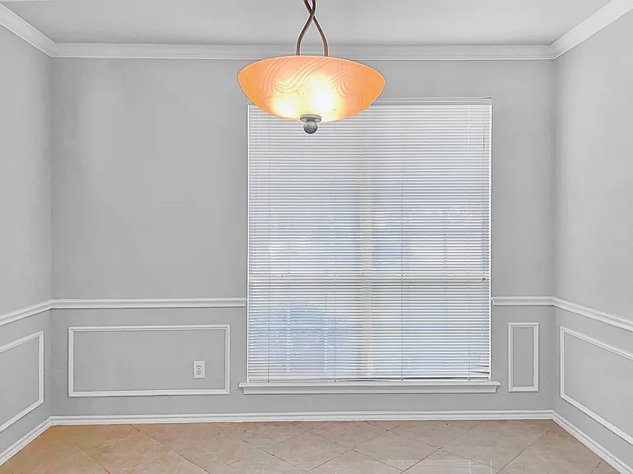
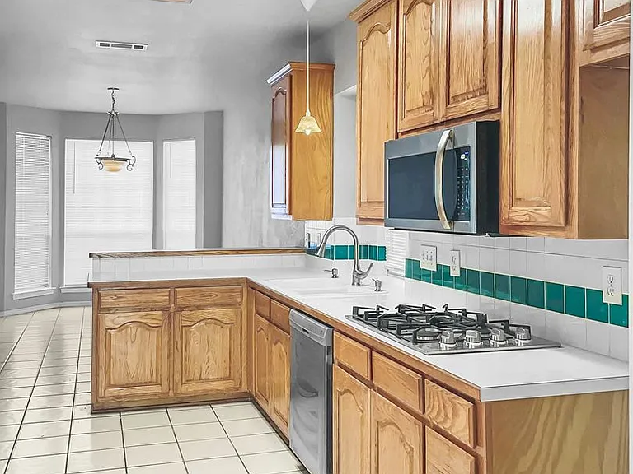
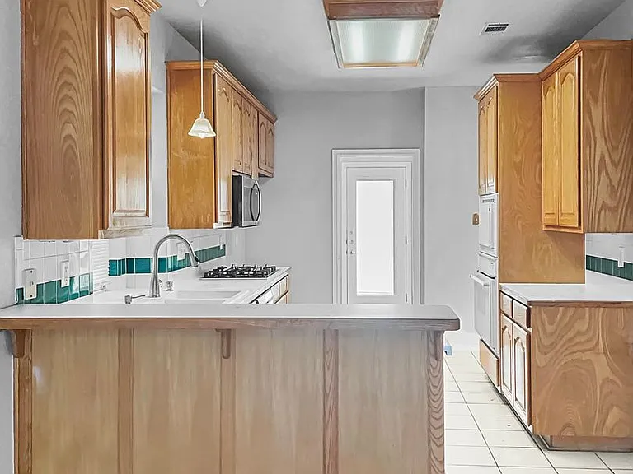
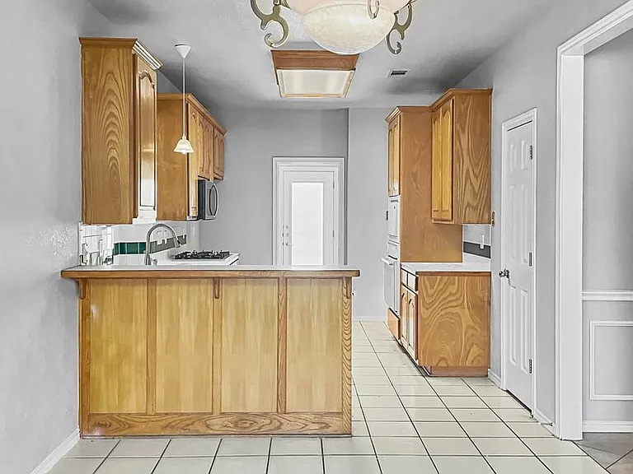
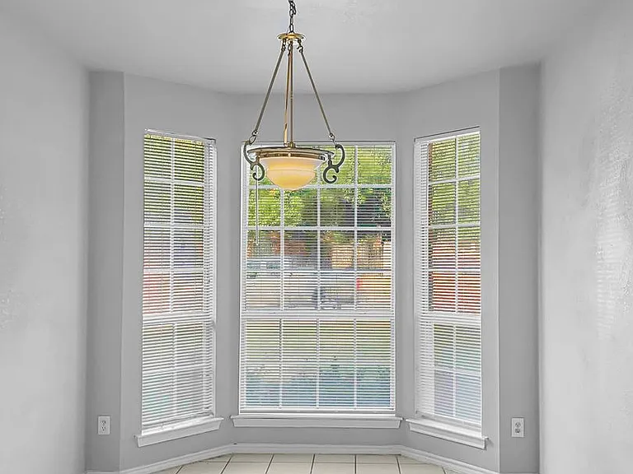
Tucked into the established Fannin Farm community of Arlington, this beautifully maintained two-story home offers the perfect combination of space, comfort, and location all within the highly sought-after Mansfield Independent School District. At 2,467 square feet, this 4-bedroom, 2-bathroom home was built in 1995. The main-floor primary suite offers single-level convenience with its own walk-in closet, while upstairs bedrooms provide privacy and space for family, guests, or a home office. Entertain effortlessly across two living areas and two dining spaces, giving every occasion its own room to breathe. Central heating and cooling keep the home comfortable year-round, and the attached two-car garage adds everyday practicality. Outside, the corner lot is a standout feature shaded by mature trees and fully fenced for privacy. The backyard opens to a peaceful greenbelt, making it one of the most desirable settings in the neighborhood. Schedule a Tour Today! Rent: $2700.00 | Additional Fees (Optional): $110.00 | Total Monthly Price: $2810.00 LEASING INFORMATION Application fee is $75 per applicant. Separate applications are required for each leasehold and all occupants age 18 and older. A valid government-issued photo ID is required for each applicant. Income verification is required in the form of the last 30 days of pay stubs or the two most recent tax returns. The security deposit is due within 48 hours of approval. Deposit-free leasing, deposit-in-installments, or reduced deposit options may be available for qualified applicants through Obligo billing authorization technology. The home will remain actively marketed until the deposit is received. Approved applicants must take possession within 14 days of approval. A $250 administration fee, first month's rent, and any applicable move-in fees are required to pick up keys and move in. RESIDENT BENEFITS PACKAGE (RBP) Classic Property Management offers a Resident Benefits Package to make renting more convenient and cost-effective. The Total Monthly Price reflects the rent plus the RBP. The RBP is $45 per month and includes pest control, air filter delivery, utility concierge service, credit building, and other resident-focused services. GROUP RATE INTERNET This home comes with high-speed internet up to 1 Gig at an exclusive group rate of $65, including 24/7 premium support and move-in setup assistance. The Resident Benefits Package and Group Rate Internet service are voluntary programs and may be terminated at any time, for any reason, upon (30) days' notice. More details upon application. Total Monthly Payment (Rent + RBP + Group Rate Internet): $2810.00 ADDITIONAL INFORMATION The resident is responsible for all utilities. Proof of renter's insurance or enrollment in Classic's liability to landlord program is required for all leases. Move-in date must be within 14 days of approval. Pets are screened by PetScreening and are subject to the landlord's approval. Pet rent and pet deposits are based on the applicant's "Paw Score" from PetScreening Homes are rented in the condition at the time of viewing. By submitting your information, you consent to being contacted by Classic Property Management and its partners via phone, text, or email.

The property manager

Classic Property Management
Verified listing

Nearby schools

Students who live in 6312 Bittersweet Dr attend the following Mansfield Independent School District (Unified School District) public schools:

GreatSchools ratings are based on test scores and additional metrics when available.

6312 Bittersweet Dr

Verified listing

By contacting this property, you agree to our Terms of Use. Visit our Privacy Portal for more information. When you click “Send message”, we’ll send your inquiry to the property manager so they can reach out and answer your questions.

Find similar homes

Frequently asked questions

What is this home's pet policy?

There are small dogs allowed at 6312 Bittersweet Dr. Please contact the property manager for up to date pet policy and fee information.

Is there laundry in the house?

Please contact 6312 Bittersweet Dr for information regarding laundry amenities.

Does the home offer parking?

For up to date tenant parking information, please contact 6312 Bittersweet Dr.

What Arlington neighborhood is 6312 Bittersweet Dr in?

Your new apartment would be located in the Southwest neighborhood.

What school district is this home in?

6312 Bittersweet Dr is within the Mansfield Independent School District. Check out the additional Nearby Schools for more boundary details.

When was this listing last updated?

The property manager updated this rental listing 1 day, 11 hours ago.

Spot something off?Good catch. Flag it and help keep listings legit.