6310 W Fireline St

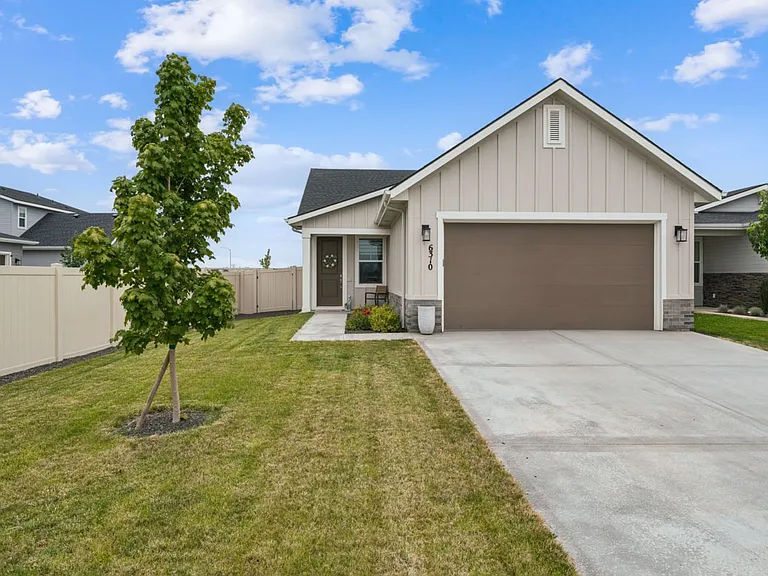
Front
Primary
kitchen
Office/Flex
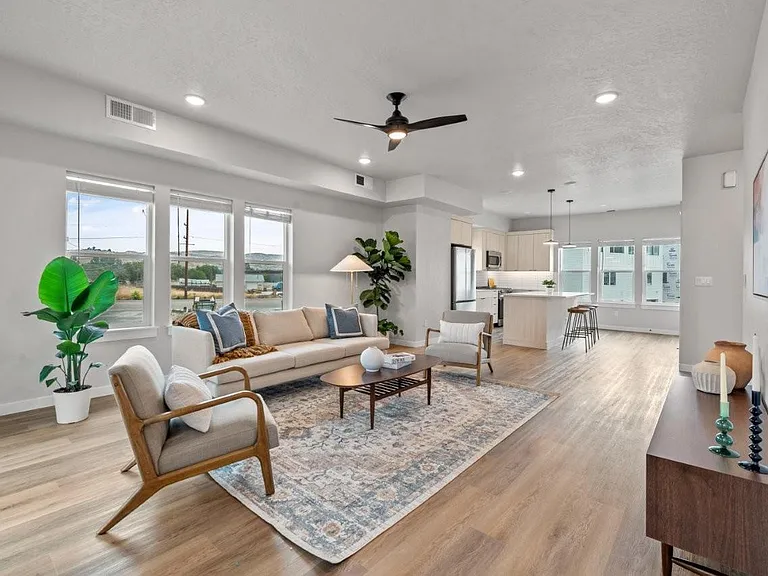
living
fireplace
dining
dining
primary bath
mud room
bed 2
bed 3
secondary bath
bed 2
Bed 2
entry
6310 W Fireline St — Photo 17
mud bench
6310 W Fireline St — Photo 19
6310 W Fireline St — Photo 20
6310 W Fireline St — Photo 21
6310 W Fireline St — Photo 22
6310 W Fireline St — Photo 23
6310 W Fireline St — Photo 24
6310 W Fireline St — Photo 25
6310 W Fireline St — Photo 26
6310 W Fireline St — Photo 27
6310 W Fireline St — Photo 28
6310 W Fireline St — Photo 29
6310 W Fireline St — Photo 30
6310 W Fireline St — Photo 31
6310 W Fireline St — Photo 32
6310 W Fireline St — Photo 33
6310 W Fireline St — Photo 34
6310 W Fireline St — Photo 35
6310 W Fireline St — Photo 36
6310 W Fireline St — Photo 37
6310 W Fireline St — Photo 38
6310 W Fireline St — Photo 39
6310 W Fireline St — Photo 40
6310 W Fireline St — Photo 41
6310 W Fireline St — Photo 42
6310 W Fireline St — Photo 43
6310 W Fireline St — Photo 44
  • Furnished

$3,400/ mo
Doesn't include deposits and fees
4 beds2 baths1618 sqft house
6310 W Fireline St

Your booked tour

What you get

No petsIn-unit laundryParkingAir conditioningPool

Costs, fees, and lease terms

Lease terms

12 month term ideal. Tenant responsible for utiliites. Call or text with questions.

Pricing comparison

$680

At $3,400, this listing is priced $680 more than the current market rate for a 4 bedroom home in Meridian.

Pets

  • Dogs

    Not allowed
  • Cats

    Not allowed

The neighborhood

About the building

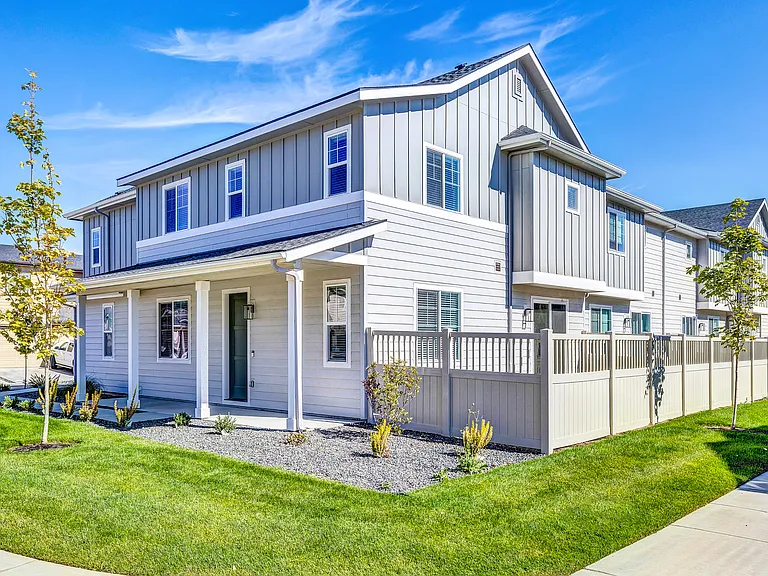
Like-New Luxury Home in Meridian: Welcome to 6310 W. Fireline Street. Experience modern living in this beautifully designed home built in 2025, offering the perfect combination of contemporary finishes, thoughtful upgrades, and functional living space. Less than a year old, this meticulously maintained residence is located in one of Northwest Meridian's most sought-after communities in Prescott Ridge. Designed with flexibility in mind, the home features 4 bedrooms and 2 bathrooms, or the 4th space can be utilized as a dedicated office with elegant double doors perfect for working from home or creating a private flex space. The open-concept floor plan is filled with natural light and and showcases designer finishes throughout. The spacious kitchen's quartz countertops flow seamlessly into the dining and great room, creating an inviting space for everyday living and entertaining. Throughout the home you'll find 9-foot ceilings and beautiful LVP flooring. Premium upgrades include: Built in 2025 less than a year old. Flexible 4-bedroom / 2-bath layout or 3-bedroom plus private office Dedicated office with double doors Covered backyard patio for year-round outdoor enjoyment. Beautiful, epoxied garage floor Whole-home water filtration system Tankless water heater Remote-controlled layered window shades throughout the home Upgraded designer lighting and fixtures. Attached two-car garage. ENERGY STAR & HERS certified energy efficient! West Ada School District As part of Prescott Ridge, you'll enjoy convenient access to shopping (5 min to Costco), dining, and the highly rated West Ada School District. This home right in the middle of the Ten-mile corridor and the new highway 16 expansion making this home just minutes from anywhere in the Treasure valley. The community also features walking paths, parks, playgrounds, pickleball and basketball courts as well as a community pool and clubhouse (under construction). This exceptional home offers the rare opportunity to enjoy the benefits of brand-new construction without the wait. Every detail has been carefully selected to provide comfort, convenience, and a refined living experience. 12 Month term ideal. Tenanat responsible for utiliities. Schedule a showing today this one won't last long!

The property manager

Nearby schools

Students who live in 6310 W Fireline St attend the following Joint School District No. 2 (Unified School District) public schools:

Showing 3 of 5 schools.

GreatSchools ratings are based on test scores and additional metrics when available.

6310 W Fireline St

By contacting this property, you agree to our Terms of Use. Visit our Privacy Portal for more information. When you click “Send message”, we’ll send your inquiry to the property manager so they can reach out and answer your questions.

Find similar homes

Spot something off?Good catch. Flag it and help keep listings legit.