631 Silva Ln

631 Silva Ln — Photo 1
631 Silva Ln — Photo 2
631 Silva Ln — Photo 3
631 Silva Ln — Photo 4
631 Silva Ln — Photo 5
631 Silva Ln — Photo 6
631 Silva Ln — Photo 7
631 Silva Ln — Photo 8
631 Silva Ln — Photo 9
631 Silva Ln — Photo 10
631 Silva Ln — Photo 11
631 Silva Ln — Photo 12
631 Silva Ln — Photo 13
631 Silva Ln — Photo 14
631 Silva Ln — Photo 15
631 Silva Ln — Photo 16
631 Silva Ln — Photo 17
631 Silva Ln — Photo 18
631 Silva Ln — Photo 19
631 Silva Ln — Photo 20
631 Silva Ln — Photo 21
631 Silva Ln — Photo 22
631 Silva Ln — Photo 23
631 Silva Ln — Photo 24
631 Silva Ln — Photo 25
631 Silva Ln — Photo 26
631 Silva Ln — Photo 27
631 Silva Ln — Photo 28
631 Silva Ln — Photo 29
631 Silva Ln — Photo 30
631 Silva Ln — Photo 31
631 Silva Ln — Photo 32
631 Silva Ln — Photo 33
631 Silva Ln — Photo 34
631 Silva Ln — Photo 35
631 Silva Ln — Photo 36
631 Silva Ln — Photo 37
631 Silva Ln — Photo 38
631 Silva Ln — Photo 39
631 Silva Ln — Photo 40
631 Silva Ln — Photo 41
631 Silva Ln — Photo 42
631 Silva Ln — Photo 43
631 Silva Ln — Photo 44
631 Silva Ln — Photo 45
631 Silva Ln — Photo 46
631 Silva Ln — Photo 47
631 Silva Ln — Photo 48
631 Silva Ln — Photo 49
631 Silva Ln — Photo 50
631 Silva Ln — Photo 51
631 Silva Ln — Photo 52
631 Silva Ln — Photo 53
631 Silva Ln — Photo 54
631 Silva Ln — Photo 55
631 Silva Ln — Photo 56
631 Silva Ln — Photo 57
631 Silva Ln — Photo 58
631 Silva Ln — Photo 59
631 Silva Ln — Photo 60
631 Silva Ln — Photo 61
631 Silva Ln — Photo 62
631 Silva Ln — Photo 63
631 Silva Ln — Photo 64
631 Silva Ln — Photo 65
631 Silva Ln — Photo 66
631 Silva Ln — Photo 67

$4,200/ mo
Doesn't include deposits and fees
4 beds3.5 baths3362 sqft house
Available August 20
631 Silva Ln

Your booked tour

What you get

Pet-friendlyIn-unit laundry

Costs, fees, and lease terms

Pricing comparison

$994

At $4,200, this listing is priced $994 more than the current market rate for a 4 bedroom home in Nolensville.

Pets

  • Dogs

    Allowed
  • Cats

    Allowed

The neighborhood

About the building

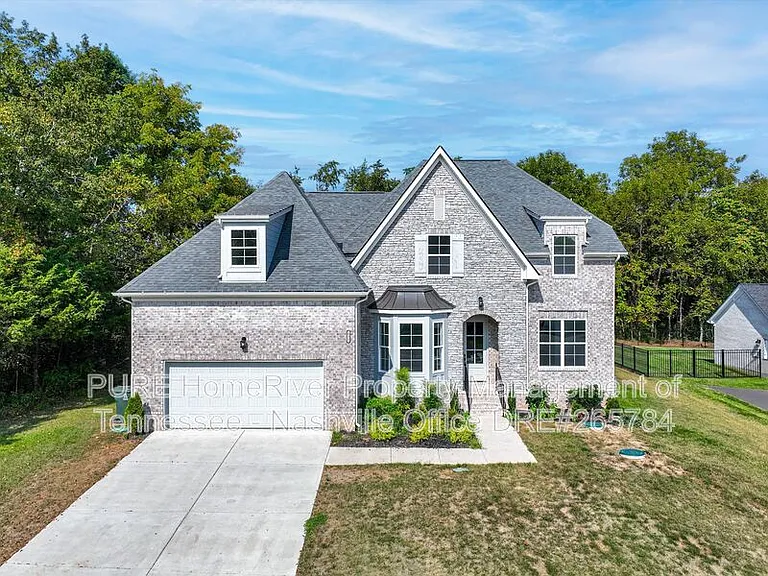
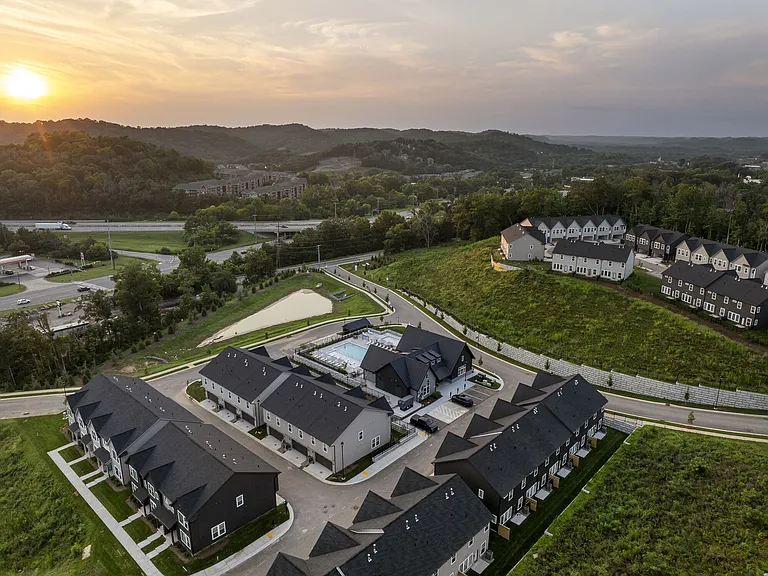
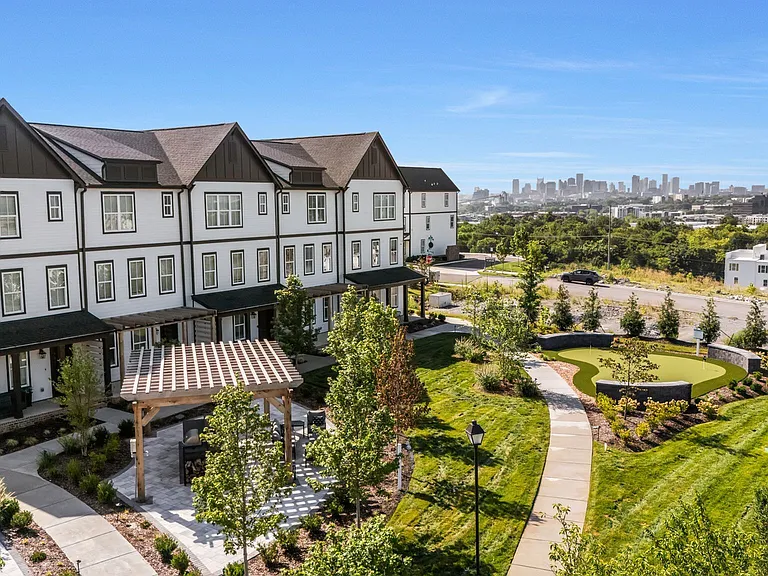
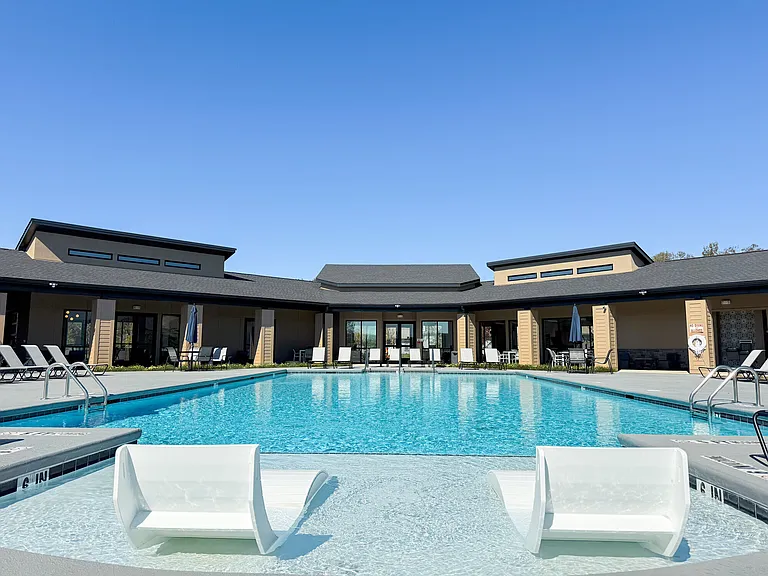
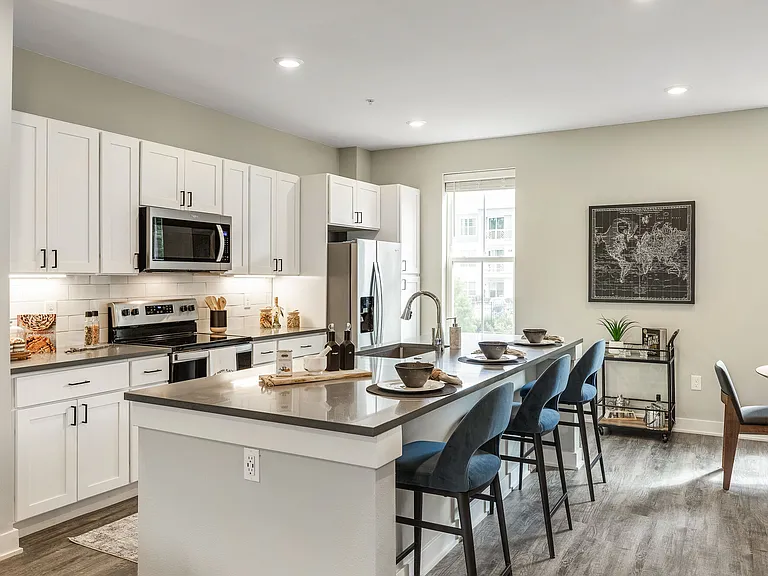
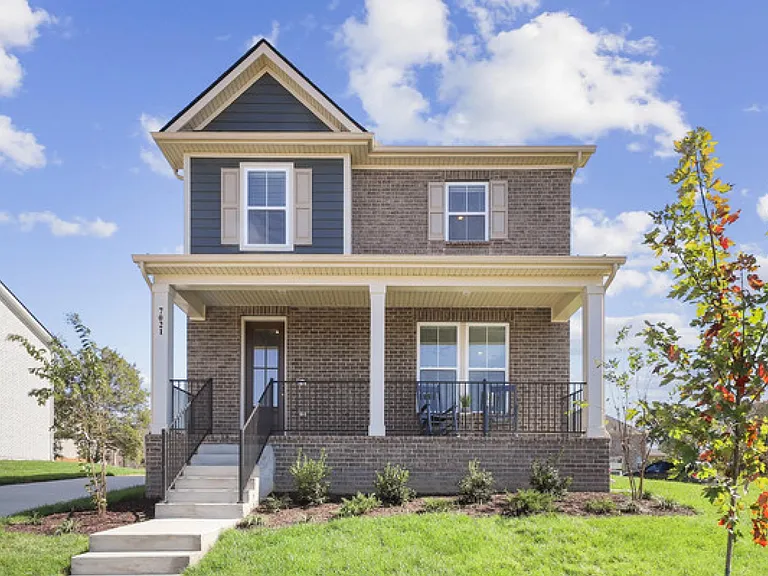
Beautiful and spacious 4-bedroom, 3.5-bath home offering over 3,300 square feet of living space in the sought-after Enclave at Dove Lake community. Built in 2022, this impressive two-story home combines modern comfort with an open, inviting layout perfect for both everyday living and entertaining. The generous living spaces are filled with natural light, while the well-appointed kitchen flows seamlessly into the main living area for an open and connected feel. With four spacious bedrooms, multiple bathrooms, in-unit washer and dryer, an attached two-car garage, and a rear deck, there is plenty of room to live, work, relax, and entertain. Residents also enjoy access to the Enclave at Dove Lake community amenities, including a swimming pool and walking trails. Conveniently located in Nolensville with easy access to local shopping, dining, Franklin, and the greater Nashville area, and currently zoned for Williamson County Schools including Mill Creek Elementary, Mill Creek Middle, and Nolensville High School. A rare opportunity to enjoy newer construction, exceptional space, and a highly desirable Nolensville location all in one home. Photos are staged for marketing purposes. Property is offered unfurnished. Pets are accepted on case by case by the property owner. Our standard pet policy is $25 a month in pet rent, and $500 up front, UP to 3 PETS* all nonrefundable (* specific to this property only). This could change based on the animal and the property owner's discretion. FOR BEST RESULTS SETTING UP A SHOWING: To schedule a showing, you may submit your information through this website. Within 5 minutes, you should receive an email from our scheduling software, Tenant Turner, with a few pre-qualifying questions, a link to upload your Driver's License (this is required for safety reasons) and a link to schedule a showing in-person with an agent or on your own (if applicable). RESPONSE TIME: If you have questions about anything not listed in this ad, we welcome your calls or emails. Please note, we will answer all leads in the order received, and we do our best to respond within one business day (or much less). We respond to ALL inquiries, please be patient. The application fee is $80 per adult over the age of 18. Each person must fill out a separate application; there are no joint applications. At Gemstone Solutions Property Management & Realty, we strive to provide an experience that is cost-effective and convenient. That's why we provide a Resident Benefits Package (RBP) to address common headaches for our residents and provide must-have services for our renters. Our program handles insurance, air filter delivery and more at a rate of $75 a month, automatically added to every eligible property. Residents have the option to personalize some components during onboarding, which may increase or decrease the monthly amount. More details upon application. **If you provide your own insurance policy, the RBP cost will be reduced by the amount of the insurance premium billed by Second Nature Insurance Services (NPN No. 20224621) By submitting your information on this page you consent to being contacted by the Property Manager and RentEngine via SMS, phone, or email.

The property manager

631 Silva Ln

By contacting this property, you agree to our Terms of Use. Visit our Privacy Portal for more information. When you click “Send message”, we’ll send your inquiry to the property manager so they can reach out and answer your questions.

Find similar homes

Spot something off?Good catch. Flag it and help keep listings legit.