6309 Yellow Buckeye Dr

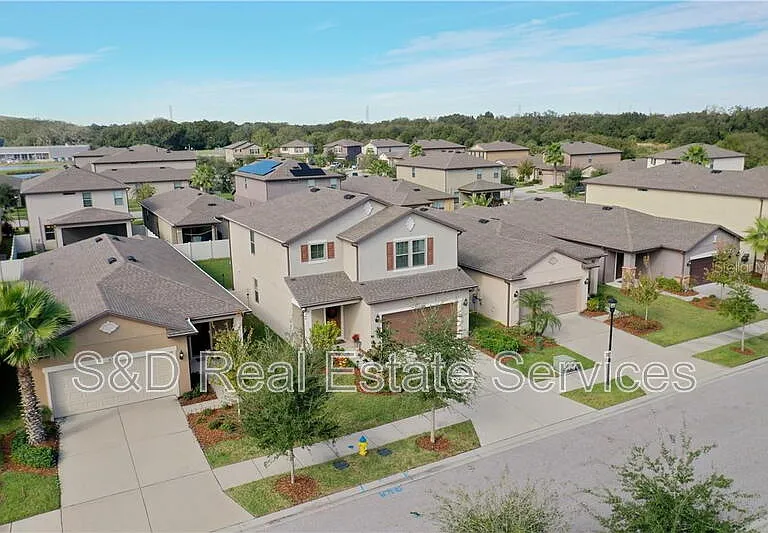
6309 Yellow Buckeye Dr — Photo 1
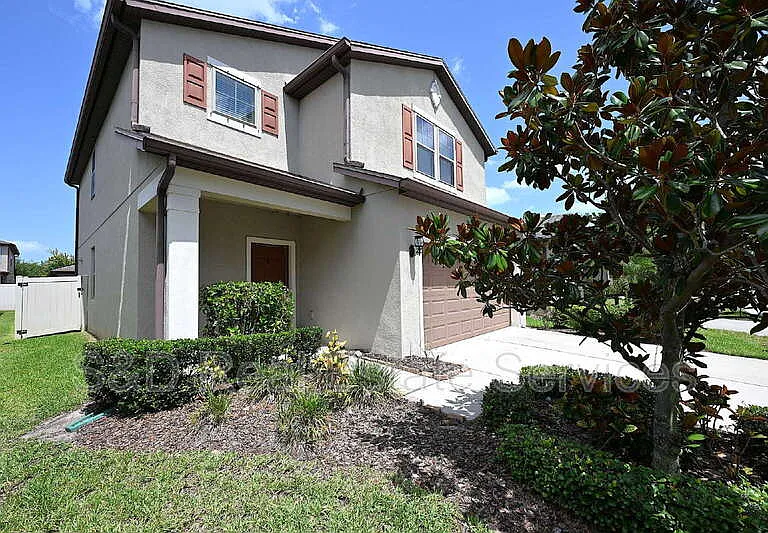
6309 Yellow Buckeye Dr — Photo 2
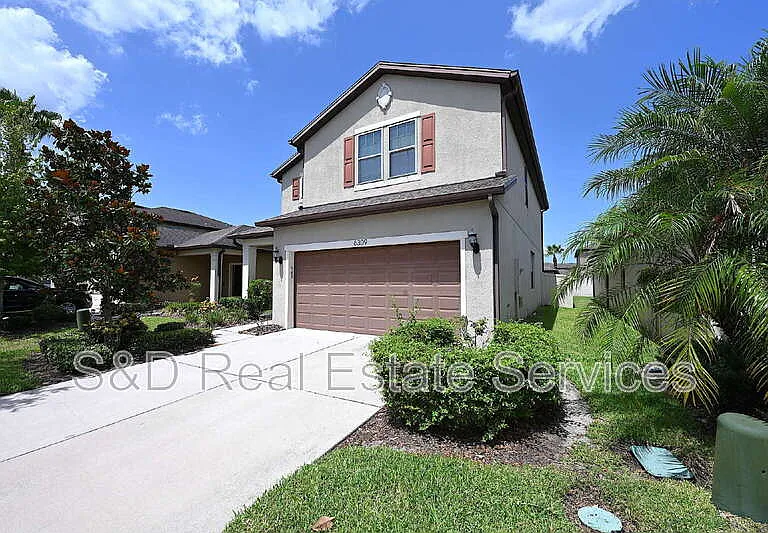
6309 Yellow Buckeye Dr — Photo 3
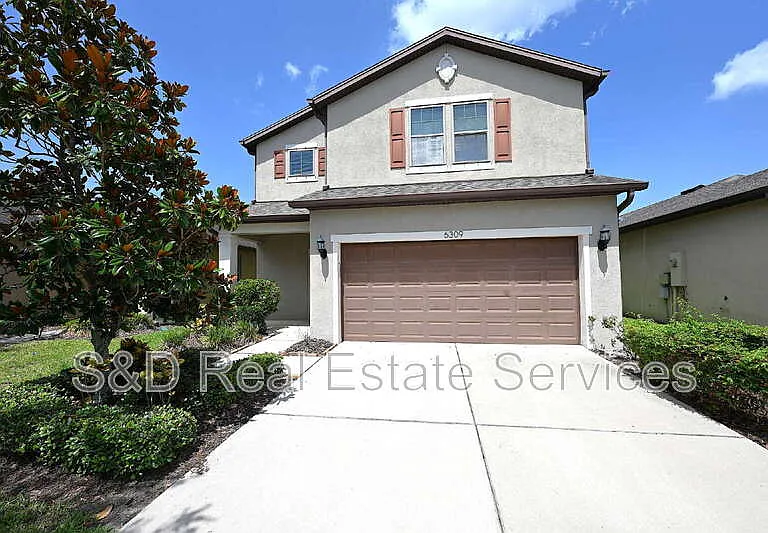
6309 Yellow Buckeye Dr — Photo 4
6309 Yellow Buckeye Dr — Photo 5
6309 Yellow Buckeye Dr — Photo 6
6309 Yellow Buckeye Dr — Photo 7
6309 Yellow Buckeye Dr — Photo 8
6309 Yellow Buckeye Dr — Photo 9
6309 Yellow Buckeye Dr — Photo 10
6309 Yellow Buckeye Dr — Photo 11
6309 Yellow Buckeye Dr — Photo 12
6309 Yellow Buckeye Dr — Photo 13
6309 Yellow Buckeye Dr — Photo 14
6309 Yellow Buckeye Dr — Photo 15
6309 Yellow Buckeye Dr — Photo 16
6309 Yellow Buckeye Dr — Photo 17
6309 Yellow Buckeye Dr — Photo 18
6309 Yellow Buckeye Dr — Photo 19
6309 Yellow Buckeye Dr — Photo 20
6309 Yellow Buckeye Dr — Photo 21
6309 Yellow Buckeye Dr — Photo 22
6309 Yellow Buckeye Dr — Photo 23
6309 Yellow Buckeye Dr — Photo 24
6309 Yellow Buckeye Dr — Photo 25
6309 Yellow Buckeye Dr — Photo 26
6309 Yellow Buckeye Dr — Photo 27
6309 Yellow Buckeye Dr — Photo 28
6309 Yellow Buckeye Dr — Photo 29
6309 Yellow Buckeye Dr — Photo 30
6309 Yellow Buckeye Dr — Photo 31
6309 Yellow Buckeye Dr — Photo 32
6309 Yellow Buckeye Dr — Photo 33
6309 Yellow Buckeye Dr — Photo 34
6309 Yellow Buckeye Dr — Photo 35
6309 Yellow Buckeye Dr — Photo 36
6309 Yellow Buckeye Dr — Photo 37
6309 Yellow Buckeye Dr — Photo 38
6309 Yellow Buckeye Dr — Photo 39
6309 Yellow Buckeye Dr — Photo 40
6309 Yellow Buckeye Dr — Photo 41
6309 Yellow Buckeye Dr — Photo 42
6309 Yellow Buckeye Dr — Photo 43
6309 Yellow Buckeye Dr — Photo 44
6309 Yellow Buckeye Dr — Photo 45
6309 Yellow Buckeye Dr — Photo 46
6309 Yellow Buckeye Dr — Photo 47
6309 Yellow Buckeye Dr — Photo 48
6309 Yellow Buckeye Dr — Photo 49
6309 Yellow Buckeye Dr — Photo 50
6309 Yellow Buckeye Dr — Photo 51
6309 Yellow Buckeye Dr — Photo 52
6309 Yellow Buckeye Dr — Photo 53
6309 Yellow Buckeye Dr — Photo 54
6309 Yellow Buckeye Dr — Photo 55
6309 Yellow Buckeye Dr — Photo 56

$2,360/ mo
Doesn't include deposits and fees
3 beds2.5 baths2200 sqft house
6309 Yellow Buckeye Dr
Your booked tour

What you get

Dog-friendly

Costs, fees, and lease terms

Pets

  • Dogs

    Allowed
  • Cats

    Not allowed

The neighborhood

About the building

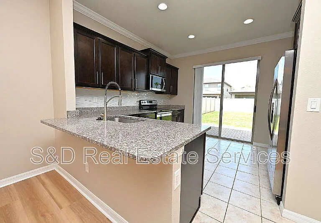
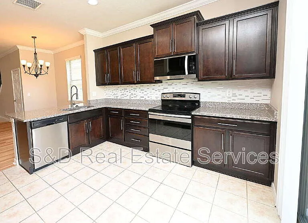
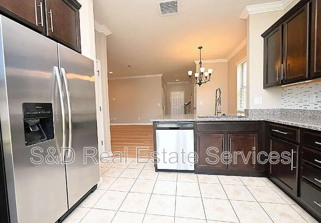
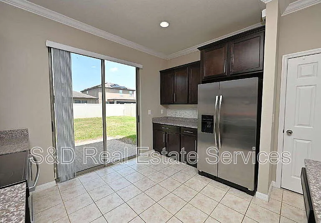
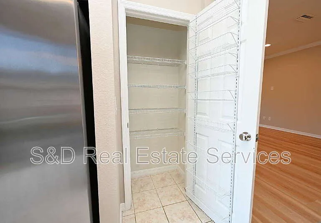
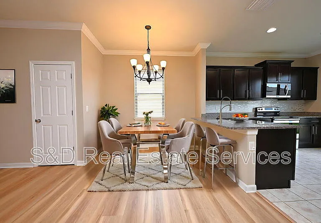
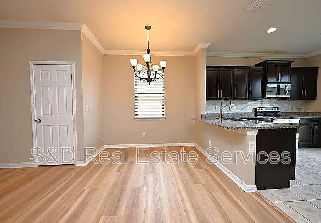
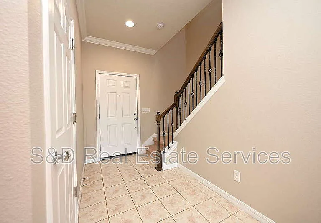
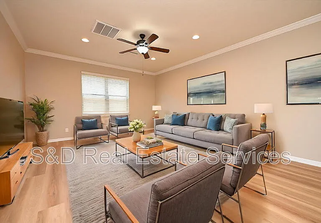
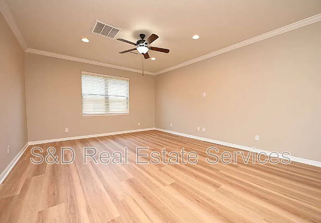
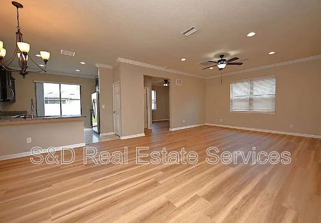
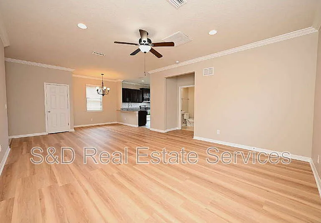
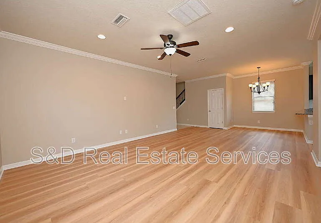
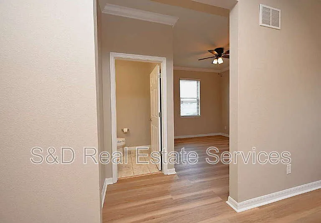
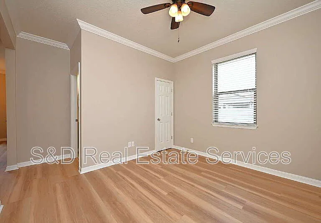
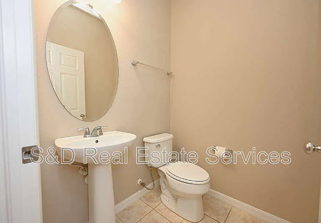
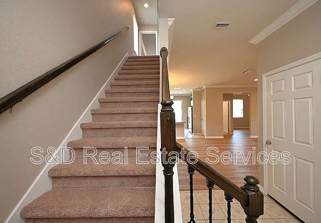
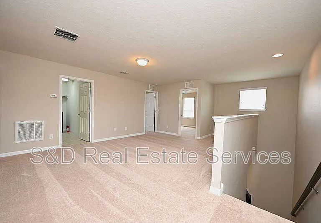
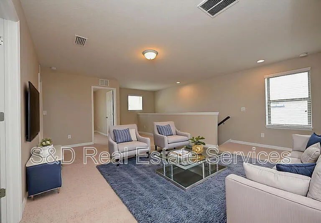
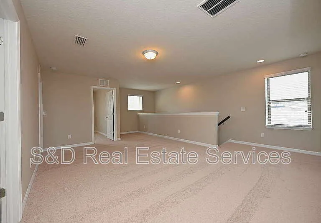
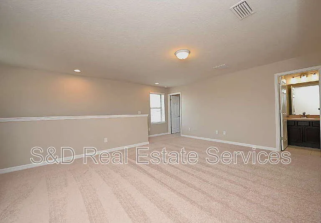
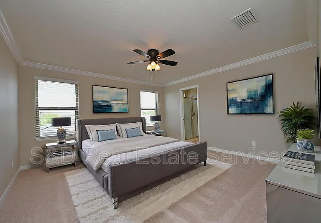
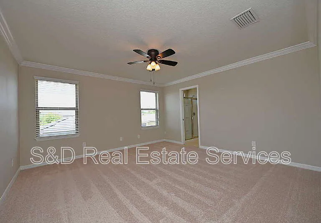
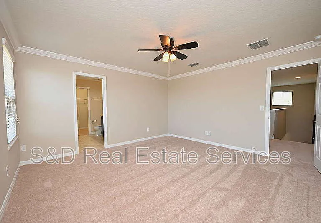
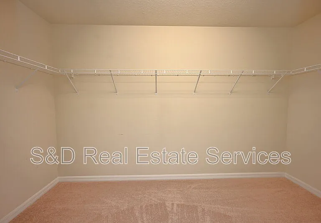
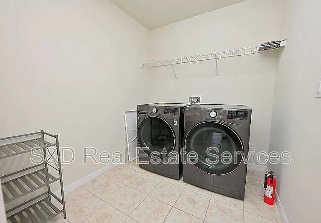
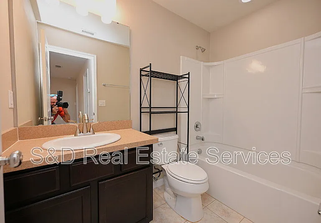
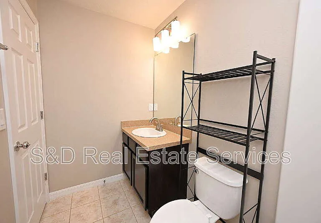
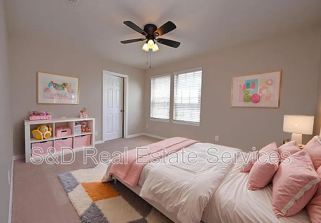
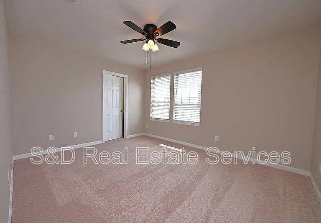
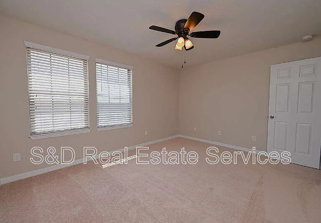
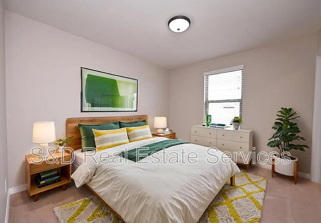
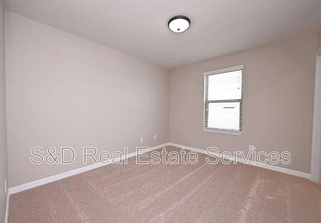
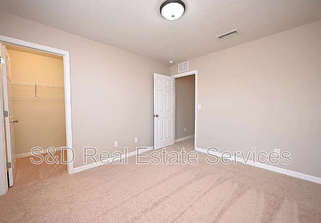
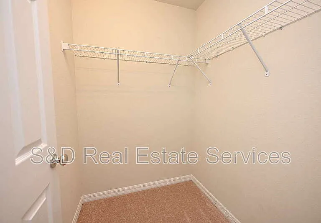
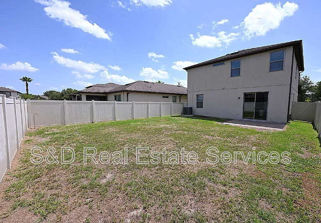
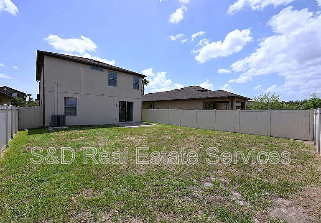
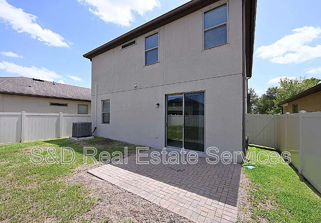
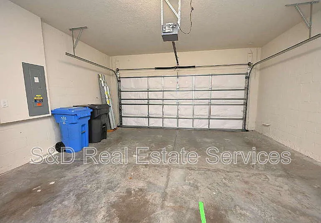
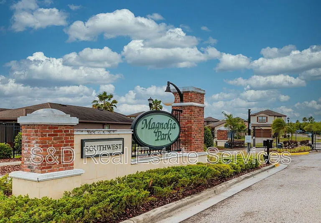
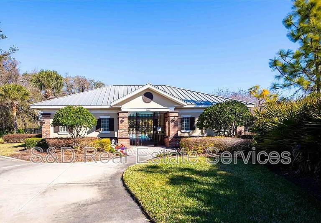
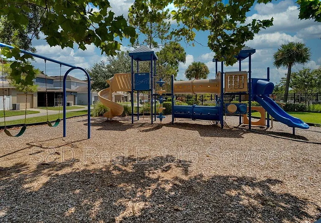
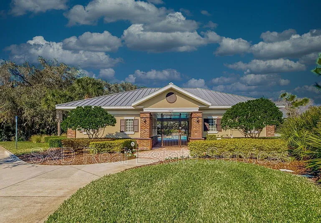
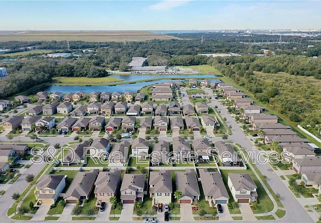
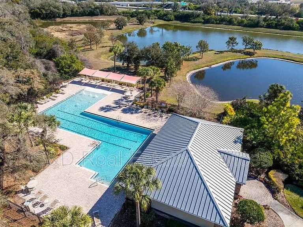
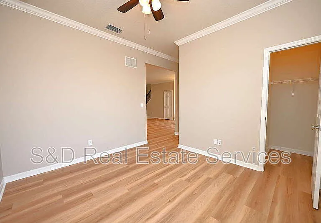
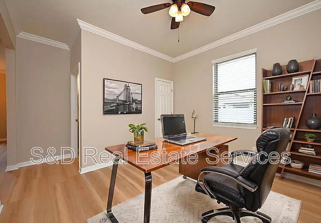
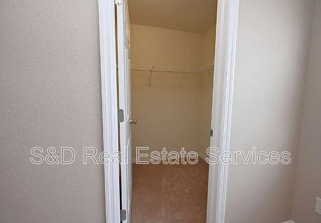
Virtually Staged. Welcome to this beautiful and spacious 3-bedroom, 2.5-bath home with a 2-car garage in the highly desirable gated community of Magnolia Park. This open-concept home features a versatile bonus room on the first floor that can be used as a home office, formal dining room, or even a fourth bedroom. The kitchen offers granite countertops, a breakfast bar, pantry, and opens to a fully fenced backyard with a patioperfect for relaxing or entertaining. Upstairs, you'll find a spacious loft, convenient laundry room, and three oversized bedrooms, each with walk-in closets. The primary suite provides plenty of space and privacy for your own retreat. Enjoy maintenance-free living with lawn care included, along with resort-style community amenities featuring three swimming pools, a splash pad, basketball courts, playgrounds, and walking and biking trails. Conveniently located near I-75, the Selmon Expressway, and I-4, with easy access to downtown Tampa, MacDill Air Force Base, shopping, dining, and area beaches. Schedule your showing today! Administration Fee: Upon approval tenants will be subject to a $250 one-time administration fee. This property is proud to offer deposit-free living to qualified renters through Obligo! We understand that moving costs can add up, so we want to extend financial flexibility to our residents. Resident Benefit Package (Included in rental amount): -Bi-monthly A/C Filter Delivery -$100,000 Tenant Liability Insurance/ $10,000 Content Coverage -PestShare Service -Identity Protection -Credit building (All Credit Bureaus) -Pinata Tenant Rewards Program -Tenant Portal Access: Online payments & submission of maintenance requests -24 Hour Emergency Maintenance Hotline -One time Late Fee Forgiveness -$500 Rebate after closing if you purchase a home with one of our preferred Realtors

The property manager

Nearby schools

Students who live in 6309 Yellow Buckeye Dr attend the following Hillsborough (Unified School District) public schools:
GreatSchools ratings are based on test scores and additional metrics when available.

6309 Yellow Buckeye Dr
By contacting this property, you agree to our Terms of Use. Visit our Privacy Portal for more information. When you click “Send message”, we’ll send your inquiry to the property manager so they can reach out and answer your questions.
Find similar homes

Spot something off?Good catch. Flag it and help keep listings legit.