6307 Red Cedar Pl

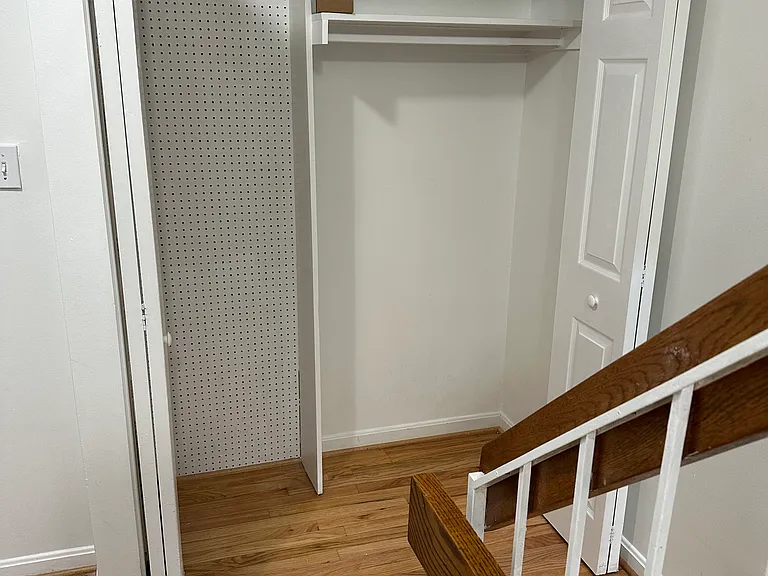
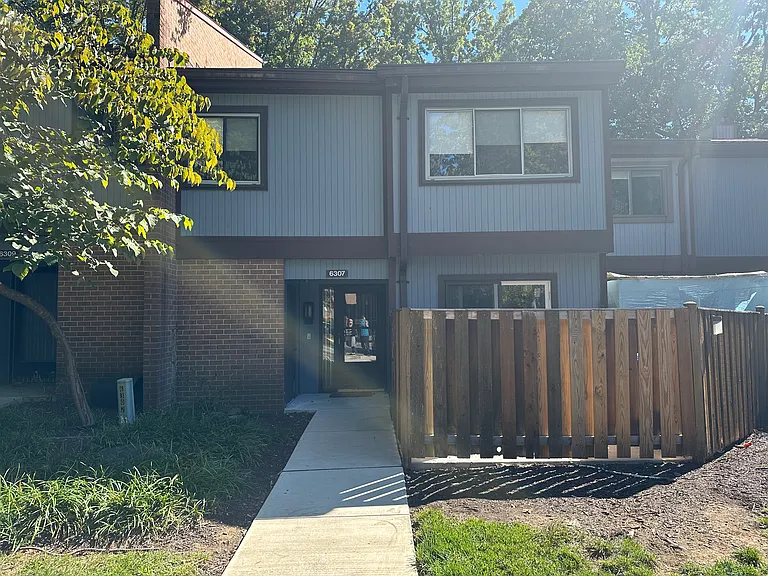
6307 Red Cedar Pl — Photo 1
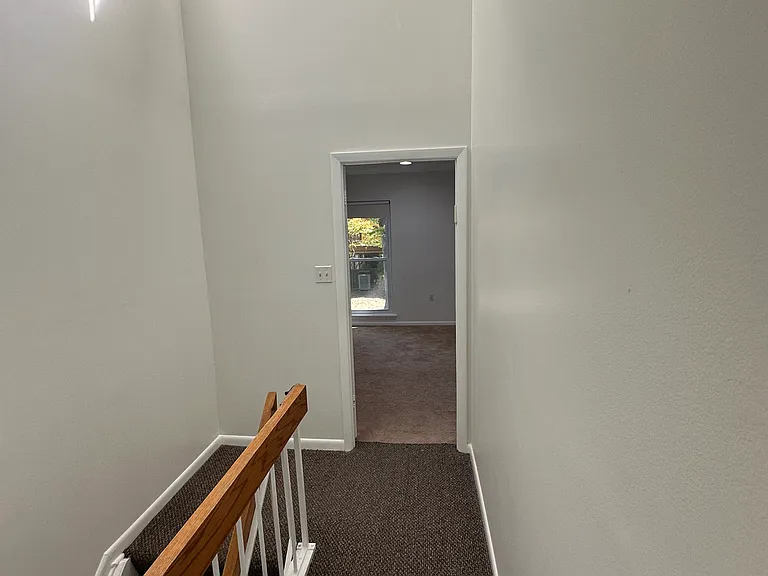
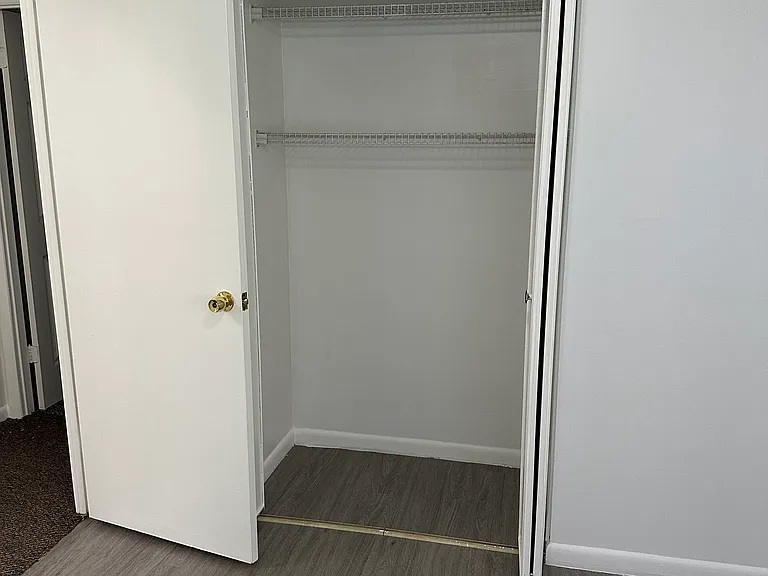
6307 Red Cedar Pl — Photo 2
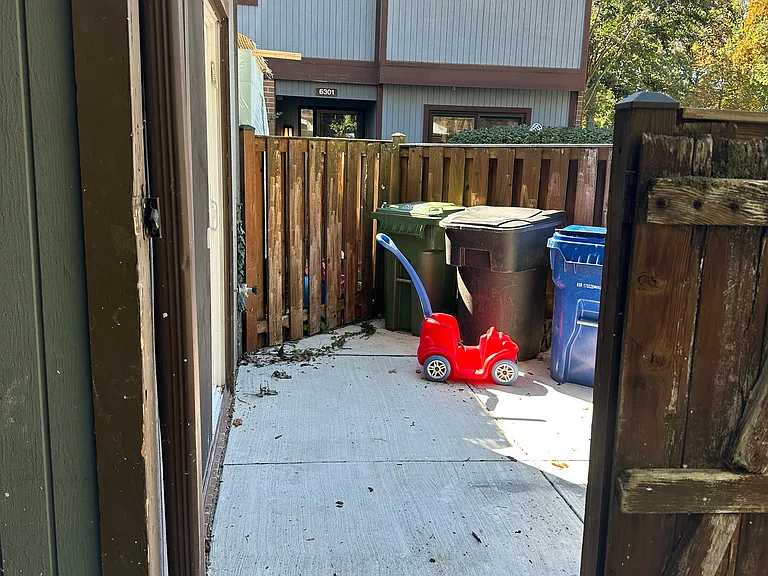
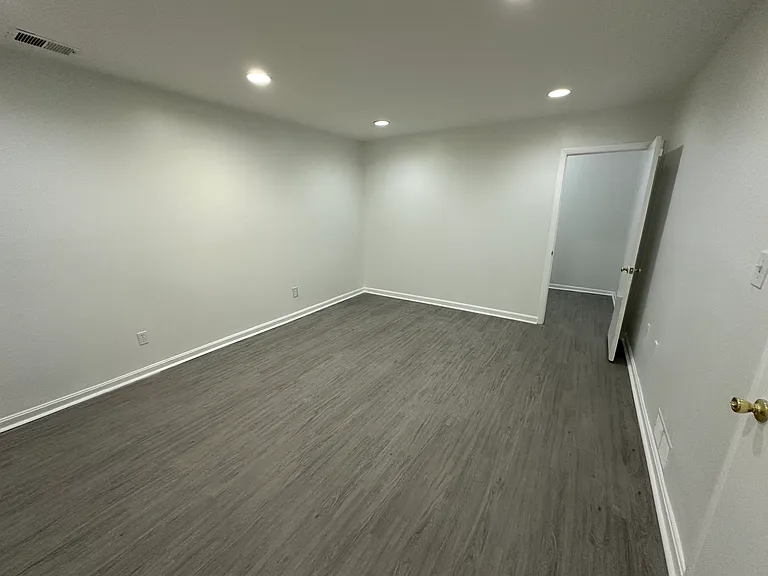
6307 Red Cedar Pl — Photo 3
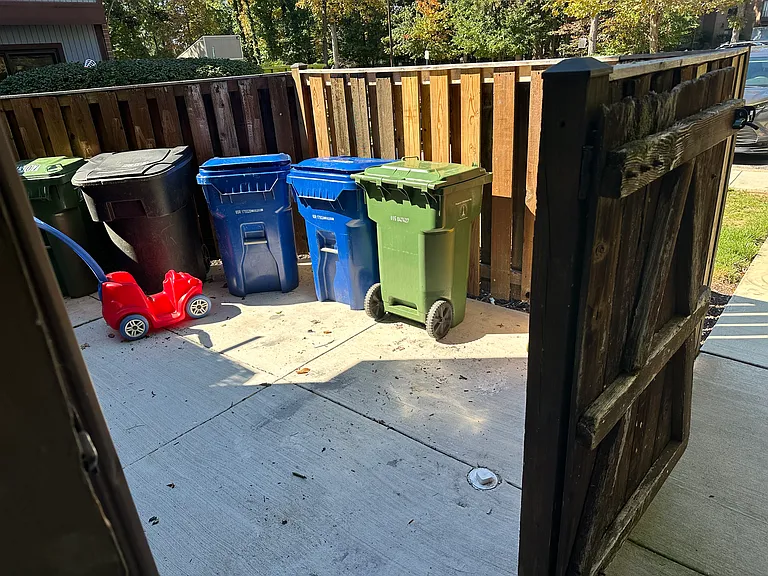
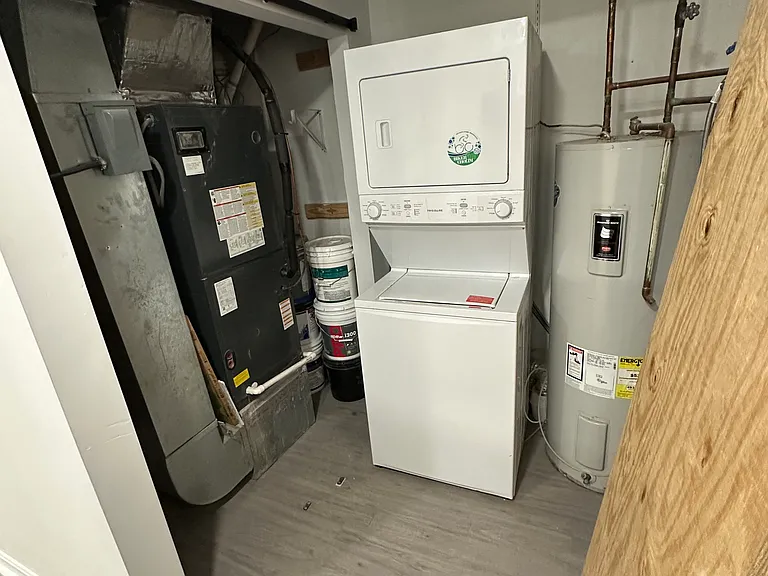
6307 Red Cedar Pl — Photo 4
6307 Red Cedar Pl — Photo 5
6307 Red Cedar Pl — Photo 6
6307 Red Cedar Pl — Photo 7
6307 Red Cedar Pl — Photo 8
6307 Red Cedar Pl — Photo 9
6307 Red Cedar Pl — Photo 10
6307 Red Cedar Pl — Photo 11
6307 Red Cedar Pl — Photo 12
6307 Red Cedar Pl — Photo 13
6307 Red Cedar Pl — Photo 14
6307 Red Cedar Pl — Photo 15
6307 Red Cedar Pl — Photo 16
6307 Red Cedar Pl — Photo 17
6307 Red Cedar Pl — Photo 18
6307 Red Cedar Pl — Photo 19
6307 Red Cedar Pl — Photo 20
6307 Red Cedar Pl — Photo 21
6307 Red Cedar Pl — Photo 22
6307 Red Cedar Pl — Photo 23
6307 Red Cedar Pl — Photo 24
6307 Red Cedar Pl — Photo 25
6307 Red Cedar Pl — Photo 26
6307 Red Cedar Pl — Photo 27
6307 Red Cedar Pl — Photo 28
6307 Red Cedar Pl — Photo 29
6307 Red Cedar Pl — Photo 30
6307 Red Cedar Pl — Photo 31
6307 Red Cedar Pl — Photo 32
6307 Red Cedar Pl — Photo 33
6307 Red Cedar Pl — Photo 34
6307 Red Cedar Pl — Photo 35
6307 Red Cedar Pl — Photo 36
6307 Red Cedar Pl — Photo 37
6307 Red Cedar Pl — Photo 38
6307 Red Cedar Pl — Photo 39
6307 Red Cedar Pl — Photo 40
6307 Red Cedar Pl — Photo 41
6307 Red Cedar Pl — Photo 42
6307 Red Cedar Pl — Photo 43
6307 Red Cedar Pl — Photo 44
6307 Red Cedar Pl — Photo 45
6307 Red Cedar Pl — Photo 46

This pad was taken off the market on 11/10/25.Explore listings in the same area.
$3,000/ mo
Doesn't include deposits and fees
3 beds4 baths1605 sqft townhouse
No longer available
6307 Red Cedar Pl
Your booked tour

What you get

No petsIn-unit laundryParkingAir conditioningGym

Costs, fees, and lease terms

Lease terms

Renter is required to pay for utilities and internet Water is included

Pets

  • Dogs

    Not allowed
  • Cats

    Not allowed

The neighborhood

About the building

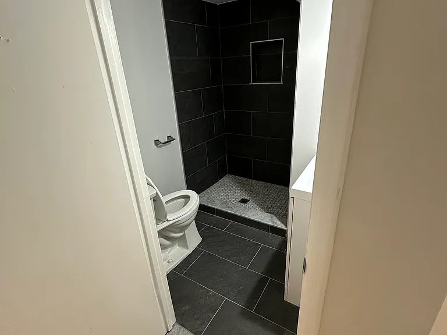
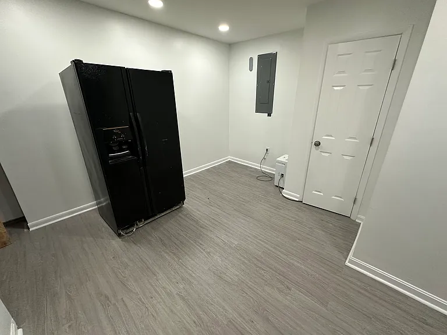
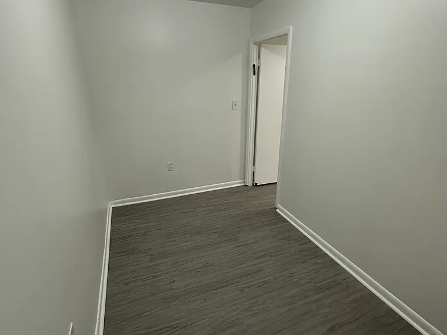
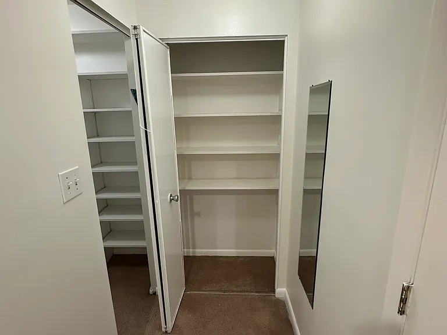
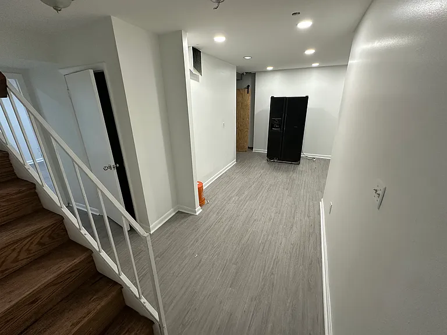
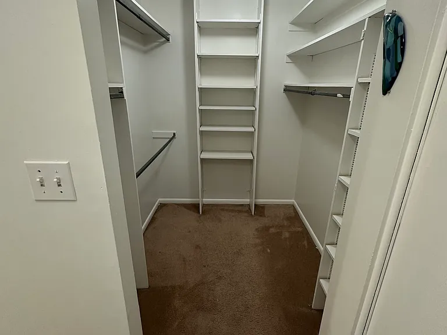
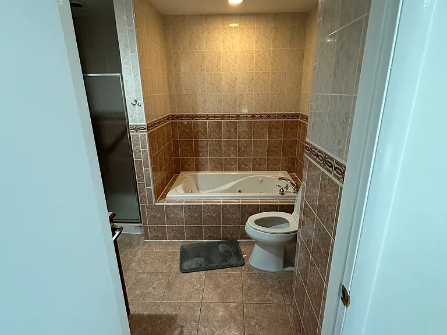
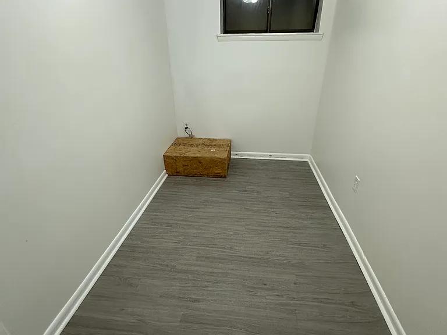
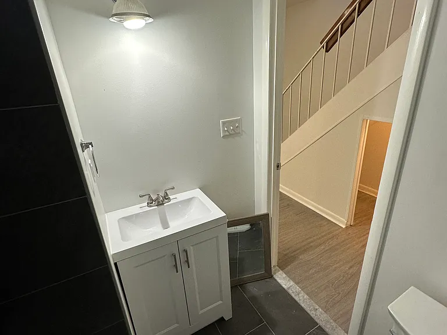
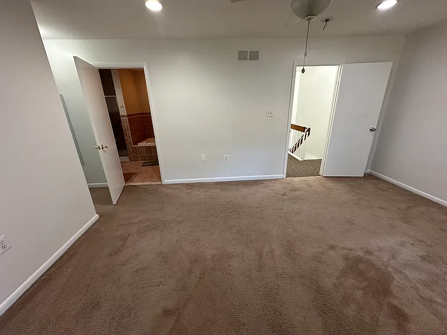
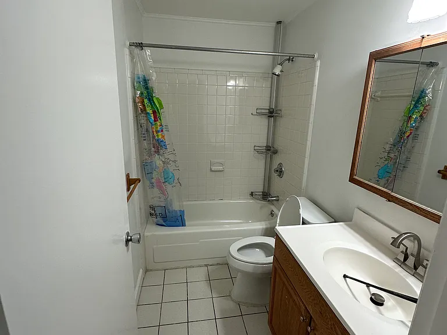
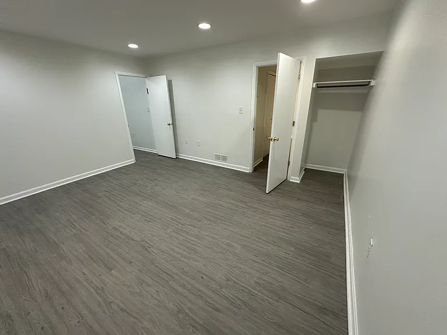
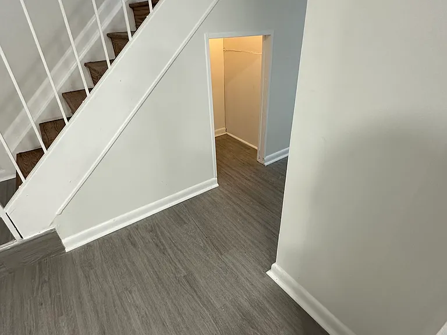
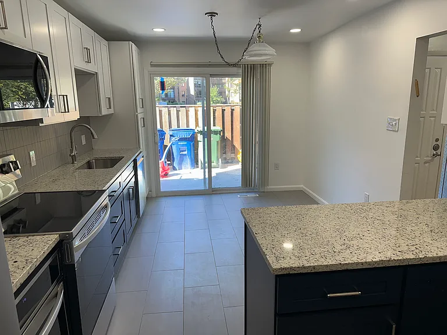
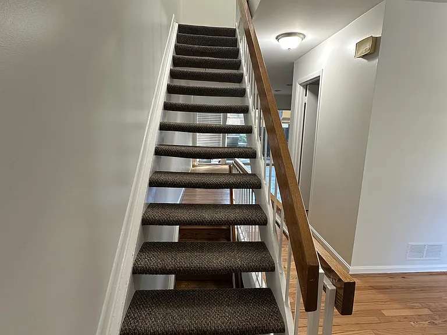
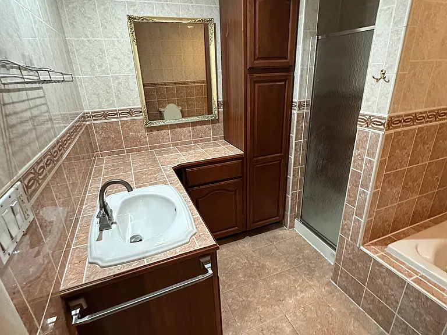
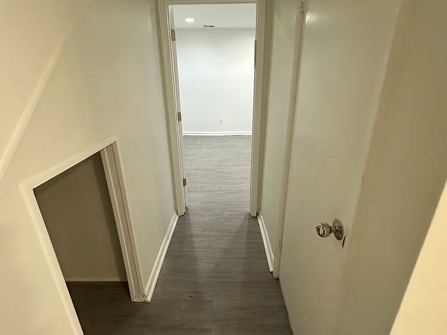
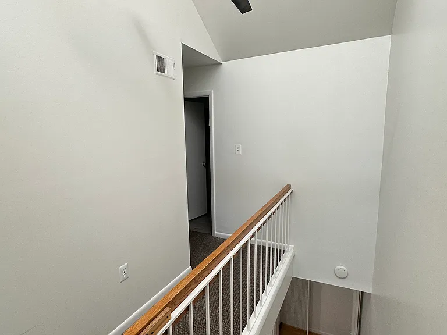
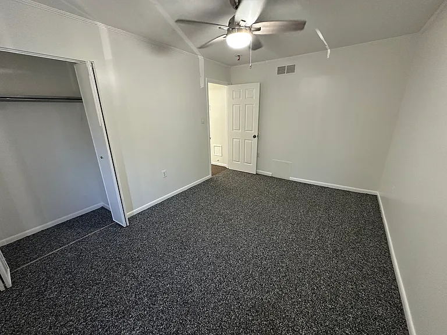
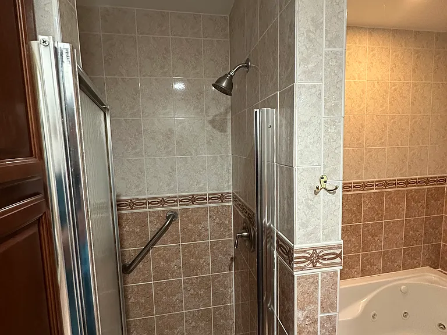
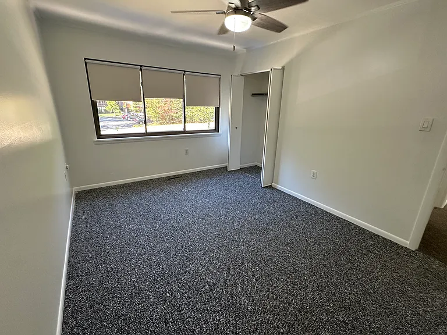
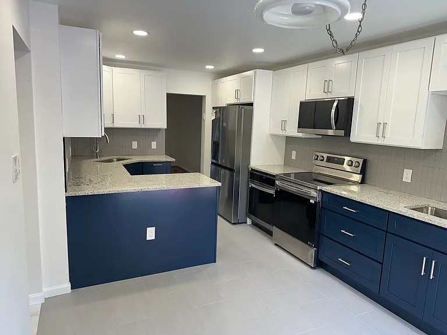
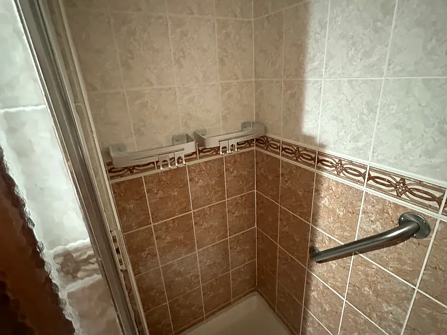
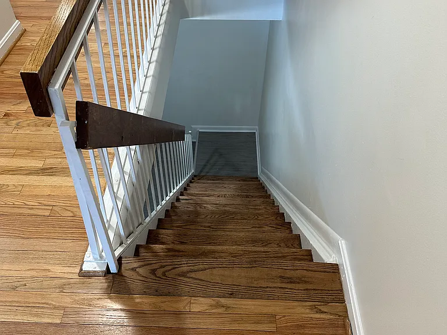
This townhome is the large kitchen layout and has just undergone a number of renovations: Basement New LVP Flooring Upgraded waterproofing Increased square footage Upgraded electrical and lighting systems Full bathroom renovation Extra Refrigerator/Freezer Kitchen All new cabinets All new tile floor and backsplash Brand new granite countertops with 2 sinks Brand new stainless appliances - Sabbath Mode refrigerator and 2 ovens, 2 dishwashers, over the range microwave New electrical and lighting system Upstairs Master bedroom with a large bathroom (separate bath and shower), walk-in closet Two additional bedrooms on the top floor Second full bathroom with a bathtub/shower Ground floor Half bathroom Brand new high efficiency HVAC system with updated ductwork. Whole house fresh paint
The property manager

Nearby schools

Find similar homes

Spot something off?Good catch. Flag it and help keep listings legit.