6304 Leftwich Cv

6304 Leftwich Cv — Photo 1
6304 Leftwich Cv — Photo 2
6304 Leftwich Cv — Photo 3
6304 Leftwich Cv — Photo 4
6304 Leftwich Cv — Photo 5
6304 Leftwich Cv — Photo 6
6304 Leftwich Cv — Photo 7
6304 Leftwich Cv — Photo 8
6304 Leftwich Cv — Photo 9
6304 Leftwich Cv — Photo 10
6304 Leftwich Cv — Photo 11
6304 Leftwich Cv — Photo 12
6304 Leftwich Cv — Photo 13
6304 Leftwich Cv — Photo 14
6304 Leftwich Cv — Photo 15
6304 Leftwich Cv — Photo 16
6304 Leftwich Cv — Photo 17
6304 Leftwich Cv — Photo 18
6304 Leftwich Cv — Photo 19
6304 Leftwich Cv — Photo 20
6304 Leftwich Cv — Photo 21
6304 Leftwich Cv — Photo 22
6304 Leftwich Cv — Photo 23
6304 Leftwich Cv — Photo 24
6304 Leftwich Cv — Photo 25
6304 Leftwich Cv — Photo 26
6304 Leftwich Cv — Photo 27
6304 Leftwich Cv — Photo 28
6304 Leftwich Cv — Photo 29
6304 Leftwich Cv — Photo 30
6304 Leftwich Cv — Photo 31
6304 Leftwich Cv — Photo 32
6304 Leftwich Cv — Photo 33
6304 Leftwich Cv — Photo 34
6304 Leftwich Cv — Photo 35
6304 Leftwich Cv — Photo 36
6304 Leftwich Cv — Photo 37

$3,995/ mo
Doesn't include deposits and fees
3 beds3 baths2667 sqft house
Available August 15
6304 Leftwich Cv
Your booked tour

What you get

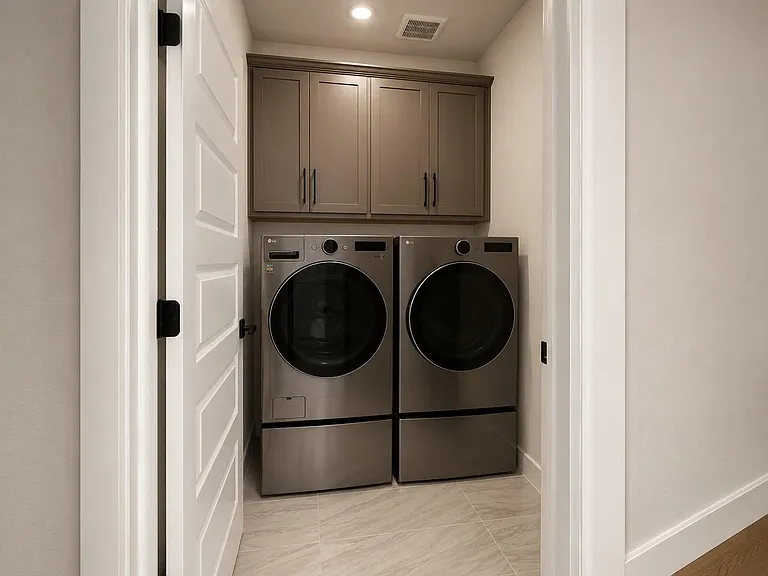
Pet-friendlyIn-unit laundryParkingAir conditioningGym

Costs, fees, and lease terms

Lease terms

12 Months

Pricing comparison

$1847

At $3,995, this listing is priced $1847 more than the current market rate for a 3 bedroom home in Austin.

Pets

  • Dogs

    Allowed
  • Cats

    Allowed

The neighborhood

About the building

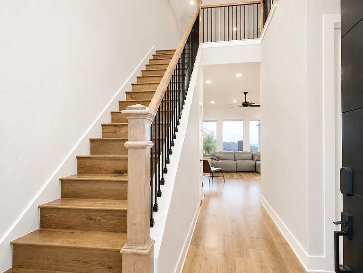
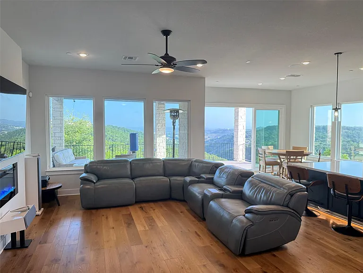
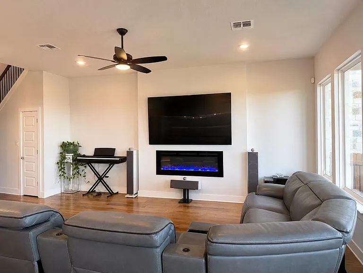
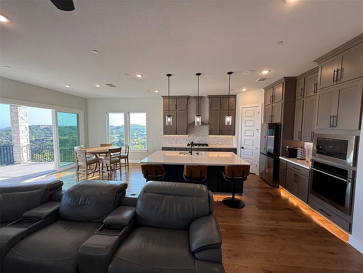
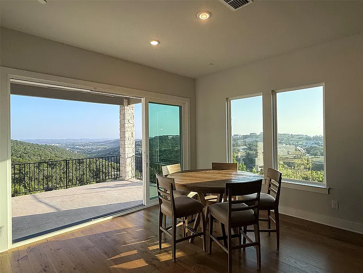
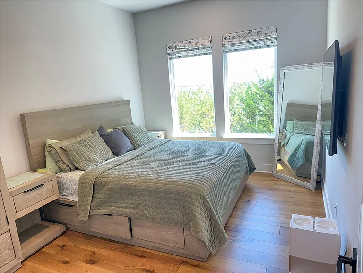
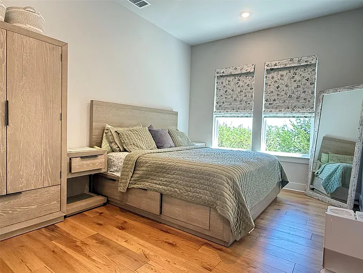
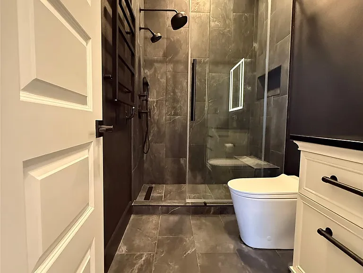
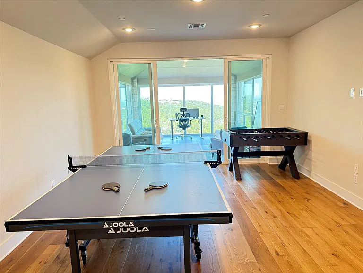
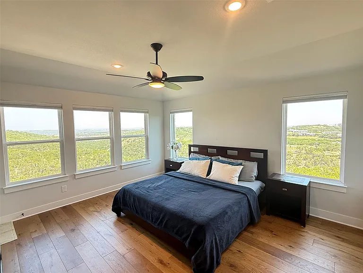
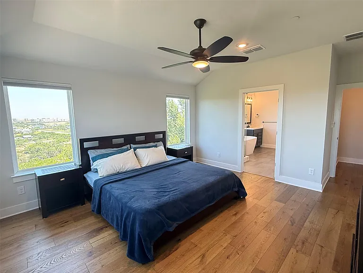
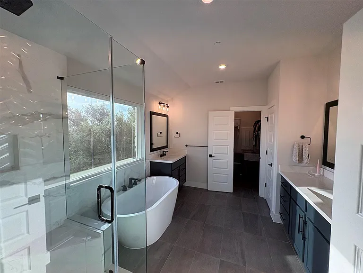
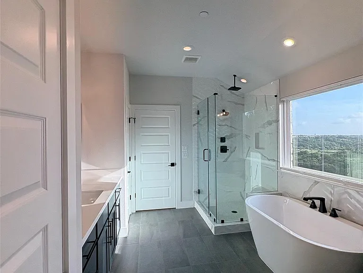
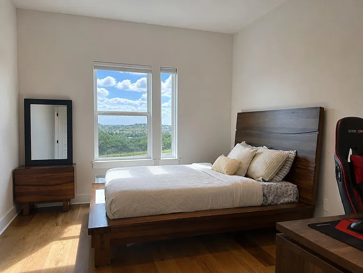
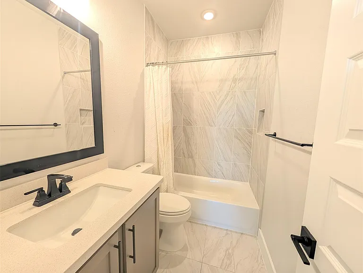
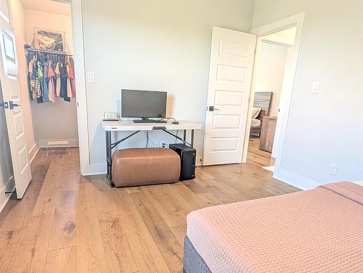
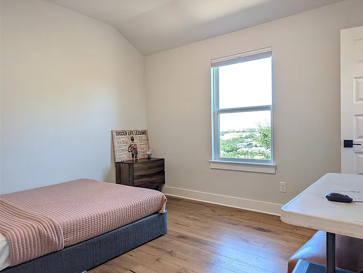
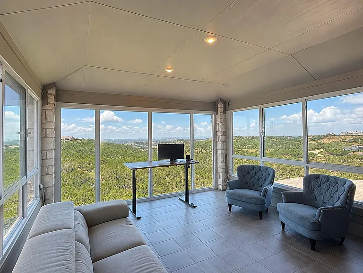
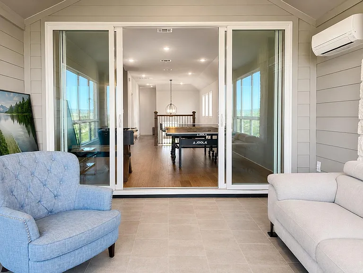
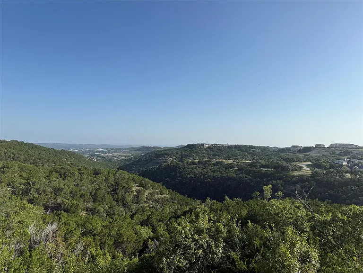
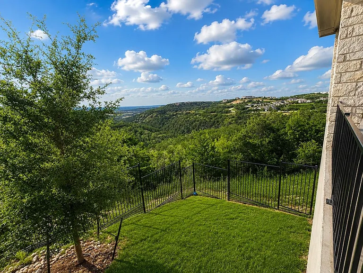
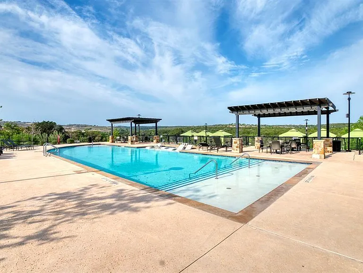
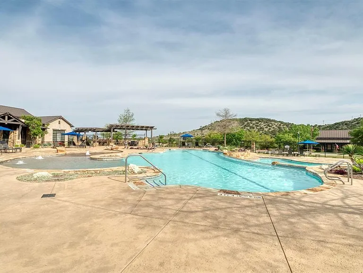
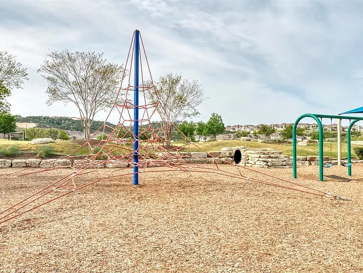
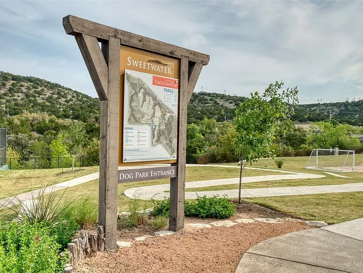
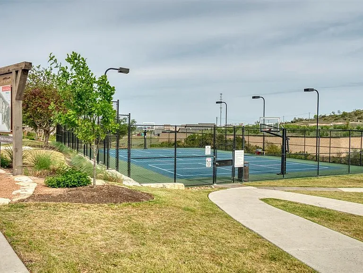
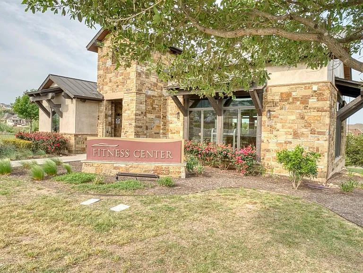
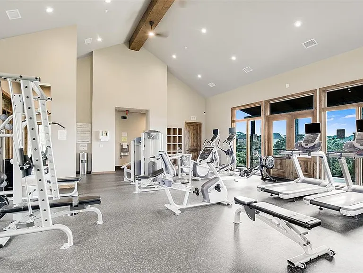
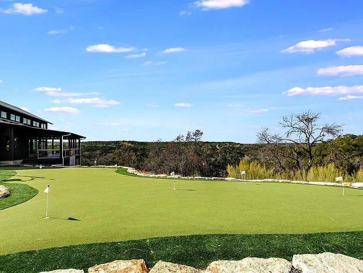
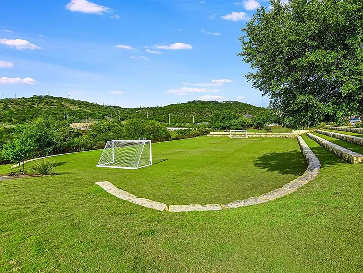
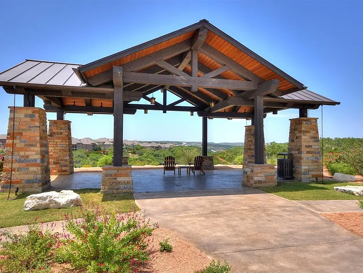
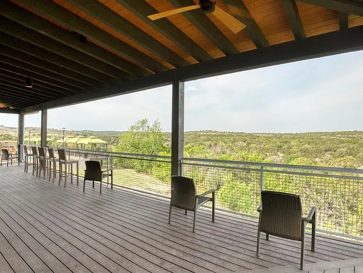
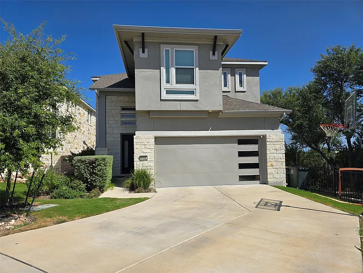
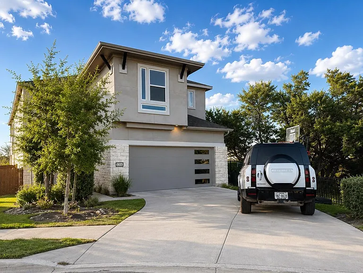
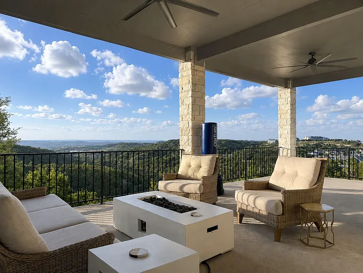
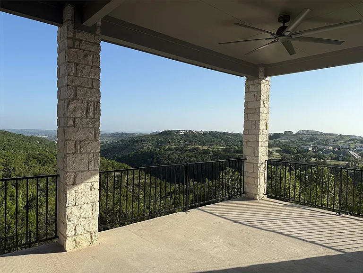
Experience elevated living in one of Sweetwater's most desirable locations, where breathtaking panoramic Hill Country views become the backdrop to your everyday life. Enjoy spectacular sunsets from the expansive family room, covered patio, luxurious primary suite, or the stunning glass-enclosed upstairs office; an inspiring workspace unlike any other. Built in 2024, this thoughtfully upgraded home offers 3 bedrooms, 3 full bathrooms, a dedicated office, a spacious game room, and a versatile bonus room on the first floor with an adjacent full bathroom, making it ideal as a fourth bedroom, guest suite, or private home office. The open-concept floor plan is enhanced by hardwood flooring throughout the home, creating a seamless blend of warmth and sophistication. The gourmet kitchen is designed for both everyday living and entertaining, featuring quartz countertops, premium stainless steel appliances, a large center island, walk-in pantry, and elegant under-cabinet lighting that adds both style and functionality. The first-floor full bathroom is a true showpiece, featuring a sleek, modern design with a luxurious walk-in shower and the added comfort of a heated towel warmer; perfect for guests or anyone using the adjacent bonus room. Wake up each day to incredible panoramic vistas from the primary suite, while the glass-enclosed upstairs office provides an exceptional work-from-home experience with inspiring Hill Country views. Located in the award-winning Sweetwater community, residents enjoy resort-style pools, a state-of-the-art fitness center, clubhouse, parks, playgrounds, a dog park, sport courts, putting green, and miles of scenic hike-and-bike trails, all within the highly acclaimed Lake Travis ISD. If you've been searching for a home that combines luxury finishes, flexible living spaces, and one of the most breathtaking views in Sweetwater, this opportunity is not to be missed.

The property manager

Nearby schools

Students who live in 6304 Leftwich Cv attend the following Lake Travis Independent School District (Unified School District) public schools:
GreatSchools ratings are based on test scores and additional metrics when available.

6304 Leftwich Cv
By contacting this property, you agree to our Terms of Use. Visit our Privacy Portal for more information. When you click “Send message”, we’ll send your inquiry to the property manager so they can reach out and answer your questions.

Find similar homes

Spot something off?Good catch. Flag it and help keep listings legit.