6301 W Rushmore Way

6301 W Rushmore Way — Photo 1
6301 W Rushmore Way — Photo 2
6301 W Rushmore Way — Photo 3
6301 W Rushmore Way — Photo 4
6301 W Rushmore Way — Photo 5
6301 W Rushmore Way — Photo 6
6301 W Rushmore Way — Photo 7
6301 W Rushmore Way — Photo 8
6301 W Rushmore Way — Photo 9
6301 W Rushmore Way — Photo 10
6301 W Rushmore Way — Photo 11
6301 W Rushmore Way — Photo 12
6301 W Rushmore Way — Photo 13
6301 W Rushmore Way — Photo 14
6301 W Rushmore Way — Photo 15
6301 W Rushmore Way — Photo 16
6301 W Rushmore Way — Photo 17
6301 W Rushmore Way — Photo 18
6301 W Rushmore Way — Photo 19
6301 W Rushmore Way — Photo 20
6301 W Rushmore Way — Photo 21
6301 W Rushmore Way — Photo 22
6301 W Rushmore Way — Photo 23
6301 W Rushmore Way — Photo 24
6301 W Rushmore Way — Photo 25
6301 W Rushmore Way — Photo 26
6301 W Rushmore Way — Photo 27
6301 W Rushmore Way — Photo 28
6301 W Rushmore Way — Photo 29
6301 W Rushmore Way — Photo 30
6301 W Rushmore Way — Photo 31
6301 W Rushmore Way — Photo 32
6301 W Rushmore Way — Photo 33
6301 W Rushmore Way — Photo 34
6301 W Rushmore Way — Photo 35
6301 W Rushmore Way — Photo 36
6301 W Rushmore Way — Photo 37
6301 W Rushmore Way — Photo 38
6301 W Rushmore Way — Photo 39
6301 W Rushmore Way — Photo 40
6301 W Rushmore Way — Photo 41
6301 W Rushmore Way — Photo 42

$2,295/ mo
Doesn't include deposits and fees
4 beds2 baths2136 sqft house
6301 W Rushmore Way
Your booked tour

What you get

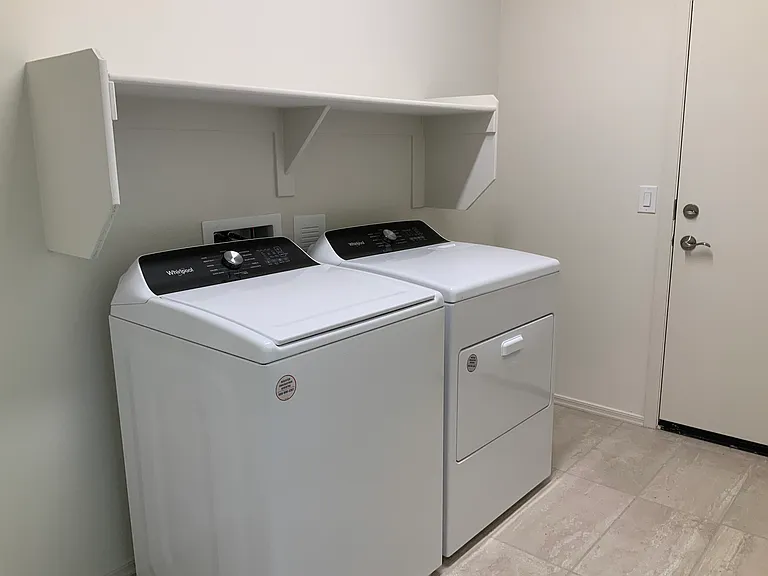
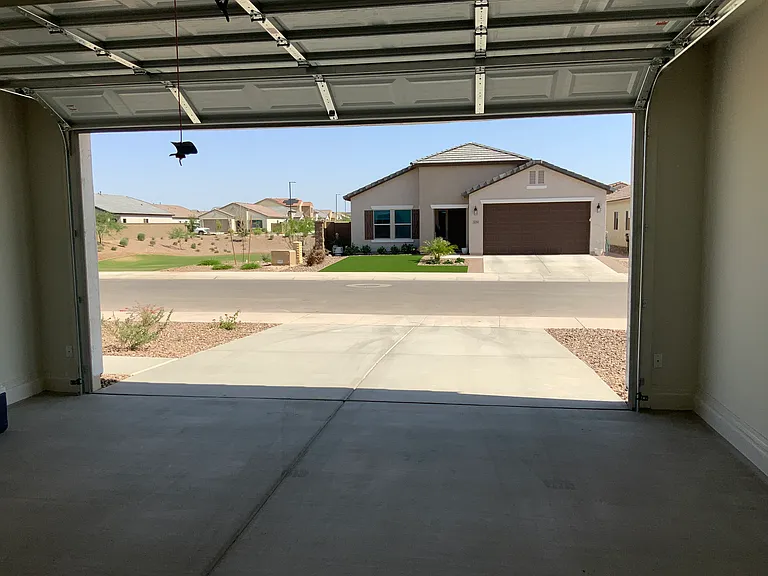
Dog-friendlyIn-unit laundryParkingAir conditioning

Costs, fees, and lease terms

Lease terms

Renters Insurance Required. Tenant pays all utilities. All adults living in home must be on the lease. Lease term 12-30 months

Pets

  • Dogs

    Allowed
    Number allowed1
  • Cats

    Not allowed

The neighborhood

About the building

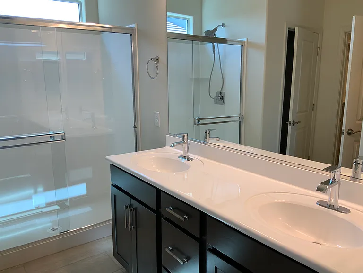
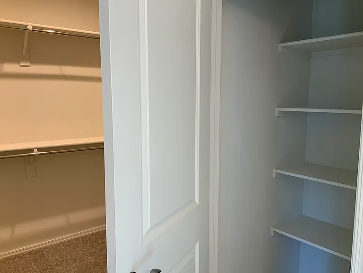
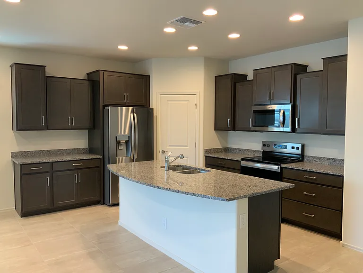
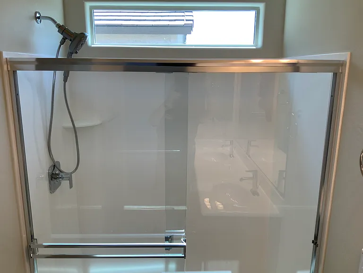
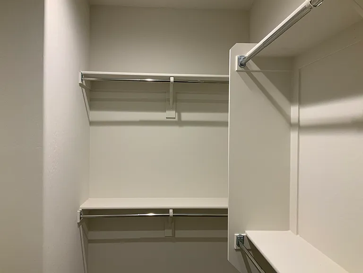
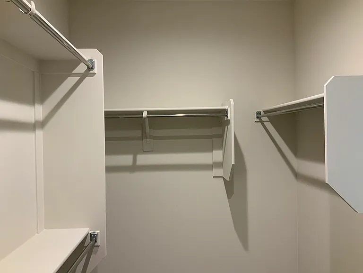
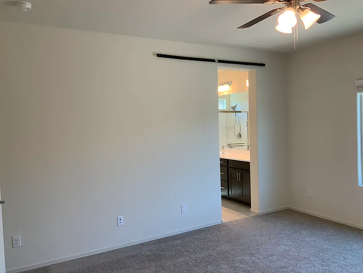
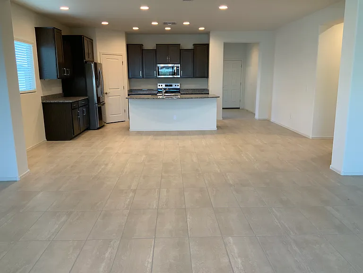
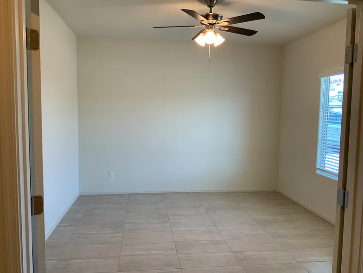
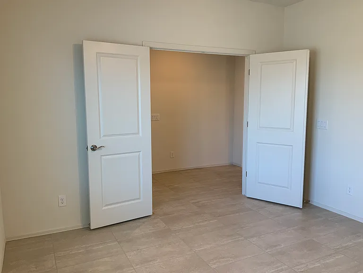
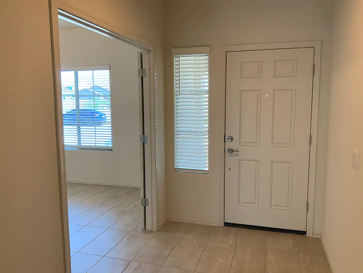
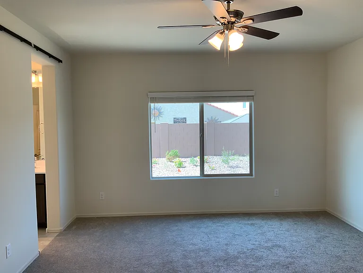
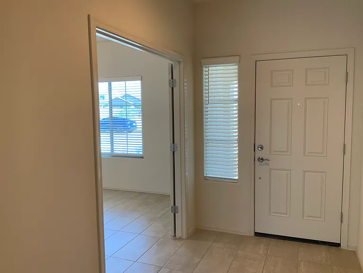
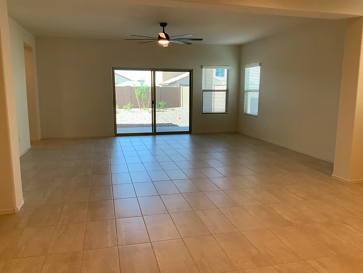
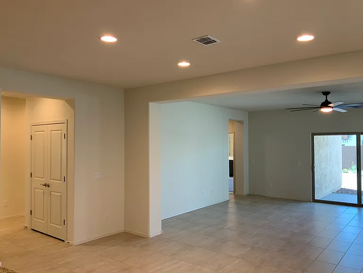
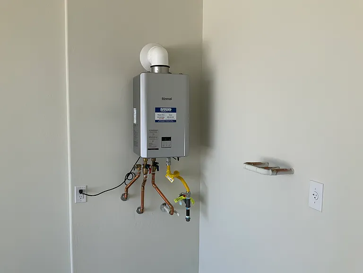
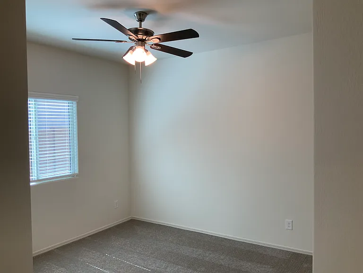
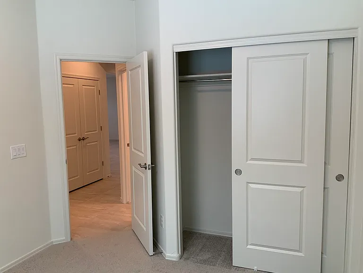
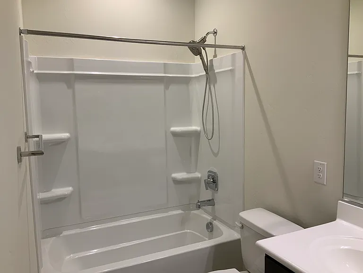
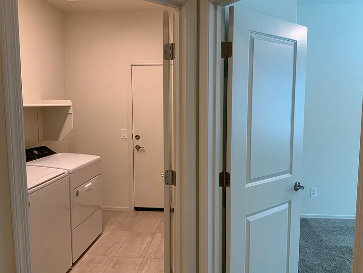
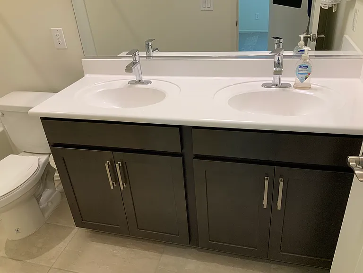
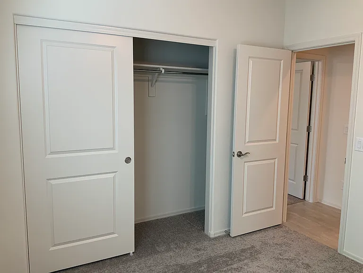
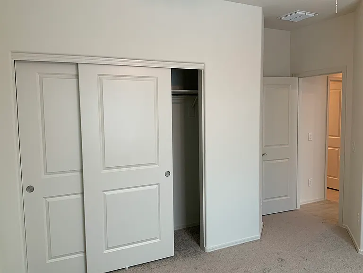
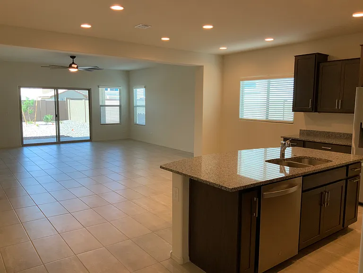
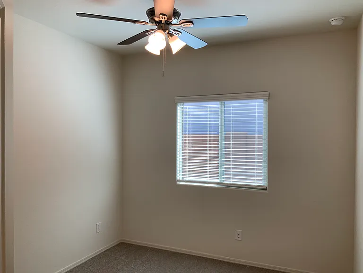
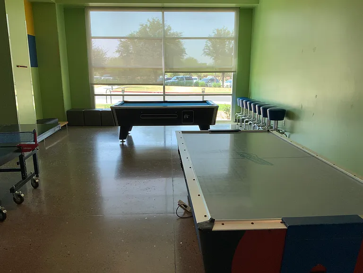
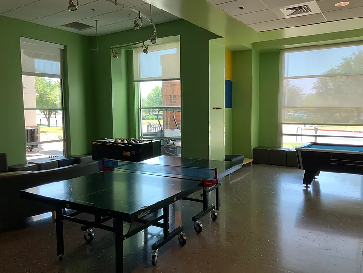
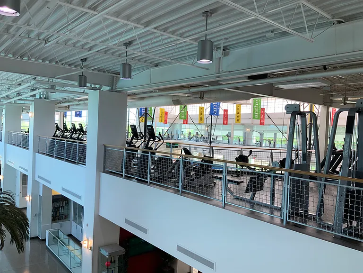
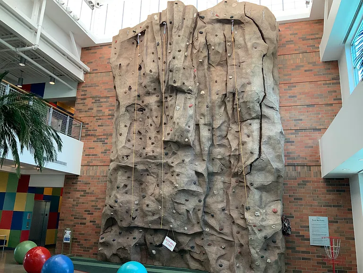
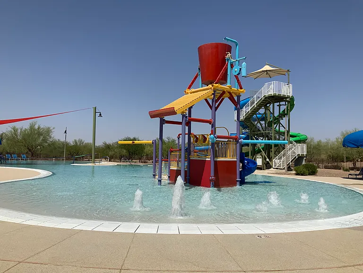
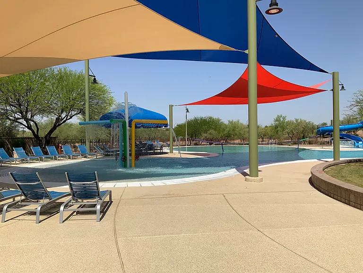
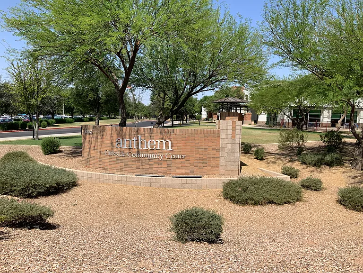
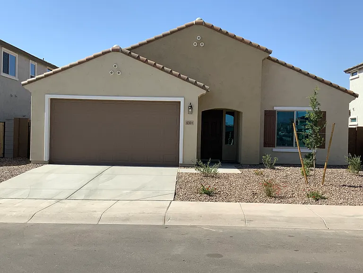
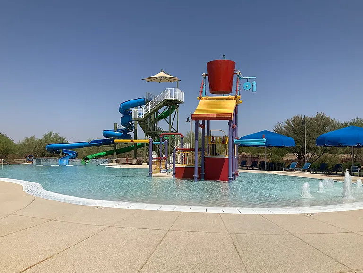
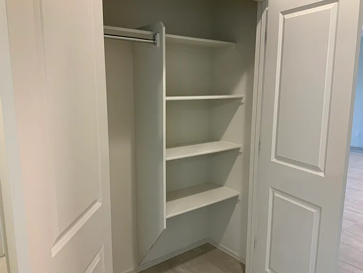
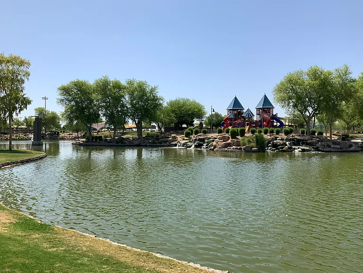
This beautiful single-story Brand New 4 bedroom plus a den, Manzanita floorplan, 2136 sqft home is available Monday the 1st of June . You can live in this beautiful new home soon.. As you enter this 4 bedroom with a den/office you will find upgraded tile flooring throughout the entryway, kitchen and living spaces and bathrooms along with upgraded high durability carpet in the bedrooms. The heart of the home is this stunning kitchen designed for both style and functionality equipped with Stainless Steel appliances, walk-in pantry and a nice island for extra seating and prep work. Your Kitchen has soft close Cabinets including roll-out bottom shelves, with upgraded can lighting throughout. Both bathrooms include dual vanities and a nice hand held shower head. Primary bath has a large walk-in shower with a large walk-in closet with upgraded shelving. All Appliances are included in your rental home, come visit and move in soon. This is an Owner managed home, owner is the licensed Leasing Agent. Renters Insurance policy required to be active before you can move in. All Occupants over 18 must apply and be on the lease to use the HOA amenities. 1st month rent $2295, Security Deposit of $2295 and an admin set up fee of $199 is due at time of lease signing. Application fee is a non-refundable fee of $65 per adult. Insurance Company will not allow pets without additional Renters Insurance coverage and per month pet fee. Located in the Parkside at Anthem at Merrill Ranch Community. Merrill Ranch Parkway and Hunt Hwy in Florence AZ. This Brand New Home's Address is not showing up yet as of May 18, 2025 on most GPS. I do have turn by turn directions. Your new home is located in an HOA community, offering you and your family many Resort style amenities, I do have a video I can send you. Your Community Amenities include a 43,000 sq ft community center, Residential lap pool and Big Splash waterpark with water slides, Huge playground with splash pad, Pickleball and tennis courts, Full resident fitness center, Indoor and outdoor basketball courts, Indoor rock-climbing wall, Game room, locker rooms, and seasonal cafe, Kids zone, meeting/event space, Sand volleyball courts, 3 dog parks, a couple large parks with soccer fields and a catch-and-release fishing lake. Summer concerts , many Youth and Adult activities are available, You may never want to leave this community, it's got everything for your family to enjoy.

The property manager

6301 W Rushmore Way
By contacting this property, you agree to our Terms of Use. Visit our Privacy Portal for more information. When you click “Send message”, we’ll send your inquiry to the property manager so they can reach out and answer your questions.
Find similar homes

Spot something off?Good catch. Flag it and help keep listings legit.