Back to search
Contact
Tour

63 Sullivan Kilraine #27

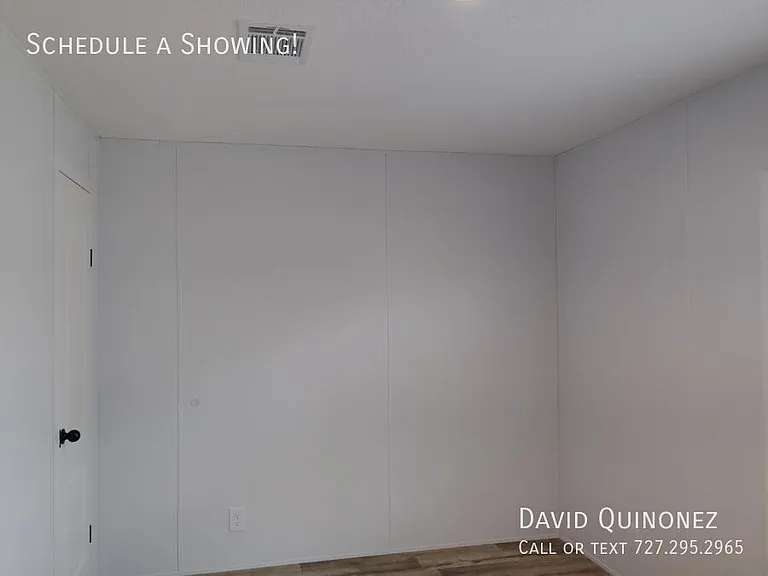
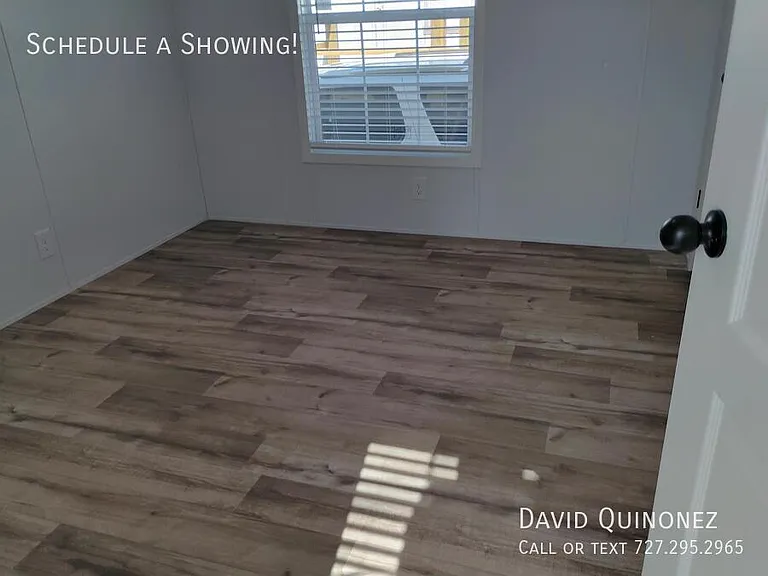
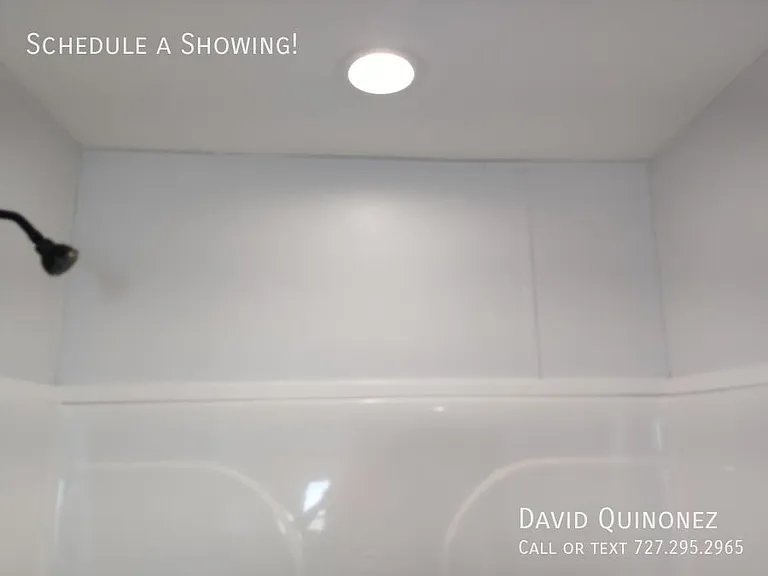
63 Sullivan Kilraine #27 — Photo 1
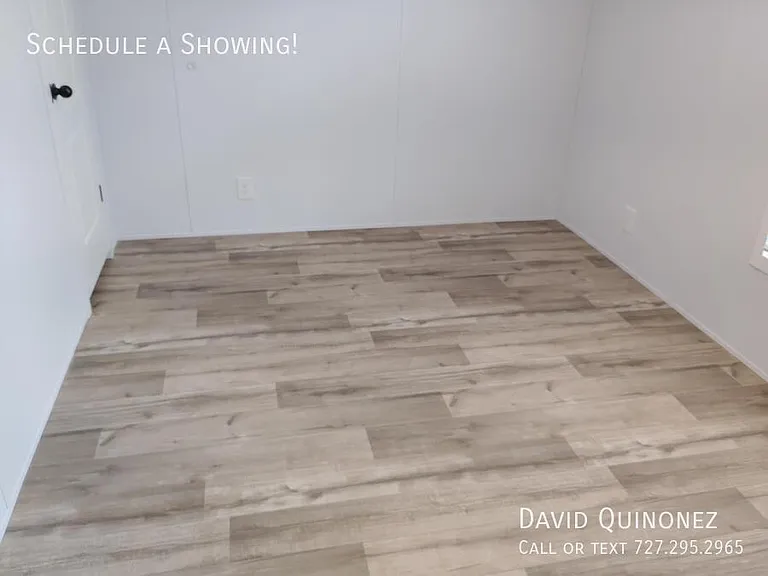
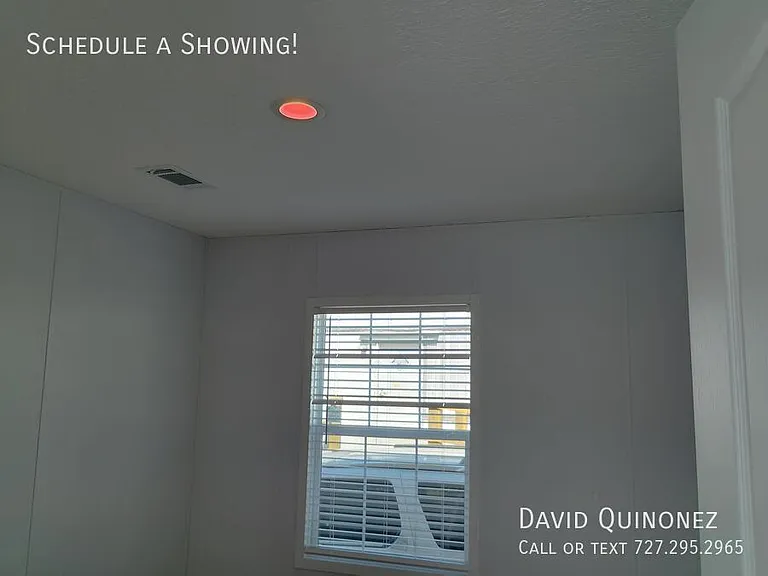
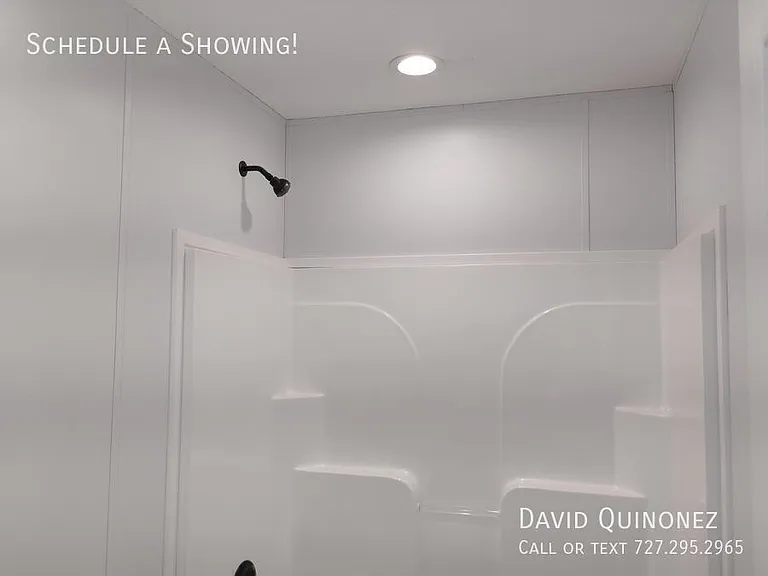
63 Sullivan Kilraine #27 — Photo 2
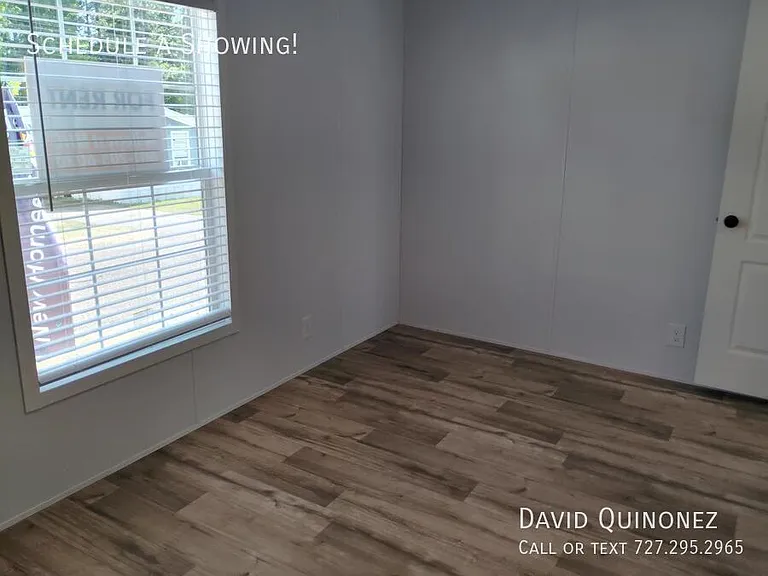
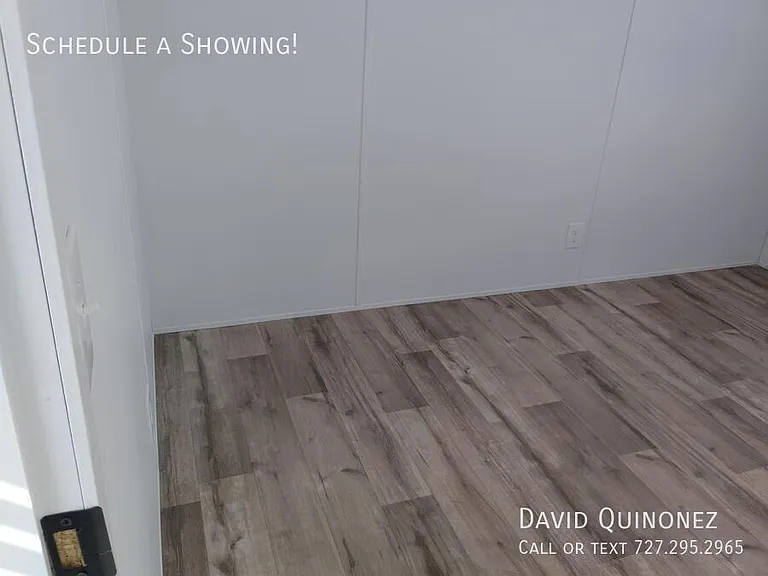
63 Sullivan Kilraine #27 — Photo 3
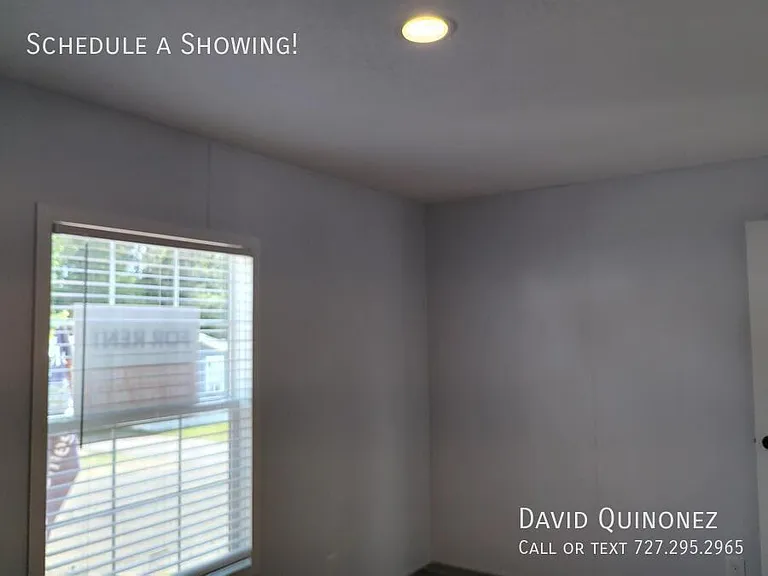
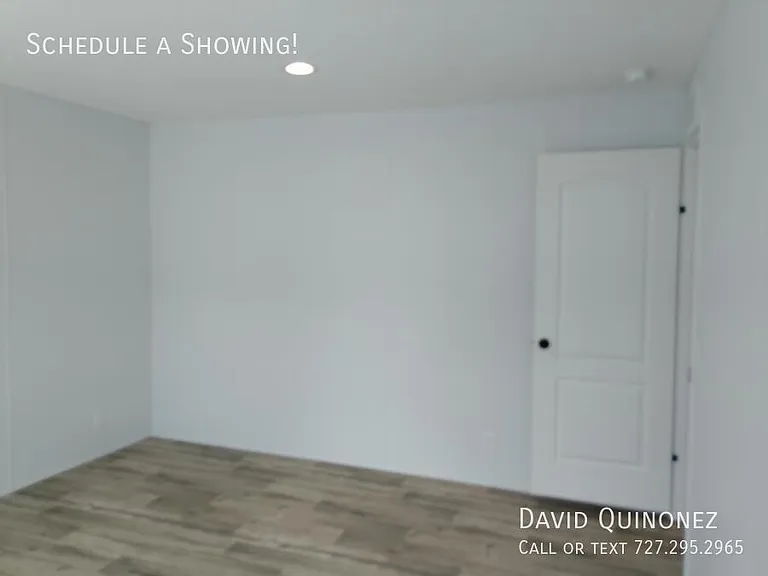
63 Sullivan Kilraine #27 — Photo 4
63 Sullivan Kilraine #27 — Photo 5
63 Sullivan Kilraine #27 — Photo 6
63 Sullivan Kilraine #27 — Photo 7
63 Sullivan Kilraine #27 — Photo 8
63 Sullivan Kilraine #27 — Photo 9
63 Sullivan Kilraine #27 — Photo 10
63 Sullivan Kilraine #27 — Photo 11
63 Sullivan Kilraine #27 — Photo 12
63 Sullivan Kilraine #27 — Photo 13
63 Sullivan Kilraine #27 — Photo 14
63 Sullivan Kilraine #27 — Photo 15
63 Sullivan Kilraine #27 — Photo 16
63 Sullivan Kilraine #27 — Photo 17
63 Sullivan Kilraine #27 — Photo 18
63 Sullivan Kilraine #27 — Photo 19
63 Sullivan Kilraine #27 — Photo 20
63 Sullivan Kilraine #27 — Photo 21
63 Sullivan Kilraine #27 — Photo 22
63 Sullivan Kilraine #27 — Photo 23
63 Sullivan Kilraine #27 — Photo 24
63 Sullivan Kilraine #27 — Photo 25
63 Sullivan Kilraine #27 — Photo 26
63 Sullivan Kilraine #27 — Photo 27
63 Sullivan Kilraine #27 — Photo 28
63 Sullivan Kilraine #27 — Photo 29
63 Sullivan Kilraine #27 — Photo 30
63 Sullivan Kilraine #27 — Photo 31
63 Sullivan Kilraine #27 — Photo 32
63 Sullivan Kilraine #27 — Photo 33
63 Sullivan Kilraine #27 — Photo 34
63 Sullivan Kilraine #27 — Photo 35
63 Sullivan Kilraine #27 — Photo 36
63 Sullivan Kilraine #27 — Photo 37
63 Sullivan Kilraine #27 — Photo 38

$1,329/ mo
Doesn't include deposits and fees
3 beds2 baths1216 sqft condo
63 Sullivan Kilraine #27
Your booked tour

What you get

No pets

Costs, fees, and lease terms

Pricing comparison

$253

At $1,329, this listing is priced $253 cheaper than the current market rate for a 3 bedroom home in Hattiesburg.

Pets

  • Dogs

    Not allowed
  • Cats

    Not allowed

The neighborhood

About the building

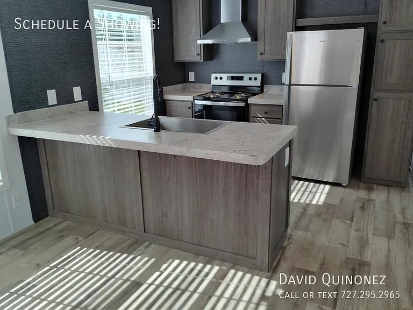
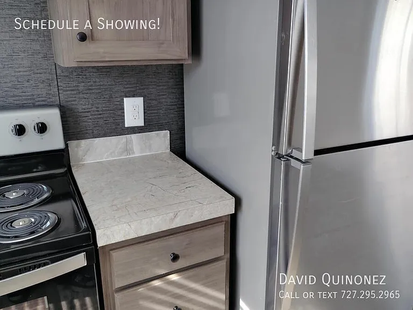
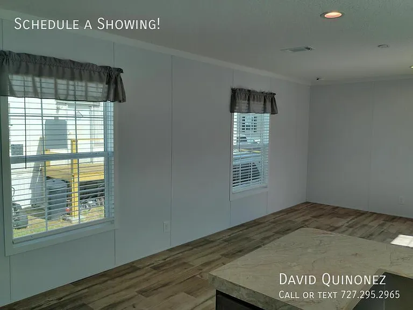
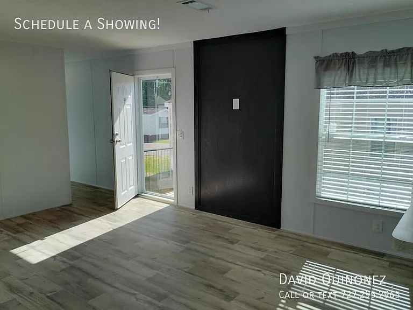
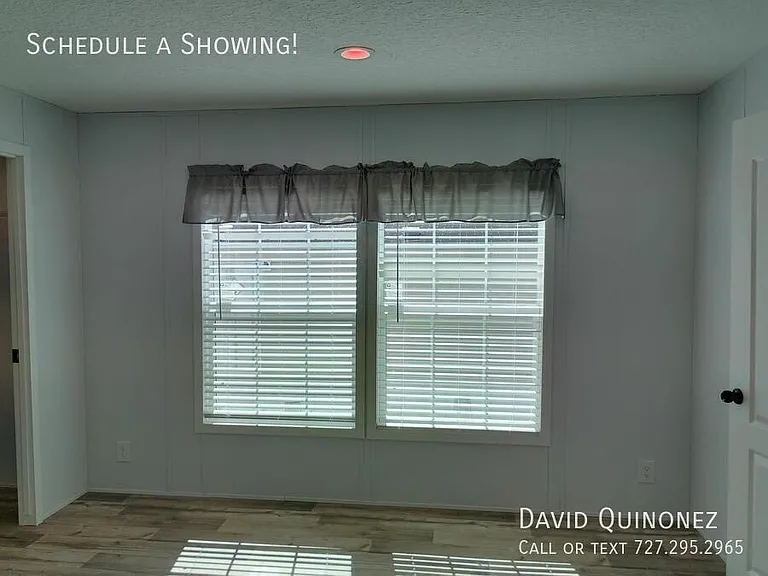
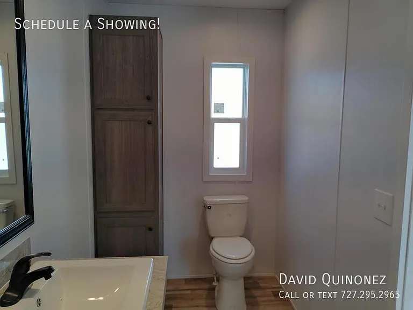
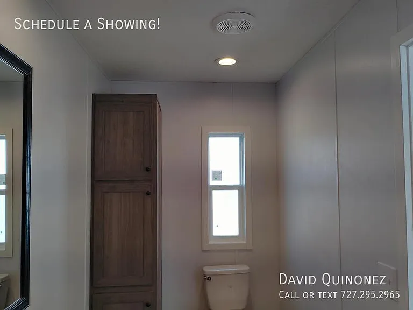
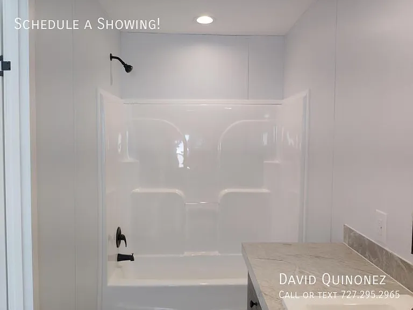
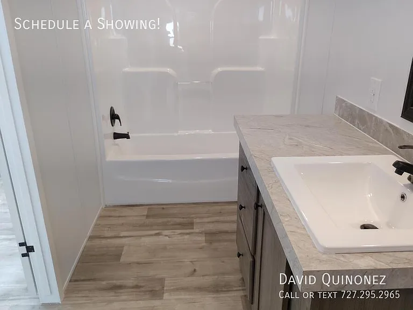
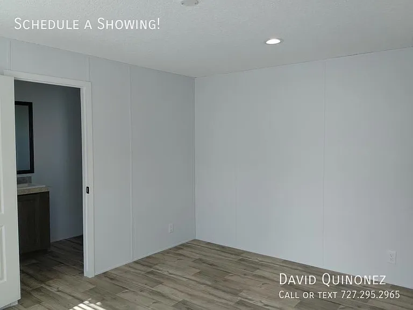
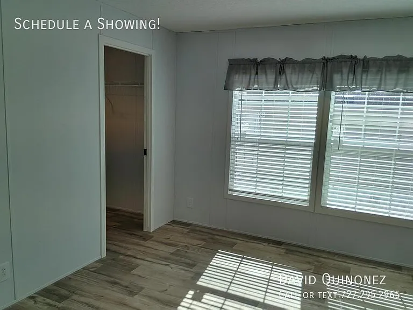
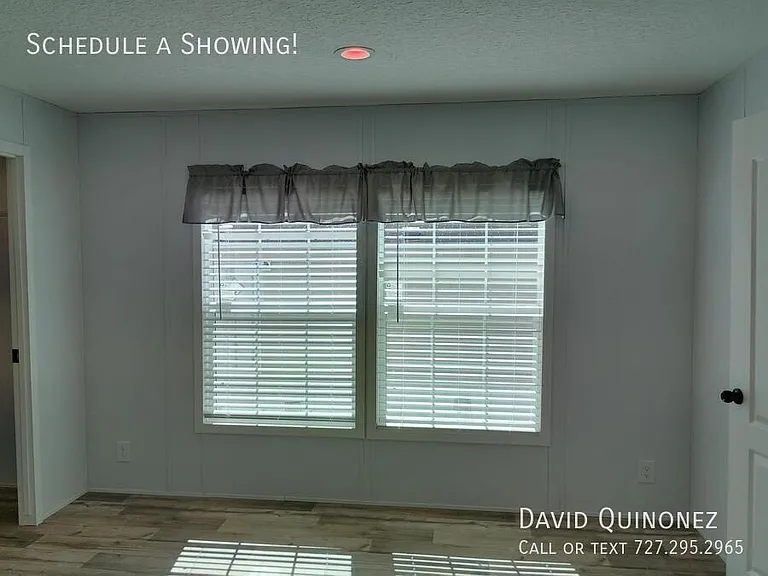
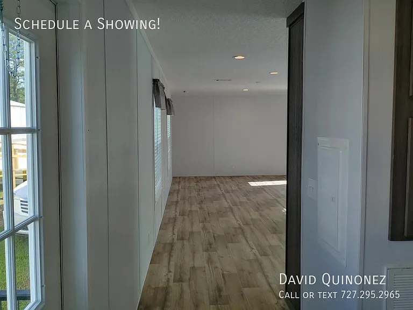
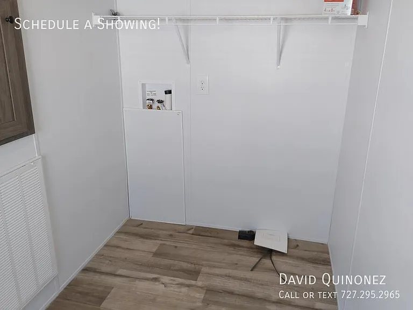
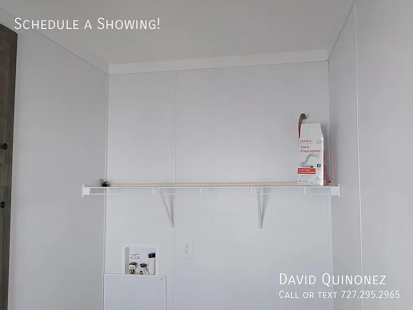
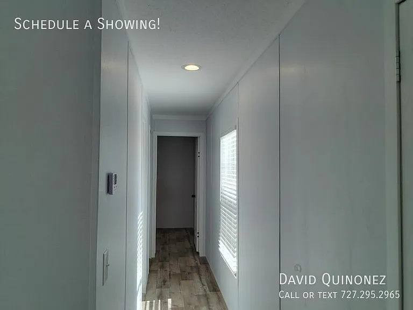
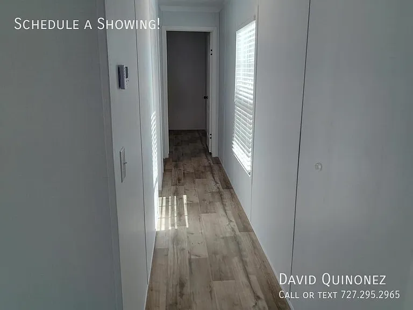
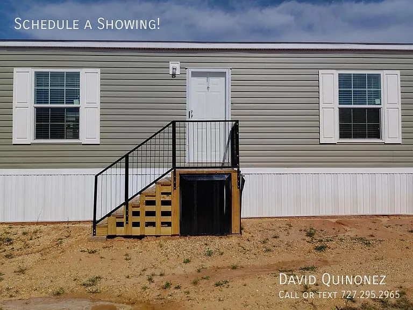
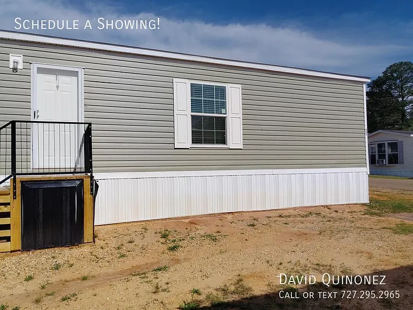
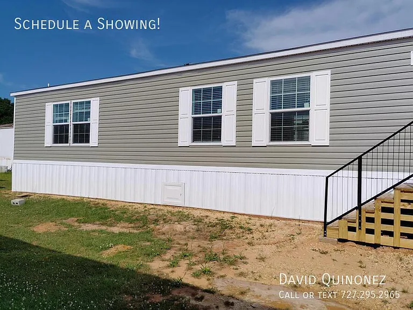
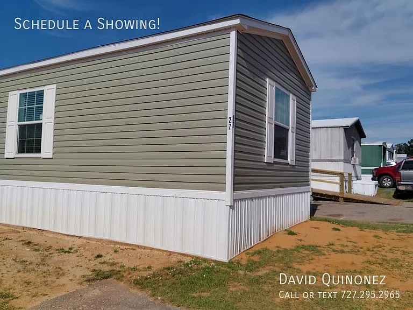
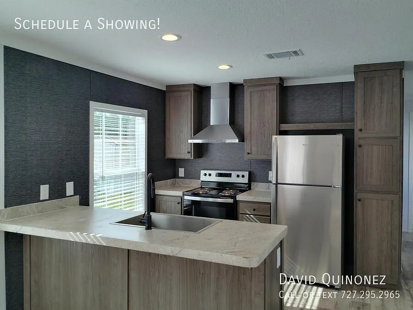
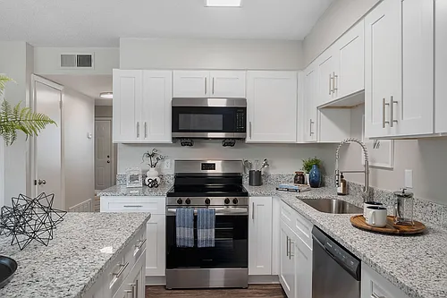
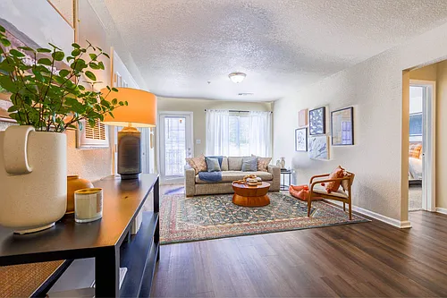

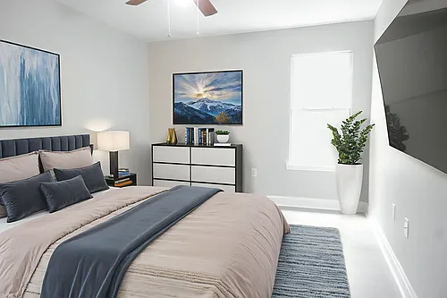
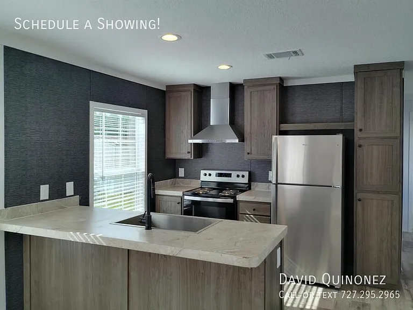
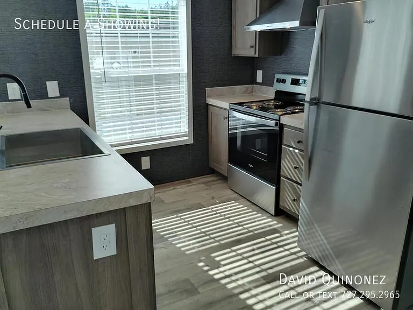
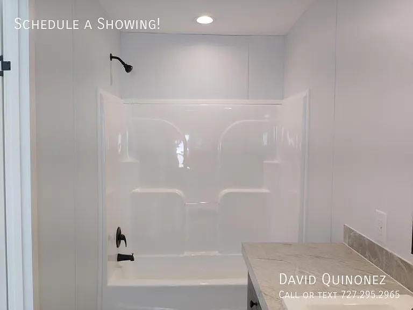
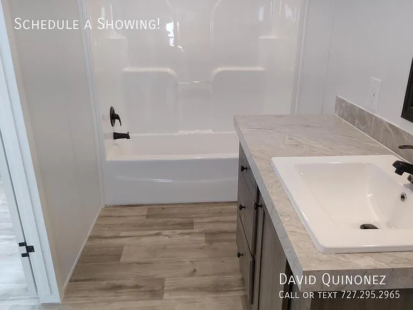
63 SULLIVAN-KILRAINE #27, HATTIESBURG, MS Welcome to 63 Sullivan-Kilraine #27, a newly constructed 2026 manufactured home offering 1,216 square feet of efficiently designed living space. Situated in the tranquil Bellecrest community in Hattiesburg, MS, this 3-bedroom, 2-bathroom floor plan combines modern interior design, functional storage solutions, and energy-efficient construction. INTERIOR ARCHITECTURE & KEY FEATURES Modern Open Kitchen & Dining: oCentral island peninsula with raised countertop overhang for stool seating. oEquipped with a stainless steel chimney range hood and complete appliance suite. oFloor-to-ceiling pantry cabinet delivering maximum food and cookware storage. oDark, textured accent wall providing a bold contemporary backdrop. Primary Suite & Utility Conveniences: oLiving area anchored by a sleek, dark feature wall designed for TV mounting. oEnsuite bathroom with dedicated vanity, matte black faucets, and tall linen cabinet. oDedicated utility/laundry alcove with pre-wired washer and dryer hookups and shelf space. Flooring & Exterior Details: oContinuous blonde-oak vinyl plank flooring throughout (no carpet). oLow-maintenance green vinyl exterior with white shutters and trim. oNewly built entry steps equipped with modern black metal safety railings. COMMUNITY & AREA ADVANTAGES Located in the established Bellecrest neighborhood, residents benefit from a quiet residential setting with convenient proximity to Hattiesburg's major hubs: Minutes from local university campuses, medical centers, and shopping districts. Clean, paved roads with dedicated on-site management. Pet-welcoming community policies. LABOR DAY PRICE BREAK EVENT You've worked hard for your moneythis is where it starts working for you. This is one of our strongest pricing events of the year. If you've been waiting for the right time, this is it! Up to 5% Off Home Prices: Take advantage of special wholesale-adjusted pricing designed to increase your purchasing power. 100% Application Fee Waiver: Complete your application in-office on the same day as your showing and pay $0 in application fees. AT A GLANCE Address: 63 Sullivan-Kilraine #27, Hattiesburg, MS 39402 Pricing Options: For Sale $67,999 OR Rent Credit Program $1,329/mo Layout: 3 Bedrooms / 2 Bathrooms Dimensions & Size: 1,216 sq. ft. Year Built: 2026 Ready to elevate your everyday living? Schedule your tour online today to reserve your viewing time and lock in your Labor Day price reduction before this home is claimed!

The property manager

63 Sullivan Kilraine #27
Nearby schools

Students who live in 63 Sullivan Kilraine #27 attend the following Lamar County School District (Unified School District) public schools:
GreatSchools ratings are based on test scores and additional metrics when available.

63 Sullivan Kilraine #27
By contacting this property, you agree to our Terms of Use. Visit our Privacy Portal for more information. When you click “Send message”, we’ll send your inquiry to the property manager so they can reach out and answer your questions.

Find similar homes

Similar listings comparison

This listing

63 Sullivan Kilraine #27
1 bed$992+$1,037+$1,367$1,129$1,283+$695+$815$899
2 beds$1,456+$1,189+$1,462+$1,249+$1,368+$865$950$1,099
3 beds$1,329$1,540+$1,428+$1,570$1,379$1,582+$1,065$1,135$1,249
4+ beds$1,549
Distance3.9 miles away4.9 miles away4.6 miles away6.3 miles away5.2 miles away6.6 miles away6.1 miles away5.7 miles away
PetsNo Pets AllowedCats and Dogs AllowedCats and Dogs AllowedCats and Dogs AllowedCats and Dogs AllowedCats and Dogs AllowedNo Pets AllowedCats and Dogs Allowed
LaundryWasher/Dryer HookupsSharedIn UnitIn UnitIn UnitIn Unit
SecurityNight Patrol, Gated EntryGated EntryGated Entry
A/CYesYesYesYes
DishwasherYesYesYesYesYes
ParkingYesYesYesYesYes
GymYesYesYesYesYes
PoolYesYesYesYesYesYes
Spot something off?Good catch. Flag it and help keep listings legit.