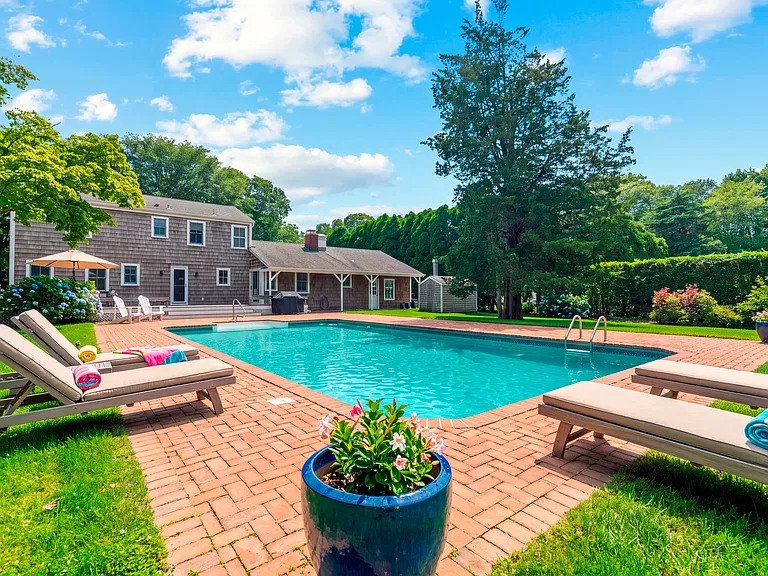
• Primary Photo - 63 Shinnecock Hills Rd
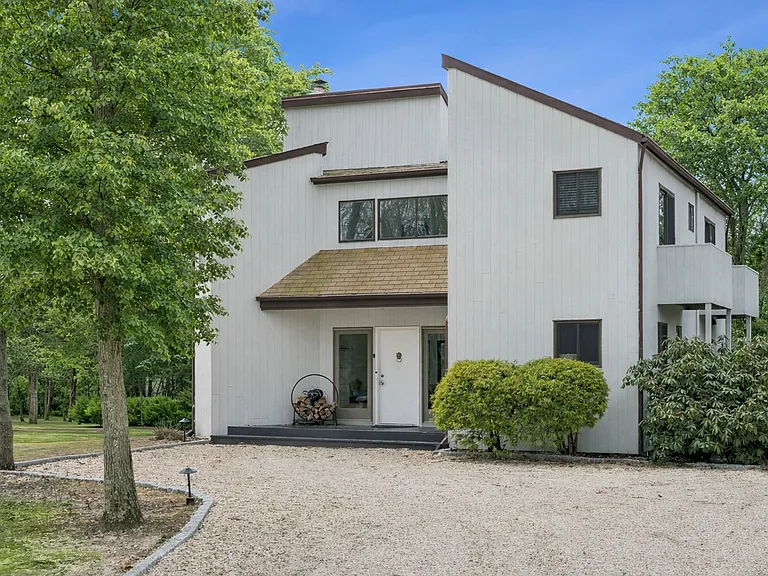
  • Building Photo - 63 Shinnecock Hills Rd
1/22

63 Shinnecock Hills Rd

Southampton, NY 11968

$40k
4
Beds
3.5
Baths
3000
Sqft
Doesn't include required deposits and fees

Highlights

  • Central A/C
  • Detached garage
  • Pool
  • Listed 11 months ago
  • Updated 16 days ago

Commute

Loading

Loading commute times...

About 63 Shinnecock Hills Rd

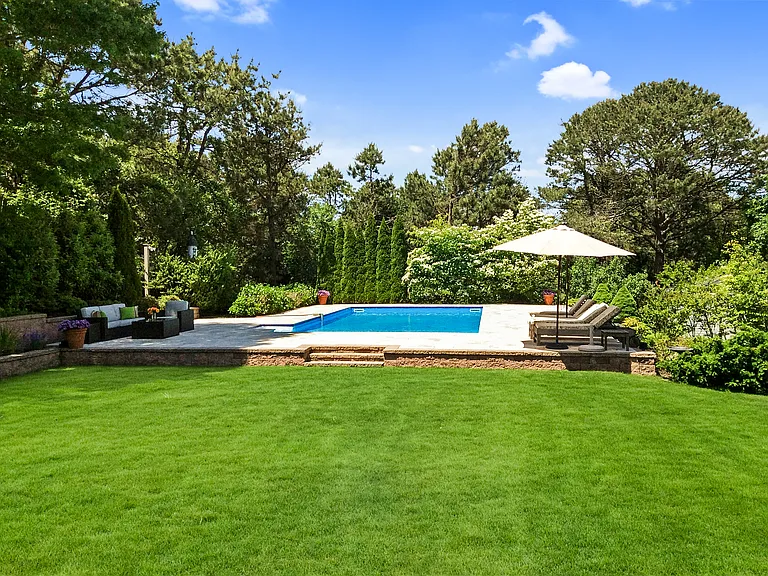
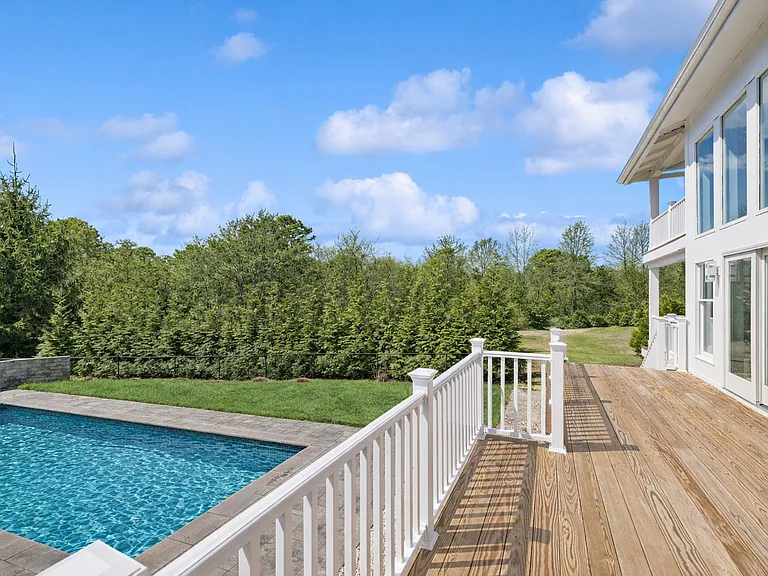
Tucked away on a quiet street just minutes from Southampton Village beaches, restaurants, and shops, this traditional home offers both comfort and ease of living. Step into a light-filled sitting area that flows seamlessly into the updated kitchen with stainless steel appliances, gas stove, double ovens, and a spacious breakfast area. Just beyond, the laundry room leads way to a powder room and access to the attached garage. A vast living room with vaulted ceilings and a formal dining space complete the main level, creating an ideal setting for gatherings and entertaining. The second level features a spacious primary ensuite with soaring ceilings and abundant natural light, along with three additional bedrooms and a full bath- one bedroom enjoying a private balcony overlooking the lush rear yard. The finished lower level adds versatility with a gym, office area, lounge, and additional bath. Outdoors, the private yard invites endless summer enjoyment with a heated in-ground pool, an expansive deck, and a brand-new full outdoor kitchen and BBQ beneath a trellis- all beautifully enclosed by mature, manicured landscaping that creates a serene and private retreat, ideal for summer days and evenings spent al fresco.

Apartment amenities

Property amenities
  • Architecture Style: traditional
  • Basement
  • Central Air Conditioning
  • Detached Garage
  • Fireplace
  • Lot Size: 0.61
  • MLS Listing ID: 355287
  • Stories: 2
  • Swimming Pool
  • Year Built: 2001

Nearby schools

5
Students who live in 63 Shinnecock Hills Rd attend the following Tuckahoe Comn School District (Unified School District) public schools:
AllMixed
Showing 1 of 1 school.
GreatSchools ratings are based on test scores and additional metrics when available.
By contacting this property, you agree to our Terms of Use. Visit our Privacy Portal for more information. When you click "Send message", we'll send your inquiry to the property manager so they can reach out and answer your questions.

Find similar homes