63 Ricadonna

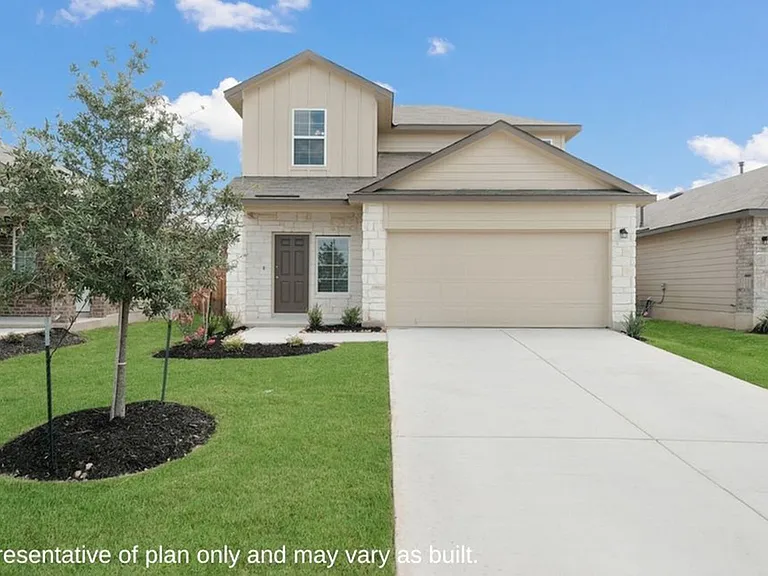
63 Ricadonna — Photo 1
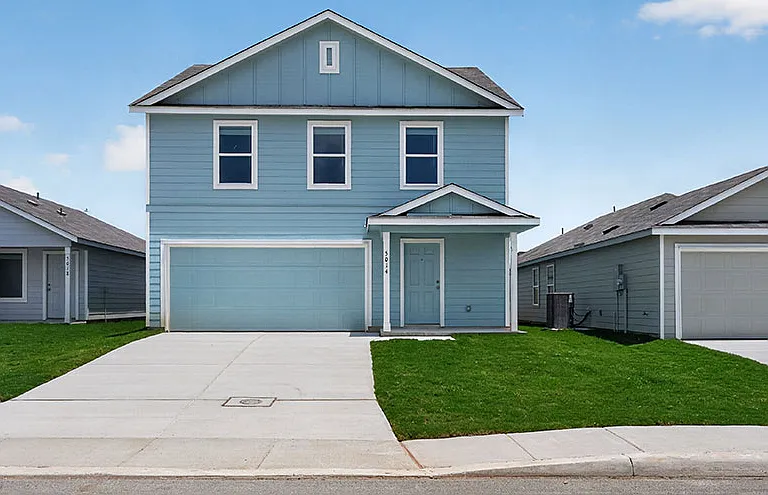
63 Ricadonna — Photo 2
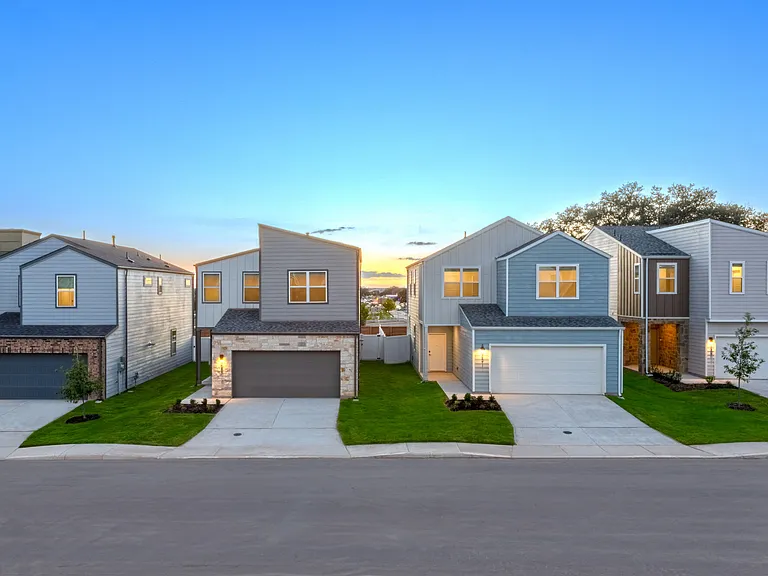
63 Ricadonna — Photo 3
63 Ricadonna — Photo 4
63 Ricadonna — Photo 5
63 Ricadonna — Photo 6
63 Ricadonna — Photo 7
63 Ricadonna — Photo 8
63 Ricadonna — Photo 9
63 Ricadonna — Photo 10
63 Ricadonna — Photo 11
63 Ricadonna — Photo 12
63 Ricadonna — Photo 13
63 Ricadonna — Photo 14
63 Ricadonna — Photo 15
63 Ricadonna — Photo 16
63 Ricadonna — Photo 17
63 Ricadonna — Photo 18
63 Ricadonna — Photo 19
63 Ricadonna — Photo 20
63 Ricadonna — Photo 21
63 Ricadonna — Photo 22
63 Ricadonna — Photo 23
63 Ricadonna — Photo 24
63 Ricadonna — Photo 25
63 Ricadonna — Photo 26
63 Ricadonna — Photo 27
63 Ricadonna — Photo 28
63 Ricadonna — Photo 29
63 Ricadonna — Photo 30
63 Ricadonna — Photo 31
63 Ricadonna — Photo 32

$2,900/ mo
Doesn't include deposits and fees
4 beds3.5 baths2600 sqft house
63 Ricadonna

Your booked tour

What you get

No petsLaundryParkingAir conditioning

Costs, fees, and lease terms

Lease terms

1 year

Pricing comparison

$900

At $2,900, this listing is priced $900 more than the current market rate for a 4 bedroom home in San Antonio.

Pets

  • Dogs

    Not allowed
  • Cats

    Not allowed

The neighborhood

About the building

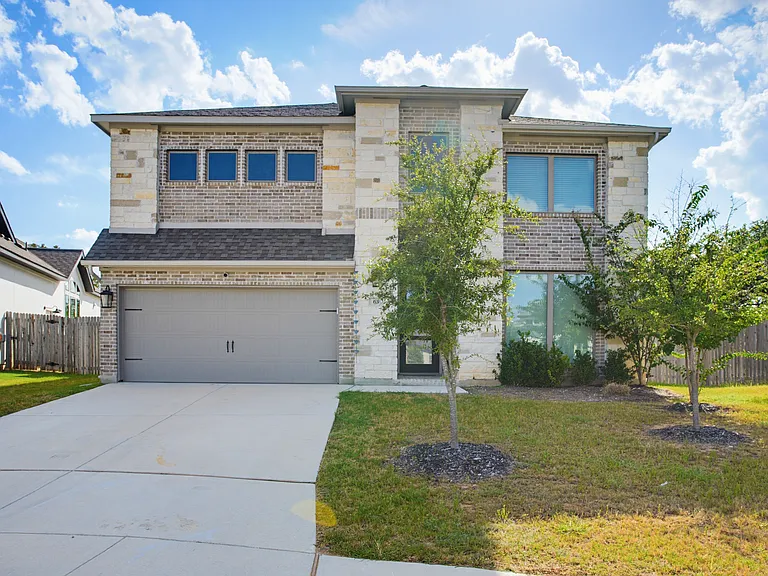
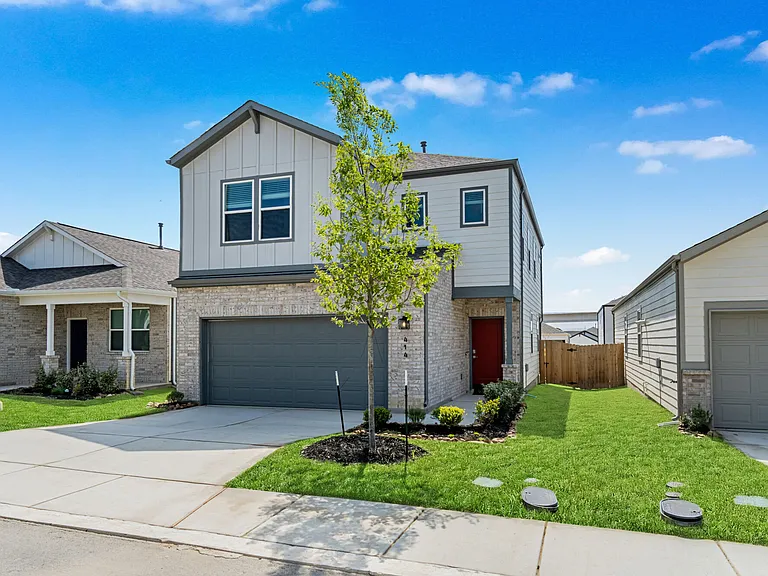
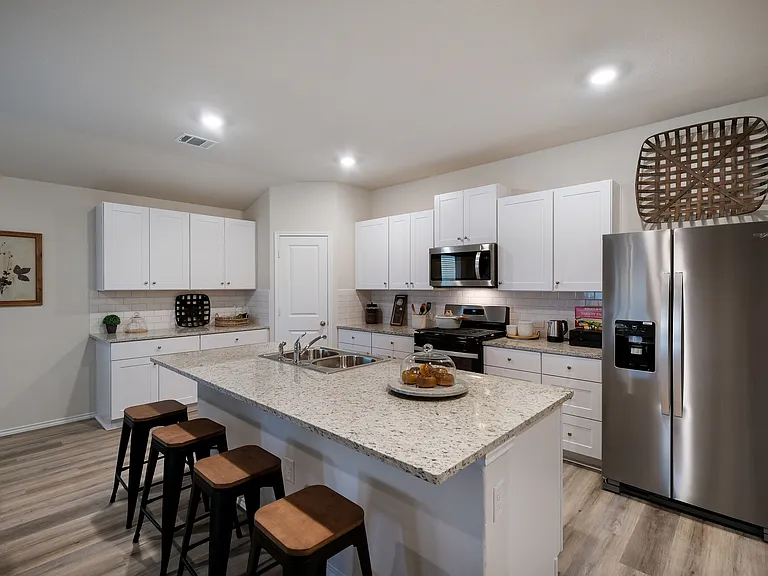
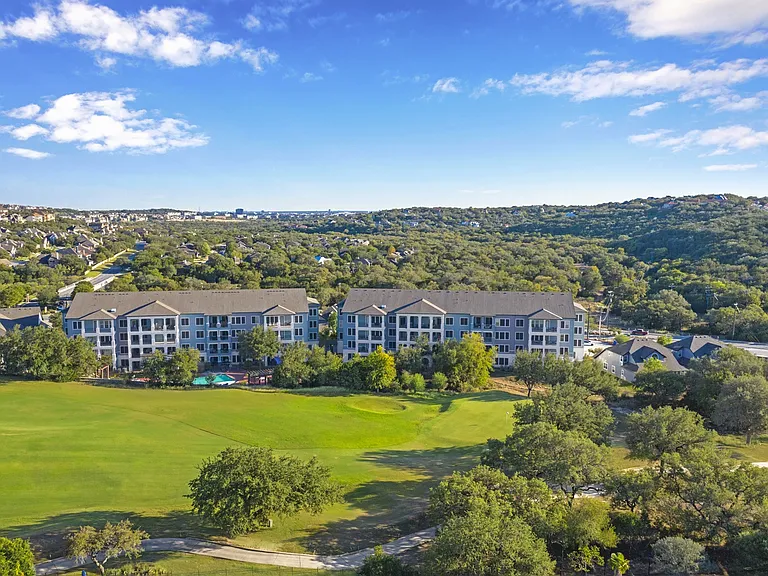
Spacious Two-Story Home with Greenbelt Views and Flexible Living Spaces. Welcome to this beautiful two-story home tucked away on a quiet cul-de-sac, offering plenty of space, thoughtful features, and a peaceful backyard setting. With quick access to Lackland AFB, Brooks City Base, Joint Base San Antonio Fort Sam Houston, USAA, the VA Hospital, Medical Center, and Santa Rosa Hospital, this home is ideally located for convenient access across San Antonio. SeaWorld, Fiesta Texas, La Cantera, and major shopping and dining destinations are also nearby. Step inside through the impressive 19-foot entryway, where a private home office with French doors provides an ideal space for working from home. The soaring two-story living room features a wall of windows that fills the space with natural light and opens beautifully to the kitchen and dining areas. The spacious kitchen offers an island with built-in seating, plenty of cabinetry, and a convenient corner walk-in pantry. The open design makes it easy to stay connected with family and guests while cooking or entertaining. Upstairs, a generous game room provides additional living space, while the balcony overlooks the dramatic two-story living area. The primary suite is privately situated and features a wall of windows, bringing in abundant natural light. The primary bathroom includes separate vanities, a glass-enclosed shower, a large garden tub, and a walk-in closet. The secondary bedrooms offer excellent flexibility, including one bedroom with its own private en-suite bathroom. Two additional bedrooms are positioned together and share a full bathroom. Blinds are installed throughout, and every bedroom features a ceiling fan and walk-in closet. One of the highlights of this property is the oversized backyard. The home backs to a greenbelt with mature oak and mountain laurel trees, creating a peaceful setting with plenty of shade and abundant wildlife. A 10' x 18' shed with a covered porch provides additional storage and outdoor space. The property also features a sprinkler system in both the front and back yards and an automatic garage door opener. Schedule your showing today!

The property manager

Nearby schools

Students who live in 63 Ricadonna attend the following Northside Independent School District (NISD) (Unified School District) public schools:

GreatSchools ratings are based on test scores and additional metrics when available.

63 Ricadonna

By contacting this property, you agree to our Terms of Use. Visit our Privacy Portal for more information. When you click “Send message”, we’ll send your inquiry to the property manager so they can reach out and answer your questions.

Find similar homes

Spot something off?Good catch. Flag it and help keep listings legit.