63 Old Barn Dr

63 Old Barn Dr — Photo 1
63 Old Barn Dr — Photo 2
63 Old Barn Dr — Photo 3
63 Old Barn Dr — Photo 4
63 Old Barn Dr — Photo 5
63 Old Barn Dr — Photo 6
63 Old Barn Dr — Photo 7
63 Old Barn Dr — Photo 8
63 Old Barn Dr — Photo 9
63 Old Barn Dr — Photo 10
63 Old Barn Dr — Photo 11
63 Old Barn Dr — Photo 12
63 Old Barn Dr — Photo 13
63 Old Barn Dr — Photo 14
63 Old Barn Dr — Photo 15
63 Old Barn Dr — Photo 16
63 Old Barn Dr — Photo 17
63 Old Barn Dr — Photo 18
63 Old Barn Dr — Photo 19
63 Old Barn Dr — Photo 20
63 Old Barn Dr — Photo 21
63 Old Barn Dr — Photo 22
63 Old Barn Dr — Photo 23
63 Old Barn Dr — Photo 24
63 Old Barn Dr — Photo 25
63 Old Barn Dr — Photo 26
63 Old Barn Dr — Photo 27
63 Old Barn Dr — Photo 28
63 Old Barn Dr — Photo 29
63 Old Barn Dr — Photo 30
63 Old Barn Dr — Photo 31
63 Old Barn Dr — Photo 32
63 Old Barn Dr — Photo 33
63 Old Barn Dr — Photo 34
63 Old Barn Dr — Photo 35
63 Old Barn Dr — Photo 36
63 Old Barn Dr — Photo 37
63 Old Barn Dr — Photo 38
63 Old Barn Dr — Photo 39

$3,800/ mo
Doesn't include deposits and fees
3 beds3.5 baths3456 sqft townhouse
63 Old Barn Dr
Your booked tour

What you get

Pet-friendlyIn-unit laundryParkingAir conditioningPool

Costs, fees, and lease terms

Pets

  • Dogs

    Allowed
  • Cats

    Allowed

The neighborhood

About the building

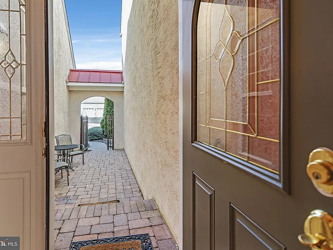
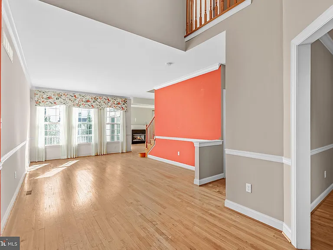
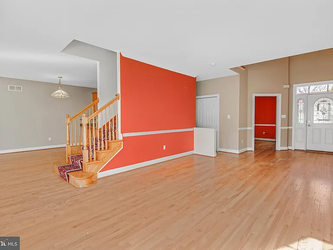
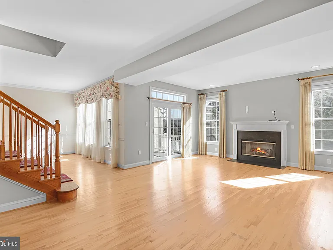
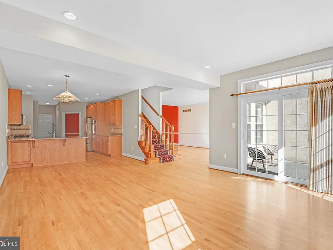
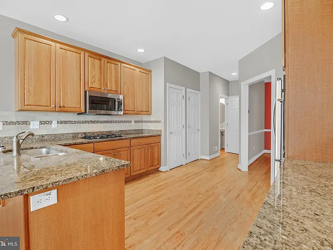
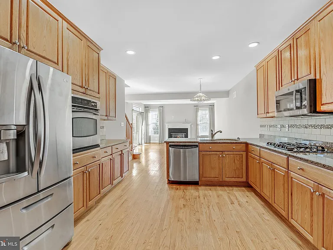
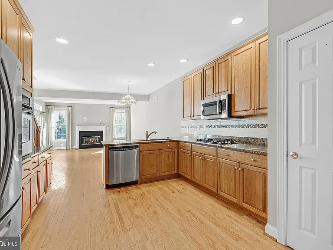
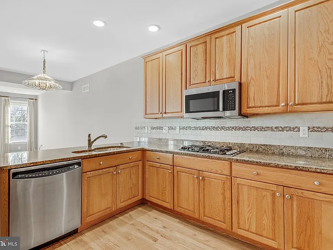
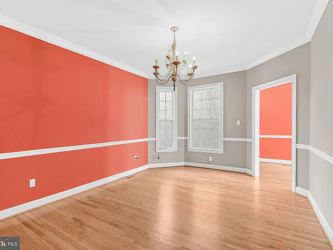
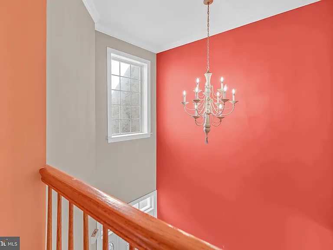
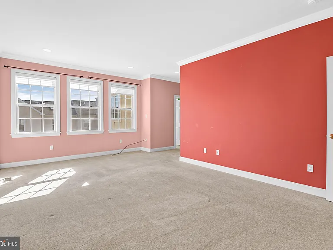
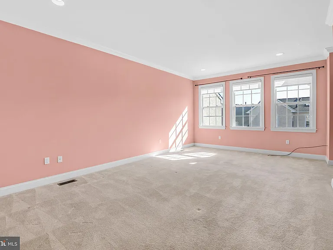
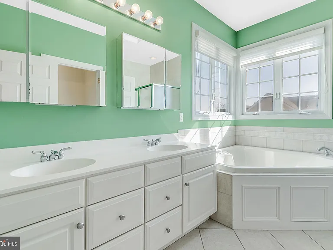
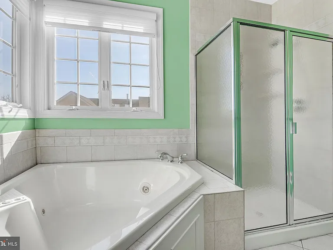
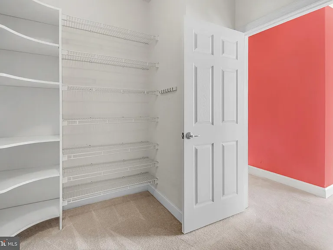
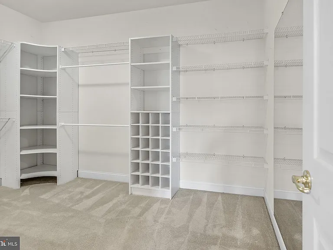
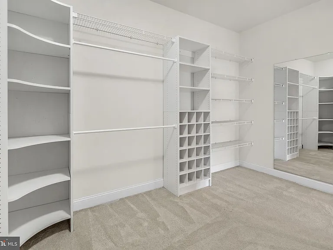
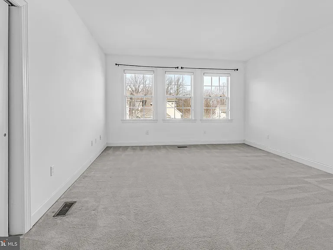
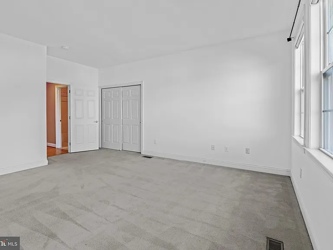
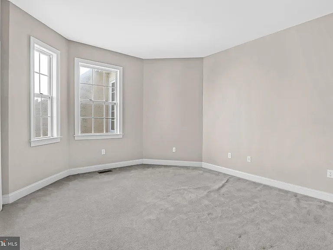
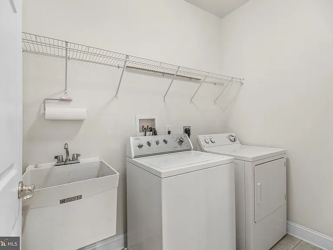
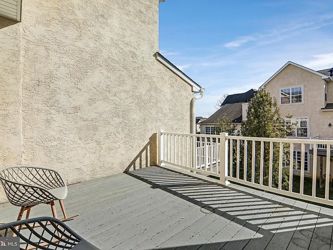
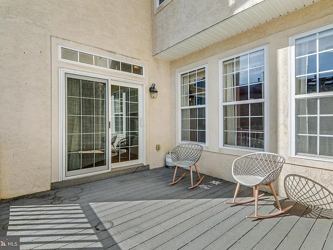
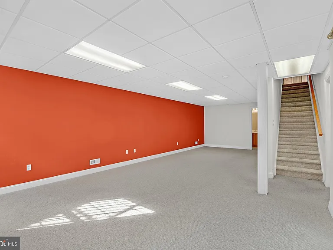
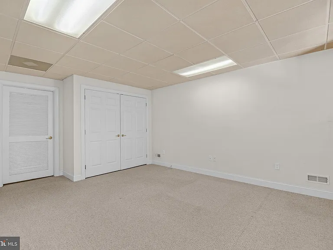
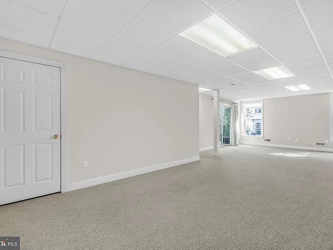
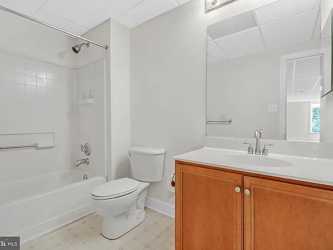
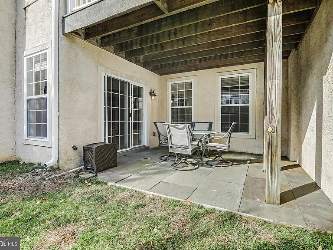
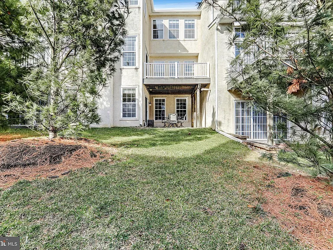
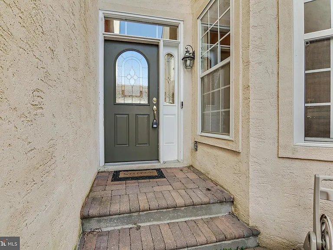
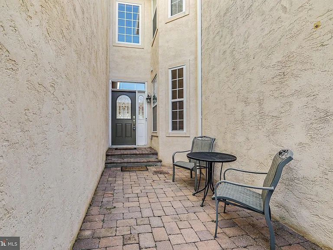
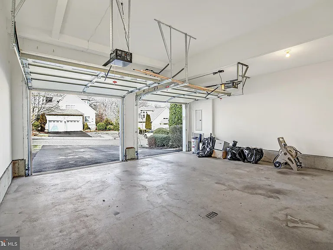
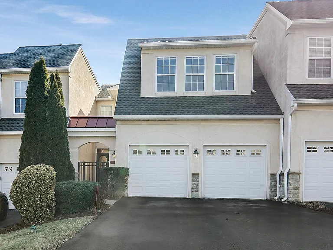
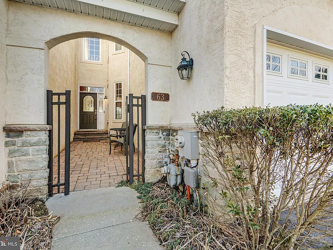
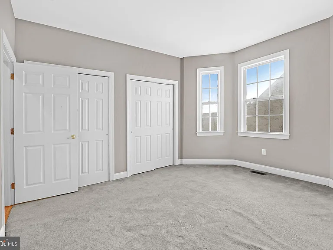
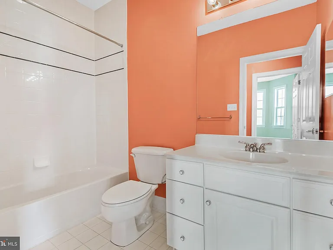
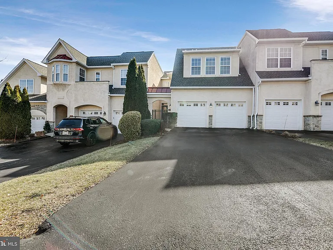
Welcome to the Conservation Community of Cherry Creek! One of the Brandywine Valley's most desirable and well- managed communities! Available immediately, this elegant 3-4 bedroom, 3.5 bath Cambridge Model Carriage home rental offers 3,500+ square feet of finished living space with beautiful finishes! Enjoy the gated entry to a secluded paver courtyard, grand foyer, site-finished hardwood floors, and stunning formal living room with wall of windows, spacious dining room, and large open eat-in kitchen. The kitchen features include plenty of granite countertops, tall oak cabinetry, stainless appliances, gas cooktop, and recessed lights. The kitchen is open to a light-filled family room with a convenient and practical natural gas fireplace. The family room leads to the Trex composite Deck. Upstairs, the master suite boasts two large walk-in closets, a spacious master bath with double vanity, soaking tub, and walk-in shower. Located around the corner and down the hall are two additional large bedrooms with access to a full hall bath. The laundry room is also conveniently located on the 2nd level. The lower level walk out offers a large and bright additional finished living area with 4 full sized windows, a recreation room, full bath, space for a home office or additional 4th bedroom and plenty of unfinished storage space. Experience the luxurious low-maintenance lifestyle in Cherry Creek! Community enjoys environmental oversight from the Brandywine Conservancy, including front entrance buffered by a scenic and seasonally active farm field, walking trails, 80 acres of open space. Award winning West Chester schools and convenient to highly rated private schools. Convenient to major area commuting routes (Rt 202, 1, 95). Minutes from upscale shopping, restaurants, the historic Brandywine Valley, and charming local towns including the borough of West Chester, Kennett Square and Media. Make your appointment to see this fabulous rental home today.

The property manager

Nearby schools

Students who live in 63 Old Barn Dr attend the following West Chester Area School District (Unified School District) public schools:
GreatSchools ratings are based on test scores and additional metrics when available.

63 Old Barn Dr
By contacting this property, you agree to our Terms of Use. Visit our Privacy Portal for more information. When you click “Send message”, we’ll send your inquiry to the property manager so they can reach out and answer your questions.
Find similar homes

Spot something off?Good catch. Flag it and help keep listings legit.