63 Newlight Ln

63 Newlight Ln — Photo 1
63 Newlight Ln — Photo 2
63 Newlight Ln — Photo 3
63 Newlight Ln — Photo 4
63 Newlight Ln — Photo 5
63 Newlight Ln — Photo 6
63 Newlight Ln — Photo 7
63 Newlight Ln — Photo 8
63 Newlight Ln — Photo 9
63 Newlight Ln — Photo 10
63 Newlight Ln — Photo 11
63 Newlight Ln — Photo 12
63 Newlight Ln — Photo 13
63 Newlight Ln — Photo 14
63 Newlight Ln — Photo 15
63 Newlight Ln — Photo 16
63 Newlight Ln — Photo 17
63 Newlight Ln — Photo 18
63 Newlight Ln — Photo 19
63 Newlight Ln — Photo 20
63 Newlight Ln — Photo 21
63 Newlight Ln — Photo 22
63 Newlight Ln — Photo 23
63 Newlight Ln — Photo 24
63 Newlight Ln — Photo 25
63 Newlight Ln — Photo 26
63 Newlight Ln — Photo 27

$595k/ mo
Doesn't include deposits and fees
8 beds9 baths10000 sqft house
63 Newlight Ln
Your booked tour

What you get

ParkingAir conditioningPool

Costs, fees, and lease terms

Pricing comparison

$269863

At $595,000, this listing is priced $269863 more than the current market rate for a 8 bedroom home in Bridgehampton.

The neighborhood

About the building

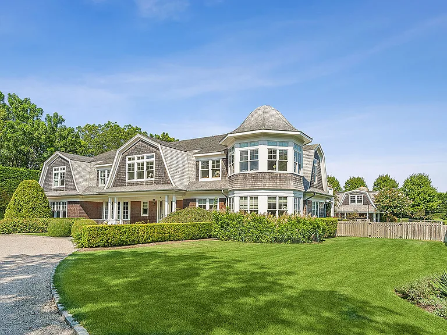
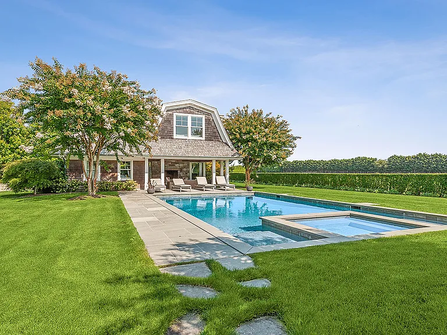
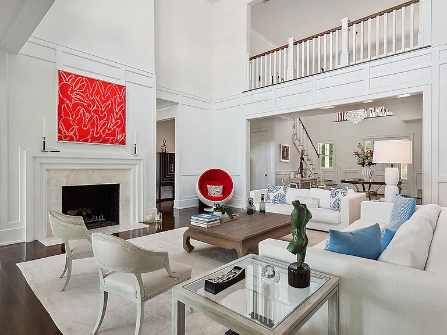
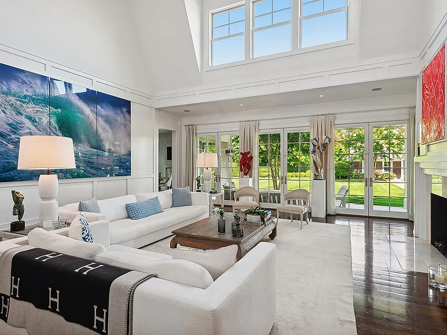
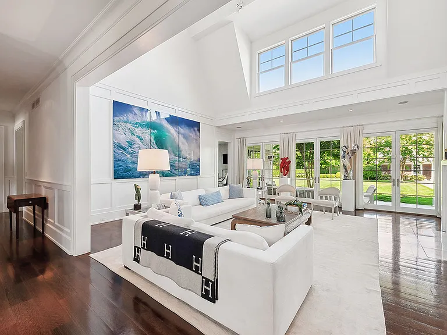
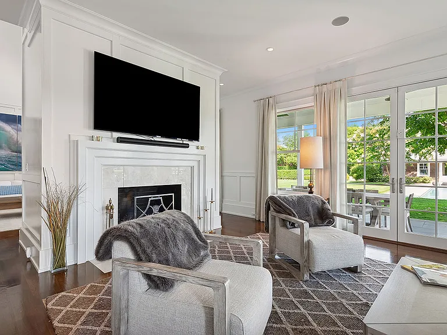
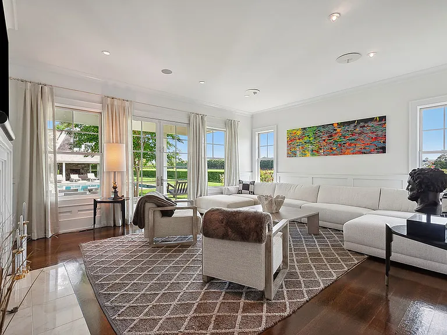
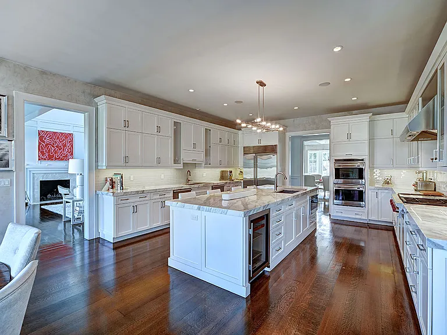
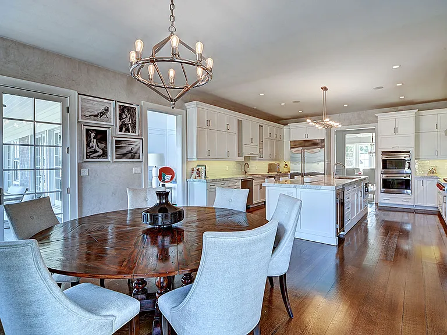
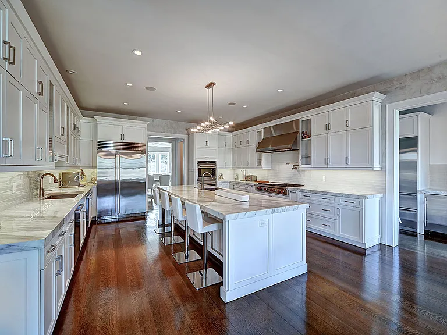
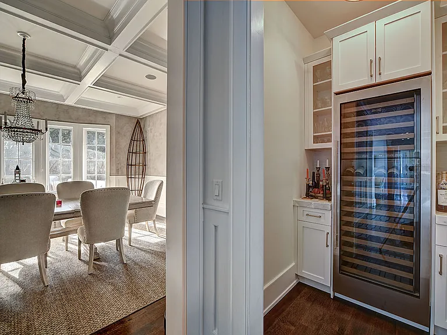
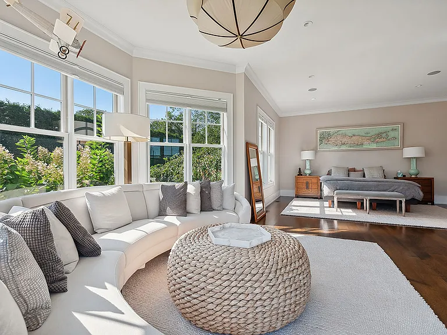
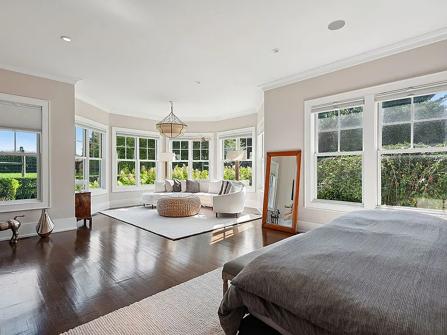
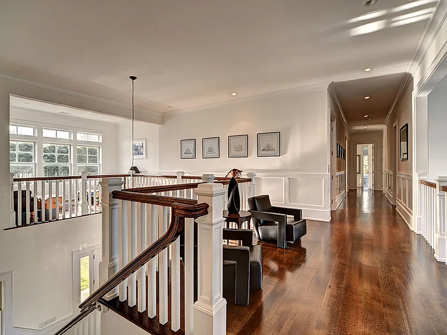
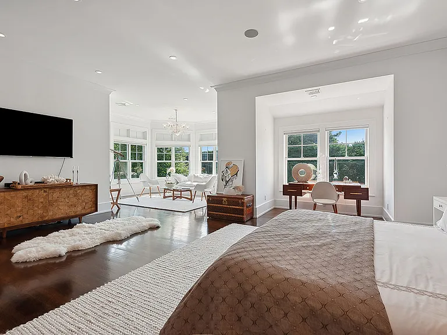
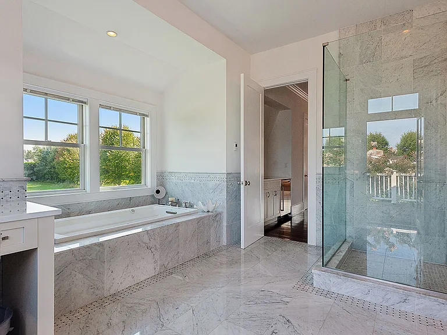
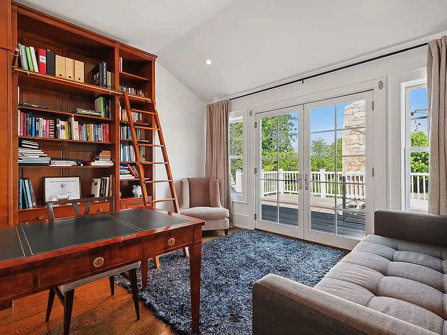
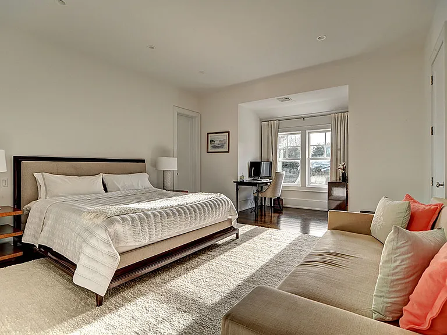
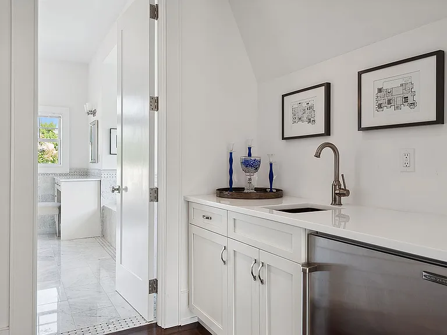
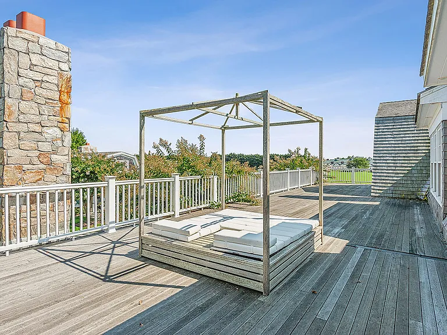
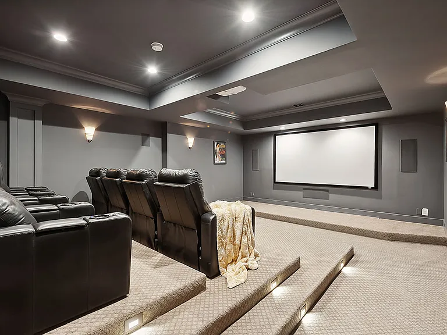
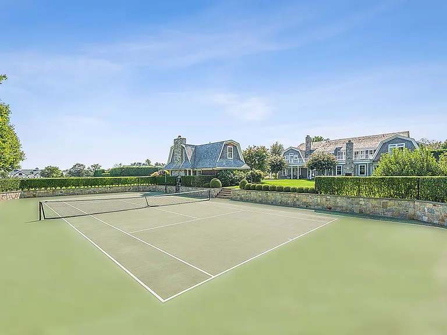
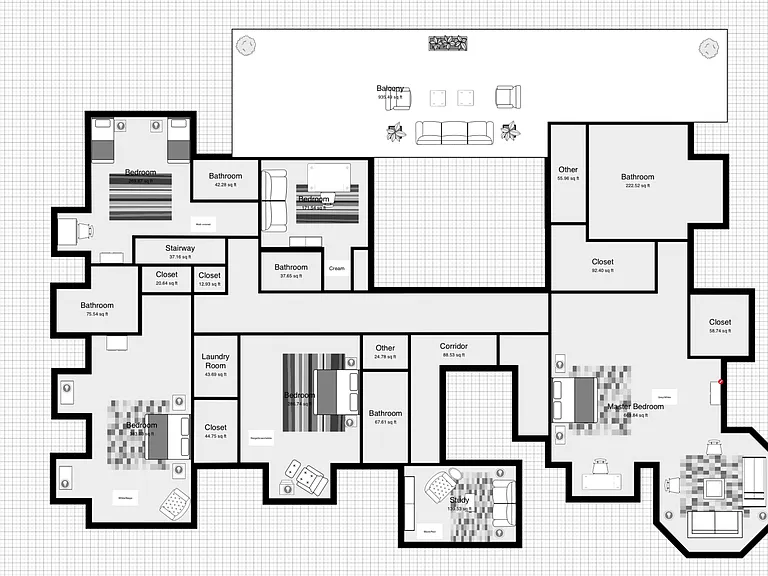
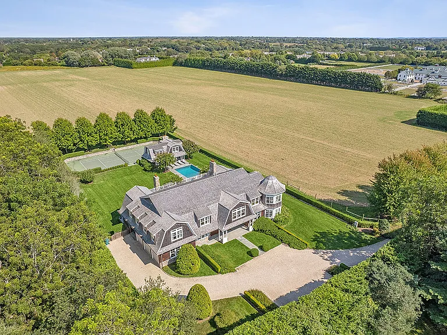
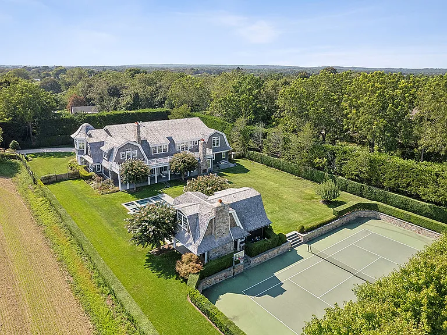
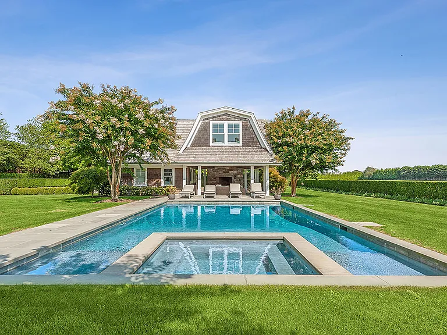
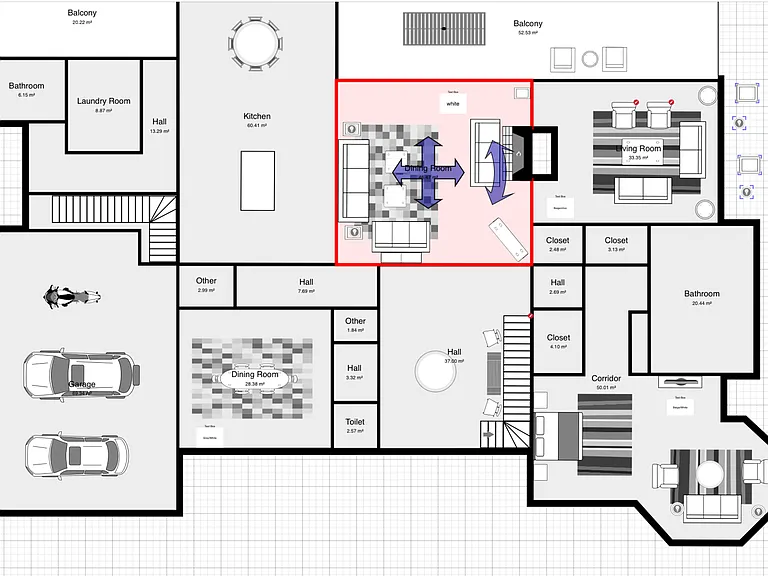
Rental Registration #: 897892 Bounded on two sides by 35 acres of reserve in Bridgehampton South, a 7,400 +/- SF, 8 bedroom estate with tennis offers one fortunate renter a combination of masterful construction, exquisite finishes, copious amenities and a sensible floor plan that will make Summer 2026 beyond memorable. A dramatic double height entry welcomes all over beautifully finished white oak floors that spread out to include the double height great room and nearby den/media room both warmed by fireplaces. The state of the art eat-in kitchen with fireplace and walk in bar, is well equipped to service the formal dining room bolstered by a separate butler's pantry. A convenient guest suite with sitting area, a powder room, laundry room, another full bath and a 3 car garage complete the first floor. Upstairs the primary wing offers a large sleeping chamber with sitting room, luxurious spa like bath, a pair of walking in closets and a balcony looking out over the grounds and the reserve beyond. Four guest bedrooms, with baths all ensuite, are joined by a loft/living room that complete the 2nd floor. The finished lower level offers a sauna, recreational room, wine cellar, 8 seat screening room and a pair of staff suites sharing a full bath. An elevator connects the three levels of over 10,000 SF+/- of living space. Outside, both covered and uncovered stone patios grace the rear of the residence, enhanced by a built-in grilling station. The heated 40' Gunite pool and spa are serviced by a 2 story pool house offering a covered porch with fireplace, full bath and an upstairs with living room and napping area. Just beyond is the sunken all-weather tennis court with basketball net. And all this is set within a verdant lawn and a professional landscape package. With all these amenities joined by an enviable location close to everything that makes the Hamptons a world class summer destination, isn't it time that you took a look for yourself? And if at the end of the summer you just cannot bear to leave, well good news, it's also available for sale. Inquire Today

The property manager

Nearby schools

Students who live in 63 Newlight Ln attend the following Southampton Union Free School District (Unified School District) public schools:
GreatSchools ratings are based on test scores and additional metrics when available.

63 Newlight Ln
By contacting this property, you agree to our Terms of Use. Visit our Privacy Portal for more information. When you click “Send message”, we’ll send your inquiry to the property manager so they can reach out and answer your questions.

Find similar homes

Spot something off?Good catch. Flag it and help keep listings legit.