63 Chase Ct

63 Chase Ct — Photo 1
63 Chase Ct — Photo 2
63 Chase Ct — Photo 3
63 Chase Ct — Photo 4
63 Chase Ct — Photo 5
63 Chase Ct — Photo 6
63 Chase Ct — Photo 7
63 Chase Ct — Photo 8
63 Chase Ct — Photo 9
63 Chase Ct — Photo 10
63 Chase Ct — Photo 11
63 Chase Ct — Photo 12
63 Chase Ct — Photo 13
63 Chase Ct — Photo 14
63 Chase Ct — Photo 15
63 Chase Ct — Photo 16
63 Chase Ct — Photo 17
63 Chase Ct — Photo 18
63 Chase Ct — Photo 19
63 Chase Ct — Photo 20
63 Chase Ct — Photo 21
63 Chase Ct — Photo 22
63 Chase Ct — Photo 23
63 Chase Ct — Photo 24
63 Chase Ct — Photo 25
63 Chase Ct — Photo 26
63 Chase Ct — Photo 27
63 Chase Ct — Photo 28
63 Chase Ct — Photo 29
63 Chase Ct — Photo 30
63 Chase Ct — Photo 31
63 Chase Ct — Photo 32
63 Chase Ct — Photo 33

$125k/ mo
Doesn't include deposits and fees
5 beds7.5 baths7500 sqft house
63 Chase Ct

Your booked tour

What you get

No parkingPool

Costs, fees, and lease terms

Pricing comparison

$50150

At $125,000, this listing is priced $50150 more than the current market rate for a 5 bedroom home in Bridgehampton.

The neighborhood

About the building

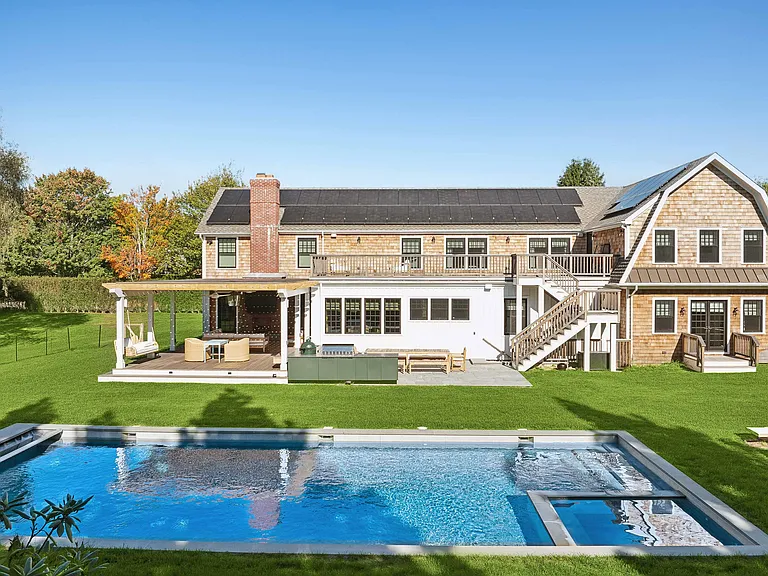
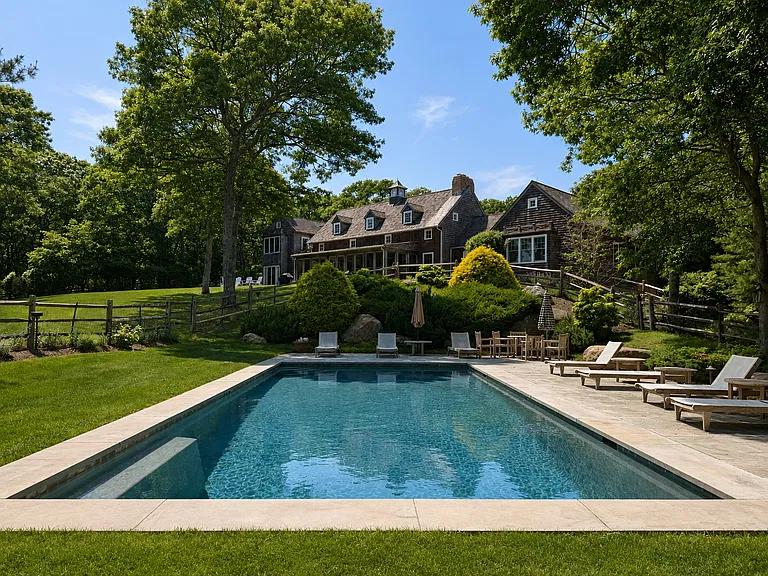
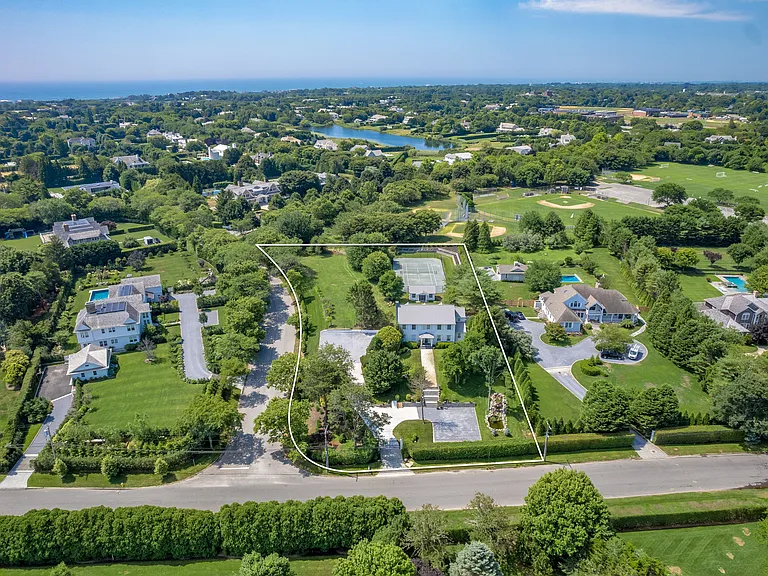
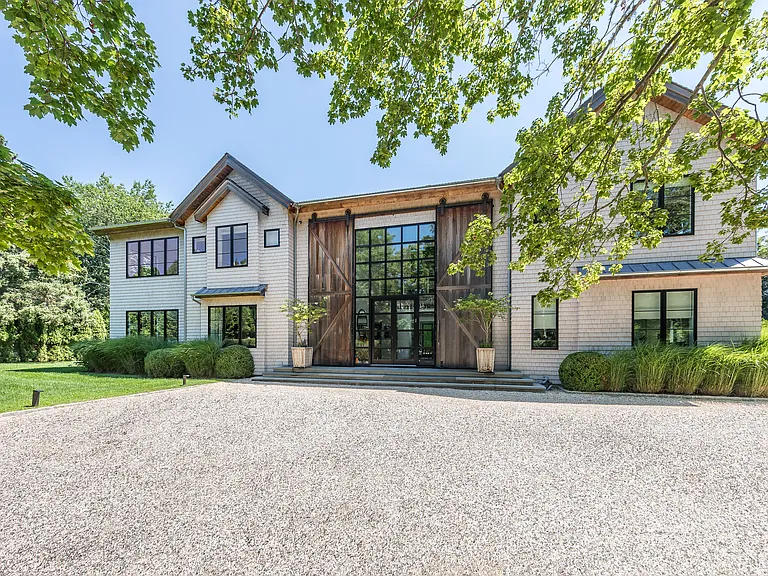
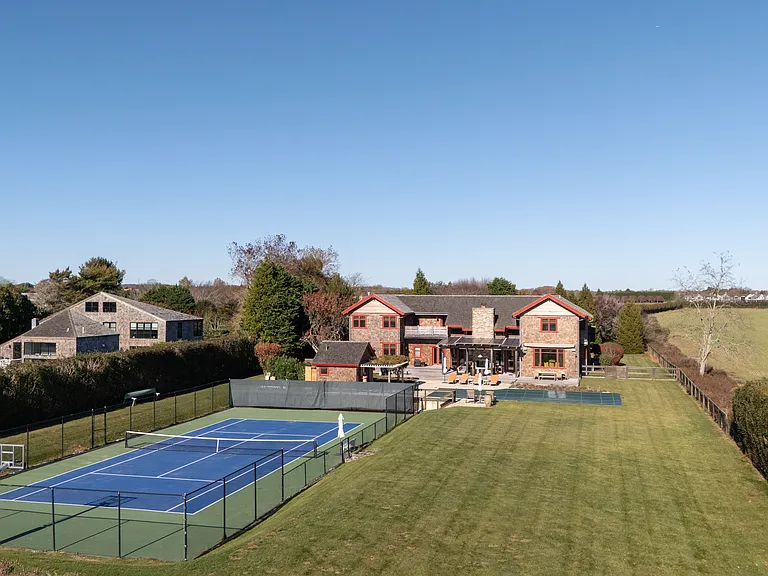
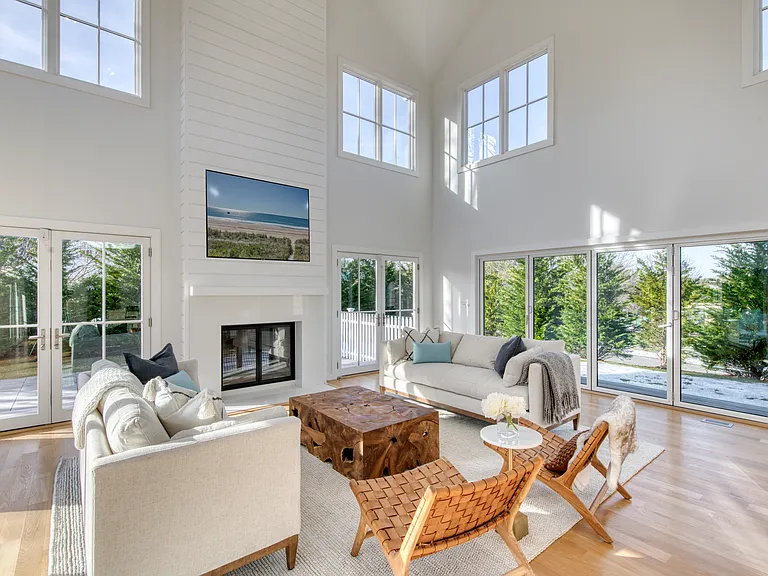
This newly renovated contemporary-style home, completed in 2024 by Design Build Hamptons, offers 7,500 SF+/- of refined living space across 3 levels. Set on 0.93 acres+ it features 5 bedrooms and 7 full and 1 half bathrooms, combining traditional aesthetics with state-of-the-art amenities and top-of-the-line finishes. Additionally, there is a den/office with a private bathroom that can be converted into an additional bedroom, enhancing the homes versatility and appeal. Located in Bridgehampton, this residence is conveniently situated 4.1 miles+/- from Sagg Main Beach, 5.1 miles+/- from W. Scott Cameron Beach, and 7.5 miles+/- from Flying Point Beach. The property is also close to Bridgehampton's premier shopping and dining, as well as the scenic local farmland, offering an ideal blend of coastal living and community charm. The interior features shiplap accents, double-height ceilings, and exposed wood beams, creating a refined yet inviting atmosphere. White oak wood flooring flows throughout the space, and it is complemented by ample natural light and a carefully curated selection of pendant lighting. The kitchen boasts custom cabinetry with gold finishes and white quartz countertops, while the living area features a striking red brick wood-burning fireplace. High-end appliances complete this elegant space, making it ideal for daily living and entertaining. The first floor welcomes you with an entry foyer featuring shiplap interiors and bench seating. A powder bathroom is conveniently located nearby. The expansive living room, with its red brick fireplace, exposed wood beams, and double-height ceilings, offers a seating area bathed in natural light. The eat-in kitchen includes a center island with bar seating for 4 or more, and a dining area that accommodates 8. French doors open to the exterior patio, promoting a seamless indoor/outdoor living experience. The first level also includes a wet bar with custom shelving, a den/office with built-in book shelving and a private bathroom (which can be converted into an additional bedroom), and 2 en- suite guest bedrooms, each with its own private bathroom. The second level features a primary en-suite bedroom designed for comfort and tranquility, complete with a private balcony. It boasts vaulted ceilings, exposed wood beams, and ample natural light. The luxurious primary bathroom includes a soaking tub, a walk-in shower with frameless glass doors, and double vanities, creating a spa-like atmosphere. Additionally, there are two en-suite guest bedrooms on this level, each offering privacy and comfort. The finished lower level includes a cozy movie theater perfect for family movie nights, along with a vibrant playroom for kids to enjoy. Conveniently, it also features a stacked washer and dryer for easy laundry access, and 1 full bathroom. The propertys exterior is equally impressive, featuring a covered front porch, a heated gunite pool with stone coping, and an attached spa. The outdoor kitchen and living/dining area are perfect for entertaining, with a bluestone patio and pergola- covered spaces with multiple seating areas and a red brick fireplace. Manicured landscaping, privet hedges, and specimen trees enhance the outdoor environment, while a gravel driveway and solar panels add to the propertys appeal. This property presents a unique rental opportunity in a coveted Hamptons location. Enjoy a seamless blend of modern amenities and outdoor spaces ideal for relaxation and entertaining.

The property manager

63 Chase Ct

By contacting this property, you agree to our Terms of Use. Visit our Privacy Portal for more information. When you click “Send message”, we’ll send your inquiry to the property manager so they can reach out and answer your questions.

Find similar homes

Spot something off?Good catch. Flag it and help keep listings legit.