63 Castle Park Way

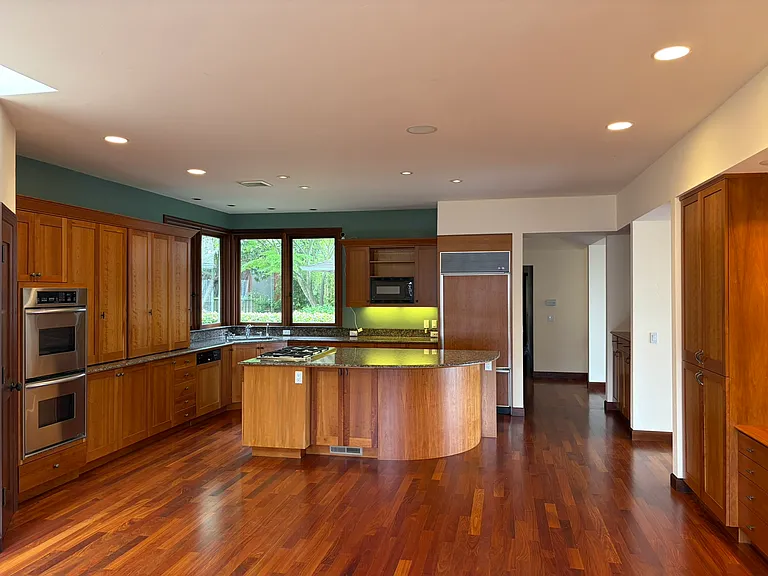
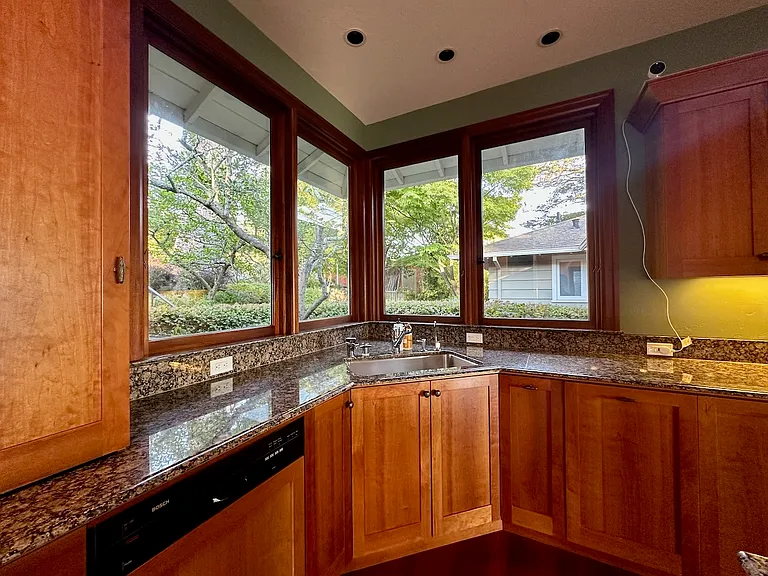
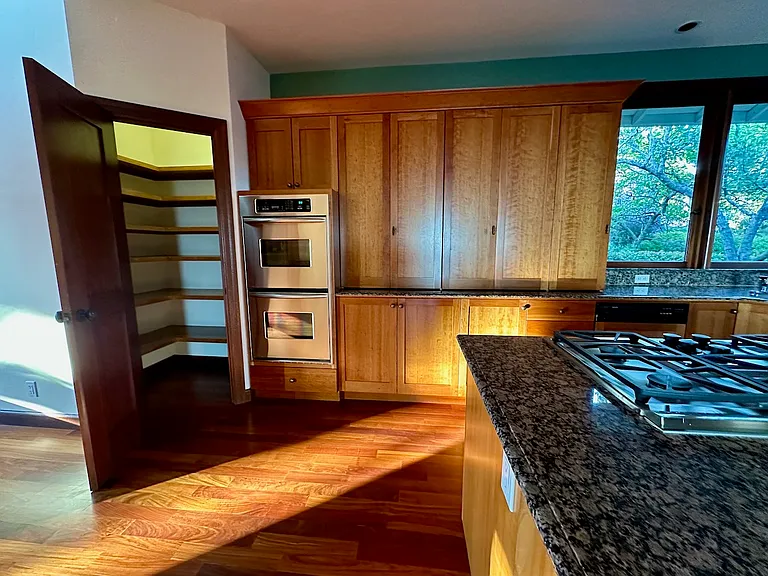
Plenty of storage on both sides of kitchen.
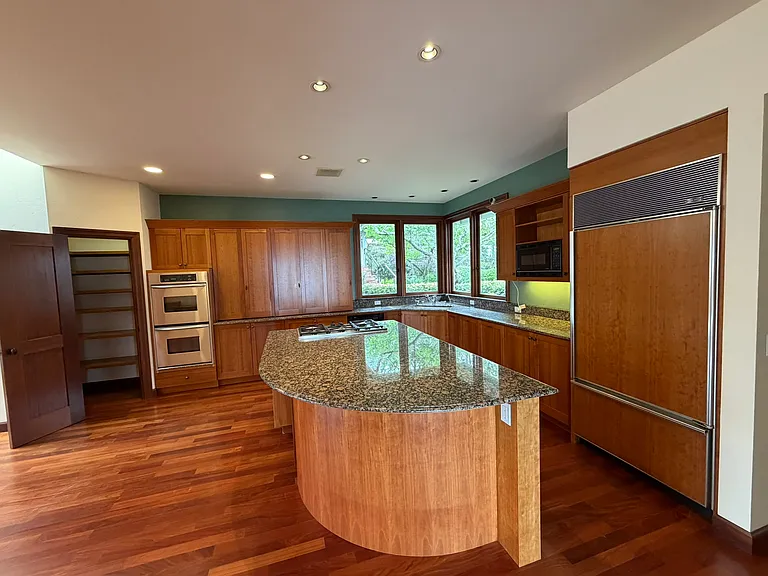
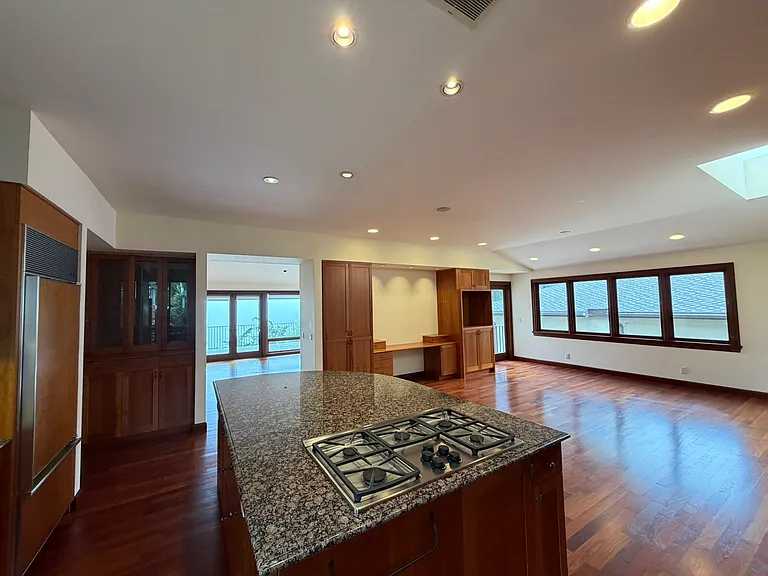
Chef's kitchen, island has granite countertop
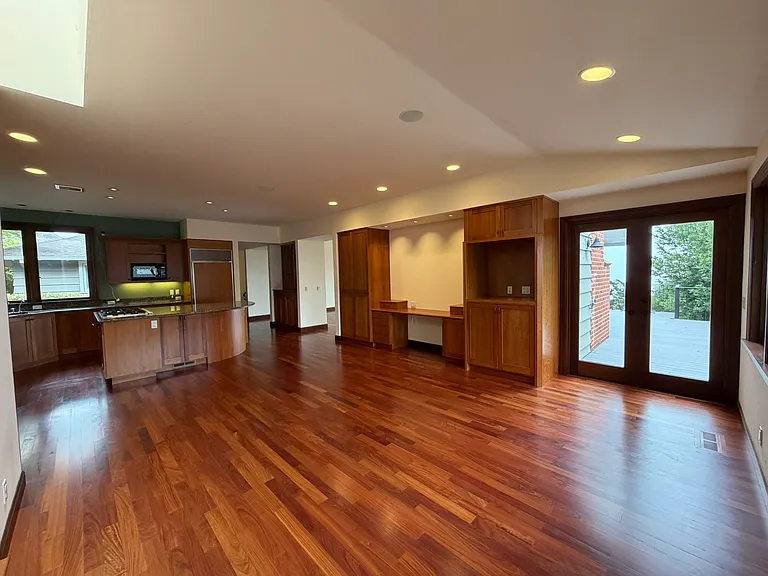
Bar has work area for bar stools and there is space for a dining table, or sofa depending on your needs.
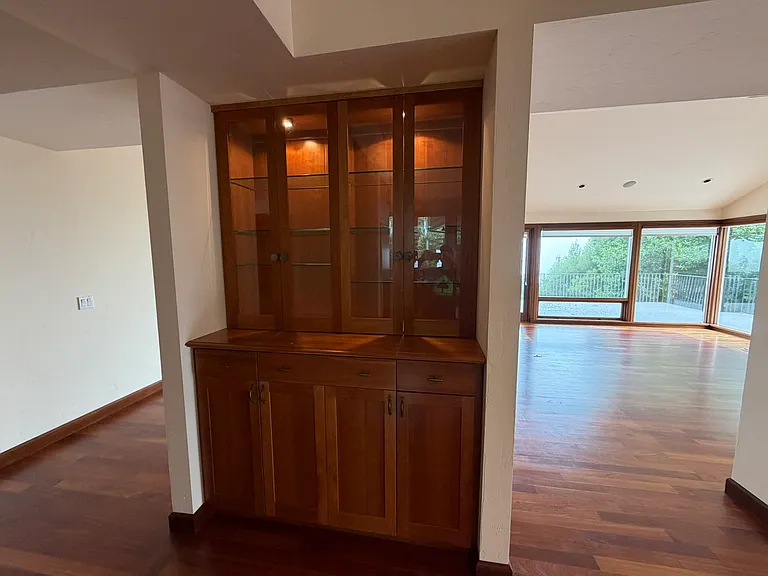
Open pass through to Living room and door too deck.
Sink looks out onto courtyard.
Panty lights up when opened.
Kitchen display, walkthrough from kitchen to living area.
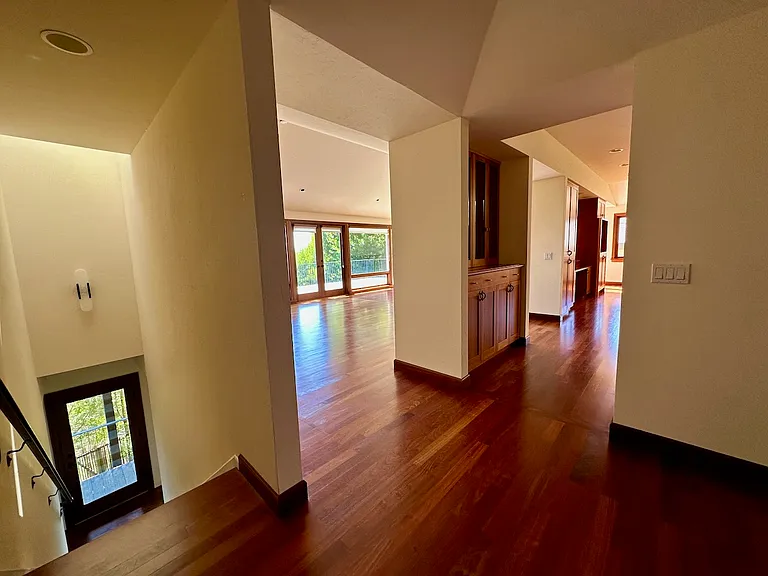
Central area once you enter from front door. Stairs ahead, living from and kitchen to the right. Hallway to the left leads to bedrooms, bathroom, storage and laundry.
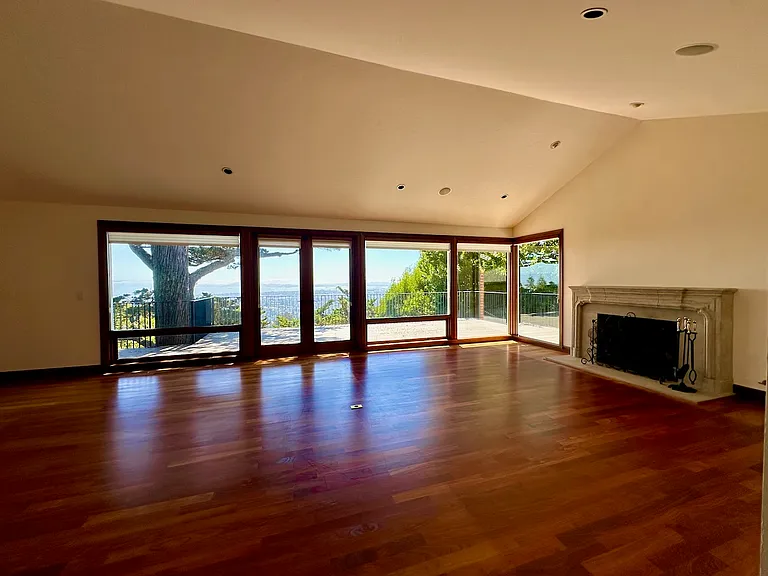
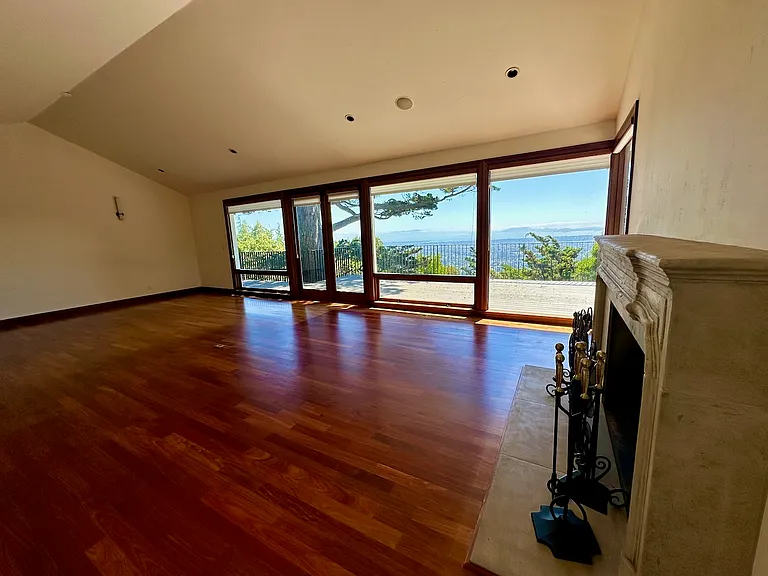
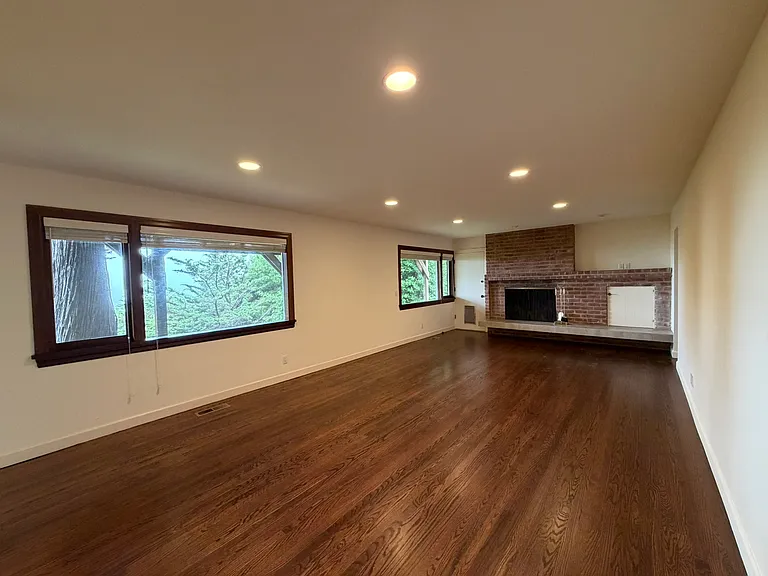
Spacious living area that is large enough for living and dining.
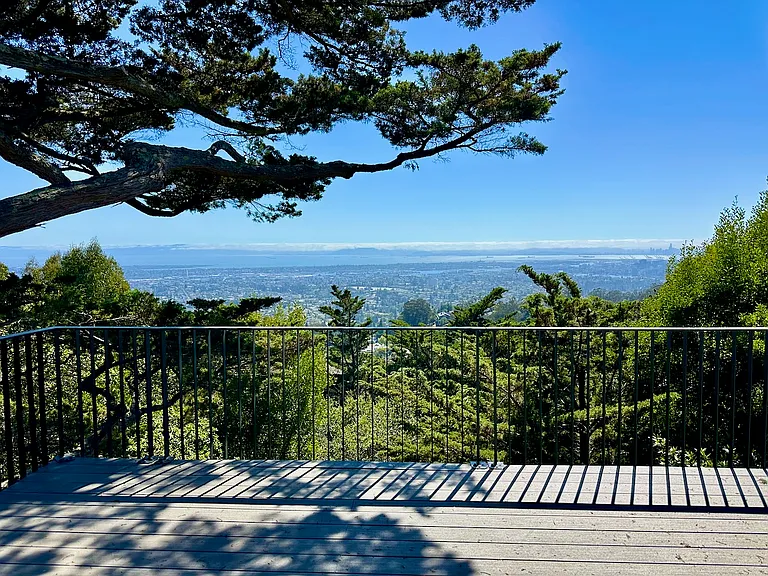
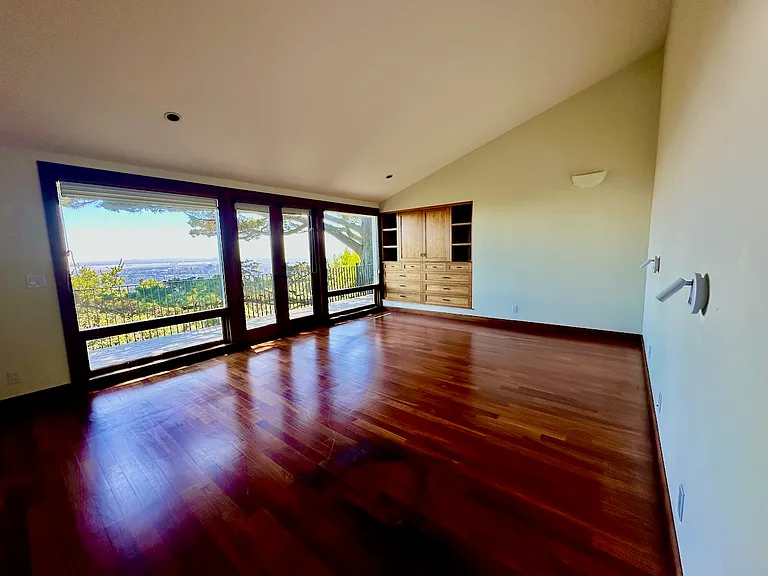
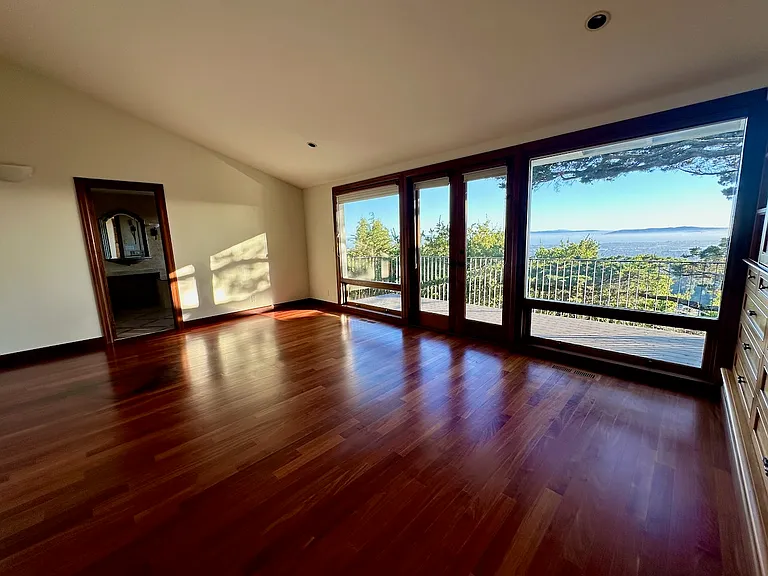
Expansive Bay views.
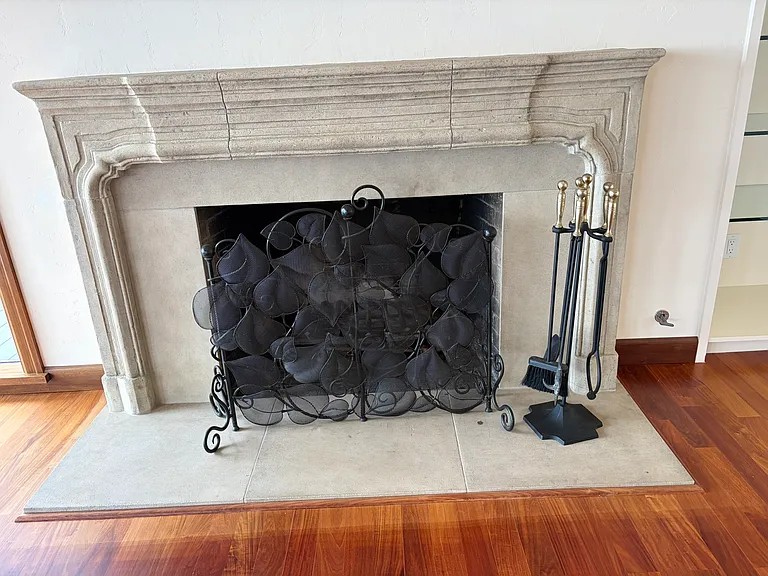
Living room fireplace.
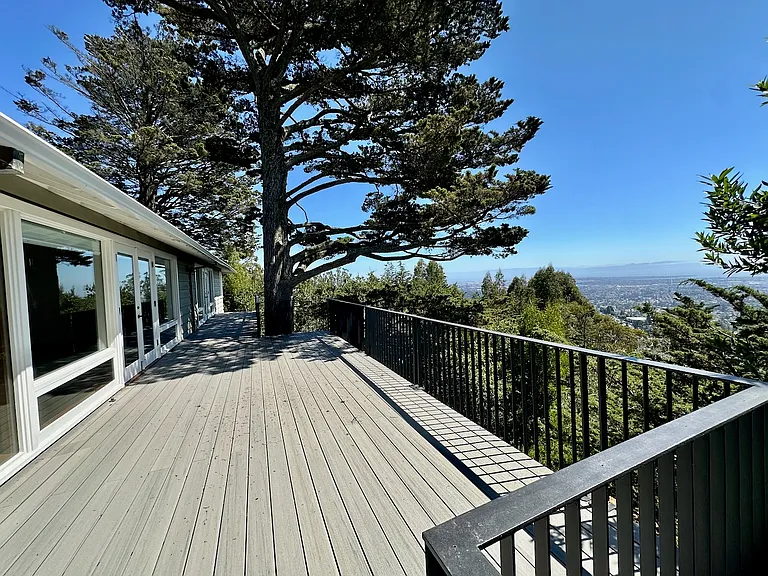
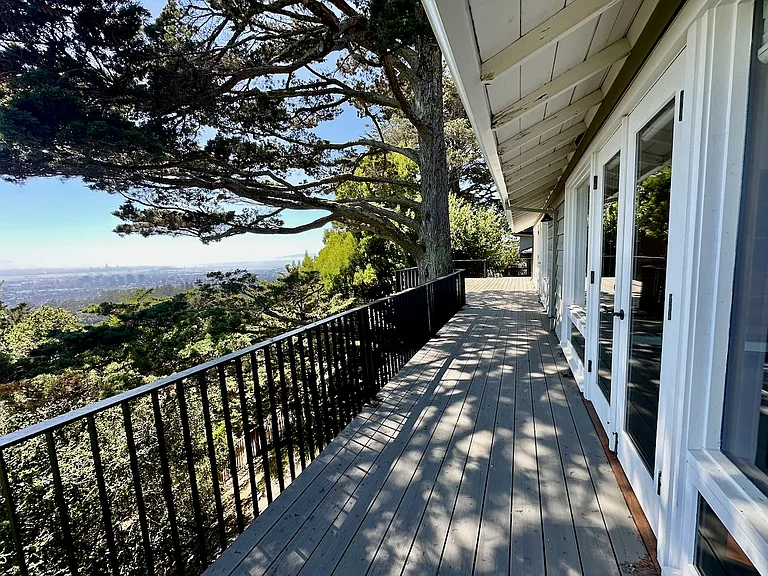
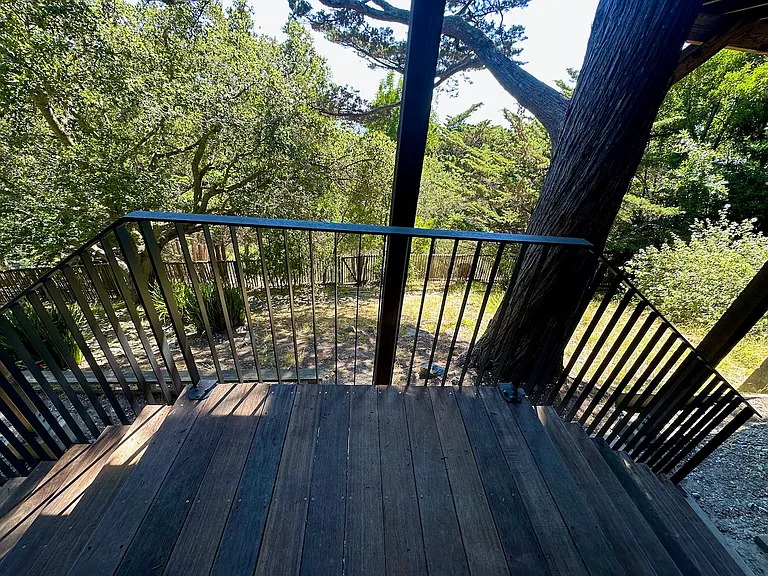
Spacious deck for entertaining and lounging.
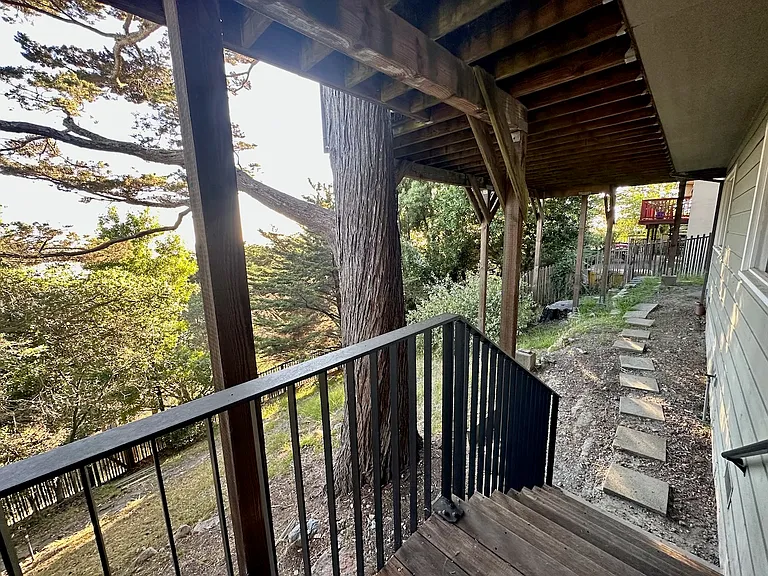
Outside view of deck.
Deck view directly outside of living room.
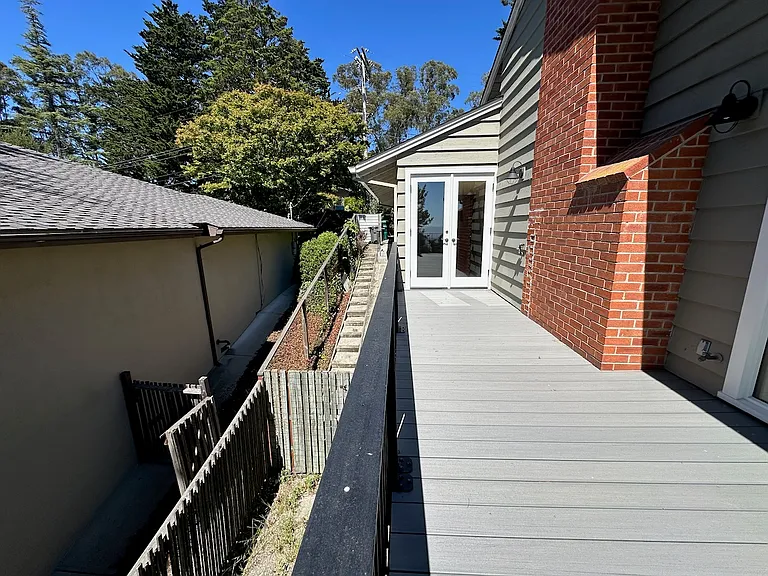
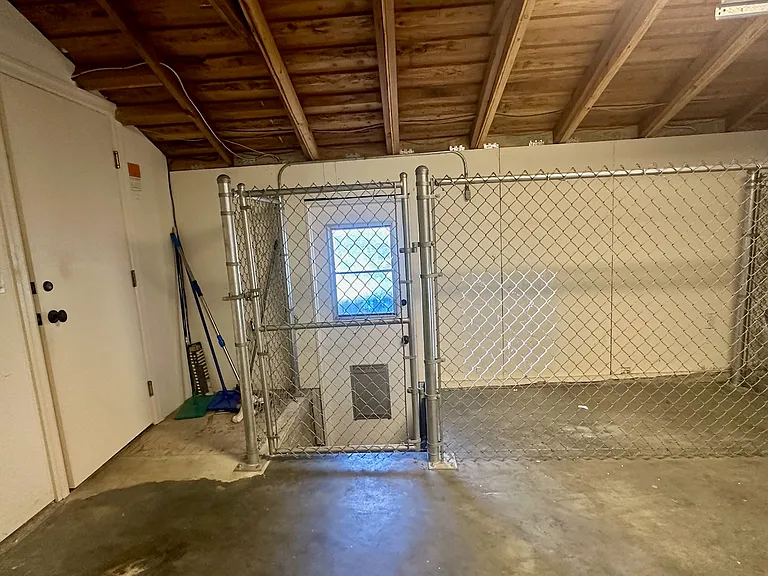
French door that leads to kitchen. Dog run on outside left.
Main bedroom built in storage. and bedside lights.
Large, main bedroom with en-suite bathroom.
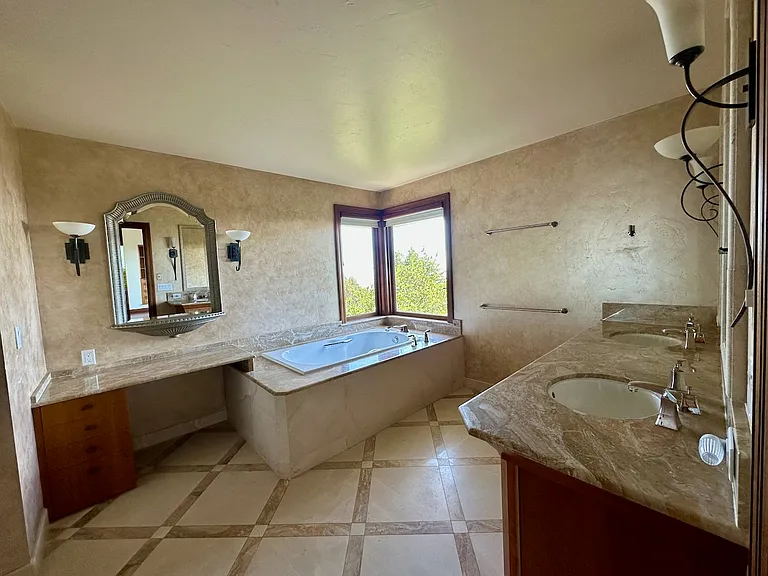
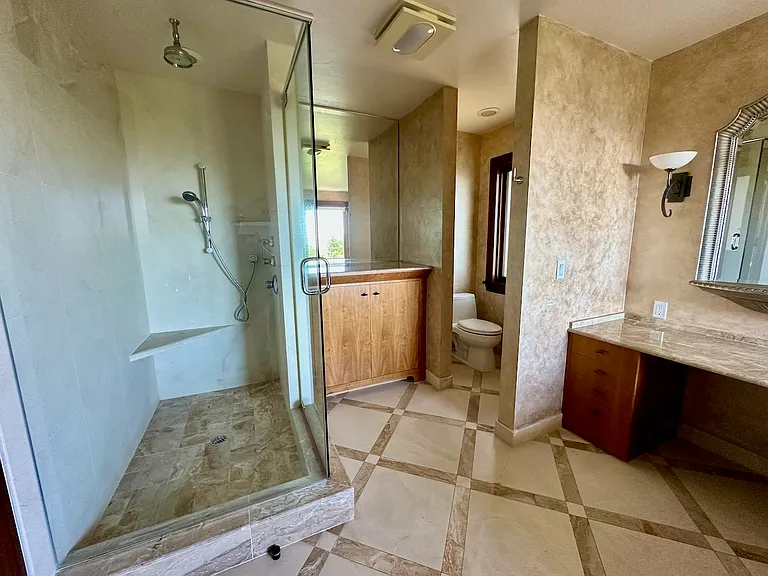
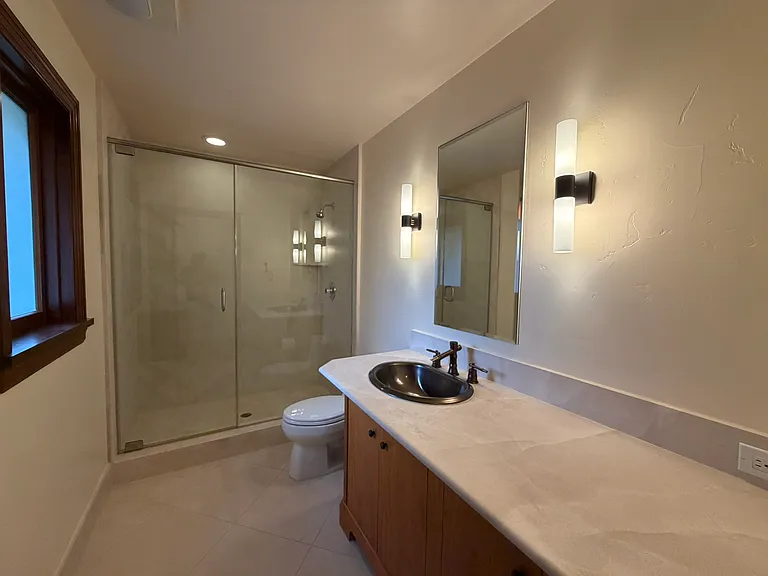
Large bathroom with double-sink, soaking tun, shower (not shown here) and water closet (not shown here).
Plenty of storage and bathroom task areas.
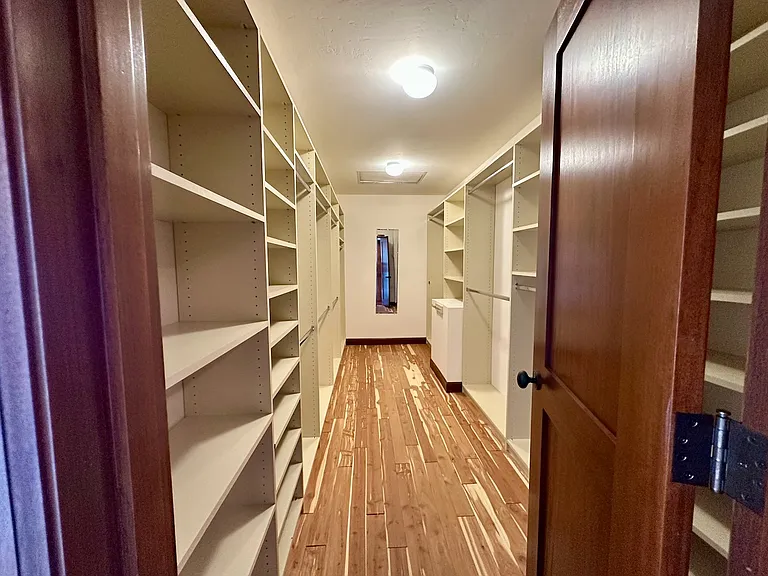
Main bedroom cedar walk in closet.
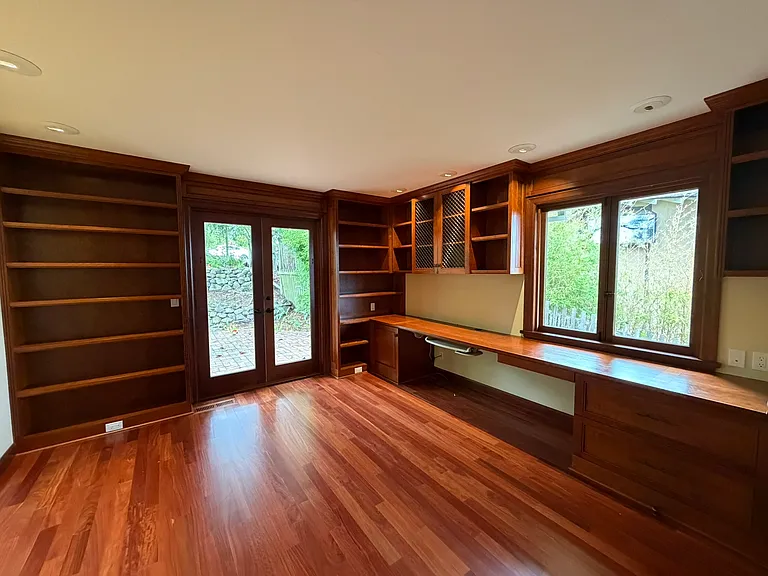
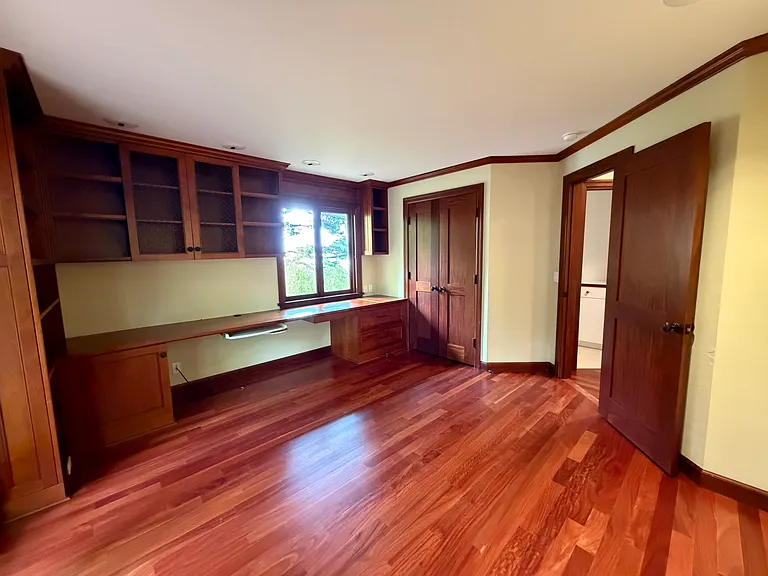
Main floor bedroom or office, or both.
Second view of second main floor bedroom/office.
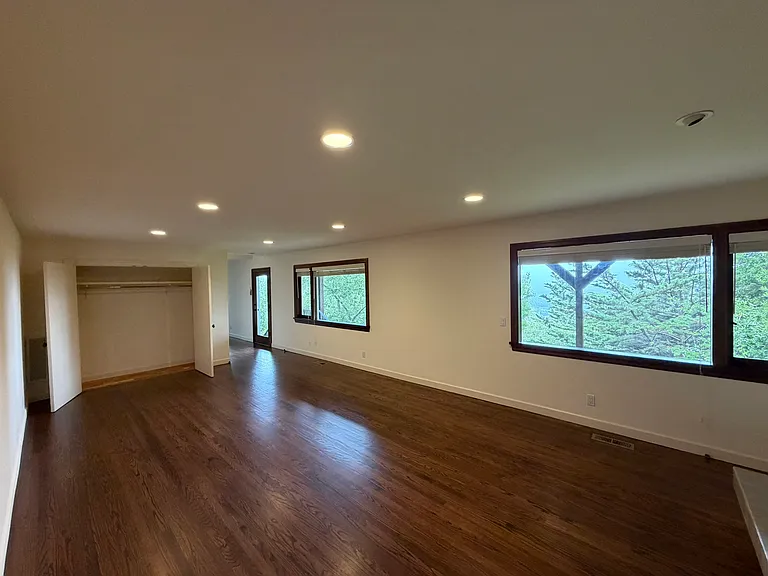
Lower floor large versatile bedroom; can also be used as a media room, game room or artists studio.
Lower floor large versatile bedroom double-closet.
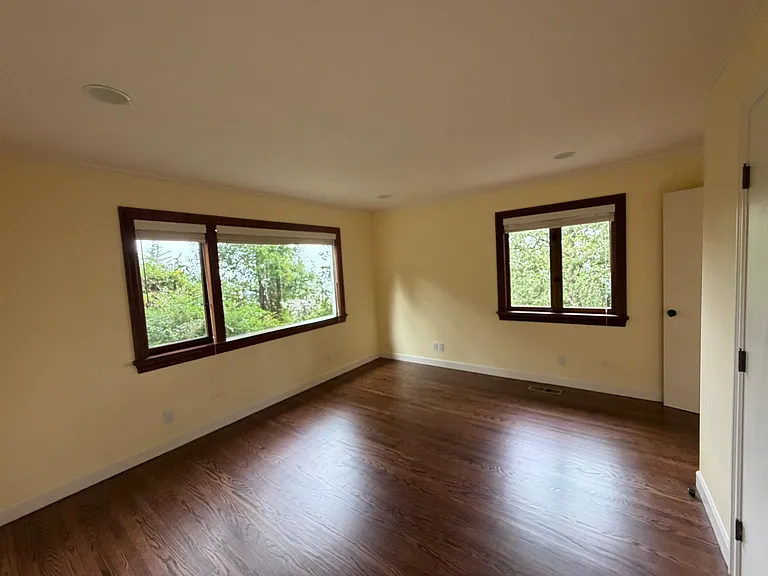
Lower level bedroom.
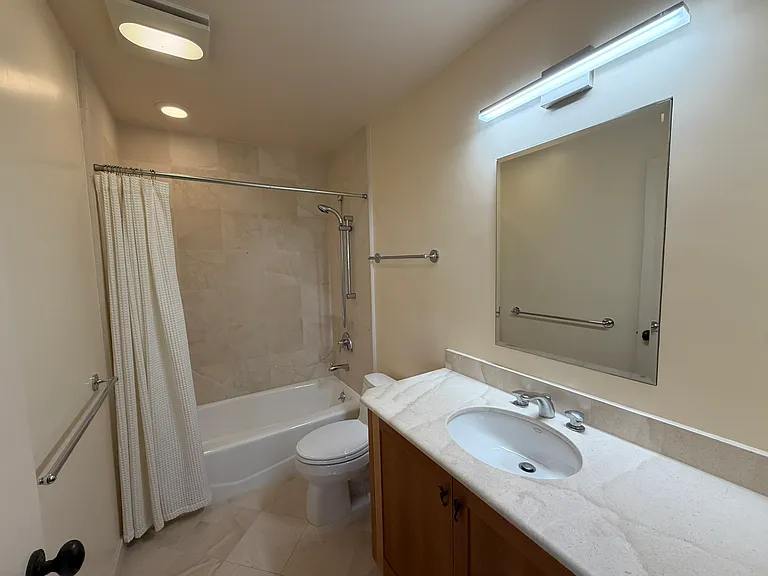
Main floor full bath, located next to the bedroom/office and across the hall from the main bedroom.
Lower level full bath.
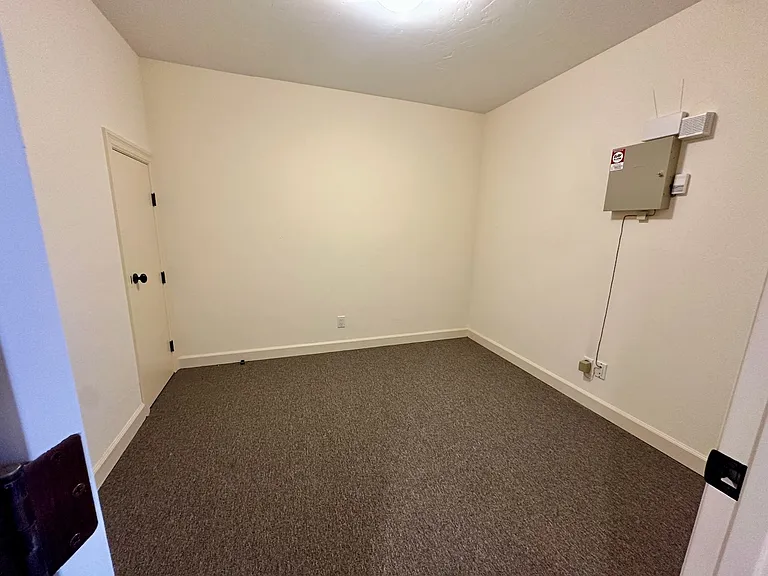
Bonus room: We did not call this a bedroom, but it does have a closet. Can be used for storage or baby room (the only room with no windows and complete darkness).
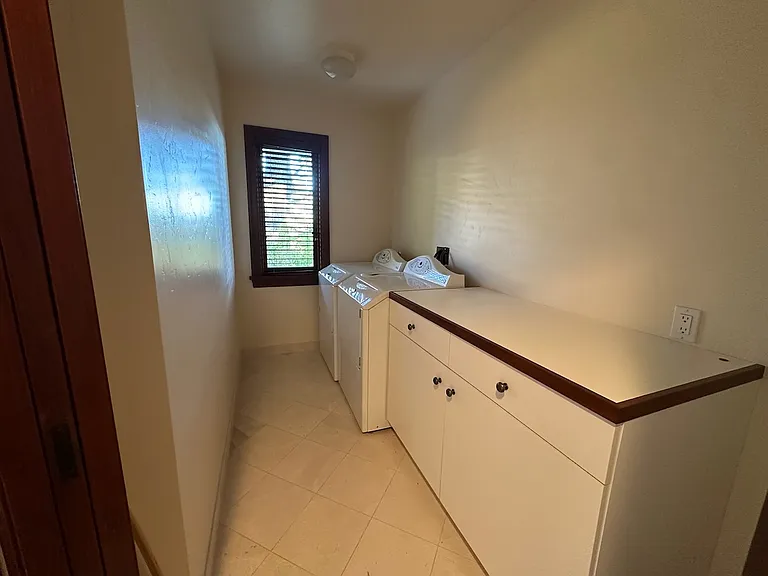
Main floor laundry room.
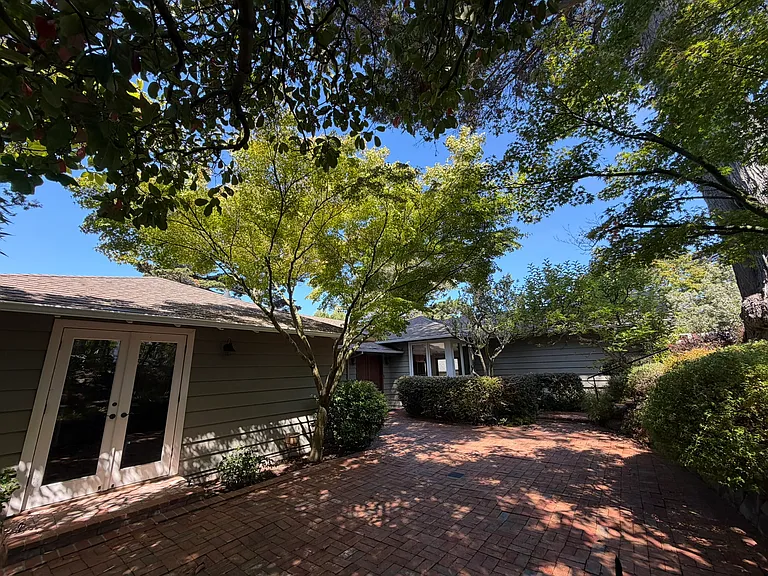
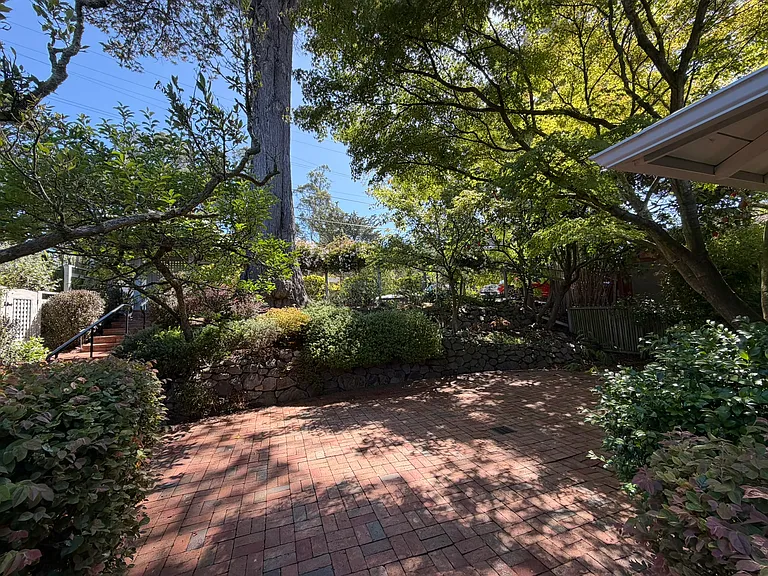
Large patio, french doors lead to bedroom/office. Window at back is kitchen sink windows.
This leads to the side of the home, from the office/bedroom french doors.
Lower exit from lower versatile bedroom. Steps exit to each side of the yard.
Stairs from lower deck that lead to side of house with dog run.
View from lower yard up to back of house. Windows shown are to the lower bedroom.
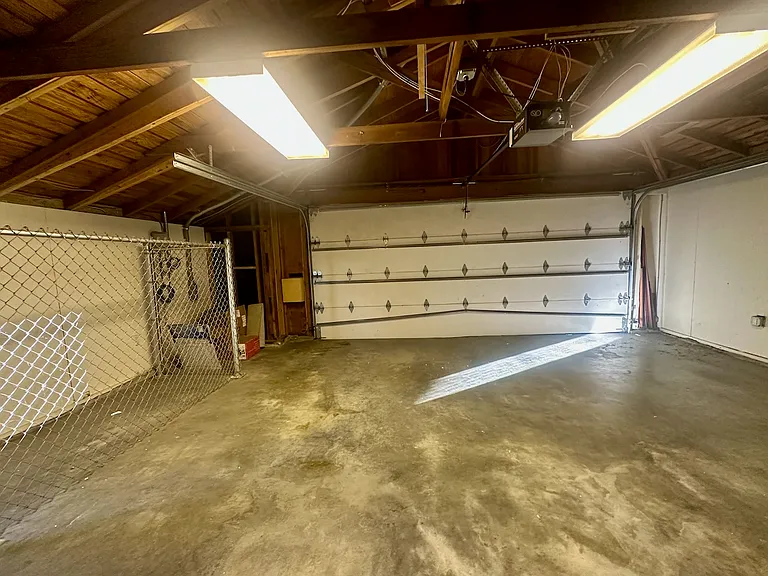
2 car garage. Access through kitchen.
Dog run is outside, through gated area.
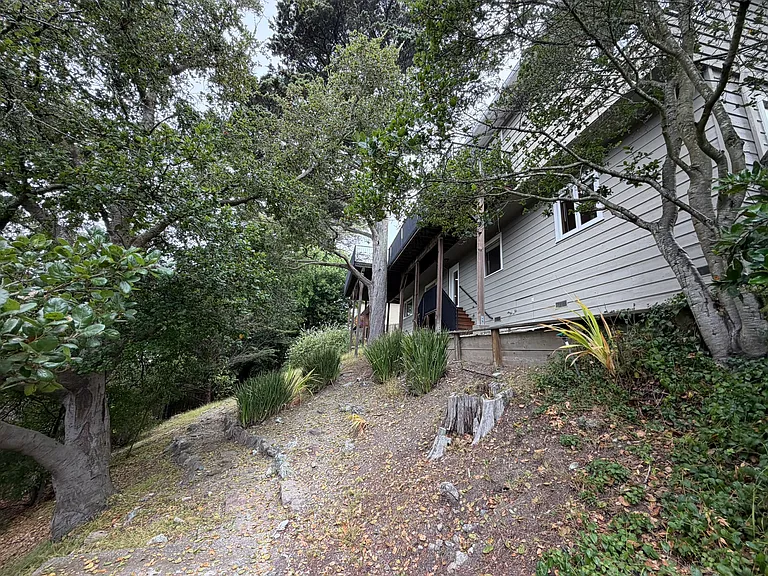
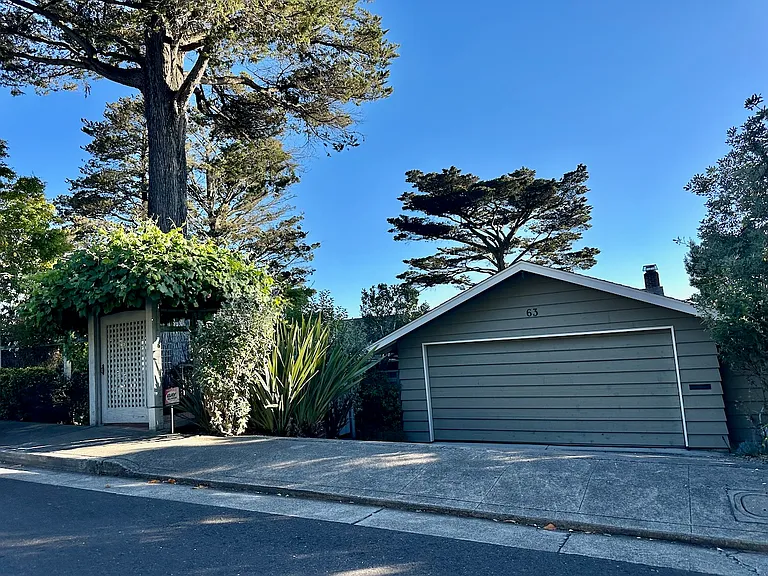
Driveway and 2 car garage. There are 2 gates, side walk level and one driveway level.
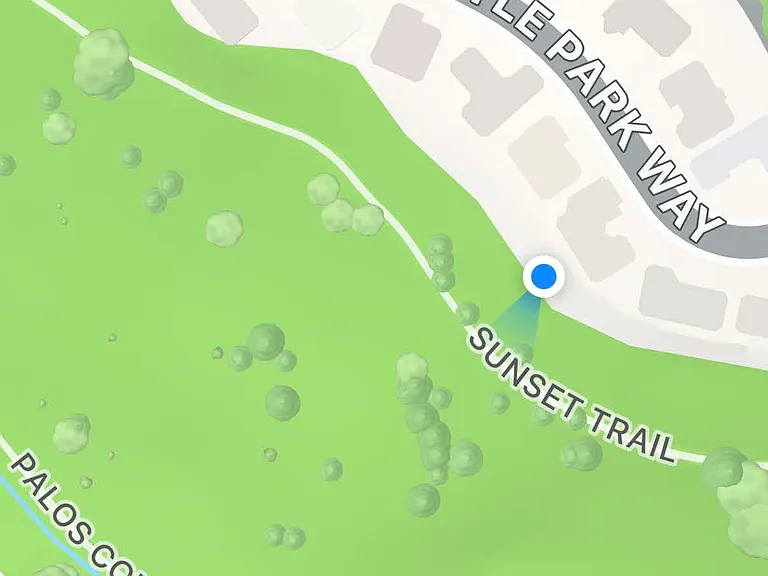
Great hiking right within footsteps!

$8,000/ mo
Doesn't include deposits and fees
4 beds3 baths2400 sqft house
Available July 10
63 Castle Park Way
Your booked tour

What you get

Dog-friendlyIn-unit laundryParkingAir conditioning

Costs, fees, and lease terms

Lease terms

Home is available now and will be shown by appointment only. To move in, sign 1-year lease and pay deposit equivalent to 1 month's rent. Tenant is responsible for: water, gas/electric, garbage, Wifi, cable, and alarm monitoring (if desired). Owner pays for yard maintenance. Required (minimum) monthly professional cleaning. Non-smokers only. One pet will be considered with $1000 additional deposit plus additional $75/month per pet. Pet acceptance based on interview and completion of pet resume/application. Write/call property manager (Audrey) to arrange a viewing and provide: 1) Contact info: cell and email 2) Names of other potential tenants in addition to person inquiring 3) If you have a dog 4) If you are familiar with the area 5) Desired move in date

Pets

  • Dogs

    Allowed
    Number allowed1
  • Cats

    Not allowed

The neighborhood

About the building

NOW AVAILABLE: A must see gorgeous and well-kept and well-designed single family hillside home with jaw-dropping Bay/SF views and a deck that runs the entire length of the house. Notable features include an eat-in kitchen, large living room with gas/wood fireplace, an office with floor-to-ceiling shelves and built in desk, a huge sunken brick front patio that is landscaped, indoor/outdoor dog run, fully fenced yard, tons of storage, a 2-car garage, custom built-in cabinets galore, and hardwood floors throughout. A gourmet kitchen with large island makes a perfect setting for cooking and entertaining. The views will stun you from the primary bedroom suite as well as the large living area with ample room for a dinging table. A second fireplace beckons from a large lower-level bedroom that could also function as a den with peekaboo Bay/SF views. Two of the three full bathrooms contain bathtubs. The hillside backyard is ready for your green thumb. Access to the Sunset Trail leading to Joaquin Miller park is immediately out back gate. Sought after Oakland hills location near Montclair Village in a quiet residential neighborhood. GENERAL Classic 1950s 2-story Oakland hills home that underwent a recent remodel of the kitchen/bathrooms and addition of new cherry wood to entire main floor. Solid wood trim, recessed lighting, thoughtful light fixtures, wrought iron railings, high quality hardware, custom window blinds, along with nice touches like closets with cedar floors and automatic lighting upon entry all give the feeling of a high end home. Forced air heating and AC throughout. Home is on a hill and below street level (only garage, sunken patio, and gate are visible from the street) and thus feels very private. Owner lived in the home for many years thus it has been very well cared for and does NOT feel anything like a standard rental. MAIN FLOOR (each room described in detail below). Living room. Primary bedroom with ensuite bathroom. Office/bedroom with access to brick patio. Kitchen with access to ginormous wrap-around deck with Bay/SF views. Full bathroom has shower/tub combo with tile surround and floor. Laundry room. Additional closets and storage. LOWER FLOOR Large room that can be used as a bedroom, playroom, media room, or den. There is also a dog door for access to this room from yard. Interior carpeted storage room with closet that could also be used as playroom (this is the only room without windows). Mid-sized bedroom (yellow). Full bathroom off hallway. KITCHEN The generous gourmet-kitchen is well-designed with custom wood cabinetry, granite countertops, and offers ample space for an eat-in furniture arrangement too. Large island with Dacor gas cooktop and rounded corner with overhang provides room for bar seating. Sub Zero refrigerator with bottom freezer drawer is built into the custom cabinetry. Double wall stainless steel ovens (Kitchen Aid). Microwave also built-in (GE). Custom cabinets off the kitchen provide desk space, a glassware hutch, and additional storage. Large pantry with shelving off kitchen. LIVING ROOM Extremely large living area could incorporate a dining table at end farthest from fireplace. Floor-to-ceiling glass windows and vaulted ceilings. French doors from this room open to a deck that runs the length of the house, and proffer 180 degree Bay/SF views. Gas/wood fireplace with custom molded concrete hearth and surround, BEDROOMS/OFFICE Primary-suite on main level has Bay/SF views and deck access via French doors. Huge walk-in closet with ample folding/hanging storage system and cedar floor. Large, remodeled bathroom which features large-format floor tiles, a separate tub, a private toilet nook, Italianate plaster walls, a double-sink vanity, and two additional (makeup) vanities. Built-in custom bureau with drawers and shelves. Second bedroom on main level is currently designed to be used as an office with floor-to-ceiling custom shelves along with cabinets and a full-wall length desk. French doors from this room lead to the brick patio. Third bedroom on lower level has Bay/SF views and a second wood burning fireplace. This room can also be used as a playroom, media room, or den. Fourth bedroom on lower level (yellow room) is mid-sized with windows facing side of home and rear yard. YARD/DECKS Front/side patio is fully fenced and surrounded by shrubbery as well as tastefully terraced and landscaped areas delineated by stacked rock borders. Rear yard is completely fenced and essentially raw hillside and minimally landscaped. Monthly gardener is included in rent. GARAGE/DRIVEWAY Garage can fit two cars Has internal component to dog run through dog door. Ample additional street parking COMMUNITY/NEIGHBORHOOD: The home is located in the sought-after woodsy neighborhood of Montclair, about 1.3 miles from the quaint Montclair Village area, which has all things a small town needs including: Lucky, Safeway, Rite Aid, and a multitude of small independent restaurants, purveyors of craft cocktails, workout spaces, a Sunday farmer's market, and artful shops. It is also home to Montclair Park (including tennis/pickleball courts, a duck pond, and a baseball field) and the lovely, paved Railroad Trail that runs above the village and is a favorite for walkers/runners of all ages. To get these great views you need to have elevation, but this home is still located in a very central and convenient location where it is within 5-6 miles of the bustling commercial shopping/dining areas on Grand Ave, Piedmont Ave, Rockridge's College Ave, and Lake Merritt as well as: Montclair Golf Course is (1.5 miles) Lake Temescal recreational area (4.5 miles) Access to Highway 13 (2.5 miles). Within 2.5 miles of casual carpool pickup location (Park Boulevard at Hampel St.). The AC Transit Transbay bus V picks up near the Lucky in Montclair Village. Very close to Joaquin Miller school, and a variety of hiking trails that are part of the East Bay Regional Trail system. Videos available upon request. Property will not be rented sight unseen.

The property manager

Nearby schools

Students who live in 63 Castle Park Way attend the following Oakland Unified School District public schools:
Showing 4 of 5 schools.

GreatSchools ratings are based on test scores and additional metrics when available.

63 Castle Park Way
By contacting this property, you agree to our Terms of Use. Visit our Privacy Portal for more information. When you click “Send message”, we’ll send your inquiry to the property manager so they can reach out and answer your questions.

Find similar homes

Spot something off?Good catch. Flag it and help keep listings legit.