63 Baynes St #2

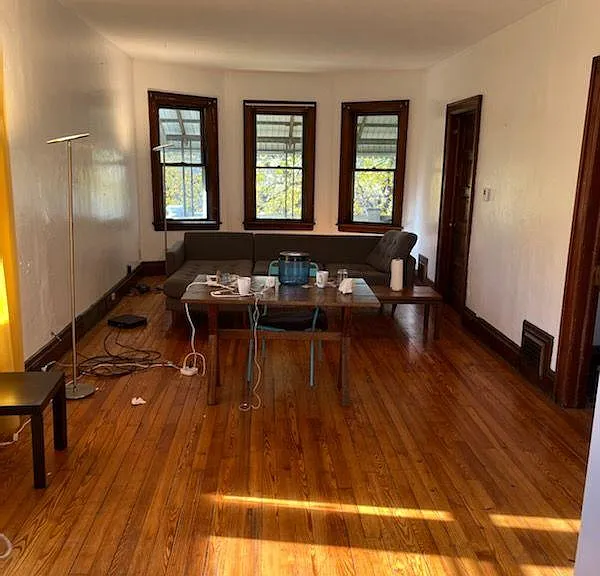
large living room with wooden floor, west facing windows towards the private upper porch and the Linden trees, and south facing windows letting in the sunshine
decorative brick/wooden fireplace with large mantle
(carpet has been removed) now hardwood floor
Dining room with chandelier, view towards living room
dining room view from living room, and towards the kitchen; dining room has 3 south facing windows, lovely wooden floors and a cute chandelier
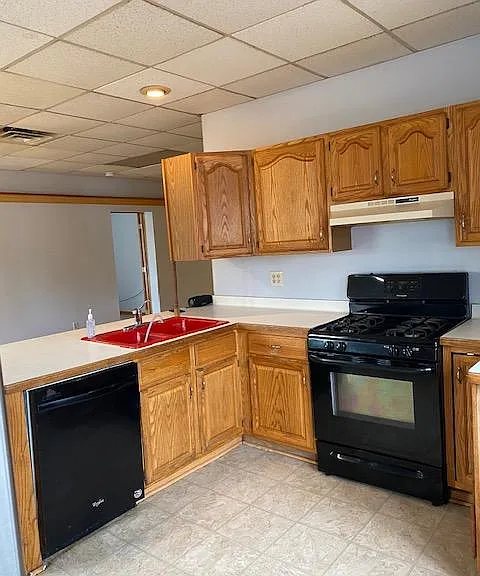
kitchen view with south facing window and chandelier
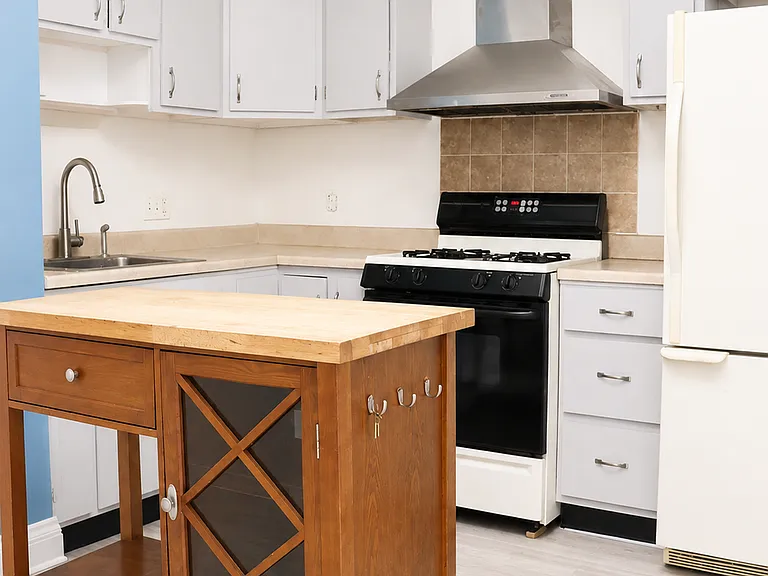
(white stove has been replaced, the new one is stainless)
Kitchen view, stove, fridge
blue and white bathroom with a tiled shower ceiling and a Kohler bathtub surround
private upper landing at the end of the private stair case - perfect for changing into outside/home gear (carpet has been removed)
Private staircase, the apt door is at the bottom of the staircase

$1,800/ mo
Total price
Now includes required monthly fees in total price
4 beds1 bath1306 sqft condo
63 Baynes St #2

Your booked tour

What you get

Pet-friendlyLaundry

Costs, fees, and lease terms

Lease terms

Lease for 1 year. Monthly rent is $1,800. Owner pays for city trash, sewer and water. Tenant pays for utilities: gas and electric, plus their phone and internet. This is a NO smoking and NO drugs building and premise. No grills will be permitted on any of the porches, or near the house. The lease will read: no BBQ allowed on premise, in case there are problems. Animals are very unique - decisions will be made in each case. If an animal is accepted there will be a pet security deposit of $250/ per animal, which is refundable if the animal did not cause damages. No loudness by animals or humans will be tolerated at any time; please show your neighbors the same respect that you would like to receive.

Pricing comparison

$56

At $1,800, this listing is priced $56 cheaper than the current market rate for a 4 bedroom home in Grant Ferry.

Pets

  • Dogs

    Allowed
    Number allowed1
  • Cats

    Allowed
    Number allowed2

The neighborhood

About the building

Sunny and bright, quiet and private, large 4 bedroom upper apt at a desirable location on the West Side. "Classic meets Modern" vibe. The apt is well laid out, has original wooden floors and original wood work. The beautiful off-white kitchen with black countertops, classic dining and very large living rooms all get southern light exposure; 3 bedrooms face north, one faces west. The updated white and blue bathroom has a bathtub and some tile. The large living room features a brick/wooden, decorative fireplace with a large mantle. 1,306 sq feet of indoor living space are waiting to become your new home; plus ..... a west facing private covered porch could make "working from home" enjoyable (up in the tops of the lovely cooling Linden trees)! You'll find laundry hook ups in the shared (full) basement, and you can grow veggies or flowers in the shared backyard. Kitchen appliances: a very recent 5/6 burner stainless steel gas stove (the white one has been replaced), a white dishwasher and a large white refrigerator/freezer Bedroom sizes (approx) 1) 113 inches x 103+ inches 2) 132 inches x 102 inches 3) 111 inches x 103 inches (no closet) 4) 94 inches x 96 inches There is a private wooden staircase with a wooden landing in front of the upper apt door, which is part of this rental. The door on the bottom connects the apt to the front door area and the entrance to the building. Front door motion sensor lights can be turned on and off by tenants as needed. To find street parking is usually not a problem. Buses run on West Ferry and on Grant Street. Bike anywhere from this upper West side location (Delaware Park is an 8 min bike ride away), take a 12 minute walk to Elmwood Avenue (Lexington Coop) or other shopping/services/restaurants in the famous Elmwood Village or shop in the Grant/Ferry business district (5 min walk to La Nova for GREAT pizza and watching a game). Children can attend several Grade/High schools nearby. Short drives to SUNY Buffalo State College, North Buffalo or downtown. I tried to attach a video here but couldn't. Glad to provide to serious potential tenants!

The property manager

63 Baynes St #2

Nearby schools

Students who live in 63 Baynes St #2 attend the following Buffalo City School District (Unified School District) public schools:

Showing 3 of 10 schools.

GreatSchools ratings are based on test scores and additional metrics when available.

63 Baynes St #2

By contacting this property, you agree to our Terms of Use. Visit our Privacy Portal for more information. When you click “Send message”, we’ll send your inquiry to the property manager so they can reach out and answer your questions.

Find similar homes

Similar listings comparison

This listing

63 Baynes St #2

4+ beds$1,800$1,800$1,600$1,600$1,500$2,000$2,000$1,600
Total monthly price
Total price
Total price
Distance4.2 miles away3.9 miles away3.7 miles away3.9 miles away3.9 miles away0.9 miles away3.1 miles away
PetsCats and Dogs AllowedNo Pets AllowedNo Pets AllowedNo Pets AllowedNo Pets AllowedNo Pets AllowedCats and Dogs AllowedCats and Dogs Allowed
LaundryWasher/Dryer HookupsWasher/Dryer HookupsIn UnitnoneWasher/Dryer HookupsSharedIn UnitWasher/Dryer Hookups
Security
A/CYesYes
DishwasherYesYesYes
ParkingYesYesYesYes
Gym
Pool
Spot something off?Good catch. Flag it and help keep listings legit.