63 Academy Rd

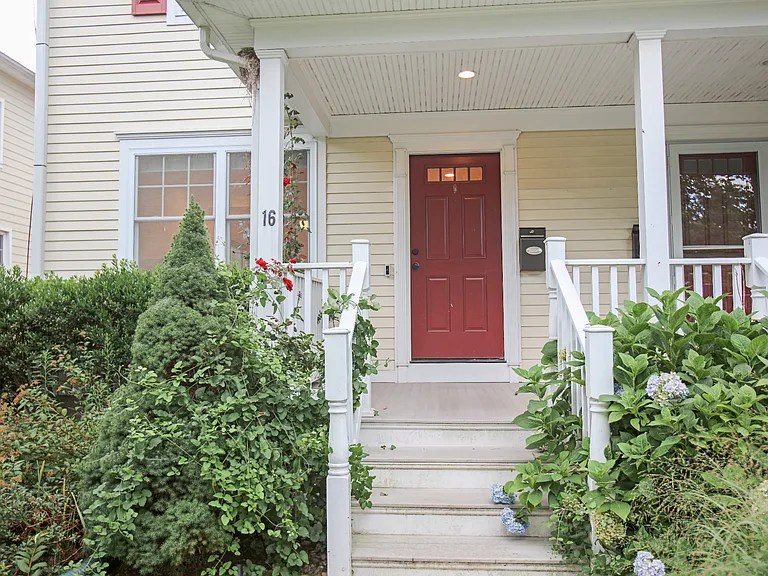
63 Academy Rd — Photo 1
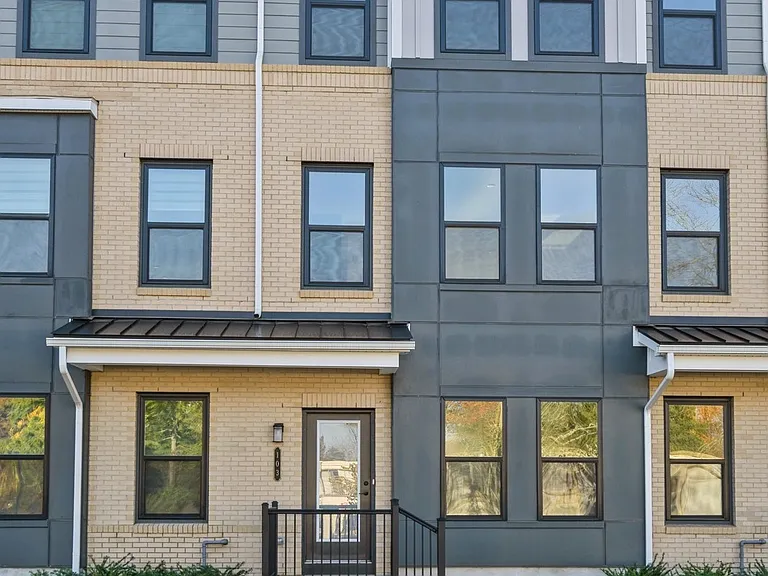
63 Academy Rd — Photo 2
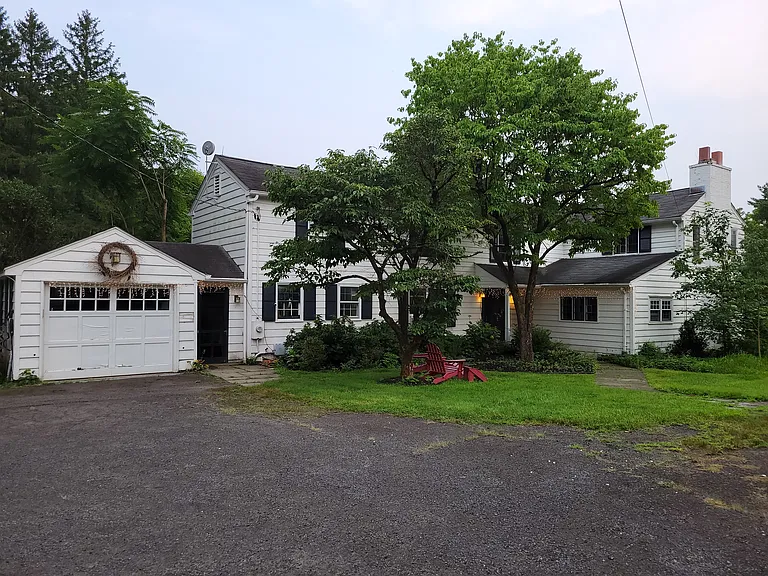
63 Academy Rd — Photo 3
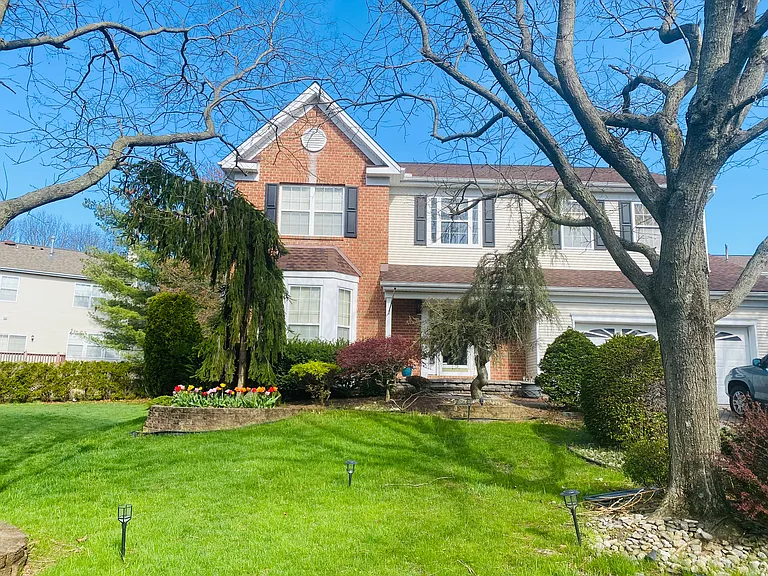
63 Academy Rd — Photo 4
63 Academy Rd — Photo 5
63 Academy Rd — Photo 6
63 Academy Rd — Photo 7
63 Academy Rd — Photo 8
63 Academy Rd — Photo 9
63 Academy Rd — Photo 10
63 Academy Rd — Photo 11
63 Academy Rd — Photo 12
63 Academy Rd — Photo 13
63 Academy Rd — Photo 14
63 Academy Rd — Photo 15
63 Academy Rd — Photo 16
63 Academy Rd — Photo 17
63 Academy Rd — Photo 18
63 Academy Rd — Photo 19
63 Academy Rd — Photo 20
63 Academy Rd — Photo 21
63 Academy Rd — Photo 22
63 Academy Rd — Photo 23
63 Academy Rd — Photo 24
63 Academy Rd — Photo 25
63 Academy Rd — Photo 26
63 Academy Rd — Photo 27
63 Academy Rd — Photo 28
63 Academy Rd — Photo 29
63 Academy Rd — Photo 30
63 Academy Rd — Photo 31
63 Academy Rd — Photo 32
63 Academy Rd — Photo 33
63 Academy Rd — Photo 34
63 Academy Rd — Photo 35
63 Academy Rd — Photo 36
63 Academy Rd — Photo 37
Verified
  • Furnished

$6,250/ mo
Doesn't include deposits and fees
4 beds3.5 baths2450 sqft house
Available September 1
63 Academy Rd

Your booked tour

What you get

Pet-friendlyIn-unit laundryParkingAir conditioningPool

Costs, fees, and lease terms

Pets

  • Dogs

    Allowed
  • Cats

    Allowed

The neighborhood

About the building

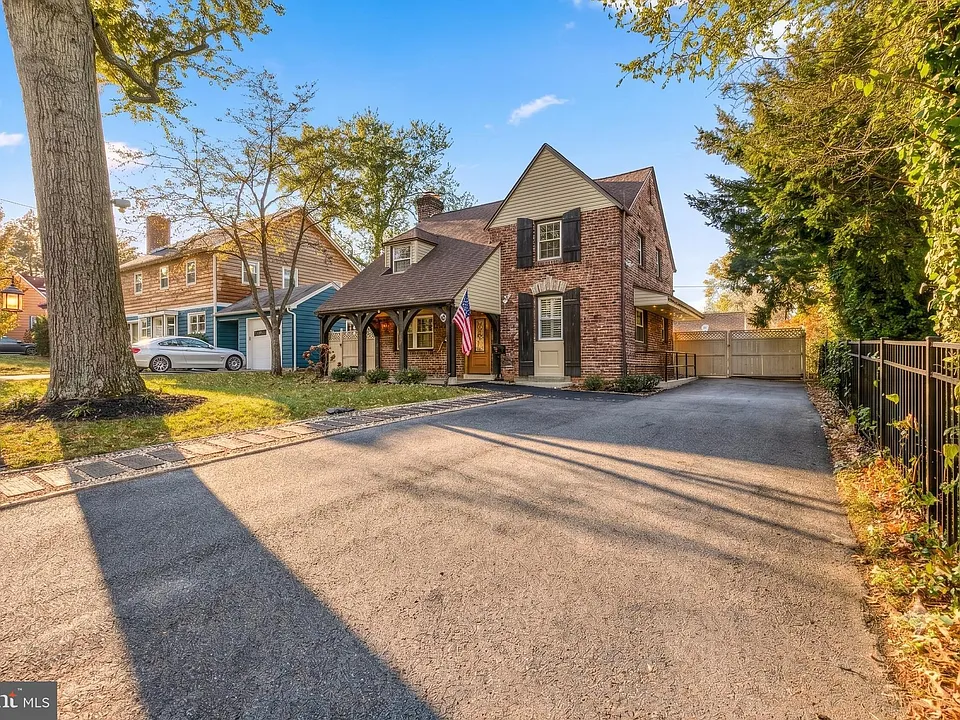
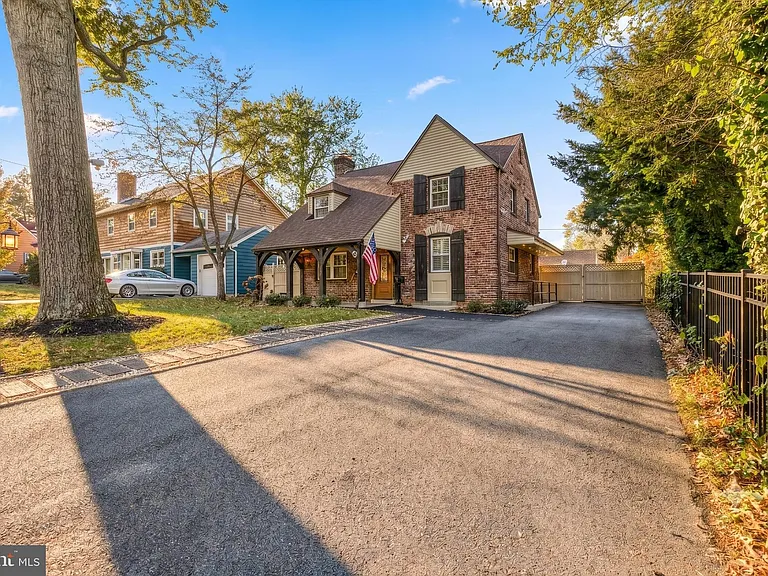
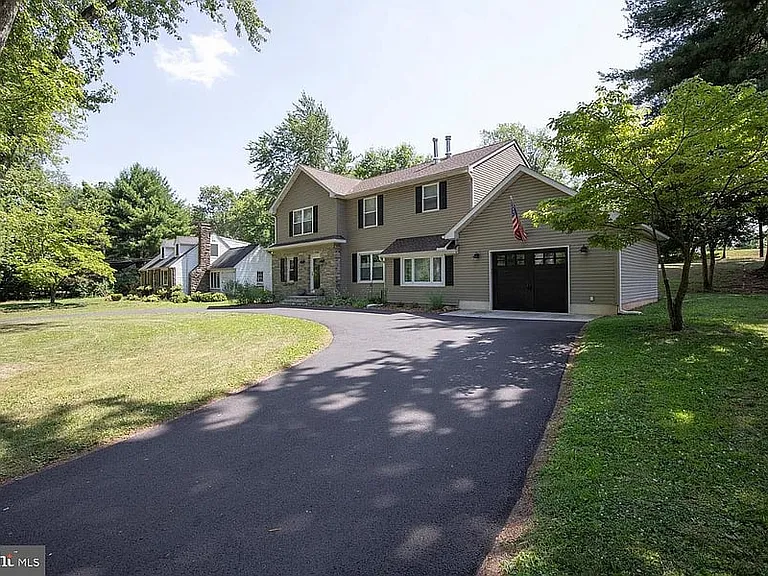
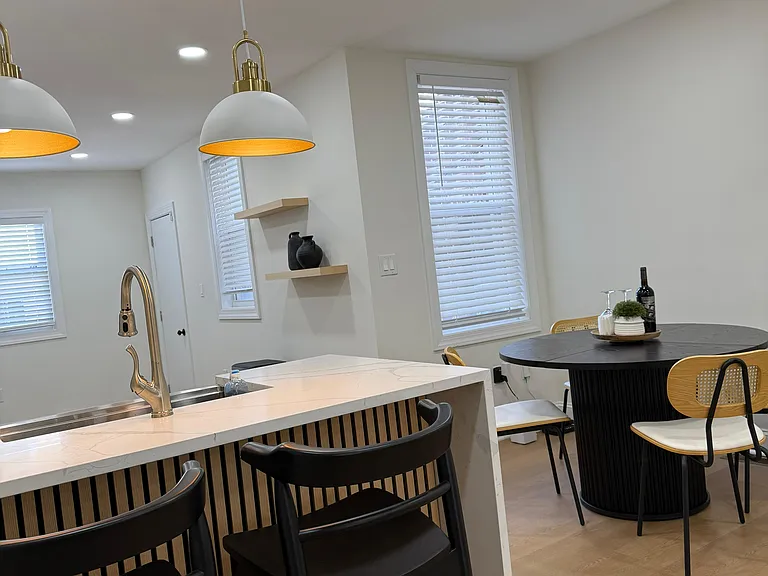
Executive Luxury Living in the Heart of Bala Cynwyd! Experience the pinnacle of Main Line prestige in this meticulously reimagined, ultra-luxury Colonial estate. Tucked away on a beautifully landscaped lot, this immaculate 3-to-4-bedroom, 3.5-bathroom residence seamlessly combines modern sophistication with high-end, resort-style amenities. The Main Level: Open-Concept Masterpiece. Designed for grand-scale entertaining, the entire first floor features premium, thick real hardwood flooring, custom recessed and spot lighting, and high-end wood blinds. Chef's Gallery Kitchen: A massive granite island seating up to 7 guests, custom soft-closing cabinets, a brilliant glass backsplash, and a full suite of stainless steel LG appliances (large fridge, dishwasher, double stove, under-island microwave, garbage disposal, and integrated water filtration). A rear door leads directly to the outdoor dining area. Salon & Lounge: The spacious living room centers around a high-efficiency gas-insert fireplace framed by a floor-to-ceiling stone accent wall. The Entertainment Zone: Features a custom cocktail bar with its own island, extensive storage, and a premium dining table that seamlessly converts into a professional pool table. Dual surround sound systems independently power the living and dining areas. Designer Powder Room: A beautifully appointed half-bath boasting a stone accent wall and luxury gold fixtures. The Outdoor Oasis: Private Resort. Step outside into a fully fenced, professionally landscaped backyard sanctuary built to mimic a five-star vacation resort. Patio & Lounge: A massive stamped concrete patio houses a full outdoor dining table, sitting adjacent to a dedicated fire pit lounge with dual tanning beds. State-of-the-Art Outdoor Kitchen: Fully equipped with a natural gas-connected Weber BBQ, a professional Nirosta stainless steel preparation table, a working sink, premium granite countertops, and an outdoor refrigerator. Outbuildings: Two nice-sized design sheds connected by an outdoor deck, completely outfitted with full interior and exterior lighting systems. The Upper Level: Vaulted Sanctuaries & Sky Deck. Ascend to the second floor, defined by dramatic 9'+ vaulted ceilings, architectural ceiling fans, and high-end blinds. Master Suite: A palatial retreat boasting three dedicated closets (including one massive walk-in) and a high-end en-suite full bathroom. A hallway bath features a deep, therapeutic Jacuzzi soaking tub and extra storage. Step out onto the private sky deck, complete with an outdoor heater and a versatile circular daybed that converts into 4 chairs and a table. Adaptive Layout: The current executive office can easily be converted back into 2 separate bedrooms, creating a 4-bedroom footprint on this floor, if desired. Independent Lower Level features a fully finished daylight basement functions as a completely independent suite (ideal for an au pair or in-laws) with a separate entrance leading straight to the driveway. Amenities: Includes a private kitchenette with a tile backsplash and granite counters, vast closets, and a laundry hub with a large, high-end washer and dryer. Additional hidden storage space designed to keep seasonal gear and valuables tucked neatly out of sight. Also in the basement is a full bathroom equipped with radiant heated floors. The home is powered by two high-efficiency HVAC zones, individual bathroom space heaters, and a freshly painted interior palette. A massive private driveway accommodates up to 6 cars (blocking each other) alongside a dedicated trash area and automated LED outdoor lighting. Turnkey Advantage: For a seamless relocation, this premium estate can be rented fully furnished and equipped exactly as seen during showings (excluding office furniture). Elite Lower Merion location, only 0.2 miles to top Cynwyd schools. Fast Center City rail commute, rapid I-76 access, and steps to the Cynwyd Heritage Trail and luxury shopping at Suburban Square.

The property manager

Victory Real Estate, LLC
Verified listing

Nearby schools

Students who live in 63 Academy Rd attend the following Lower Merion School District (Unified School District) public schools:

GreatSchools ratings are based on test scores and additional metrics when available.

63 Academy Rd

Verified listing

By contacting this property, you agree to our Terms of Use. Visit our Privacy Portal for more information. When you click “Send message”, we’ll send your inquiry to the property manager so they can reach out and answer your questions.

Find similar homes

Frequently asked questions

What is this home's pet policy?

There are cats and dogs allowed at 63 Academy Rd. Please contact the property manager for up to date pet policy and fee information.

Is there laundry in the house?

This building offers in unit laundry.

Does the home offer parking?

Yes, 63 Academy Rd provides parking.

What Bala Cynwyd neighborhood is 63 Academy Rd in?

Your new apartment would be located in the Lower Merion Township neighborhood.

What school district is this home in?

63 Academy Rd is within the Lower Merion School District. Check out the additional Nearby Schools for more boundary details.

When was this listing last updated?

The property manager updated this rental listing 2 hours, 11 minutes ago.

Spot something off?Good catch. Flag it and help keep listings legit.