629 Brightwaters Dr

629 Brightwaters Dr — Photo 1
629 Brightwaters Dr — Photo 2
629 Brightwaters Dr — Photo 3
629 Brightwaters Dr — Photo 4
629 Brightwaters Dr — Photo 5
Front foyer
Kitchen
Kitchen shelving
Kitchen
Kitchen pantry
629 Brightwaters Dr — Photo 11
629 Brightwaters Dr — Photo 12
629 Brightwaters Dr — Photo 13
Den
629 Brightwaters Dr — Photo 15
First floor half bath
Dining room
First floor laundry room
Primary bedroom
Primary bedroom
View from primary bedroom
629 Brightwaters Dr — Photo 22
629 Brightwaters Dr — Photo 23
Primary bathroom
Bedroom 2
Bedroom 3
Bedroom 3
Bedroom 3 attached to bathroom
Second floor full bath
Bunkbed room
Bunkbed room
Bunkbed room
Casita House with Bathroom
Casita bathroom
Outdoor shower
Fire pit
629 Brightwaters Dr — Photo 38
Upstairs hallway
Screened in porch
Sandy beach
Sunset
First floor floor plan
Second floor floor plan

$4,000/ mo
Doesn't include deposits and fees
5 beds4 baths3920 sqft house
629 Brightwaters Dr

Your booked tour

What you get

Pet-friendlyIn-unit laundryParkingAir conditioningEv Charging Station

Costs, fees, and lease terms

Lease terms

Minimum 6 months lease term

Pricing comparison

At $4,000, this listing is priced similarly to the current market rate for a 5 bedroom home in White Stone.

Pets

  • Dogs

    Allowed
    Number allowed1
  • Cats

    Allowed
    Number allowed1

The neighborhood

About the building

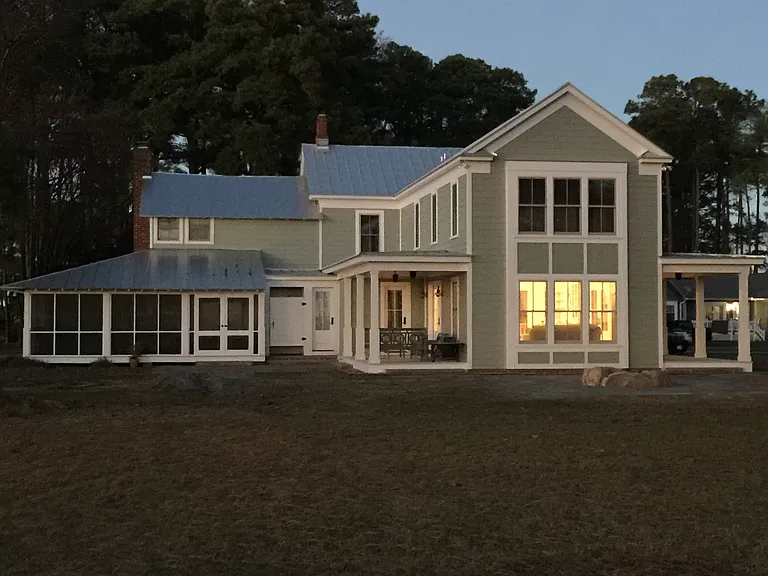
AVAILABLE NOW Just a 3 hour drive from Washington, DC and 1.5 hour drive from Richmond, VA and Colonial Williamsburg, this restored and fully furnished farmhouse sits on over 2 acres with private sandy beach, community boat ramp and large flat yard perfect for volleyball and frisbee games. Fish, kayak and paddleboard or throw out the crab traps. Enjoy the large outdoor fire pit and screened porch with ping pong table. Minimum stay of 180 days (6 mos.) required by HOA. This area is a haven for ospreys and eagles. Wide water views from almost every room in the house. Cable/internet, electricity/gas and garbage collection not included in rent. PROPERTY HIGHLIGHTS +Gourmet kitchen is updated with upscale stainless steel appliances, marble and slate grey countertops, and a separate pantry. The pantry provides ample storage, stainless steel refrigerator, ice maker, and undercounter wine refrigerator. Large center island is designed for gatherings. +First floor has a separate dining room, additional den with a gas fireplace, half bath, and separate laundry room with additional sink. Digital piano available in the den for your use. Views from the kitchen and attached great room offer serene views of the property's landscape. +Bright and open layout with windows abounding the first floor to take advantage of the beauty of the area. +Heart of pine flooring throughout the house. +The main house has four bedrooms and 2.5 bathrooms, with an upstairs primary en suite with its own walk-in closet. Casita (external house) has an additional primary en suite, with a full bathroom. +Private community with community boat ramp/dock, fish cleaning station, and community beach. PET POLICY: Pets permitted (1 pet is additional $100 per month, 2 pets is an additional $150 per month). NO AGGRESSIVE BREEDS PERMITTED. NOTE: this property does not have fencing. + Rental fee includes lawn service, water, propane, maintenance + NOT INCLUDED: cable (strong wifi signal through Breezeline), electricity, trash pickup - No smoking PREFERRED: One year lease, 2-3 years preferred. Offered as a FURNISHED property (negotiable)

The property manager

629 Brightwaters Dr

By contacting this property, you agree to our Terms of Use. Visit our Privacy Portal for more information. When you click “Send message”, we’ll send your inquiry to the property manager so they can reach out and answer your questions.

Find similar homes

Spot something off?Good catch. Flag it and help keep listings legit.