6287 S Deer Park Ln

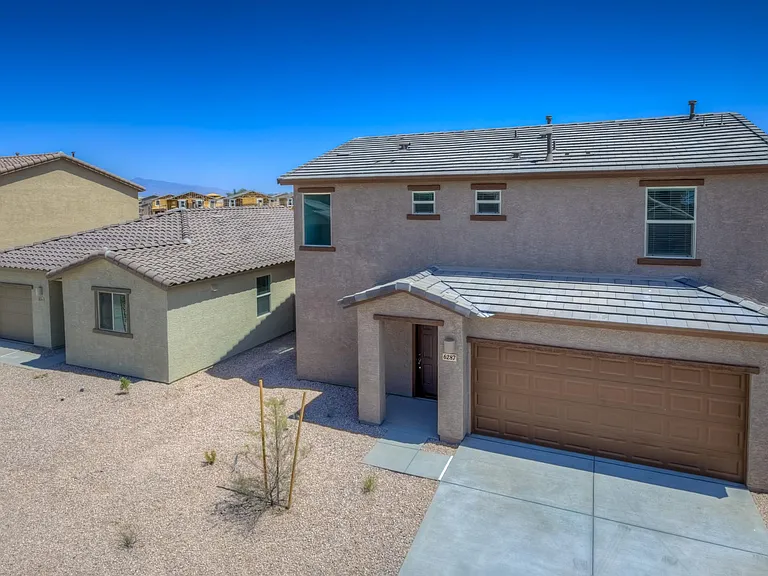
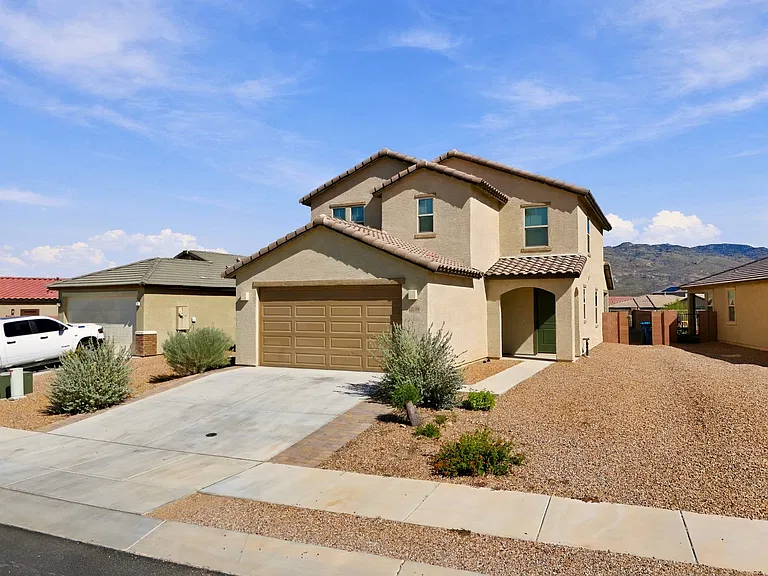
Front View
Front View
Side Front View
Side View showing privacy from 2 sides.
Entrance with Ring Video Doorbell.
Large Great Room
Great Room with LED package
6287 S Deer Park Ln — Photo 8
Upgraded Kitchen with Backsplash and SS Appliances
Kitchen with SS Appliances
Gas Range
Bonus Powder Room
Big Sized Store Room that can double up as small office or kids play room.
Entry Passage and Smart Thermostat
Laundry Room with hookups for Washer/Dryer
Stairs with Hand-Rails and LED Lighting.
Large Master Bedroom with LED Package
Master Bedroom
Smart Thermostat in Master Bedroom
Dual Vanities in Master Bath
Walk in Shower in Master Bath
Master Walk in Closet
Basket Ball Court behind House
Bedroom 1
Bedroom 1 - Lighting Package
Bedroom 2 - Park View
Bedroom 2 - Light Package
Common Full Bath Upstairs
Bedroom 3 with Temperature Sensor Linked to Thermostat for Power Saving
Bedroom 3 - LED Light Package
Ring Alarm System with No Monitoring cost
Motion Detector for Security in Great Room
Smart Motion Sensors at each Entry/exit connected with Ring Alarm
Eero Mesh Wifi system
Community Park Behind House
Covered Patio with LED Lights
Large Backyard
6287 S Deer Park Ln — Photo 38
Back View of House
6287 S Deer Park Ln — Photo 40
Water Softener and Water Filtration System - Connected with Leak Detection Mechanism by Moeen
2 Car Garage with Smart Wi-fi System for open/close through Smart Phone
6287 S Deer Park Ln — Photo 43
6287 S Deer Park Ln — Photo 44
6287 S Deer Park Ln — Photo 45

$2,250/ mo
Doesn't include deposits and fees
4 beds2.5 baths1825 sqft house
6287 S Deer Park Ln

Your booked tour

What you get

Pet-friendlyLaundryParkingAir conditioning

Costs, fees, and lease terms

Lease terms

Available: Immediately Utilities: Tenant responsible for all utilities. Lawn Care: Tenant responsible for maintaining the front and backyard landscaping. Smoking: No smoking or vaping permitted inside the home or garage Pets: Pets considered on a case-by-case basis with owner approval. Additional pet deposit and/or monthly pet rent may apply. Occupancy: Maximum occupancy in accordance with local regulations Renter's Insurance: Required prior to move-in Income Requirement: Household gross monthly income should be at least 3x the monthly rent Credit & Background: Credit, criminal background, employment, income, and rental history verification required Parking: Attached 2-car garage plus driveway parking Smart Home Features: Included with the home at no additional cost. Tenants are responsible for paying for the internet service for connected smart-home functionality. Owner has invested in premium smart-home technology for tenant convenience. Tenants agree not to remove, replace, or tamper with installed smart-home equipment without prior written approval.

Pricing comparison

$259

At $2,250, this listing is priced $259 more than the current market rate for a 4 bedroom home in Tucson.

Pets

  • Dogs

    Allowed
  • Cats

    Allowed

The neighborhood

About the building

Executive Smart Home | 2022 Build | 4 Bed / 2.5 Bath | Premium Park Lot | Exceptional Privacy| Near Raytheon, Tucson International Airport and Air Force Base Address: 6287 S Deer Park Ln, Tucson, AZ 85706 Beds: 4 | Baths: 2.5 | Sq Ft: 1825 Available: August 8th 2026 | Lease Terms: Flexible Looking for a spacious, comfortable, and modern home that fits your family's lifestyle without breaking the bank? This brand-new 4-bedroom home in the welcoming Valencia Crossing community checks every box! Welcome to this beautifully maintained 2022-built smart home in the highly desirable Valencia Crossing community. Offering approximately 1,825 sq. ft., 4 bedrooms, 2.5 bathrooms, and an attached 2-car garage, this home combines modern design, smart technology, and an unbeatable location. Situated on one of the community's most desirable lots, this home backs directly to a charming neighborhood park with no rear neighbors and only one adjacent neighboring home, providing exceptional privacy and peaceful views that are rare to find in newer communities. Inside, you'll find a bright open-concept floor plan featuring a spacious living area, dining space, and a modern kitchen complete with stainless steel appliances, abundant cabinetry, generous counter space, and a large island perfect for entertaining or everyday living. The spacious primary suite offers a walk-in closet and private en-suite bathroom, while three additional bedrooms provide flexible space for family, guests, remote work, or hobbies. Premium Smart Home Features This home comes equipped with an extensive smart home package designed for convenience, security, and modern living: Ring Video Doorbell Ring Alarm Security System with door and window sensors Wi-Fi enabled garage door opener with integrated camera and remote smartphone access Smart Wi-Fi thermostats for remote climate control Whole-home mesh Wi-Fi system providing seamless internet coverage throughout both floors Smart water management system that can be monitored and controlled from your phone Energy Efficient LED - Lighting Quiet Ventilation System to improve fresh air-flow with closed windows in AZ weather. All installed and ready to use no subscriptions or hidden costs. \Move in and enjoy the convenience of a connected home from day one. Additional Features 4 Bedrooms 2.5 Bathrooms Approximately 1,825 Sq. Ft. Built in 2022 Open-Concept Floor Plan Stainless Steel Appliances Energy-Efficient Construction Central Air Conditioning Attached 2-Car Garage Covered Patio Fully Fenced Backyard Premium Park-Backing Lot Exceptional Privacy Professionally Maintained Prime Location Valencia Crossing offers convenient access to everything you need. The entrance to the community now features McDonald's and Whataburger, making it easy to grab breakfast, coffee, or dinner just minutes from home. Multiple major gas stations and convenience stores are also located immediately outside the neighborhood for added everyday convenience. Additional nearby destinations include: Costco (less than 12 minutes away) Interstate 10 Tucson International Airport Raytheon Davis-Monthan Air Force Base Amazon Fulfillment Center Grocery stores, restaurants, shopping, schools, parks, and other everyday amenities Whether commuting to work or enjoying Tucson's attractions, you'll appreciate the home's central location and easy freeway access Schedule a Tour Today! Homes like this don't stay on the market long. Contact us today to learn more or schedule your private showing!

The property manager

Nearby schools

Students who live in 6287 S Deer Park Ln attend the following Sunnyside Unified District (Unified School District) public schools:

GreatSchools ratings are based on test scores and additional metrics when available.

6287 S Deer Park Ln

By contacting this property, you agree to our Terms of Use. Visit our Privacy Portal for more information. When you click “Send message”, we’ll send your inquiry to the property manager so they can reach out and answer your questions.

Find similar homes

Spot something off?Good catch. Flag it and help keep listings legit.