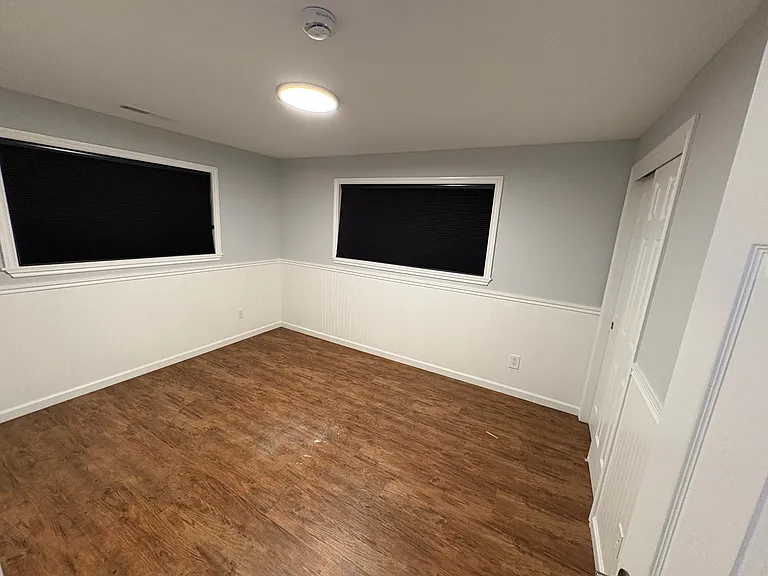
62816 Aladdin Ct

62816 Aladdin Ct — Photo 1
62816 Aladdin Ct — Photo 2
62816 Aladdin Ct — Photo 3
62816 Aladdin Ct — Photo 4
62816 Aladdin Ct — Photo 5
62816 Aladdin Ct — Photo 6
62816 Aladdin Ct — Photo 7
62816 Aladdin Ct — Photo 8
62816 Aladdin Ct — Photo 9
62816 Aladdin Ct — Photo 10
62816 Aladdin Ct — Photo 11
62816 Aladdin Ct — Photo 12
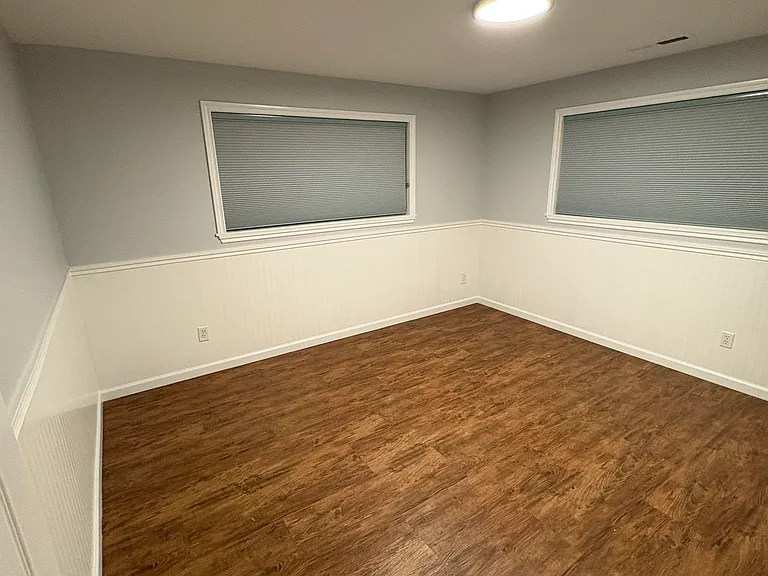
Bdrm 2
62816 Aladdin Ct — Photo 14
62816 Aladdin Ct — Photo 15
62816 Aladdin Ct — Photo 16
62816 Aladdin Ct — Photo 17
62816 Aladdin Ct — Photo 18
62816 Aladdin Ct — Photo 19
62816 Aladdin Ct — Photo 20
62816 Aladdin Ct — Photo 21
62816 Aladdin Ct — Photo 22
62816 Aladdin Ct — Photo 23
62816 Aladdin Ct — Photo 24
62816 Aladdin Ct — Photo 25

$3,400/ mo
Doesn't include deposits and fees
4 beds2 baths1804 sqft house
Available July 1
62816 Aladdin Ct
Your booked tour

What you get

Dog-friendlyIn-unit laundryParkingAir conditioning

Costs, fees, and lease terms

Lease terms

Renter is responsible for 1st, last, and deposit at move in. There is a 1 year lease requirement with an option for a 2 year at the same price. There is no vaping or smoking at this property. Yard maintenance is to be done by the tenant however we will leave the electric mower behind and can continue annual sprinkler maintenance. Utilities are to be paid by the renter however there is solar that generates nearly as much power that is consumed annually per history.

Pets

  • Dogs

    Allowed
    Number allowed1
  • Cats

    Not allowed

The neighborhood

About the building

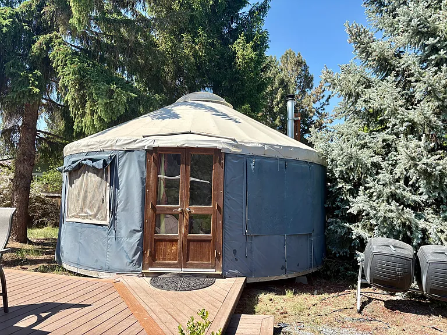
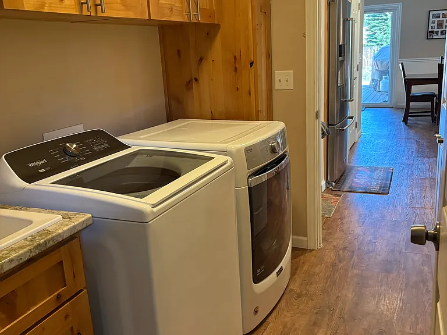
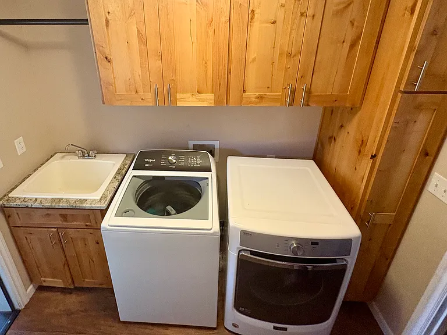
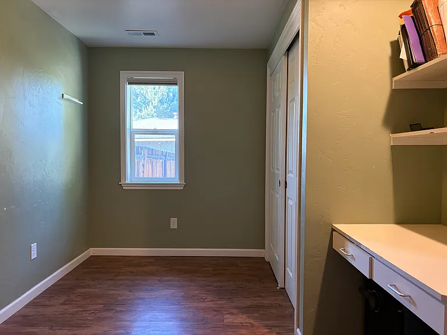
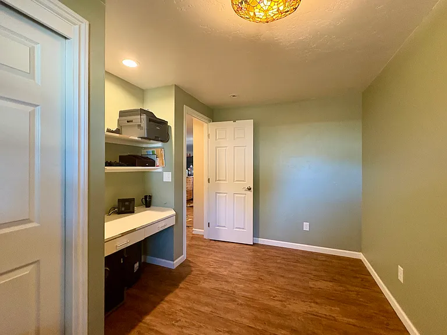
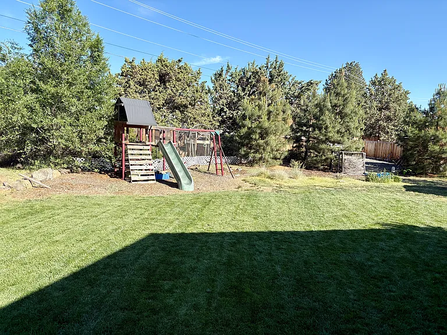
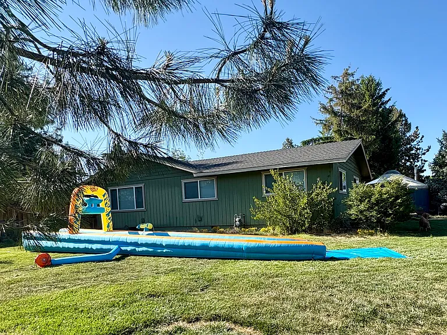
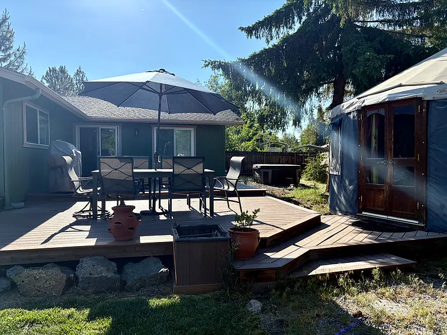
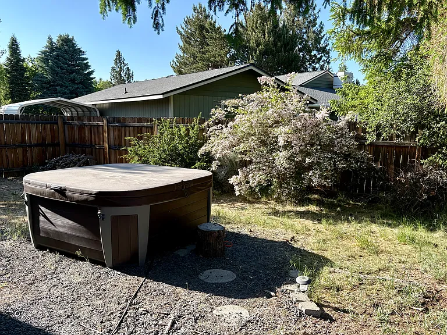
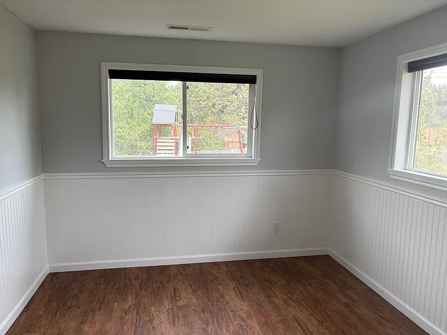
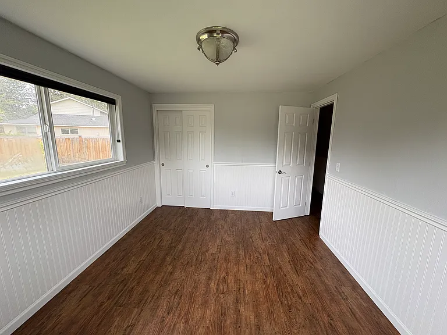
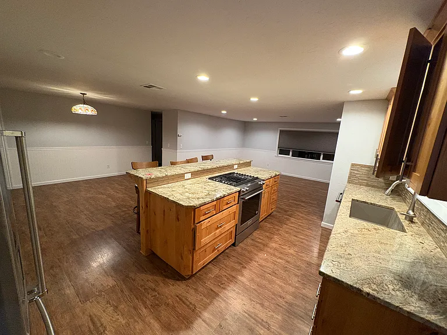
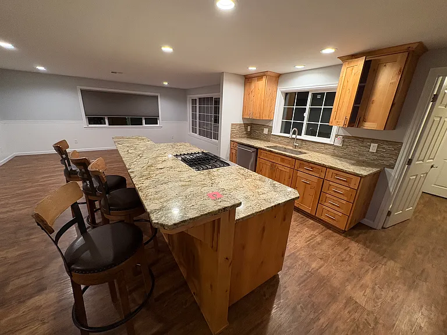
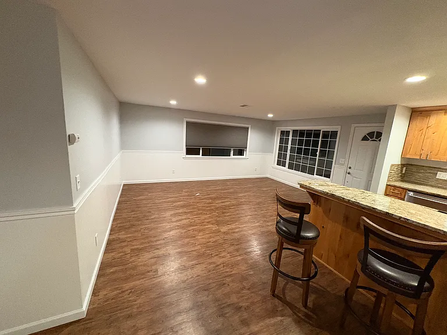
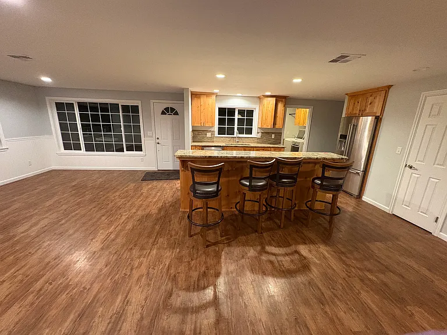
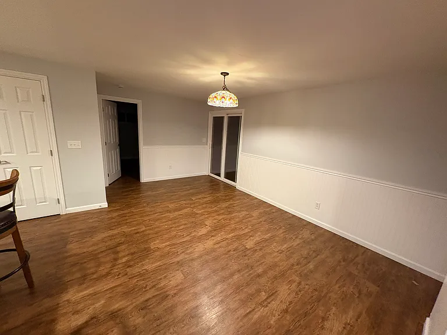
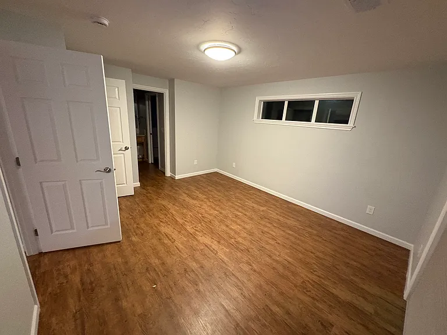
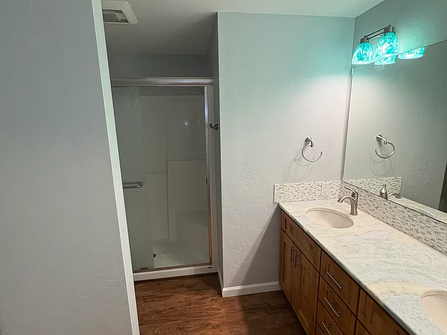
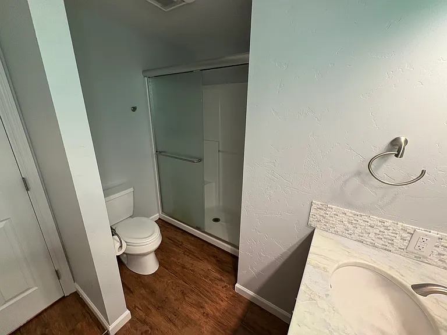
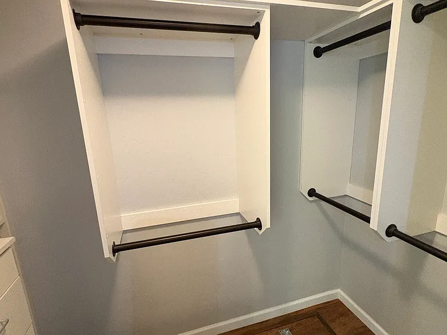
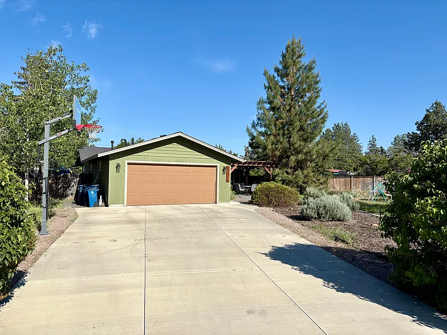
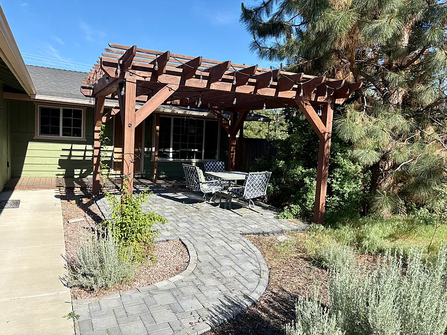
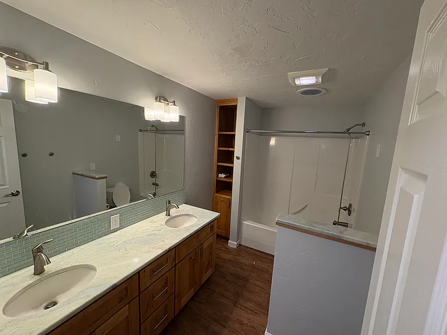
Take advantage of this 4 bedroom and a bonus room/office on a larger lot with a 300 sq. ft. yurt, solar panels, and on a cut-da-sac. The back yard has automatic sprinklers, chicken coop area (can include laying hens), and a park like setting with tons of space for gardening, corn hole, soccer, and family BBQs. Step inside to a wonderfully designed open floor plan featuring luxury vinyl floors through out, and an extra large 20x25 ft. garage with automatic open. The spacious main living area includes a super functional kitchen with stainless steel appliances and a built-in bar, perfect for helping kids with homework while you cook or bake. Just off the kitchen, you'll find a private office, laundry room with utility tub and washer/dryer, ample cabinetry, and convenient access to the garage. The Primary Suite includes a linen closet, a walk-in closet, private bathroom with Jack & Jill sinks. The other side of the house includes 3 bedrooms and a shared spacious bathroom with tub and Jack & Jill style sinks. You will also find plenty of storage space with two hallway closets and lovely cabinetry in the bathroom. Additional highlights include a lovely front and back deck for entertaining, a large driveway with basketball hoop for lots of family fun, and a hot tub that can be available in a separate agreement with a commitment to up keep. Located just minutes from St. Charles Medical Center, Pine Nursery and Big Sky sports fields, as well as shopping. 12 mo. or 2 yr. lease available One pet considered with $500 deposit and $75/month extra. The owners have allergies so no indoor cats. First, last, and deposit required along with proof of income and good credit. No Smoking/Vaping Schools: Ponderosa Elementary School, Skyview Middle School, Mountain View Senior High School *This listing may change depending on circumstances but is to the best of my knowledge accurate.

The property manager

Nearby schools

Students who live in 62816 Aladdin Ct attend the following Bend-La Pine Schools (Unified School District) public schools:
GreatSchools ratings are based on test scores and additional metrics when available.

62816 Aladdin Ct
By contacting this property, you agree to our Terms of Use. Visit our Privacy Portal for more information. When you click “Send message”, we’ll send your inquiry to the property manager so they can reach out and answer your questions.

Find similar homes

Spot something off?Good catch. Flag it and help keep listings legit.