
1/25

This pad was taken off the market on 05/23/26.
628 Lincoln Station Dr #628
Oswego, IL 60543
$2,695
3
Beds
2.5
Baths
1318
Sqft


Special offer! Rent will be frozen when you sign 2 years lease at a time.
Highlights
 Cats and dogs allowed
 In-unit washer / dryer
 Central A/C
 Dishwasher, refrigerator, microwave oven
 Listed 2 months ago
 Updated 2 days ago
Commute
Loading

Loading commute times...

About 628 Lincoln Station Dr #628
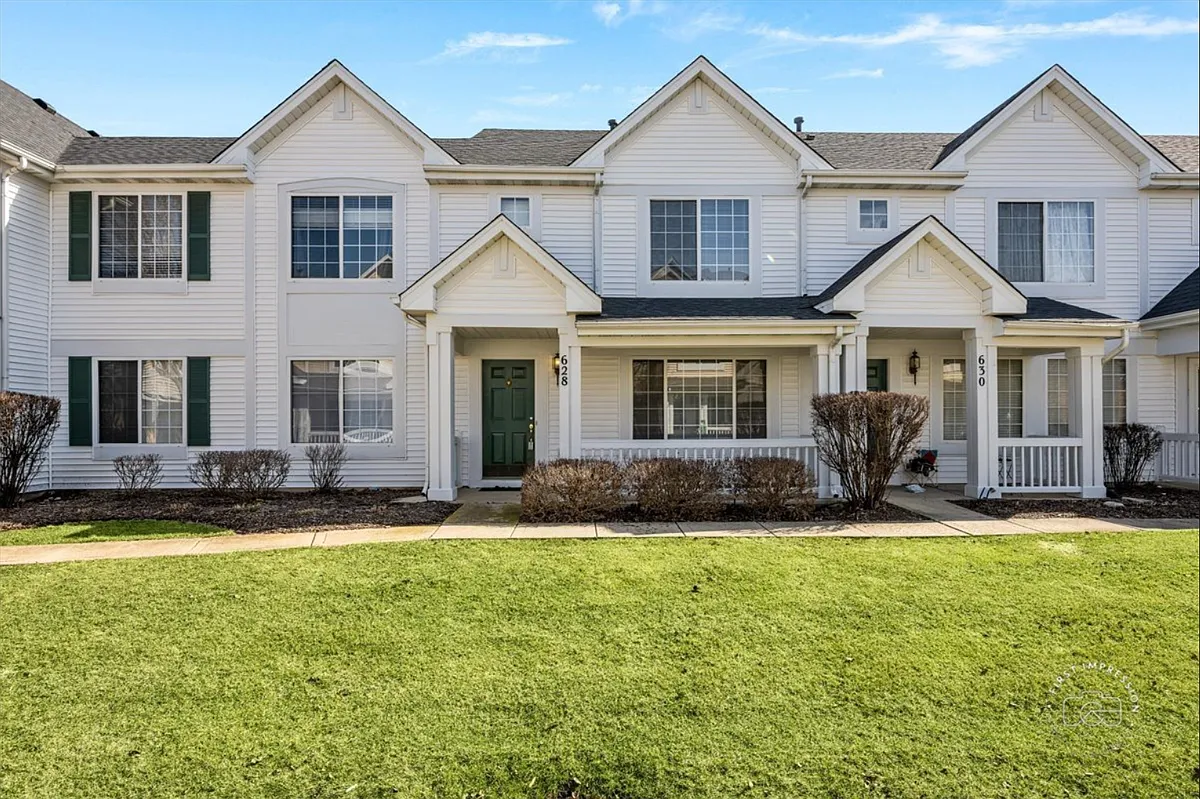
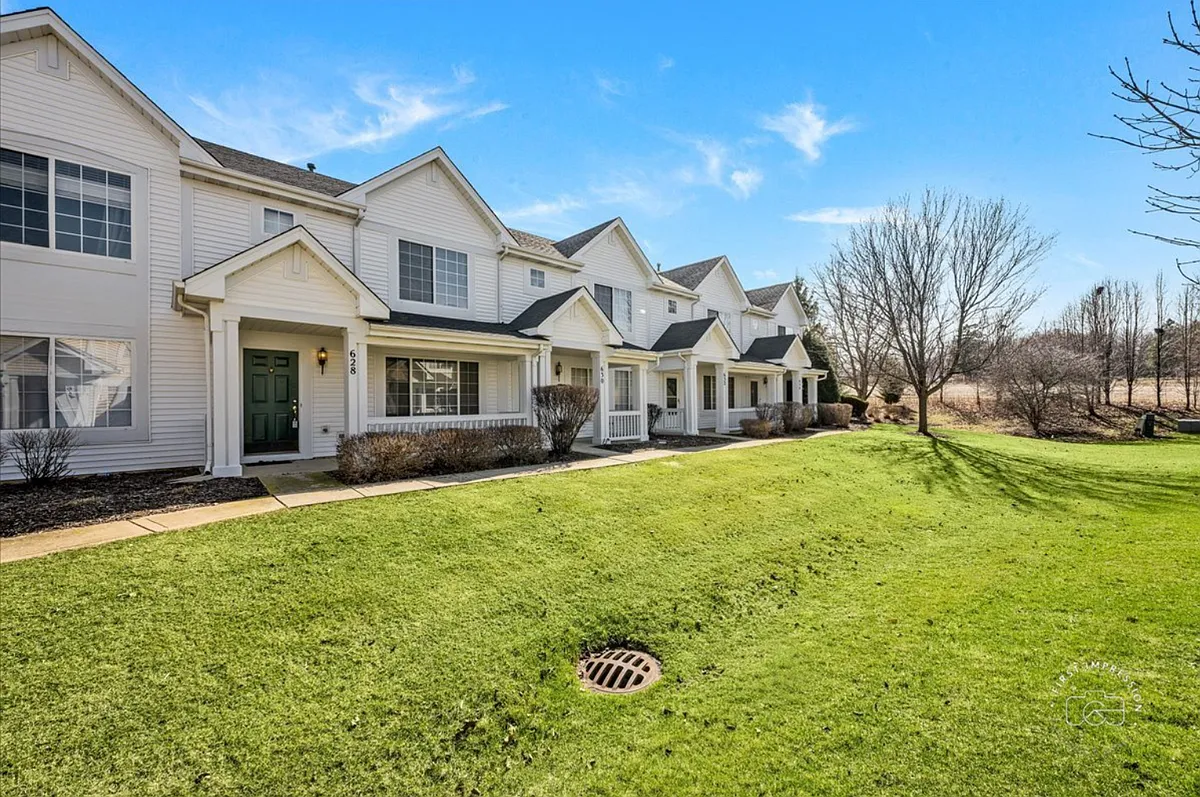
Welcome to this neat, clean, and move-in ready 3 bedroom, 2.5 bath condo located in the highly desirable Lincoln Station community in Oswego.
This spacious home offers comfort, convenience, and a fantastic location close to everything you love.
The updated kitchen features abundant cabinetry, stylish backsplash, and all appliances are included! The generous living room showcases beautiful hardwood floors and plenty of space for relaxing or hosting guests.
Upstairs you'll find three spacious bedrooms and two full bathrooms, including a primary suite with a private bath featuring dual sinks, a separate shower, and a luxurious soaker tub.
Primary bedroom also features a walk in closet! The second-floor laundry room adds everyday convenience, and the washer and dryer are included with the home.
Additional highlights include an attached two-car garage, and a well-maintained interior that is truly move-in ready.
Located in a prime Oswego location near the 34/Ogden Avenue corridor, this home offers easy access to shopping, dining, entertainment, and major commuting routes.
It is also served by highly rated schools. Homes in Lincoln Station move quickly! Schedule your showing today before this one is gone! Welcome Home!
Bedrooms & Bathrooms
Bedrooms: 3, Bathrooms: 3, Full bathrooms: 2, 1/2 bathrooms: 1
Primary bedroom
Features: Flooring (Hardwood), Window Treatments (All), Bathroom (Full)
Level: Second, Area: 225 Square Feet, Dimensions: 15X15
Bedroom 2
Features: Flooring (Hardwood), Window Treatments (All)
Level: Second, Area: 108 Square Feet, Dimensions: 12X9
Bedroom 3
Features: Flooring (Hardwood), Window Treatments (All)
Level: Second, Area: 100 Square Feet, Dimensions: 10X10
Dining room
Features: Flooring (Hardwood)
Level: Main, Area: 100 Square Feet, Dimensions: 10X10
Kitchen
Features: Kitchen (Pantry-Butler), Flooring (Luxury Vinyl)
Level: Main, Area: 90 Square Feet, Dimensions: 10X9
Laundry
Level: Second, Area: 35 Square Feet, Dimensions: 5X7
Living room
Features: Flooring (Hardwood), Window Treatments (All)
Level: Main, Area: 196 Square Feet, Dimensions: 14X14
Heating Natural Gas, Forced Air
Cooling - Central Air
Appliances - Included: Range, Microwave, Dishwasher, Refrigerator, Washer, Dryer, Disposal
Laundry: Upper Level - Features
Flooring: Hardwood
Basement: None
Parking
Total spaces: 2, Parking features: Yes, Garage Owned, Attached, Garage
Attached garage spaces: 2
School District: 308
Elementary School: Wolfs Crossing Elementary School, Rating 10/10
Middle School: Bednarcik Junior High School, Rating 7/10
High School : Oswego East High School, Rating 9/10
Total interior livable area: 1,318 sqft
Apartment amenities
Property amenities
- Building Application Fee: 95
- Building Deposit Fee Maximum: 2695
- Building Deposit Fee Minimum: 2695
- Central Air Conditioning
- Dishwasher
- Dryer
- Flooring: Hardwood
- Freezer
- Heating system: Forced Air
- Laundry: In Unit
- Microwave Oven
- Oven
- Patio Balcony
- Refrigerator
- Washer
Pet policy


 Cats allowed
- 1 pet max
Dogs allowed- 1 pet max
Terms at 628 Lincoln Station Dr #628
Minimum 12 months.
Pricing comparison
 $368
$368At $2,695, this listing is priced $368 cheaper than the current market rate for a 3 bedroom home in Oswego.
Other 3 bedroom homes...
- in Oswego go for $3,063
- in Kendall County go for $2,837
- in 60543 go for $3,063
Nearby schools
GreatSchools ratings are based on test scores and additional metrics when available.