6265 Aralia Ivy Ln

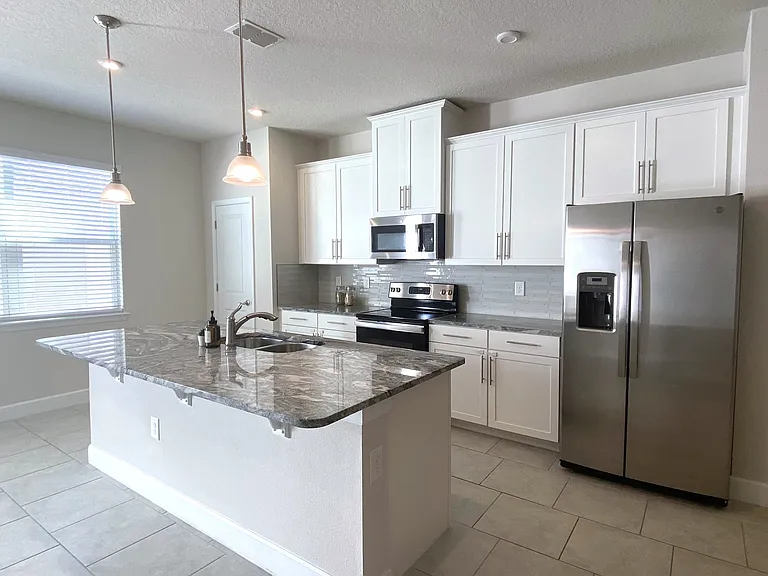
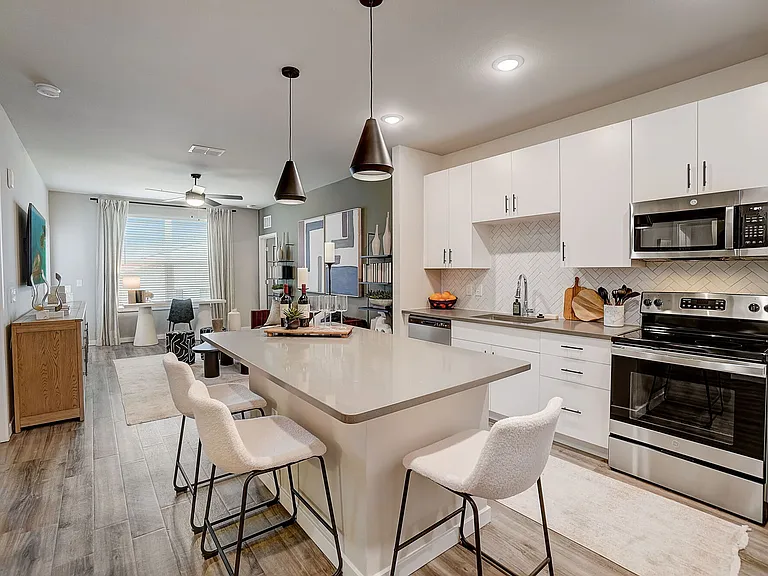
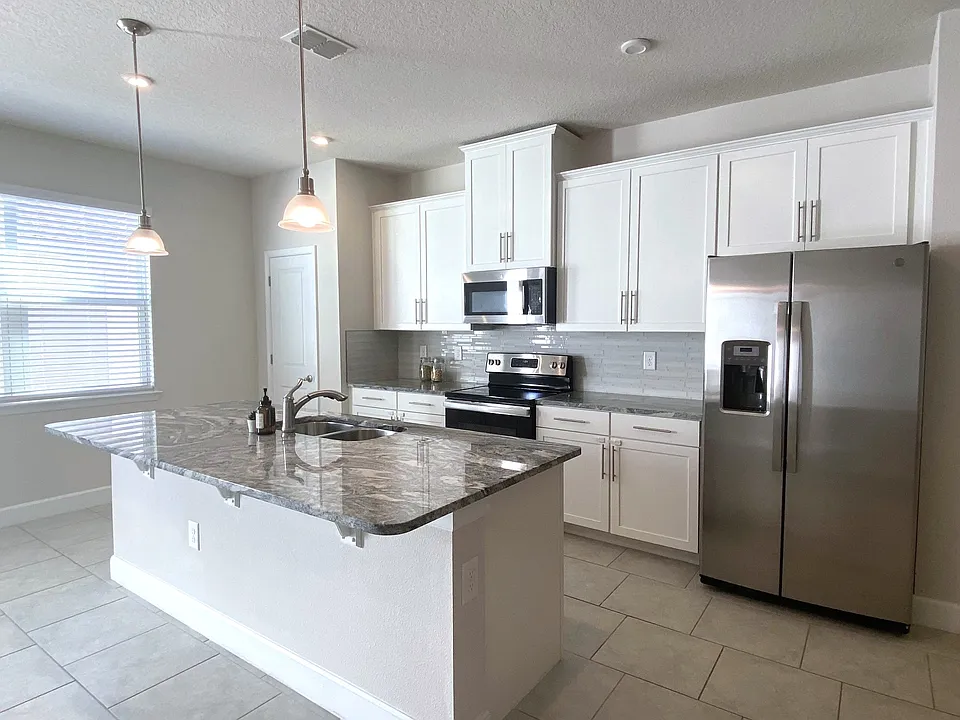
Kitchen with marble granite counter top, titled backsplash, all stainless steel appliances, all soft close drawers
6265 Aralia Ivy Ln — Photo 3
6265 Aralia Ivy Ln — Photo 4
Kitchen with marble granite counter top, titled backsplash, all stainless steel appliances, all soft close drawers
6265 Aralia Ivy Ln — Photo 6
6265 Aralia Ivy Ln — Photo 7
6265 Aralia Ivy Ln — Photo 8
6265 Aralia Ivy Ln — Photo 9
6265 Aralia Ivy Ln — Photo 10
6265 Aralia Ivy Ln — Photo 11
6265 Aralia Ivy Ln — Photo 12
6265 Aralia Ivy Ln — Photo 13
6265 Aralia Ivy Ln — Photo 14
6265 Aralia Ivy Ln — Photo 15
6265 Aralia Ivy Ln — Photo 16
6265 Aralia Ivy Ln — Photo 17
6265 Aralia Ivy Ln — Photo 18
6265 Aralia Ivy Ln — Photo 19
6265 Aralia Ivy Ln — Photo 20
6265 Aralia Ivy Ln — Photo 21
6265 Aralia Ivy Ln — Photo 22
6265 Aralia Ivy Ln — Photo 23
6265 Aralia Ivy Ln — Photo 24
6265 Aralia Ivy Ln — Photo 25
6265 Aralia Ivy Ln — Photo 26
6265 Aralia Ivy Ln — Photo 27
6265 Aralia Ivy Ln — Photo 28
6265 Aralia Ivy Ln — Photo 29
6265 Aralia Ivy Ln — Photo 30
6265 Aralia Ivy Ln — Photo 31
6265 Aralia Ivy Ln — Photo 32
6265 Aralia Ivy Ln — Photo 33

$2,795/ mo
Doesn't include deposits and fees
3 beds2.5 baths1560 sqft townhouse
Available July 20
6265 Aralia Ivy Ln

Your booked tour

What you get

No petsIn-unit laundryParkingAir conditioningPool

Costs, fees, and lease terms

Lease terms

Owner pays HOA that includes trash service, renter pays utilities

Pricing comparison

$81

At $2,795, this listing is priced $81 more than the current market rate for a 3 bedroom home in Winter Garden.

Pets

  • Dogs

    Not allowed
  • Cats

    Not allowed

The neighborhood

About the building

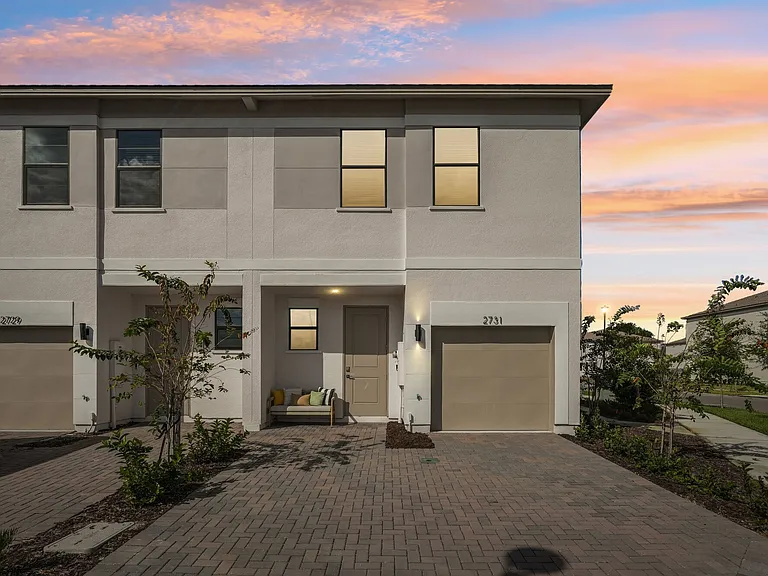
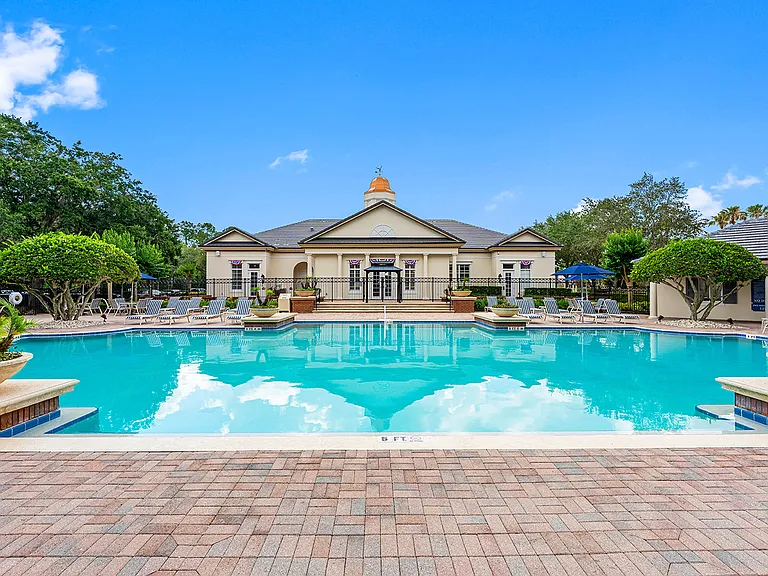
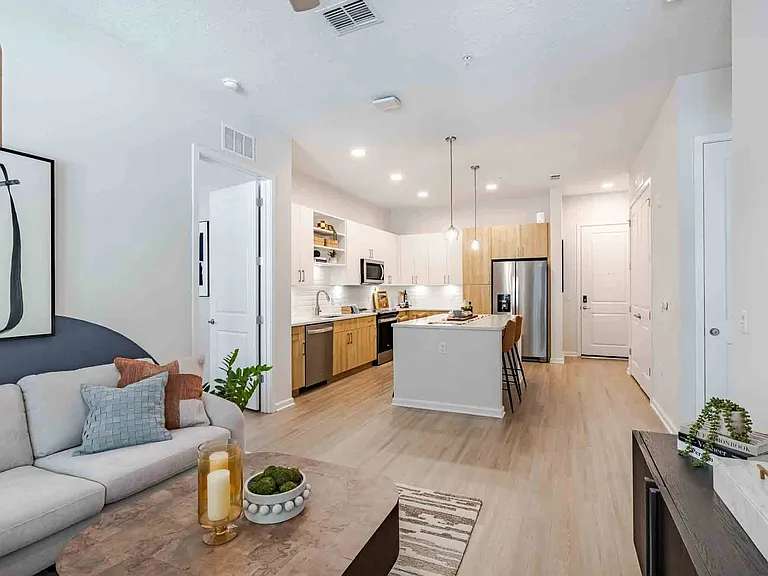
This thoughtfully designed home will greet you with a spacious living room, ceramic tile floor, and recessed lighting. NO CARPETS! All window blinders are easy pull up and down, no hassle with tangle strings. Downstairs has a half bath for easy access. The open floor plan extends to the kitchen that presents luxurious granite counters and a marvelous island, stainless steel appliances, and soft closing drawers. Through the large window in the kitchen you will see a large 20x20ft of private courtyard, with 8ft white fence, offering privacy, perfect for a family and friends gathering, back yard BBQ or children play area. Through the private courtyard is a 2 car detached garage and a paved driveway. Going upstairs you have modern LVP flooring with aesthetic wrought iron railing. The Master suite on your left, with a generous sized walk in closet and dual bathroom sinks, all three rooms have ceiling fans/lights and remote control. The hall way bathroom has a bathtub, it's the perfect design to suit everyone's needs. Laundry room with front loading washer and dryer is next to the hallway bathroom. Hamilton Gardens offers abundant amenities; including a resort-style swimming pool and cabana, dog park, sports lawn, playground, and lush native Florida gardens. Hamilton Gardens is located in the highly desired Horizon West community, and zoned in top-rated schools like Independence Elementary and Bridge Water Middle schools. Its a short distance to Hamlin's Town Center & Marina to take advantage of more than 800 acres of shopping, dining, entertainment, and wellness. Enjoy trails and boardwalks along the picturesque shores of Lake Hancock.

The property manager

Nearby schools

Students who live in 6265 Aralia Ivy Ln attend the following Orange County Public Schools (Unified School District) public schools:

GreatSchools ratings are based on test scores and additional metrics when available.
6265 Aralia Ivy Ln

By contacting this property, you agree to our Terms of Use. Visit our Privacy Portal for more information. When you click “Send message”, we’ll send your inquiry to the property manager so they can reach out and answer your questions.

Find similar homes

Spot something off?Good catch. Flag it and help keep listings legit.