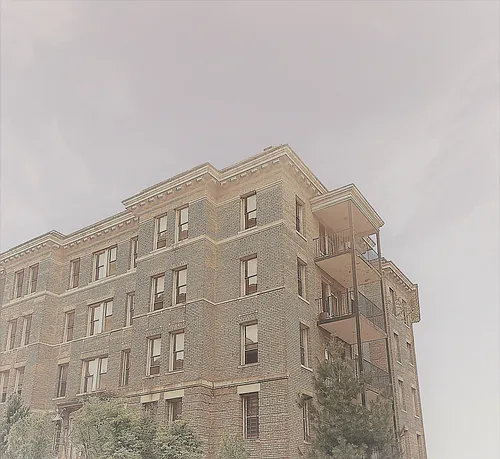
626 Keefer Pl NW #1

626 Keefer Pl NW #1 — Photo 1
626 Keefer Pl NW #1 — Photo 2
626 Keefer Pl NW #1 — Photo 3
626 Keefer Pl NW #1 — Photo 4
626 Keefer Pl NW #1 — Photo 5
626 Keefer Pl NW #1 — Photo 6
626 Keefer Pl NW #1 — Photo 7
626 Keefer Pl NW #1 — Photo 8
626 Keefer Pl NW #1 — Photo 9
626 Keefer Pl NW #1 — Photo 10
626 Keefer Pl NW #1 — Photo 11
626 Keefer Pl NW #1 — Photo 12
626 Keefer Pl NW #1 — Photo 13
626 Keefer Pl NW #1 — Photo 14
626 Keefer Pl NW #1 — Photo 15
626 Keefer Pl NW #1 — Photo 16
626 Keefer Pl NW #1 — Photo 17
626 Keefer Pl NW #1 — Photo 18
626 Keefer Pl NW #1 — Photo 19
626 Keefer Pl NW #1 — Photo 20
626 Keefer Pl NW #1 — Photo 21
626 Keefer Pl NW #1 — Photo 22
626 Keefer Pl NW #1 — Photo 23
626 Keefer Pl NW #1 — Photo 24
626 Keefer Pl NW #1 — Photo 25
626 Keefer Pl NW #1 — Photo 26
626 Keefer Pl NW #1 — Photo 27
626 Keefer Pl NW #1 — Photo 28
626 Keefer Pl NW #1 — Photo 29
626 Keefer Pl NW #1 — Photo 30
626 Keefer Pl NW #1 — Photo 31
626 Keefer Pl NW #1 — Photo 32
626 Keefer Pl NW #1 — Photo 33
626 Keefer Pl NW #1 — Photo 34

$4,350/ mo
Doesn't include deposits and fees
3 beds2.5 baths1380 sqft townhouse
Available August 15
626 Keefer Pl NW #1
Your booked tour

What you get

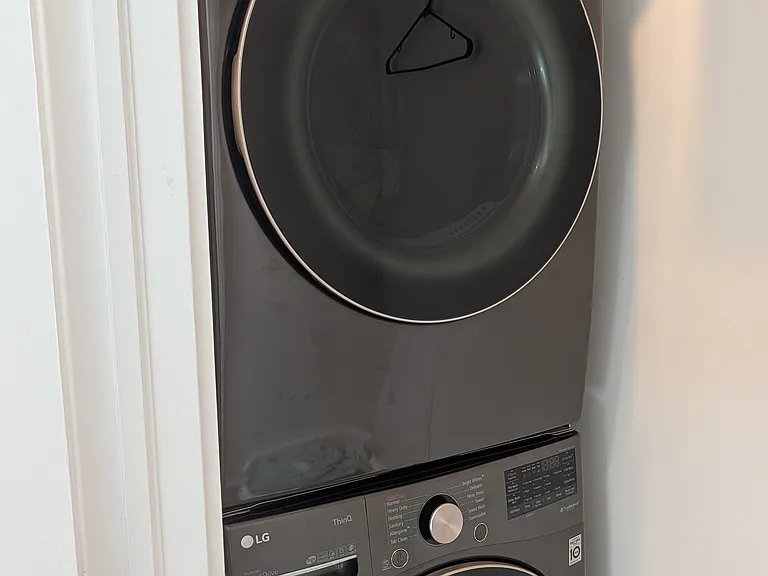
No petsIn-unit laundryParkingAir conditioning

Costs, fees, and lease terms

Lease terms

Available August 15. $4,350/month + $4,350 security deposit upon signing Prefer applicants willing to sign a 24-month minimum lease Immediate move-in consideration available for qualified tenants Tenant responsible for electricity, gas, water, heat, hot water, internet, cable, and all utilities, as well as maintenance and upkeep of all appliances, garden, garage door, and other exterior areas. Pet may be considered on a case-by-case basis, subject to owner approval No smoking Schedule a showing today Serious applicants only OPEN HOUSE: Sunday, August 2, 1-3pm

Pets

  • Dogs

    Not allowed
  • Cats

    Not allowed

The neighborhood

About the building

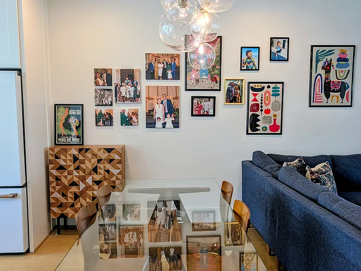
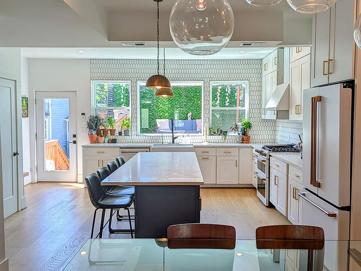
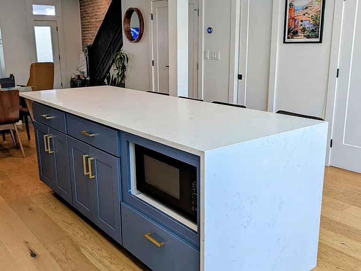
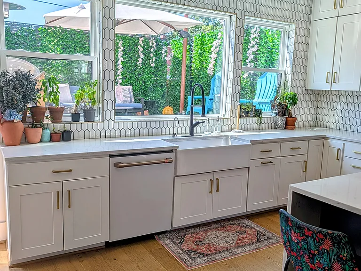
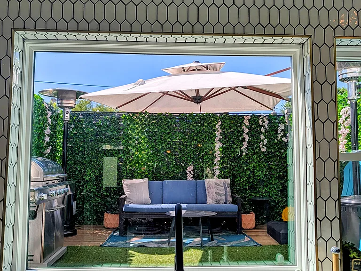
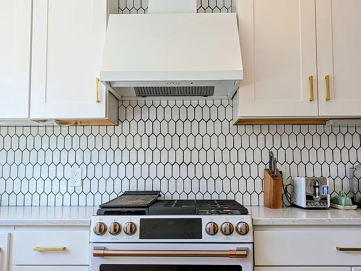
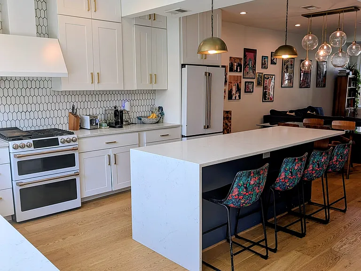
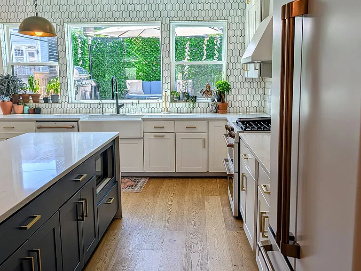
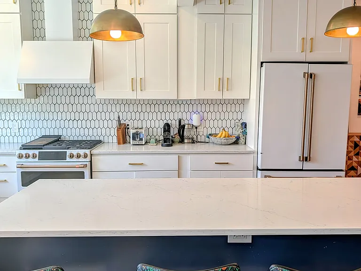
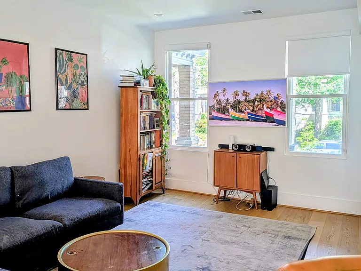
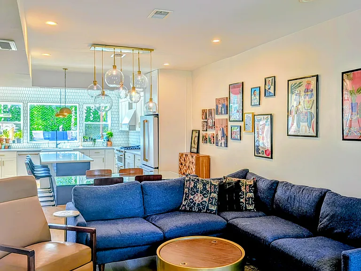
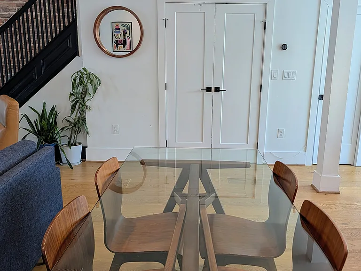
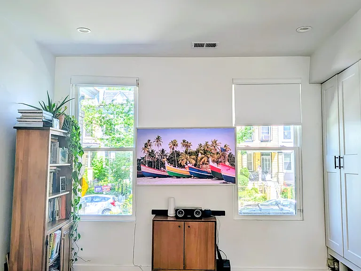
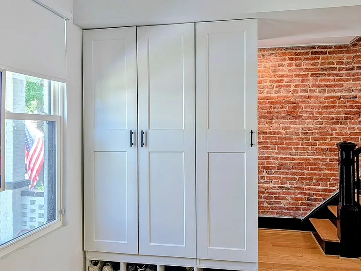
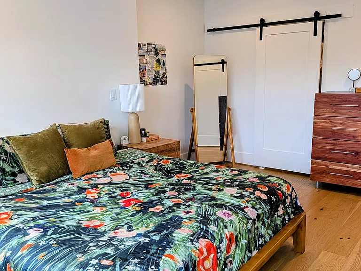
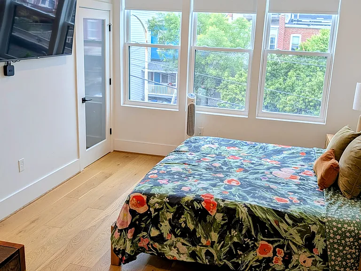
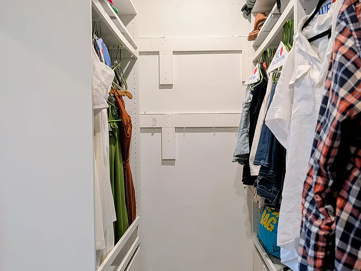
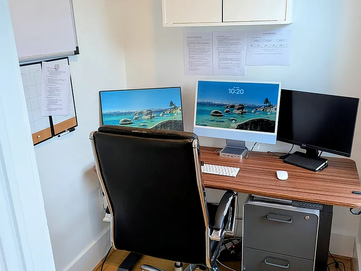
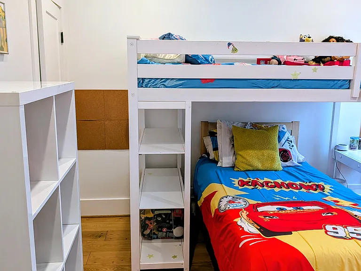
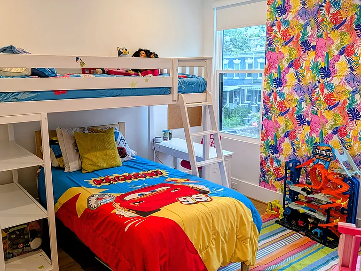
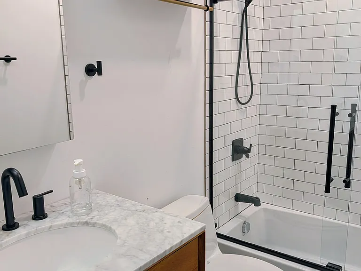
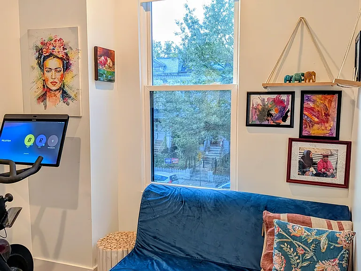
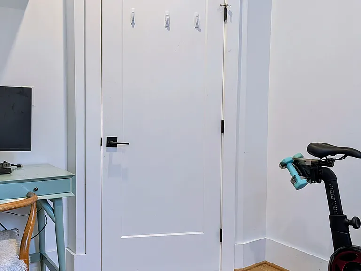
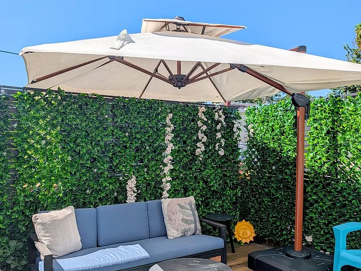
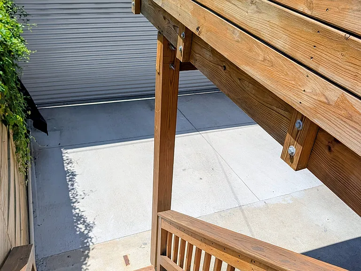
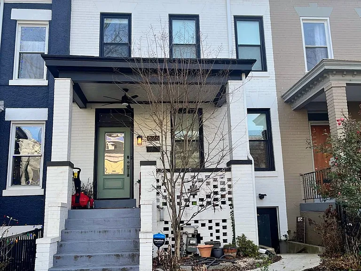
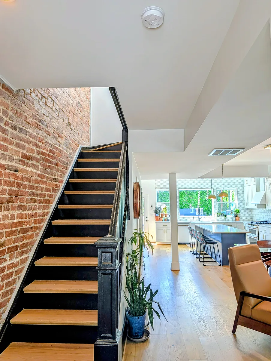
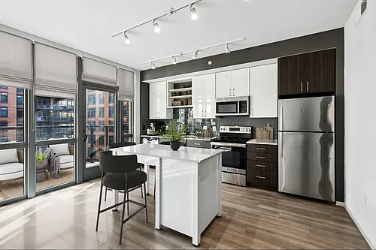
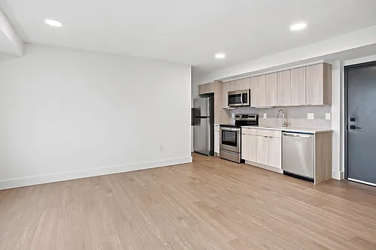
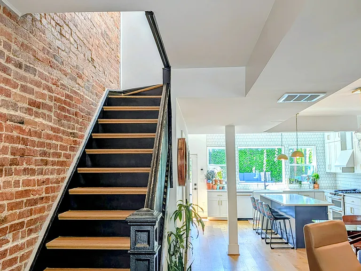
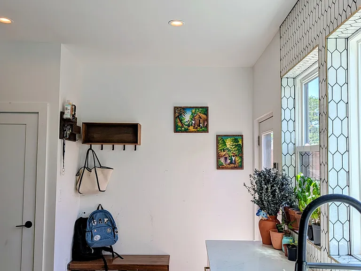
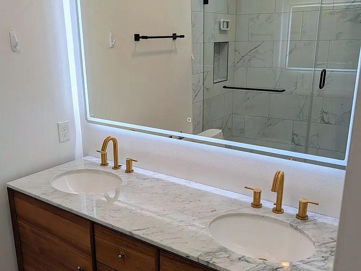
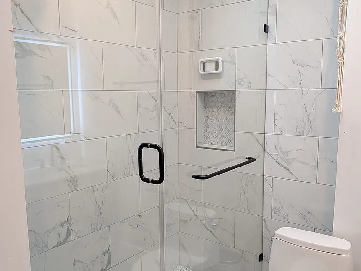
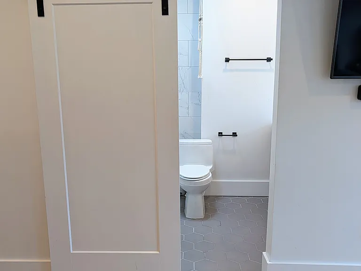
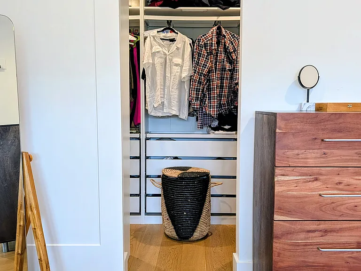
STUNNING 3BR/2.5BA Townhouse with Private Parking, Deck, Solar Savings & Home Office | Park View / Columbia Heights Why settle for a generic rental when you can have a home that truly stands out? This beautifully designed 3-bedroom, 2.5-bath townhouse offers the rare combination of modern luxury, private outdoor space, dedicated parking, energy efficiency, and an unbeatable central DC location. Tucked away on a quiet, tree-lined one-way street, you'll enjoy residential tranquility while living just steps from some of the city's best restaurants, cafes, bars, shops, and everyday conveniences. Inside, thoughtful design details and premium finishes create a home that's as functional as it is stylish. Wide-plank hardwood floors, exposed brick accents, designer lighting, oversized windows, and a stunning chef's kitchen make every space feel elevated and inviting. Home Features 3 Bedrooms | 2.5 Bathrooms Dedicated home office/flex workspace Private rear deck perfect for entertaining, outdoor dining, or morning coffee In-unit washer & dryer Private outdoor parking space Garage roll-up doors for secure access Private entrances and exits Solar energy system helping reduce electric costs Luxury appliance package Designer kitchen with abundant natural light Wide-plank hardwood flooring throughout Mid-century modern bathroom finishes Exposed brick architectural details Central air and heat Dedicated HVAC system and separate hot water heater Flexible primary suite layout featuring one large walk-in closet plus home office, or two walk-in closets 1380 sq. ft indoor living space Gut-renovated in 2022 Location Live in one of DC's most vibrant and connected neighborhoods. Situated in the heart of Park View / Columbia Heights, the home is just minutes from: Georgia Avenue dining and retail corridor 11th Street restaurants, bars, and cafes Major grocery stores and everyday amenities Both Columbia Heights Metro and Georgia Ave-Petworth Metro stations are approximately a 10-minute walk, making commuting around the city incredibly convenient. Modern design. Private outdoor living. Dedicated parking. Solar efficiency. Two Metro stations within walking distance. Opportunities like this rarely come available in one of DC's most desirable urban neighborhoods. Schedule a showing today. Serious applicants only OPEN HOUSE: Sunday, August 2, 1-3pm

The property manager

626 Keefer Pl NW #1
Nearby schools

Students who live in 626 Keefer Pl NW #1 attend the following District Of Columbia Public Schools (Unified School District) public schools:
GreatSchools ratings are based on test scores and additional metrics when available.

626 Keefer Pl NW #1
By contacting this property, you agree to our Terms of Use. Visit our Privacy Portal for more information. When you click “Send message”, we’ll send your inquiry to the property manager so they can reach out and answer your questions.

Find similar homes

Similar listings comparison

This listing

626 Keefer Pl NW #1
Studio$1,953+$2,194+$1,973+
1 bed$2,191+$2,243+$1,950$2,437+$2,182+
2 beds$3,098+$3,133+$2,800$2,800$3,865+$3,483+$3,850
3 beds$4,350$5,199+$4,531+$3,700+$2,480+$5,175+$5,091+$5,100$5,170
Total monthly price
Total price
Total price
Total price
Distance1.9 miles away1.9 miles away2.3 miles away1.9 miles away1.9 miles away2.0 miles away1.7 miles away1.4 miles away
PetsNo Pets AllowedCats and Dogs AllowedCats and Dogs AllowedCats and Dogs AllowedCats and Dogs AllowedCats and Dogs AllowedCats and Dogs AllowedCats and Small Dogs AllowedCats and Dogs Allowed
LaundryIn UnitIn UnitIn UnitSharedSharedSharedIn UnitIn Unit, Shared
SecurityNight Patrol, Controlled AccessControlled AccessControlled AccessControlled AccessDoorman, Night Patrol, Controlled Access, IntercomGated Entry
A/CYesYesYesYesYesYesYesYes
DishwasherYesYesYesYesYesYesYesYes
ParkingYesYesYesYesYes
GymYesYesYesYesYes
PoolYesYesYesYes
Spot something off?Good catch. Flag it and help keep listings legit.