626 Dalton Ln

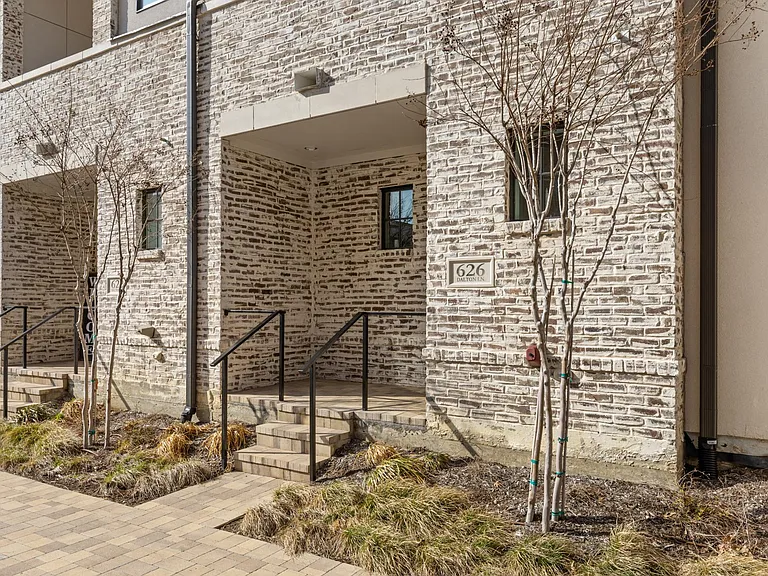
626 Dalton Ln — Photo 1
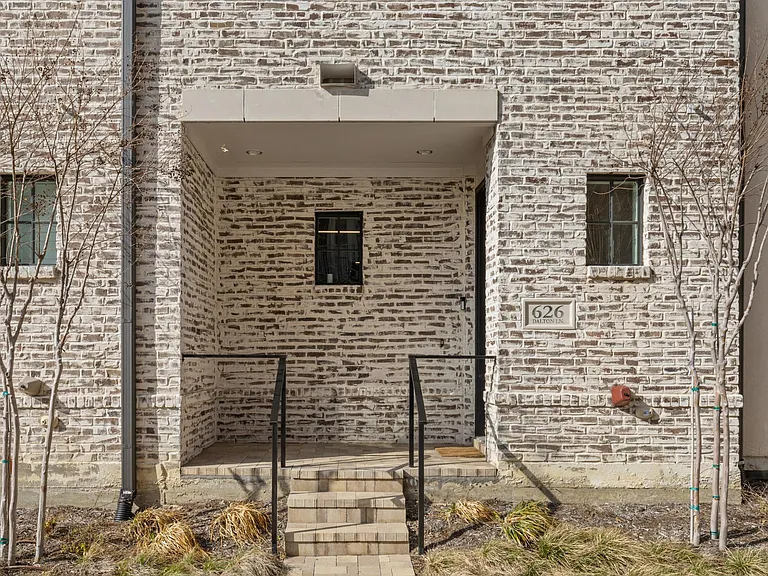
626 Dalton Ln — Photo 2
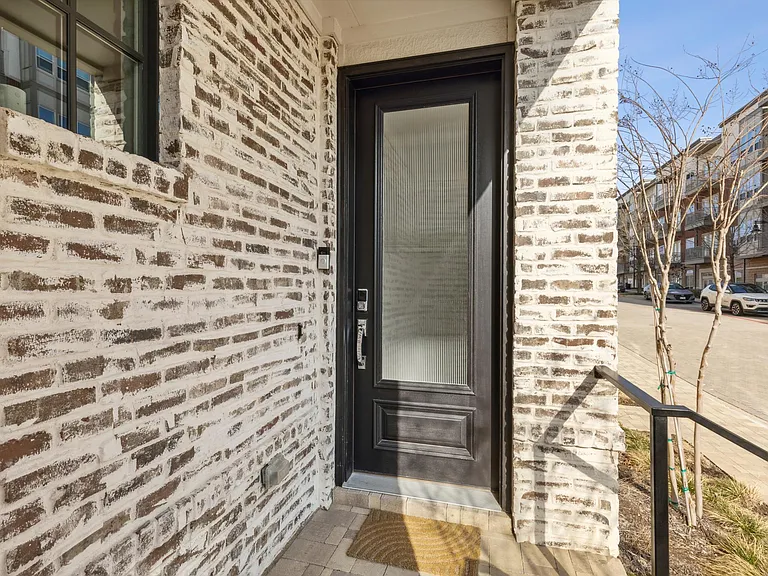
626 Dalton Ln — Photo 3
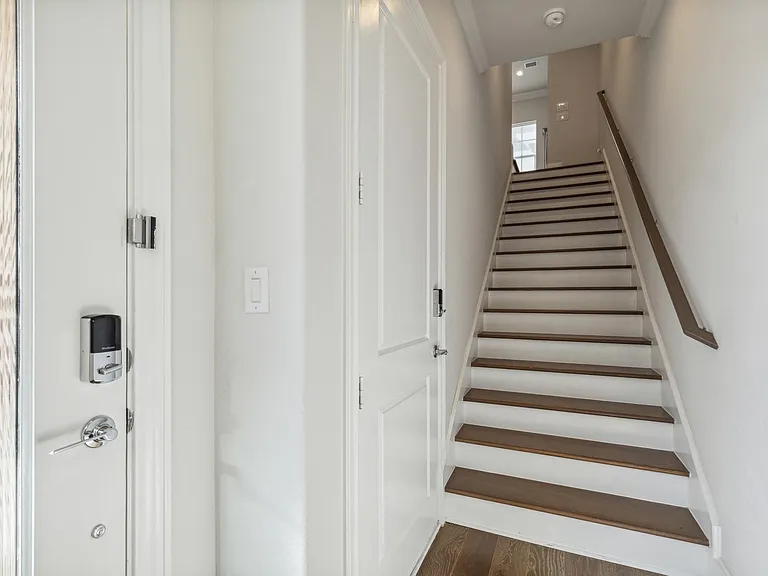
626 Dalton Ln — Photo 4
626 Dalton Ln — Photo 5
626 Dalton Ln — Photo 6
626 Dalton Ln — Photo 7
626 Dalton Ln — Photo 8
626 Dalton Ln — Photo 9
626 Dalton Ln — Photo 10
626 Dalton Ln — Photo 11
626 Dalton Ln — Photo 12
626 Dalton Ln — Photo 13
626 Dalton Ln — Photo 14
626 Dalton Ln — Photo 15
626 Dalton Ln — Photo 16
626 Dalton Ln — Photo 17
626 Dalton Ln — Photo 18
626 Dalton Ln — Photo 19
626 Dalton Ln — Photo 20
626 Dalton Ln — Photo 21
626 Dalton Ln — Photo 22
626 Dalton Ln — Photo 23
626 Dalton Ln — Photo 24
626 Dalton Ln — Photo 25
626 Dalton Ln — Photo 26
626 Dalton Ln — Photo 27
626 Dalton Ln — Photo 28
626 Dalton Ln — Photo 29
626 Dalton Ln — Photo 30
626 Dalton Ln — Photo 31
626 Dalton Ln — Photo 32
626 Dalton Ln — Photo 33
626 Dalton Ln — Photo 34
626 Dalton Ln — Photo 35
626 Dalton Ln — Photo 36
626 Dalton Ln — Photo 37
626 Dalton Ln — Photo 38
626 Dalton Ln — Photo 39
626 Dalton Ln — Photo 40
626 Dalton Ln — Photo 41
626 Dalton Ln — Photo 42
  • Furnished

$3,500/ mo
Doesn't include deposits and fees
2 beds3 baths1362 sqft townhouse
626 Dalton Ln
Your booked tour

What you get

Pet-friendlyIn-unit laundryParkingAir conditioningPool

Costs, fees, and lease terms

Lease terms

Minimum 1 year, Available now. Fully Furnished. Pets on Case by Case basis

Pricing comparison

$1069

At $3,500, this listing is priced $1069 more than the current market rate for a 2 bedroom home in Las Colinas.

Pets

  • Dogs

    Allowed
  • Cats

    Allowed

The neighborhood

About the building

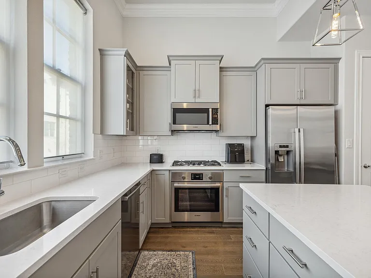
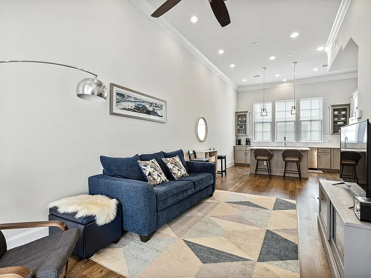
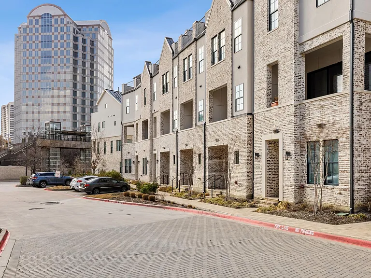
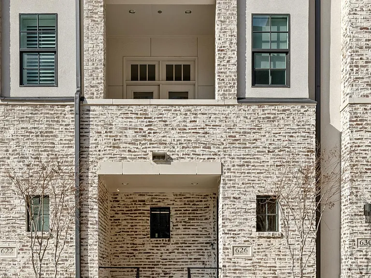
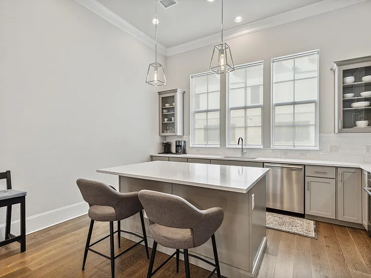
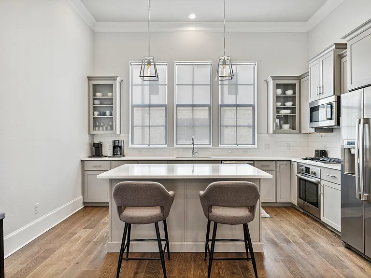
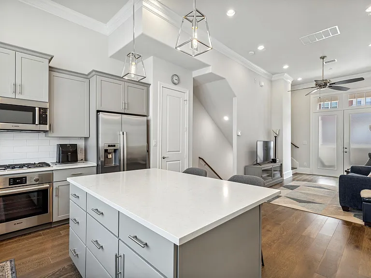
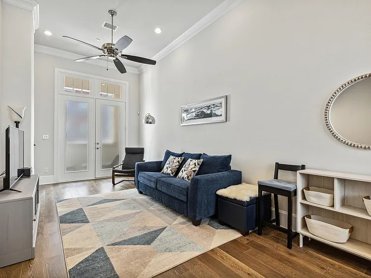
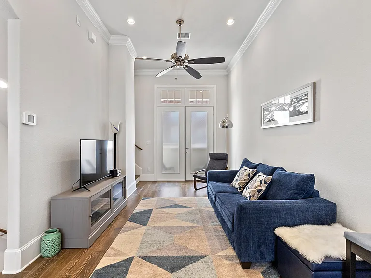
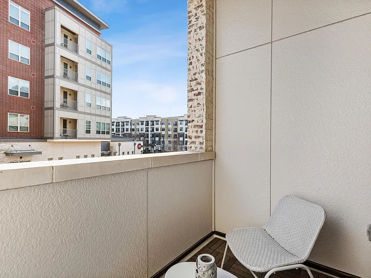
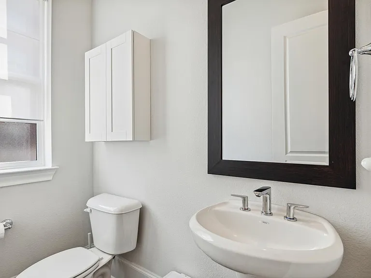
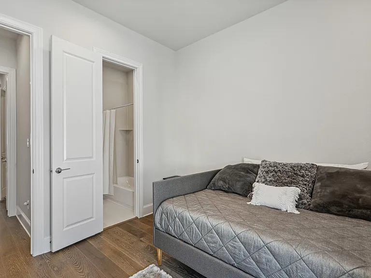
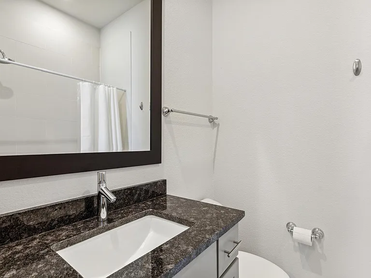
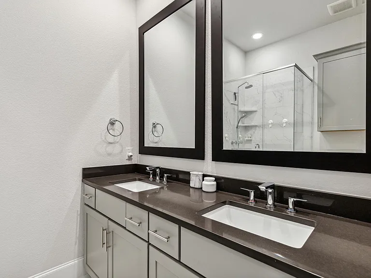
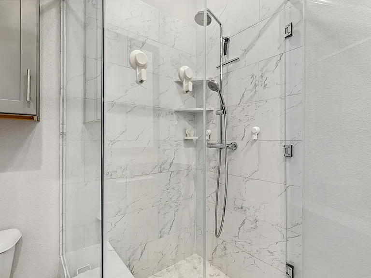
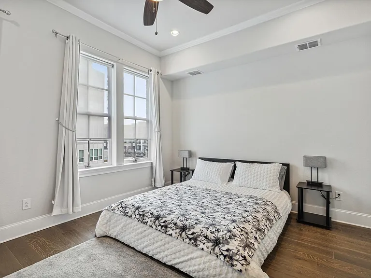
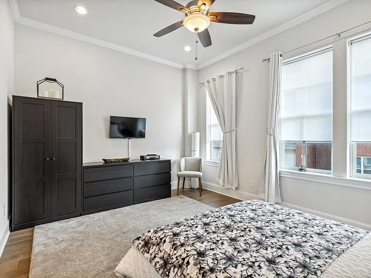
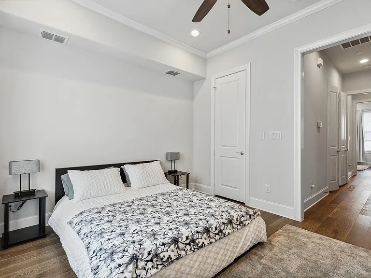
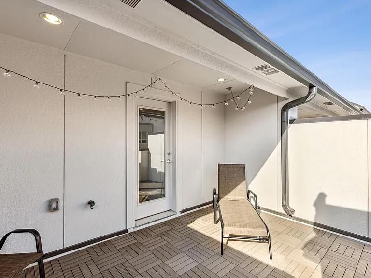
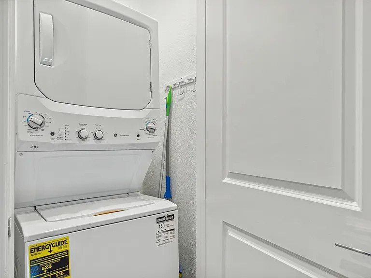
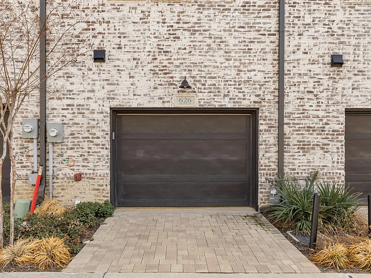
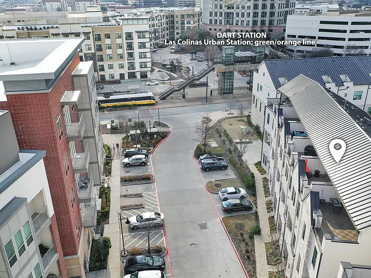
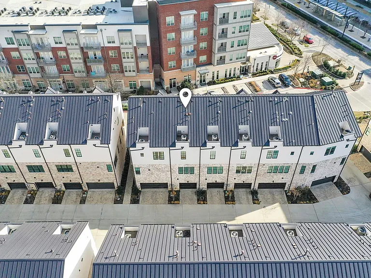
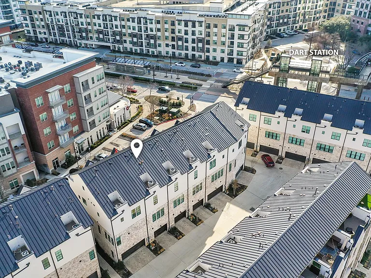
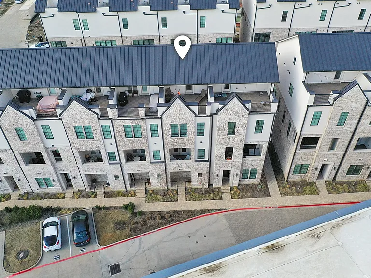
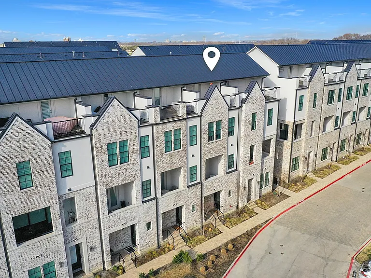
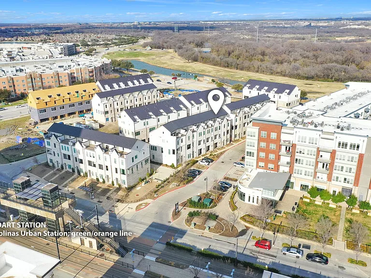
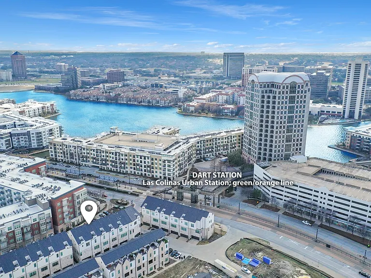
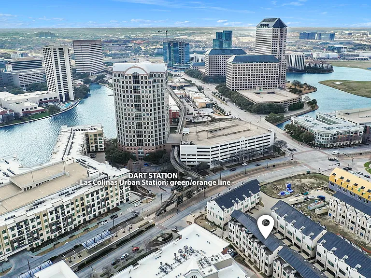
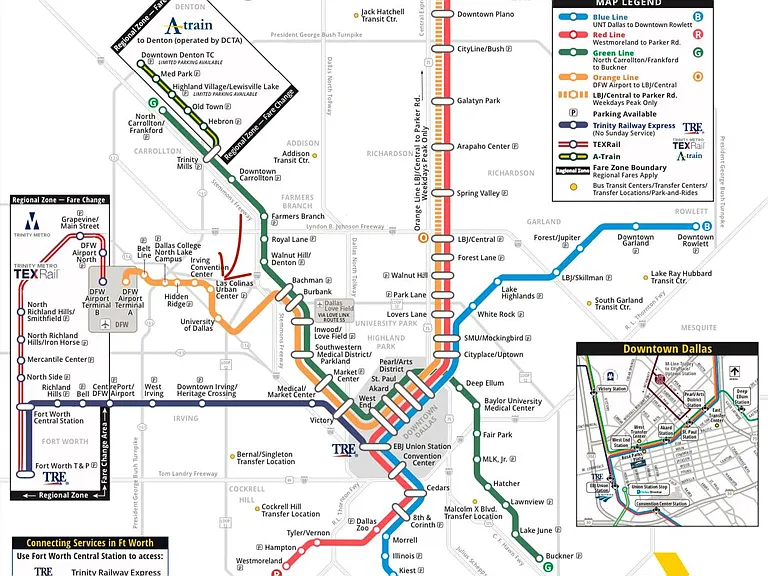
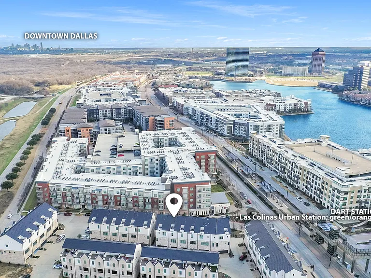
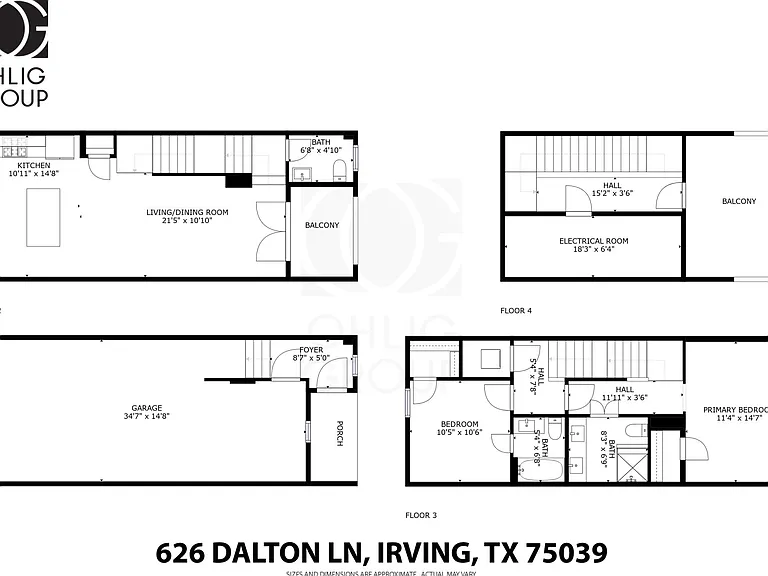
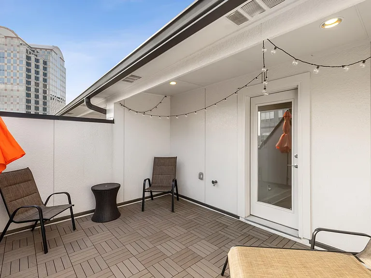
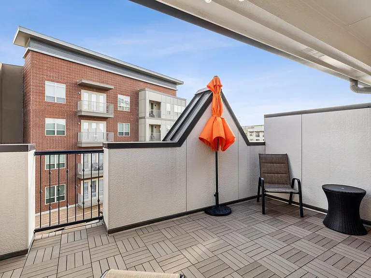
FULLY FURNISHED 2 BEDROOM 2.5 BATHROOM, 4 STORY TOWNHOME WITH 4 PATIOS ONLY 30 SECOND WALK TO LAS COLINAS URBAN CENTER DART RAIL STATION. 4 Stops to DFW Airport or Love Field or Medical District. 1st Floor - Entry with a Two-car Tandem Garage. 2nd Floor leads you to enjoy the bright Kitchen boasting White Quartz Counters, 42 inch Cabinets, Bosch Stainless Steel appliances, Gas Cooktop, Refrigerator, and all cooking gadgets + open Living Area with Soaring Ceilings + a Half Bathroom + Walk-out Patio. 3rd Floor consists of the 2nd Bedroom with an Ensuite Bathroom + Walk-in Closet and a Laundry Area with Stackable Units. Head down the Hallway to enter the Primary Suite with double-sink Bathroom, Step-in Shower, Front Facing Bedroom, + steps to the 4th Floor. Up there you will find another private Large Outdoor Patio equipped with Cafe Lights, Gas Connection for a Gas Grill, and views of the City and Canals. Washer, Dryer, and Fridge included. Easy Approval process. Managed by a professional Company as you can tell by the photos and description so rest assured you will have a great experience here. 3D Tour and floorplan available online on other websites. This home is available for immediate move-in and easy to apply for by scanning the QR code in the last photo or in the house.

The property manager

Nearby schools

Students who live in 626 Dalton Ln attend the following Irving Independent School District (Unified School District) public schools:
GreatSchools ratings are based on test scores and additional metrics when available.

626 Dalton Ln
By contacting this property, you agree to our Terms of Use. Visit our Privacy Portal for more information. When you click “Send message”, we’ll send your inquiry to the property manager so they can reach out and answer your questions.
Find similar homes

Spot something off?Good catch. Flag it and help keep listings legit.