626 Benton Way

626 Benton Way — Photo 1
626 Benton Way — Photo 2
626 Benton Way — Photo 3
626 Benton Way — Photo 4
626 Benton Way — Photo 5
626 Benton Way — Photo 6
626 Benton Way — Photo 7
626 Benton Way — Photo 8
626 Benton Way — Photo 9
626 Benton Way — Photo 10
626 Benton Way — Photo 11
626 Benton Way — Photo 12
626 Benton Way — Photo 13
626 Benton Way — Photo 14
626 Benton Way — Photo 15
626 Benton Way — Photo 16
626 Benton Way — Photo 17
626 Benton Way — Photo 18
626 Benton Way — Photo 19
626 Benton Way — Photo 20
626 Benton Way — Photo 21
626 Benton Way — Photo 22
626 Benton Way — Photo 23
626 Benton Way — Photo 24
626 Benton Way — Photo 25
626 Benton Way — Photo 26
626 Benton Way — Photo 27
626 Benton Way — Photo 28
Verified

$3,850/ mo
Doesn't include deposits and fees
1 bed2 bathsapartment
626 Benton Way
Your booked tour

What you get

In-unit laundryParkingAir conditioning

Units available in this building

  • No floor plan yetYeah, we wish we had it too.

    1 Bed 2 bath

    UnitRent/moAvailable
    $3,850Now
  • No floor plan yetYeah, we wish we had it too.

    1 Bed 2 bath

    UnitRent/moAvailable
    $3,850Now

Costs, fees, and lease terms

The neighborhood

About the building

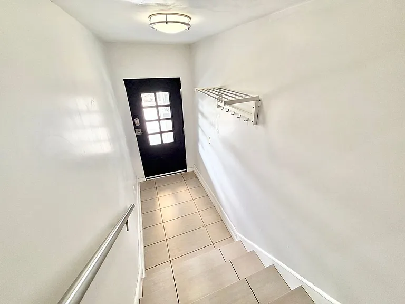
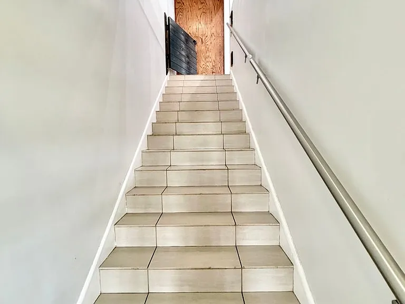
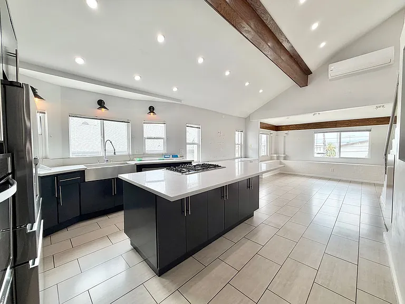
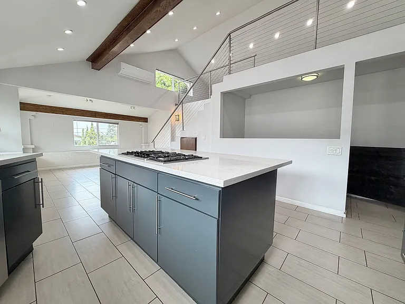
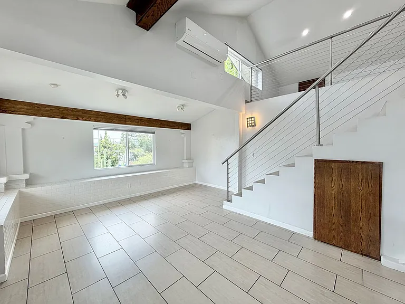
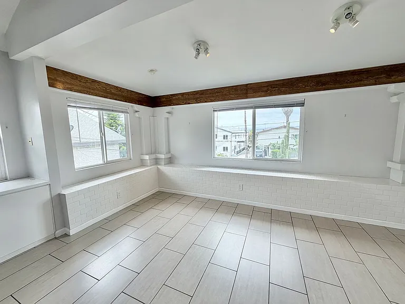
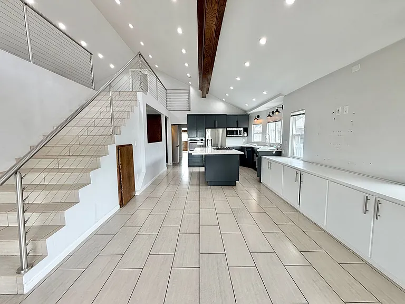
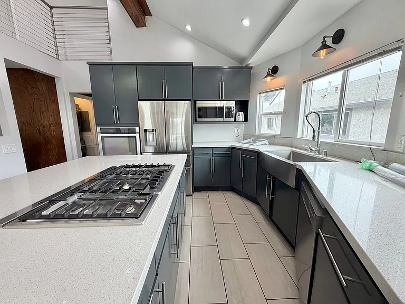
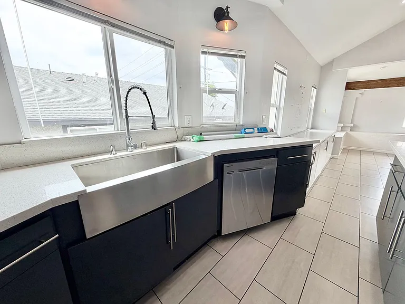
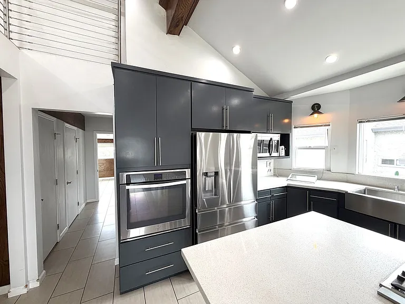
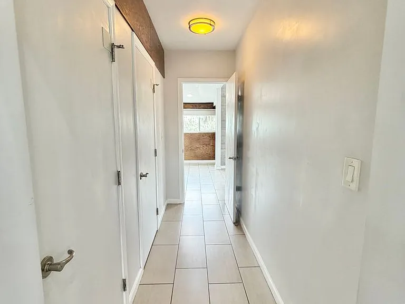
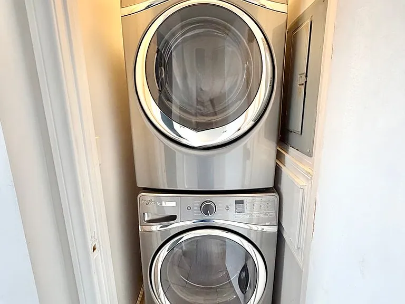
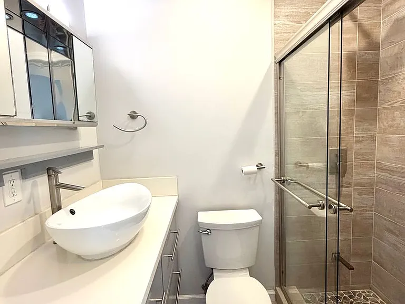
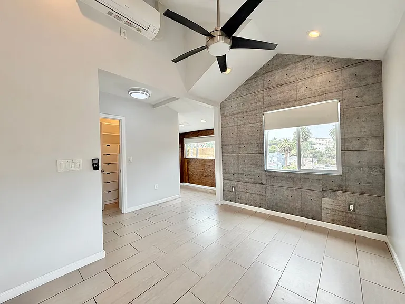
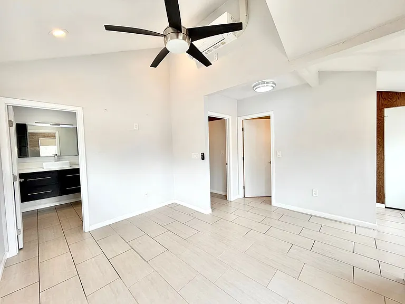
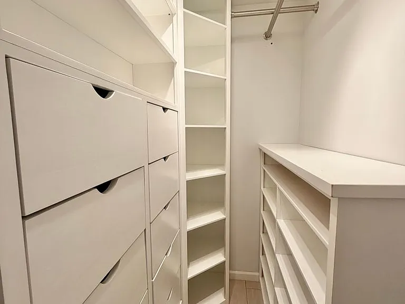
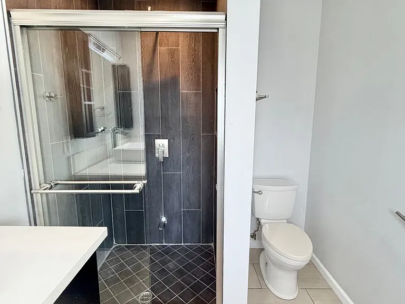
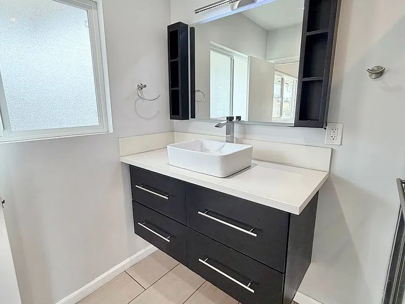
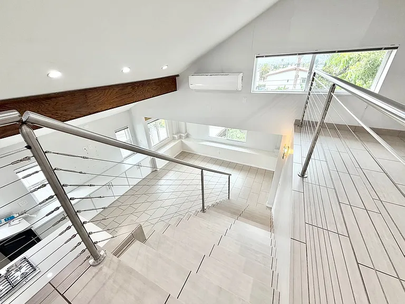
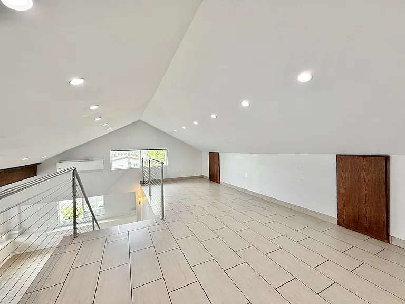
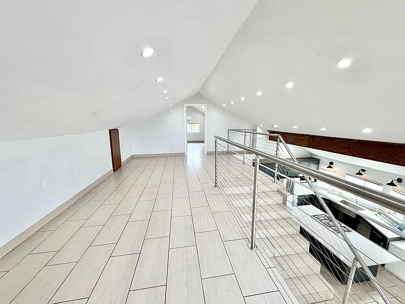
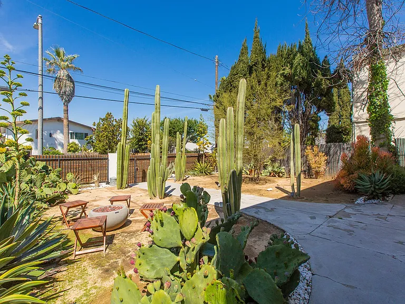
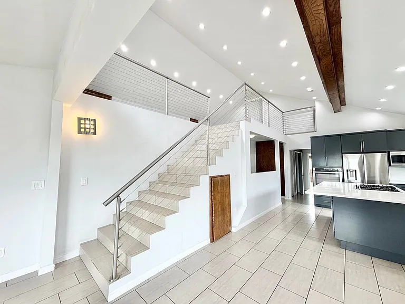
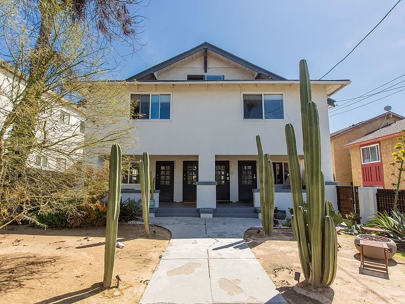
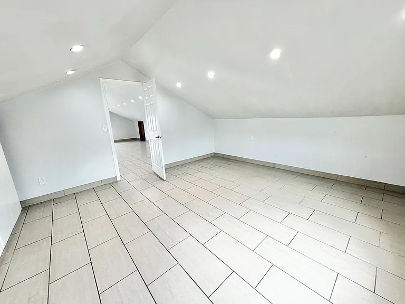
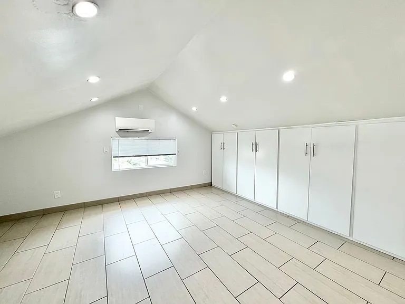
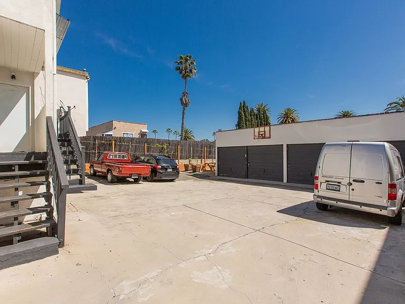
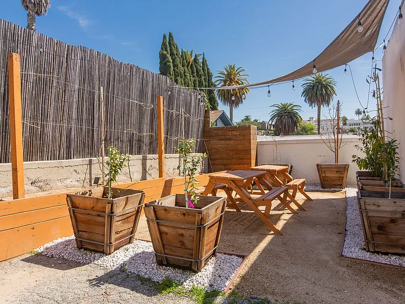
With approximately 1000 sq. ft. of living space, this dramatic upper unit feels like a townhouse soaring vaulted ceilings, exposed wood beams, and an expansive, open-plan layout. A private stairwell (complete with a built-in gate at the top) opens into a wide, light-filled great room where the kitchen and living area flow seamlessly together. The chef's kitchen features dark cabinetry with quartz countertops, a gas range island, stainless steel appliances including a built-in wall oven and French door refrigerator, and a farmhouse sink. Beyond, the generously sized living area offers endless flexibility to make it your own. A sleek cable-rail staircase connects the levels and doubles as an architectural focal point. Down the hall, you'll find a 3/4 bath, an in-unit washer and dryer hidden behind doors, and a spacious primary bedroom with custom closets and an en-suite bathroom. Throughout the unit, mini-split heating and cooling will keep the home comfortable all year round. Upstairs, the landing is a room in its own right vaulted, airy, and bright, with a separate bonus room ideal as a second bedroom, home office, or creative studio. Two off-street parking spots are included: one private garage, one driveway (you'll also have easy access to attic storage). The fourplex's shared front yard features a fire pit and lounge areas; out back, a dedicated grilling and entertaining space. Located on the border of Silver Lake and Echo Park, the property is walkable to Maury's, Pija Palace, Greekman's, and other hotspots. Water and landscaping included. Pets welcome. Available now for a 14-month lease. For showings and more information, please contact the listing agent: Sophie Smith, Figure 8 Realty @SophieSellsLA | DRE 02215309

The property manager

626 Benton Way
8 PM, Inc.
Verified listing

Nearby schools

Students who live in 626 Benton Way attend the following Los Angeles Unified School District public schools:

Showing 2 of 9 schools.

GreatSchools ratings are based on test scores and additional metrics when available.

626 Benton Way

Verified listing

By contacting this property, you agree to our Terms of Use. Visit our Privacy Portal for more information. When you click “Send message”, we’ll send your inquiry to the property manager so they can reach out and answer your questions.

Find similar homes

Frequently asked questions

How many apartment units are available and what are their rents?
  • There is 1 one-bedroom apartment available for $3,850
What is the apartment building's pet policy?

Please contact the property manager at 626 Benton Way for up to date pet policy information.
Is there laundry in the building?

This building offers in unit laundry.

Does the building offer parking?

Yes, 626 Benton Way provides parking.
What Los Angeles neighborhood is 626 Benton Way in?
Your new apartment would be located in the Silver Lake neighborhood.

What school district is this building in?

626 Benton Way is within the Los Angeles Unified School District. Check out the additional Nearby Schools for more boundary details.
When was this listing last updated?

The property manager updated this rental listing 4 days, 23 hours ago.

Spot something off?Good catch. Flag it and help keep listings legit.