6258 Ashton Park Dr

6258 Ashton Park Dr — Photo 1
6258 Ashton Park Dr — Photo 2
6258 Ashton Park Dr — Photo 3
6258 Ashton Park Dr — Photo 4
6258 Ashton Park Dr — Photo 5
6258 Ashton Park Dr — Photo 6
6258 Ashton Park Dr — Photo 7
6258 Ashton Park Dr — Photo 8
6258 Ashton Park Dr — Photo 9
6258 Ashton Park Dr — Photo 10
6258 Ashton Park Dr — Photo 11
6258 Ashton Park Dr — Photo 12
6258 Ashton Park Dr — Photo 13
6258 Ashton Park Dr — Photo 14
6258 Ashton Park Dr — Photo 15
6258 Ashton Park Dr — Photo 16
6258 Ashton Park Dr — Photo 17
6258 Ashton Park Dr — Photo 18
6258 Ashton Park Dr — Photo 19
6258 Ashton Park Dr — Photo 20
6258 Ashton Park Dr — Photo 21
6258 Ashton Park Dr — Photo 22
6258 Ashton Park Dr — Photo 23
6258 Ashton Park Dr — Photo 24
6258 Ashton Park Dr — Photo 25
6258 Ashton Park Dr — Photo 26
6258 Ashton Park Dr — Photo 27
6258 Ashton Park Dr — Photo 28
6258 Ashton Park Dr — Photo 29
6258 Ashton Park Dr — Photo 30
6258 Ashton Park Dr — Photo 31
6258 Ashton Park Dr — Photo 32
6258 Ashton Park Dr — Photo 33
6258 Ashton Park Dr — Photo 34
6258 Ashton Park Dr — Photo 35
6258 Ashton Park Dr — Photo 36
6258 Ashton Park Dr — Photo 37

$2,300/ mo
Doesn't include deposits and fees
3 beds2 baths1915 sqft house
6258 Ashton Park Dr
Your booked tour

What you get

Pet-friendly

Costs, fees, and lease terms

Pricing comparison

$45

At $2,300, this listing is priced $45 more than the current market rate for a 3 bedroom home in Denver.

Pets

  • Dogs

    Allowed
  • Cats

    Allowed

The neighborhood

About the building

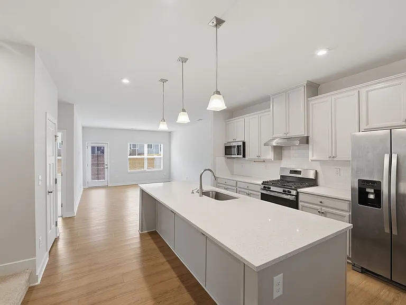
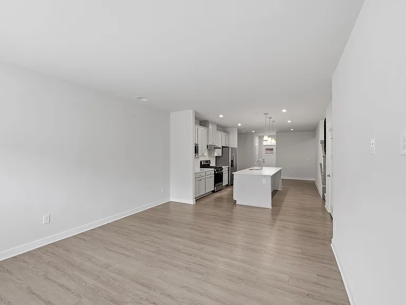
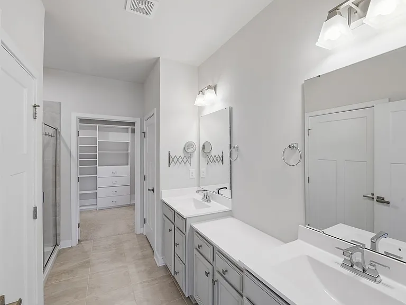
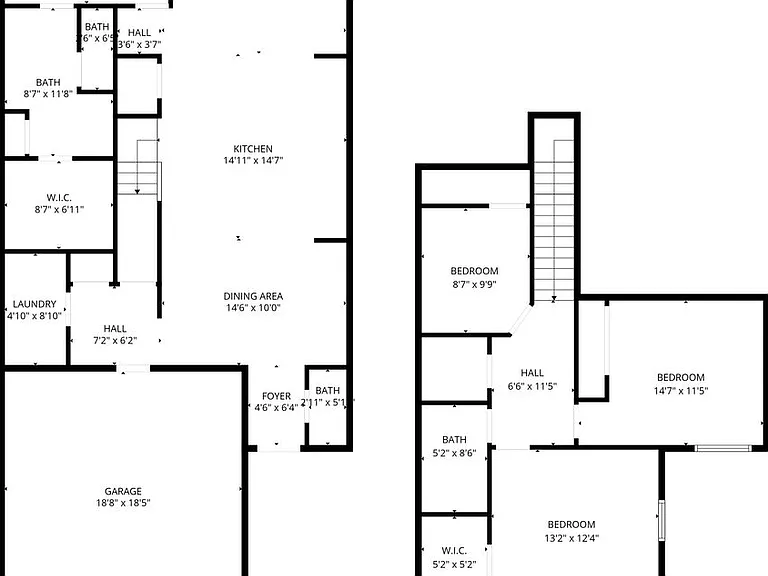
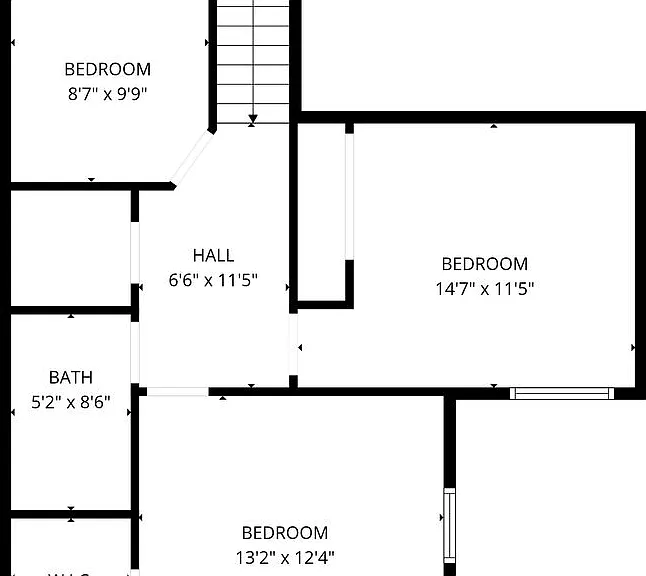
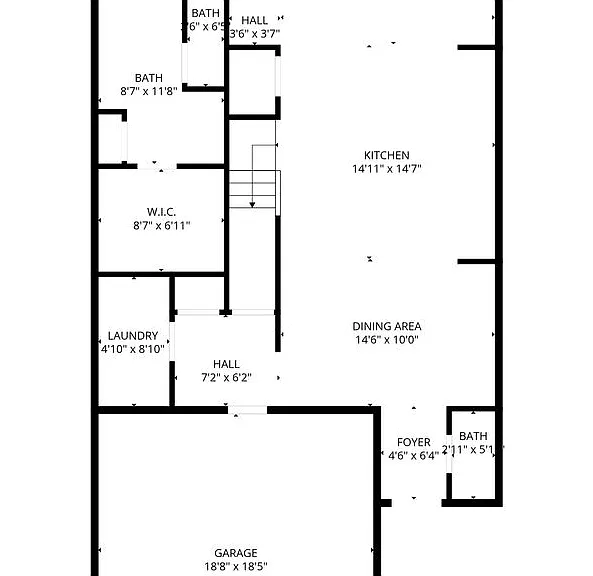
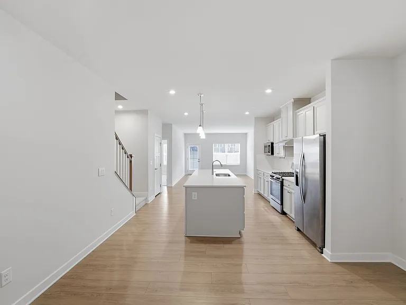
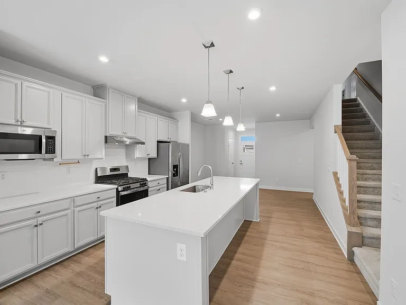
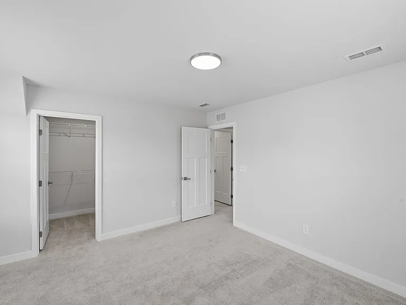
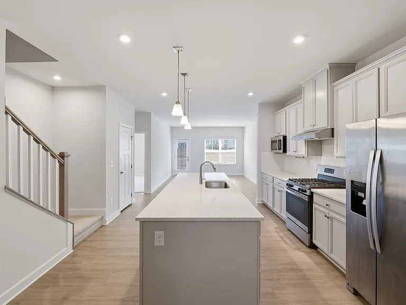
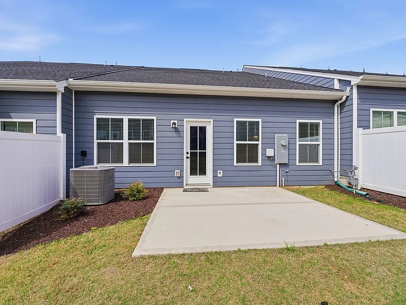
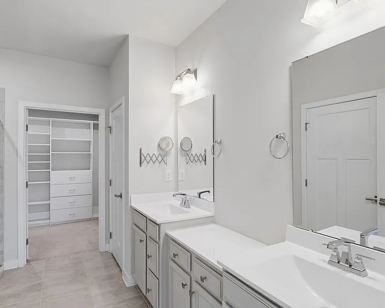
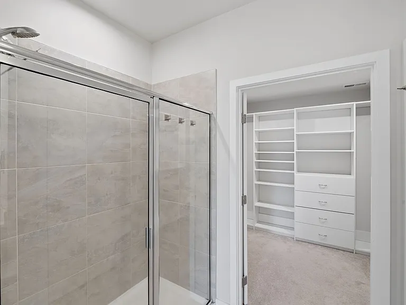
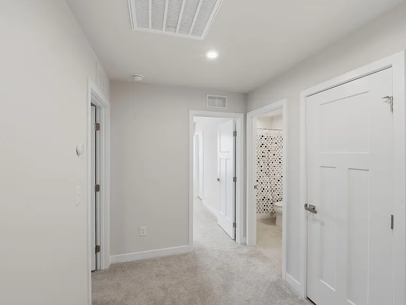
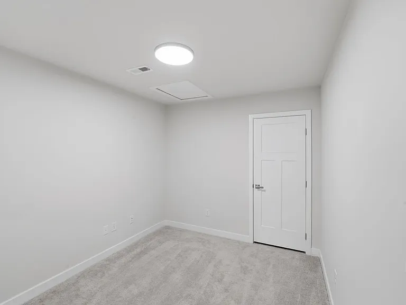
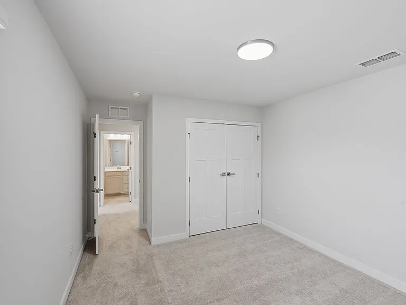
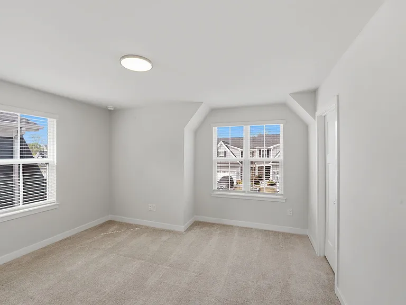
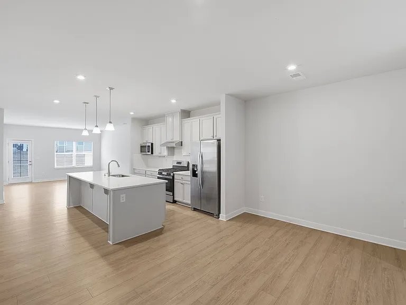
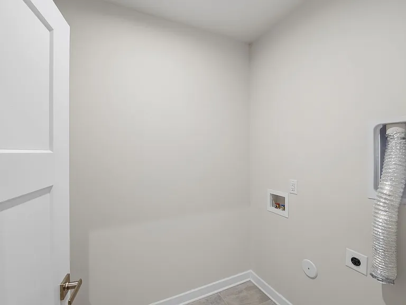
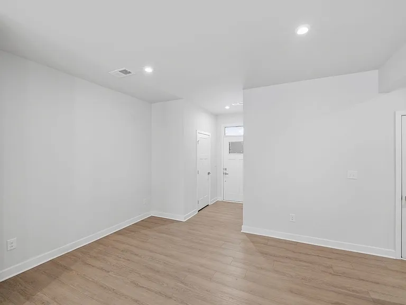
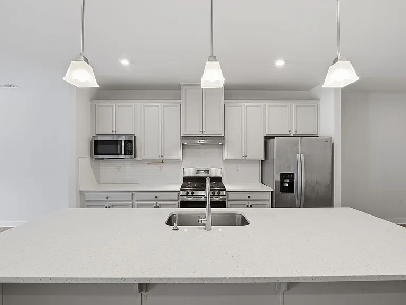
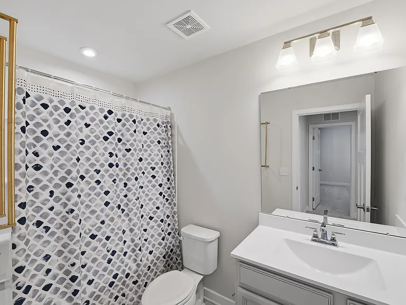
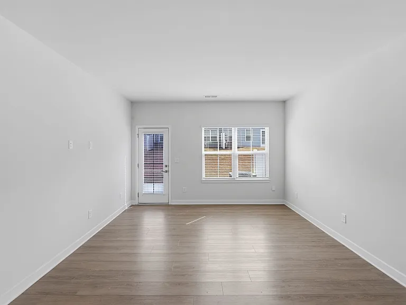
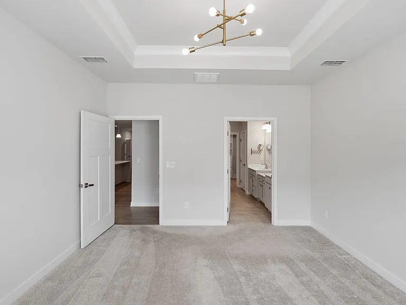
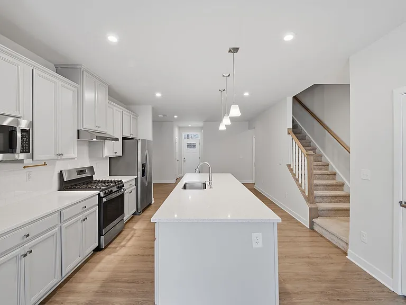
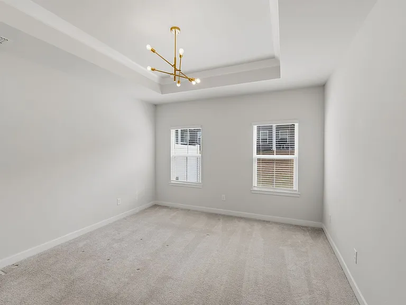
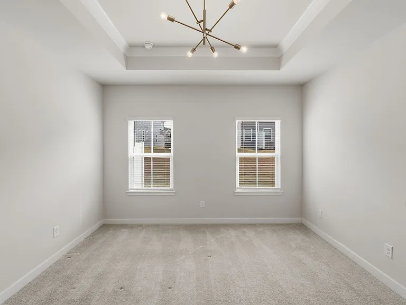
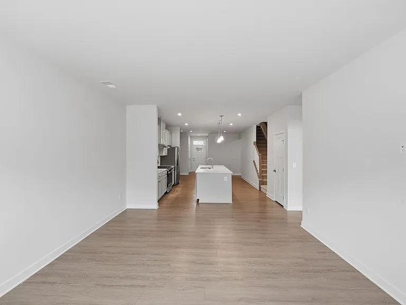
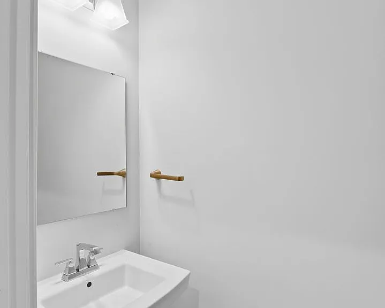
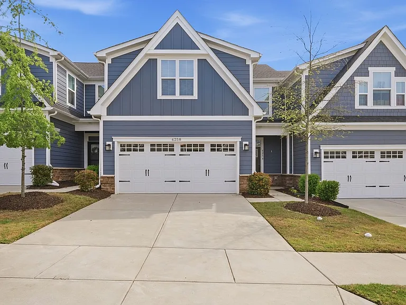
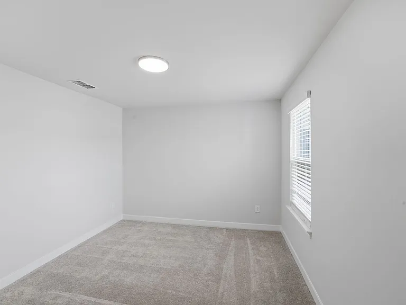
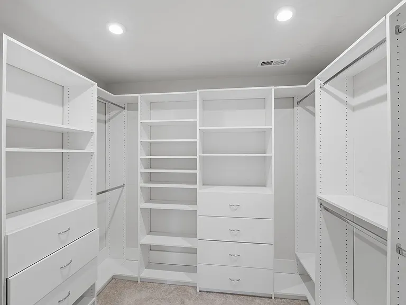
Welcome to beautiful Townhome in the Rivercross community in Denver. This well maintained two-story townhouse has upscale finishes, and an open floor plan perfect for today's lifestyle. The beautiful kitchen features an oversized island with additional seating home, featuring granite countertops, a classic subway tile backsplash, a spacious island with additional seating and storage, gas range, a large pantry, and stainless-steel appliances. The open-concept floor plan flows seamlessly from the kitchen to the dining and living area . The spacious primary suite is on the main floor has a tray ceiling, spacious walk-in closet, and a luxurious bath. First floor also features a guest bath and a laundry room. Upstairs, there are two additional bedrooms, a full bath, and a flex room/ office. Residents of Rivercross community amenities include a clubhouse with kitchen, fitness center, and an outdoor pool. RESIDENTS BENEFIT PACKAGE - $35 per month Your Resident Benefit Package is included with ALL lease agreements and includes the following: Convenient Lock Box Move-In Secure Online Rental Payments Online Resident Portal Access 24/7 Maintenance Online Portal On-Time Credit Reporting of Rental Payments Reporting to Experian Insurance administration Home Buyers program Discounted Sales Commission Documents Storage and Retrieval Move Out Security Deposit Report Processing with Pictures HVAC Air Filters delivered to your home every other month Utilities Concierge Set up Waiver of One Late Fee Waiver of One NSF fee Note: Resident Benefits Package is REQUIRED with all lease agreements with Carolina Property Management Services. Resident Benefits Package will be billed as one charge on a monthly basis. ATTENTION: This property is managed by Carolina Property Management, LLC. BE CAREFUL OF SCAMS! Do not provide your lockbox code to anyone if asked. Do not submit applications with your personal information or deposit funds unless you're sure it's to Carolina Property Management. If you see this property listed by anyone other than Carolina Property Management for a different price, be aware that is A SCAM! Before leasing, please contact the school district for zoning information Beware of Scammers! Consider the following points*: 1. Carolina Property Management acts as the Property Manager for this property and ONLY we are responsible to lease it. The owner(s) will not seek to lease the house on their own. If someone contacts you claiming to be the owner, they are probably trying to steal your money or personal information. 2. We do not list our properties on Craigslist. 3. 4. We will always lease the property for exactly the price and deposit required posted on Tenant Turner and our official website. 5. We will never ask you to wire money or to take the key from the Smart Digital lockbox device to move in.

The property manager

Nearby schools

Students who live in 6258 Ashton Park Dr attend the following Catawba County School District (Unified School District) public schools:
GreatSchools ratings are based on test scores and additional metrics when available.

6258 Ashton Park Dr
By contacting this property, you agree to our Terms of Use. Visit our Privacy Portal for more information. When you click “Send message”, we’ll send your inquiry to the property manager so they can reach out and answer your questions.

Find similar homes

Spot something off?Good catch. Flag it and help keep listings legit.