625 Willowwood Trl

625 Willowwood Trl — Photo 1
625 Willowwood Trl — Photo 2
625 Willowwood Trl — Photo 3
625 Willowwood Trl — Photo 4
625 Willowwood Trl — Photo 5
625 Willowwood Trl — Photo 6
625 Willowwood Trl — Photo 7
625 Willowwood Trl — Photo 8
625 Willowwood Trl — Photo 9
625 Willowwood Trl — Photo 10
625 Willowwood Trl — Photo 11
625 Willowwood Trl — Photo 12
625 Willowwood Trl — Photo 13
625 Willowwood Trl — Photo 14
625 Willowwood Trl — Photo 15
625 Willowwood Trl — Photo 16
625 Willowwood Trl — Photo 17
625 Willowwood Trl — Photo 18
625 Willowwood Trl — Photo 19
625 Willowwood Trl — Photo 20
625 Willowwood Trl — Photo 21
625 Willowwood Trl — Photo 22
625 Willowwood Trl — Photo 23

$3,290/ mo
Doesn't include deposits and fees
4 beds3 baths2925 sqft house
625 Willowwood Trl

Your booked tour

What you get

Pet-friendlyLaundryParkingAir conditioning

Costs, fees, and lease terms

Lease terms

Options available for 1 or 2 year lease. Tenants must cover all utilities and provide own fridge and washer/dryer. Homeowner will provide home warranty. Application approval is contingent on income, background check, and credit check. Pet fee is $250/cat and $500/dog.

Pets

  • Dogs

    Allowed
    Number allowed2
  • Cats

    Allowed
    Number allowed2

The neighborhood

About the building


There is a softness to the way this home lives. Morning light settles gently into the kitchen, quiet upstairs retreats create space to unwind, and nearly every window pulls your attention back toward the mature trees and peaceful outdoor views surrounding the property. Located in Keller's established Carriage Gate community, this thoughtfully updated home balances architectural scale with everyday comfort. Soaring ceilings and expansive arched windows fill the living spaces with natural light, while warm wood-look flooring, detailed millwork, built-in shelving, and a central fireplace create a sense of warmth throughout the main living area. The layout offers flexibility without sacrificing flow, connecting formal dining, open living spaces, and the breakfast area in a way that feels functional yet inviting for daily life. The refreshed kitchen features extensive cabinetry, quartz-style countertops, patterned tile backsplash, dual ovens, farmhouse sink, oversized island, and generous prep space designed for gathering and everyday use alike. Upstairs, vaulted ceilings continue through spacious secondary bedrooms and flexible bonus spaces ideal for movie nights, creative work, or additional lounge space. The oversized primary suite feels tucked away and private, paired with a renovated bath featuring a large glass-enclosed shower, soaking tub, updated tilework, dual vanities, and an expansive walk-in closet. Outside, the backyard offers a quieter pace with mature landscaping, a large patio for outdoor dining or evening relaxation, and a tucked-away garden seating area framed by greenery. Beyond the home itself, the location connects naturally to Keller's outdoor lifestyle, just minutes from The Parks at Town Center, Bear Creek Park, Keller Farmers Market, and Sky Creek Ranch Golf Club. This home offers a rare balance of warmth, scale, and livability in one of Keller's most established neighborhoods.

The property manager

Nearby schools

Students who live in 625 Willowwood Trl attend the following Keller Independent School District (Unified School District) public schools:

GreatSchools ratings are based on test scores and additional metrics when available.
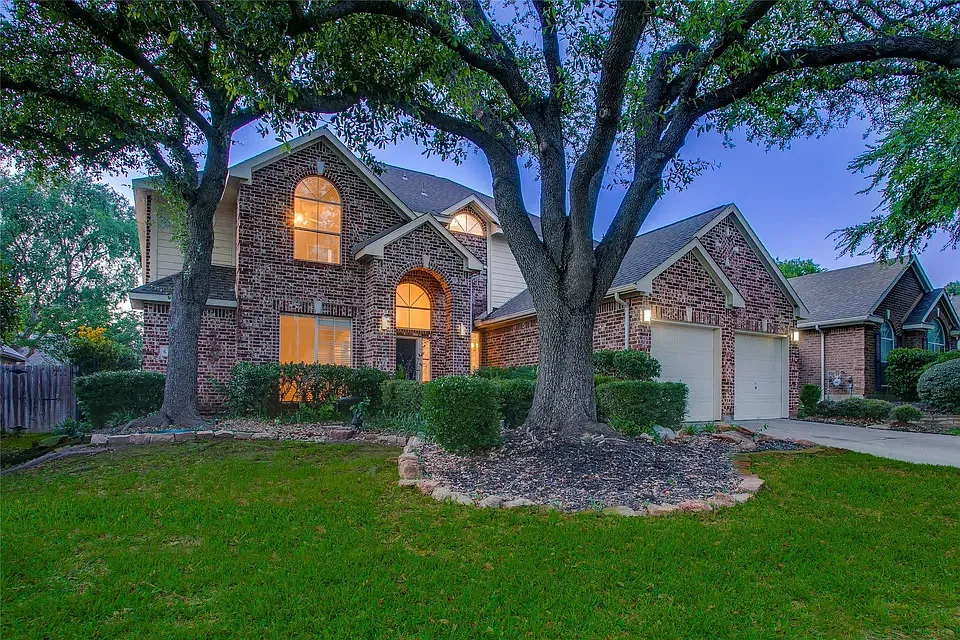
625 Willowwood Trl

By contacting this property, you agree to our Terms of Use. Visit our Privacy Portal for more information. When you click “Send message”, we’ll send your inquiry to the property manager so they can reach out and answer your questions.

Find similar homes

Spot something off?Good catch. Flag it and help keep listings legit.