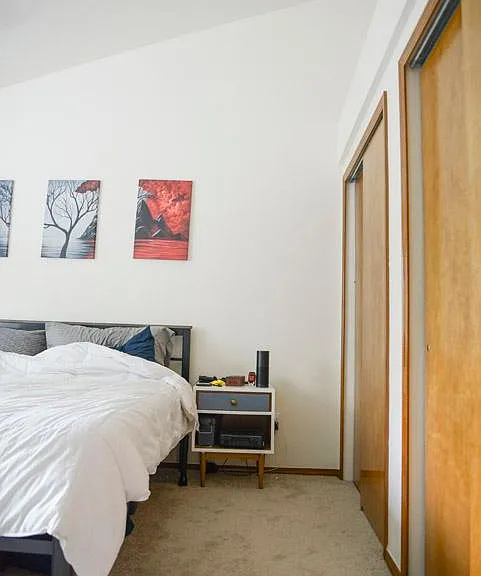
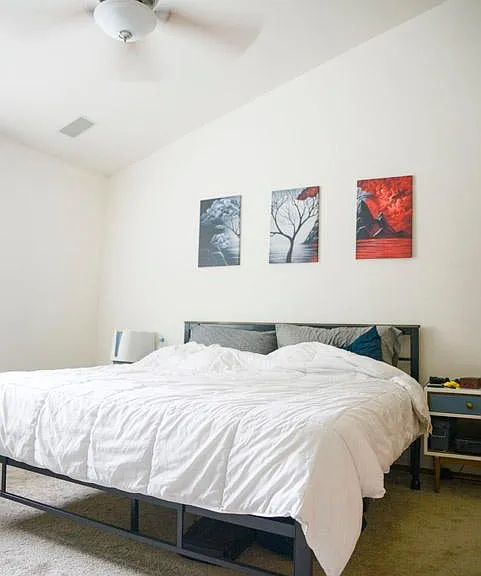
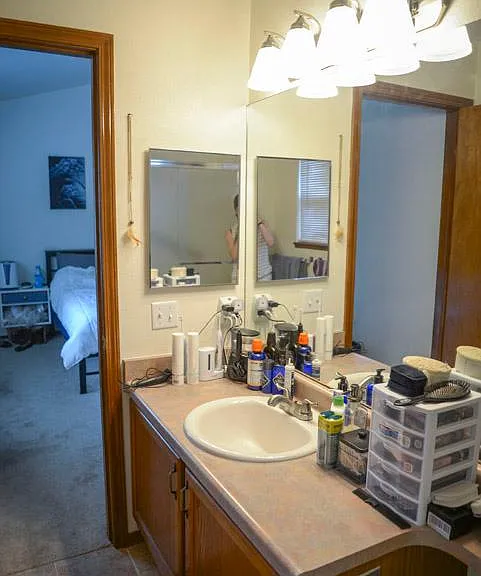
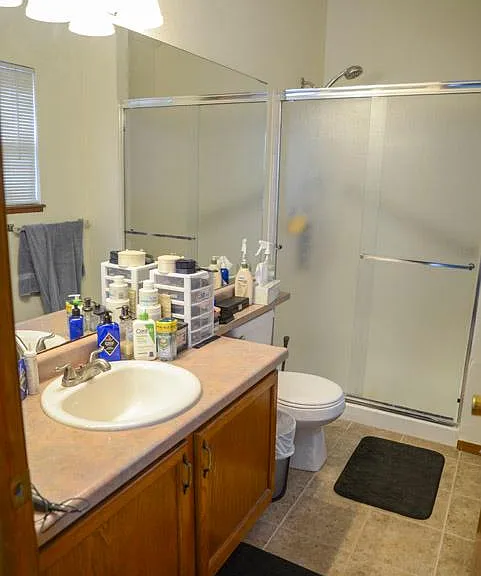
6244 Gemfield Dr

6244 Gemfield Dr — Photo 1
6244 Gemfield Dr — Photo 2
6244 Gemfield Dr — Photo 3
6244 Gemfield Dr — Photo 4
6244 Gemfield Dr — Photo 5
6244 Gemfield Dr — Photo 6
6244 Gemfield Dr — Photo 7
6244 Gemfield Dr — Photo 8
6244 Gemfield Dr — Photo 9
6244 Gemfield Dr — Photo 10
6244 Gemfield Dr — Photo 11
6244 Gemfield Dr — Photo 12
6244 Gemfield Dr — Photo 13
6244 Gemfield Dr — Photo 14
6244 Gemfield Dr — Photo 15
6244 Gemfield Dr — Photo 16
6244 Gemfield Dr — Photo 17
6244 Gemfield Dr — Photo 18
6244 Gemfield Dr — Photo 19
6244 Gemfield Dr — Photo 20
6244 Gemfield Dr — Photo 21
6244 Gemfield Dr — Photo 22
6244 Gemfield Dr — Photo 23
6244 Gemfield Dr — Photo 24
6244 Gemfield Dr — Photo 25
6244 Gemfield Dr — Photo 26
6244 Gemfield Dr — Photo 27
6244 Gemfield Dr — Photo 28
6244 Gemfield Dr — Photo 29
6244 Gemfield Dr — Photo 30
6244 Gemfield Dr — Photo 31
6244 Gemfield Dr — Photo 32
6244 Gemfield Dr — Photo 33
6244 Gemfield Dr — Photo 34
6244 Gemfield Dr — Photo 35
6244 Gemfield Dr — Photo 36
6244 Gemfield Dr — Photo 37
6244 Gemfield Dr — Photo 38
6244 Gemfield Dr — Photo 39
6244 Gemfield Dr — Photo 40
6244 Gemfield Dr — Photo 41
6244 Gemfield Dr — Photo 42
6244 Gemfield Dr — Photo 43
6244 Gemfield Dr — Photo 44
6244 Gemfield Dr — Photo 45
6244 Gemfield Dr — Photo 46
6244 Gemfield Dr — Photo 47
6244 Gemfield Dr — Photo 48
6244 Gemfield Dr — Photo 49
6244 Gemfield Dr — Photo 50
6244 Gemfield Dr — Photo 51
6244 Gemfield Dr — Photo 52

$2,475/ mo
Total price
Now includes required monthly fees in total price
5 beds3 baths2616 sqft house
Available July 31
6244 Gemfield Dr
Your booked tour

What you get

Pet-friendlyIn-unit laundryParkingAir conditioning

Costs, fees, and lease terms

Lease terms

Owner pays HOA fees, leases in one year increments.

Pets

  • Dogs

    Allowed
    Number allowed1
  • Cats

    Allowed
    Number allowed1

The neighborhood

About the building

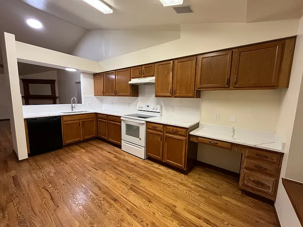
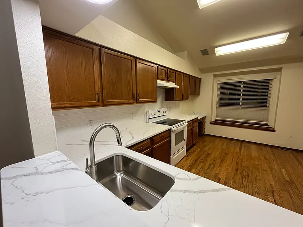
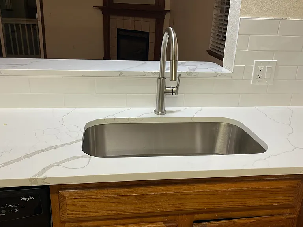
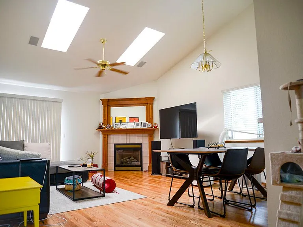
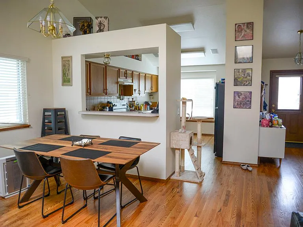
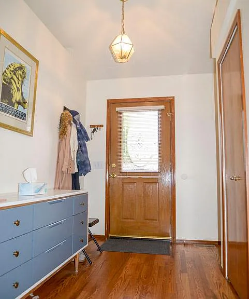
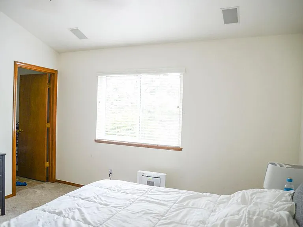
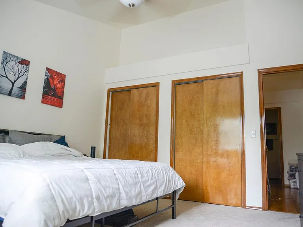
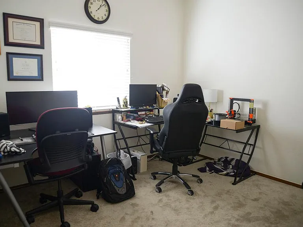
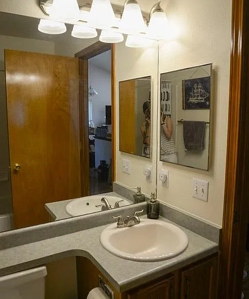
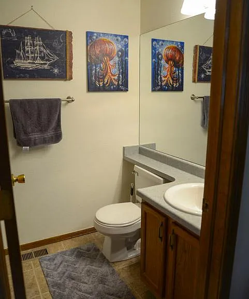
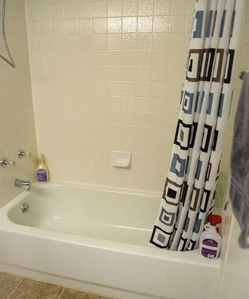
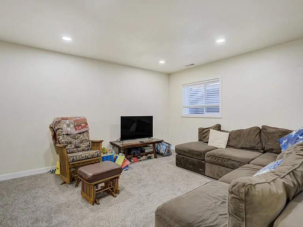
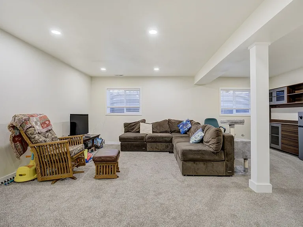
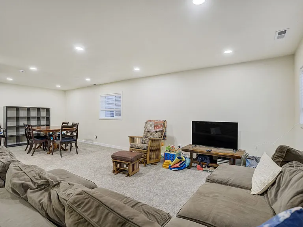
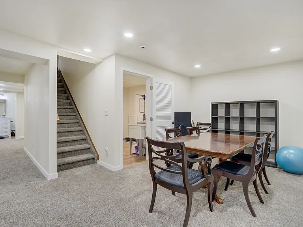
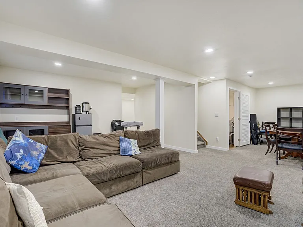
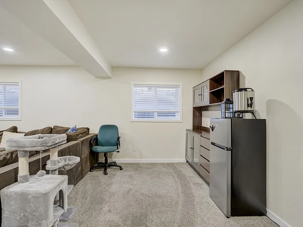
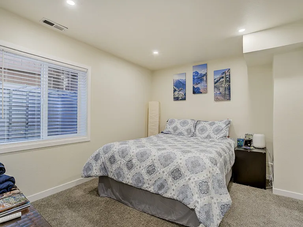
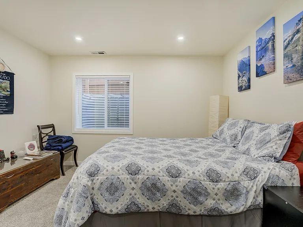
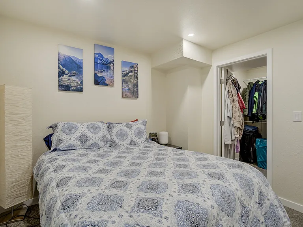
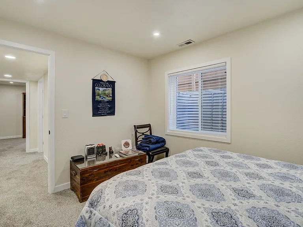
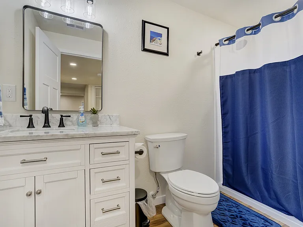
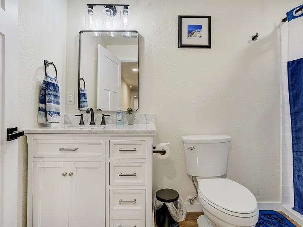
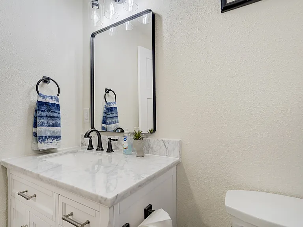
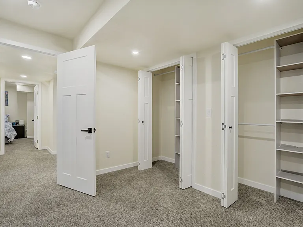
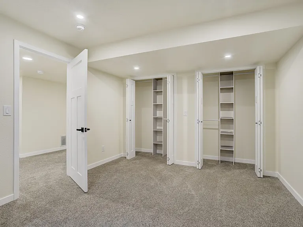
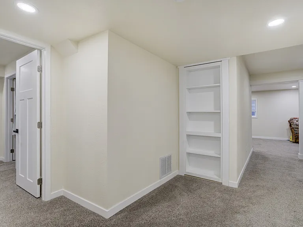
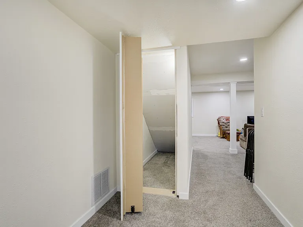
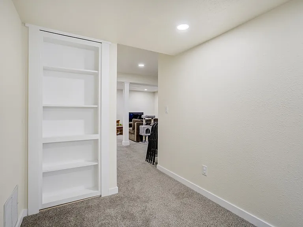
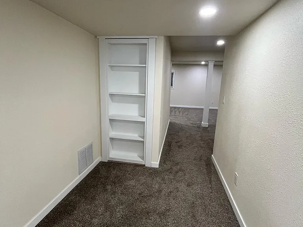
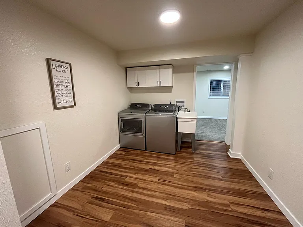
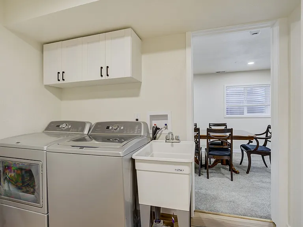
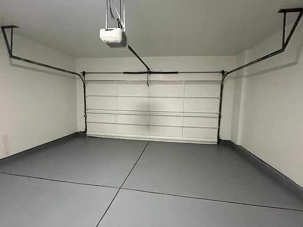
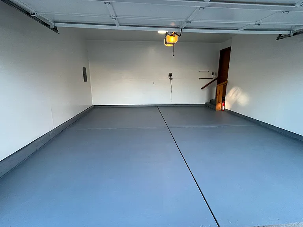
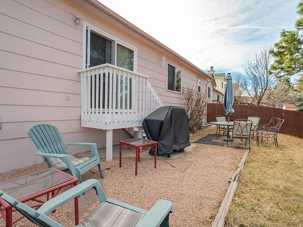
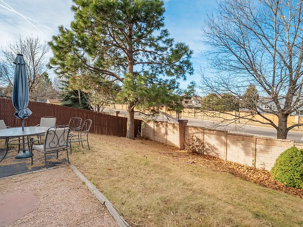
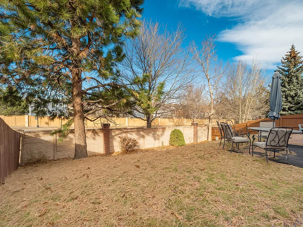
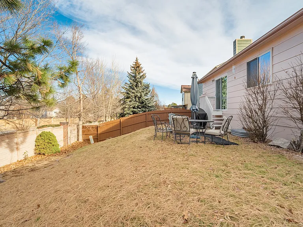
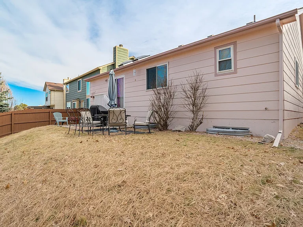
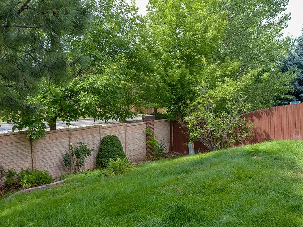
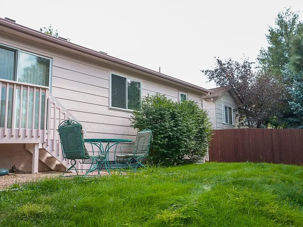
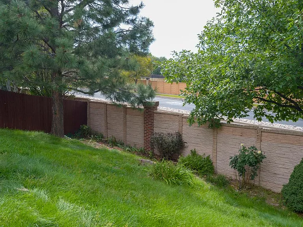
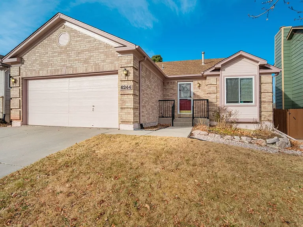
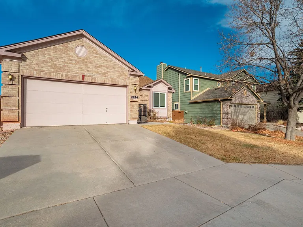
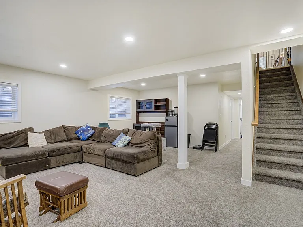
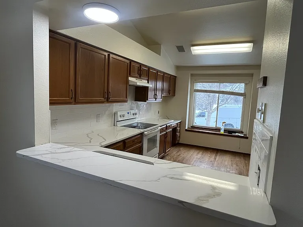
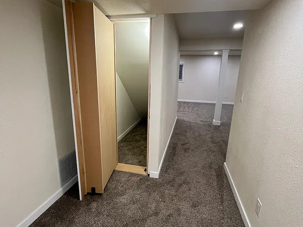
Beautiful, recently remodeled, 5 bedroom, 3 bathroom, 2 car garage rancher with a friendly, open floor plan! Large eat in kitchen with new Quartz countertops and backsplash, hardwood floors, and a huge pantry. The kitchen opens into the great room and entry area. Neutral colors throughout, custom mantel over gas fireplace in the living room, sound system, custom blinds, new vinyl windows, lots of natural light, hardwood floors, fully fenced back yard, and vaulted ceilings. The garage is nicely refinished insulated, painted, and very warm. The main level is 1306 square feet of living space 3 bedrooms, 2 bathrooms, large family room, kitchen and plenty of storage. The recently finished (in 2025) lower level has an additional 1306 square feet of living space which includes two bedrooms, one bathroom, dry bar, large family room, cute "secret" storage/play area, and bookcase below the stairs, washer/dryer, and lots of storage space. The house is in an established neighborhood with mature trees. Walk to the public elementary and middle schools, an outstanding, affordable private Christian school, and Cottonwood Creek Park. The location is a perfect blend of in town convenience (close to shopping, schools and work), and country feel of larger lot sizes and open space. The neighborhood, Vista Mesa, backs up to 26 acres of open space. It is a short walk to the bluff with amazing mountain views. The fully fenced back yard has a back patio area, and is cozy and private. This is a non-smoking home (inside or outside). The lot is nicely landscaped, and the neighborhood is well established (mature trees, larger lots). This area of District 11 is very desirable. The house is convenient to Peterson, Schriever, and USAFA.

The property manager

Nearby schools

Students who live in 6244 Gemfield Dr attend the following Colorado Springs 11 School District (Unified School District) public schools:
GreatSchools ratings are based on test scores and additional metrics when available.

6244 Gemfield Dr
By contacting this property, you agree to our Terms of Use. Visit our Privacy Portal for more information. When you click “Send message”, we’ll send your inquiry to the property manager so they can reach out and answer your questions.
Find similar homes

Spot something off?Good catch. Flag it and help keep listings legit.