624 Vista Dr #624

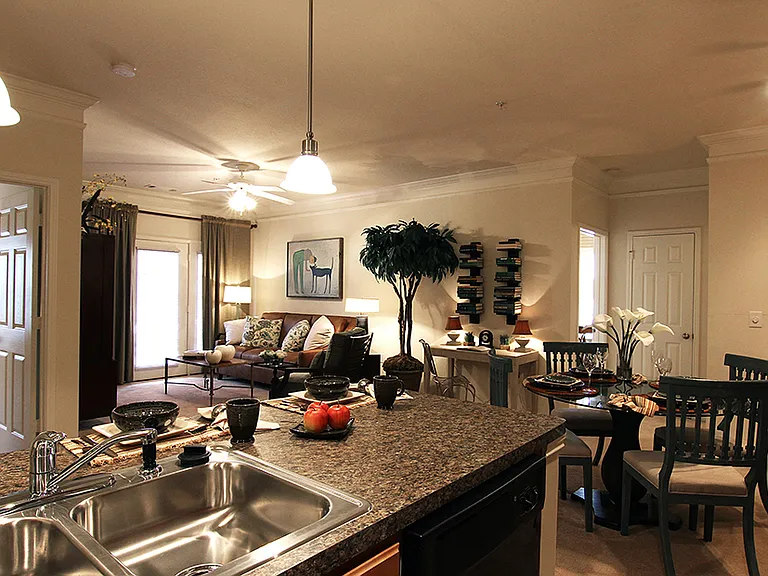
624 Vista Dr #624 — Photo 1
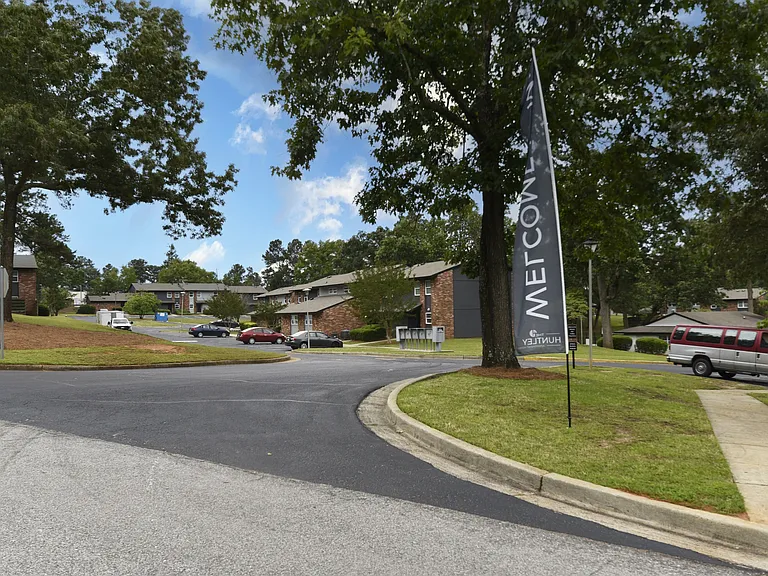
624 Vista Dr #624 — Photo 2
624 Vista Dr #624 — Photo 3
624 Vista Dr #624 — Photo 4
624 Vista Dr #624 — Photo 5
624 Vista Dr #624 — Photo 6
624 Vista Dr #624 — Photo 7
624 Vista Dr #624 — Photo 8
624 Vista Dr #624 — Photo 9
624 Vista Dr #624 — Photo 10
624 Vista Dr #624 — Photo 11
624 Vista Dr #624 — Photo 12
624 Vista Dr #624 — Photo 13
624 Vista Dr #624 — Photo 14
624 Vista Dr #624 — Photo 15
624 Vista Dr #624 — Photo 16
624 Vista Dr #624 — Photo 17
624 Vista Dr #624 — Photo 18
624 Vista Dr #624 — Photo 19
624 Vista Dr #624 — Photo 20
624 Vista Dr #624 — Photo 21
624 Vista Dr #624 — Photo 22
624 Vista Dr #624 — Photo 23
624 Vista Dr #624 — Photo 24
624 Vista Dr #624 — Photo 25
  • Furnished

$1,900/ mo
Doesn't include deposits and fees
3 beds3 baths1580 sqft townhouse
624 Vista Dr #624

Your booked tour

What you get

Pet-friendlyIn-unit laundryParkingAir conditioning

Costs, fees, and lease terms

Lease terms

Tenant pays all utilities along with rent

Pricing comparison

$59

At $1,900, this listing is priced $59 cheaper than the current market rate for a 3 bedroom home in Grovetown.

Pets

  • Dogs

    Allowed
    Number allowed1
  • Cats

    Allowed
    Number allowed1

The neighborhood

About the building

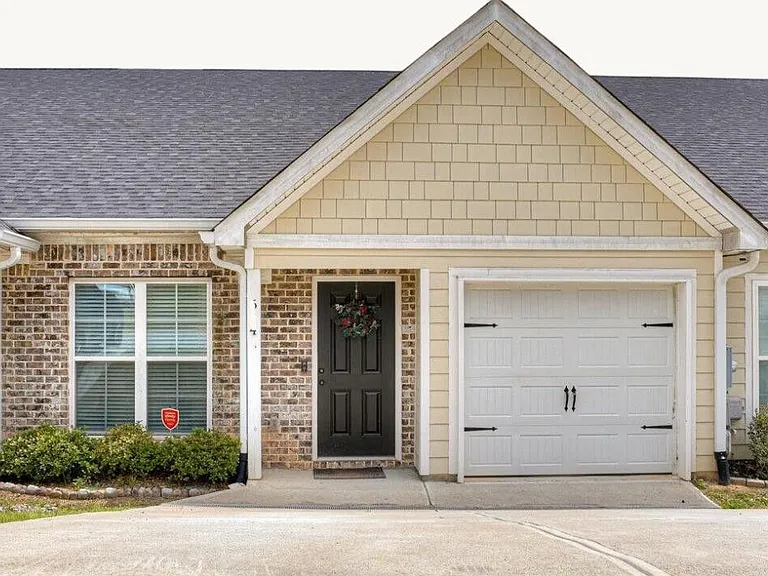
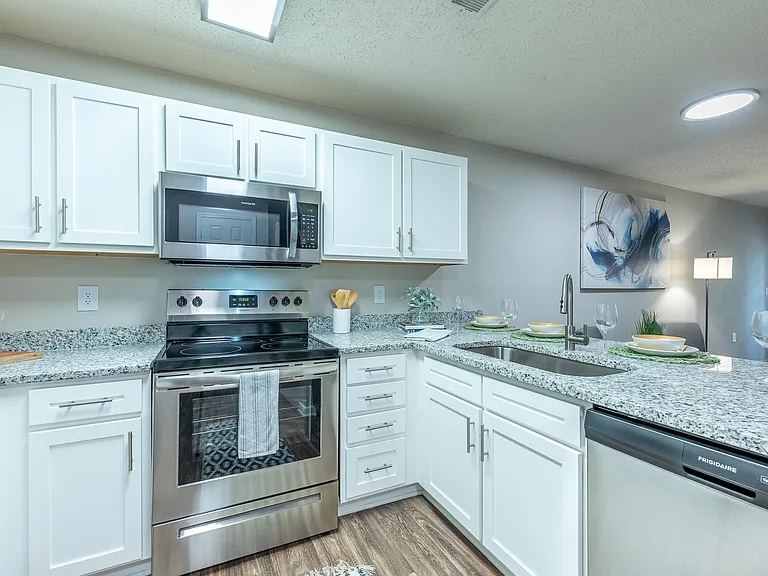
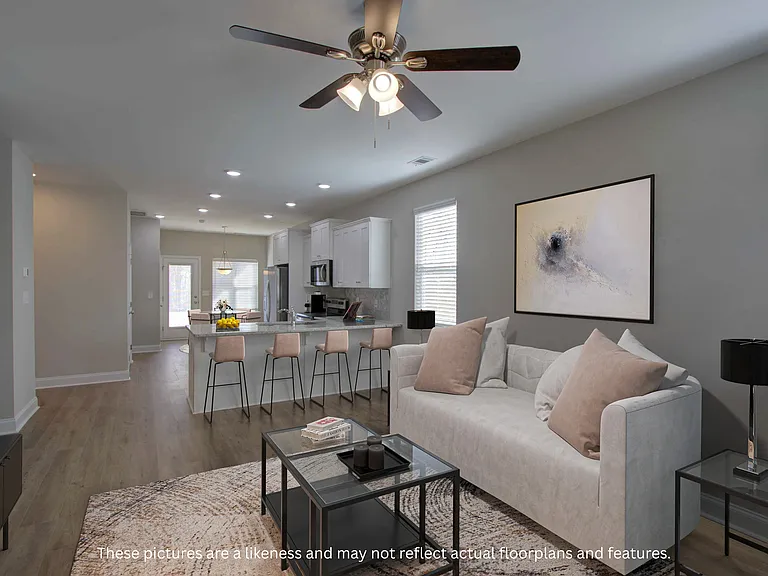
This charming middle-unit townhome offers three bedrooms, three full bathrooms, a single-car garage, and a generously sized backyard with a privacy fence. As you step into the foyer, you'll notice a bedroom to the left and a kitchen to the right, which flows seamlessly into the breakfast/dining area and a spacious living room with soaring ceilings that create an open, airy ambiance. The main-level owner's suite includes a walk-in closet, double-sink vanity, and a shower/tub combo. Upstairs, you'll find a versatile loft space, a third bedroom, and an additional full bathroom ideal for guests or a home office setup. Granite countertops elevate the kitchen and main-level hall bath, while LVT flooring runs through the foyer, hallway, kitchen, dining area, and bathrooms for both style and durability. A full laundry unit is conveniently located near the kitchen, and the upstairs attic provides extra storage space. The exterior features attractive Hardie plank siding with stone and brick accents (designs vary by unit). Ideally located near I-20, Fort Gordon, and Augusta Mall.

The property manager

624 Vista Dr #624

Nearby schools

Students who live in 624 Vista Dr #624 attend the following Columbia County School District (Unified School District) public schools:

GreatSchools ratings are based on test scores and additional metrics when available.

624 Vista Dr #624

By contacting this property, you agree to our Terms of Use. Visit our Privacy Portal for more information. When you click “Send message”, we’ll send your inquiry to the property manager so they can reach out and answer your questions.

Find similar homes

Similar listings comparison

This listing

624 Vista Dr #624

1 bed$1,317+$1,415+$1,445+$1,339+$1,085+$1,285+
2 beds$1,489+$1,715+$1,759+$1,365+$1,610
3 beds$1,900$1,796+$1,949$1,999+$2,050+$1,699+$1,954+$1,660+$1,645+
4+ beds$2,215+
Total monthly price
Total price
Distance1.9 miles away3.9 miles away8.5 miles away3.0 miles away22.7 miles away13.8 miles away3.2 miles away7.2 miles away
PetsCats and Small Dogs AllowedCats and Dogs AllowedCats and Dogs AllowedCats and Dogs AllowedCats and Dogs AllowedCats and Dogs AllowedCats and Dogs AllowedCats and Dogs AllowedCats and Dogs Allowed
LaundryIn UnitIn UnitIn UnitIn UnitWasher/Dryer HookupsIn UnitIn Unit, Shared
SecurityGated EntryGated EntryGated Entry
A/CYesYesYesYesYes
DishwasherYesYesYes
ParkingYesYesYesYesYesYesYesYes
GymYesYesYesYesYesYes
PoolYesYesYesYesYesYes
Spot something off?Good catch. Flag it and help keep listings legit.