6239 Alta Puerta

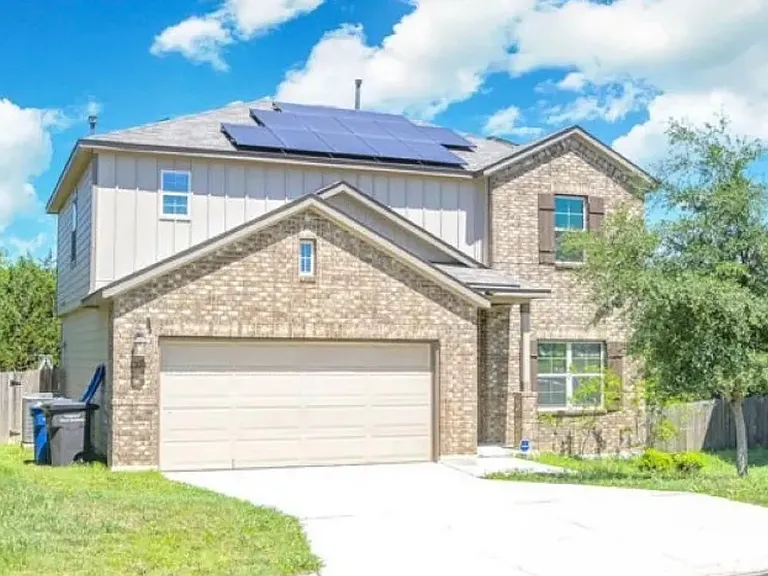
6239 Alta Puerta — Photo 1
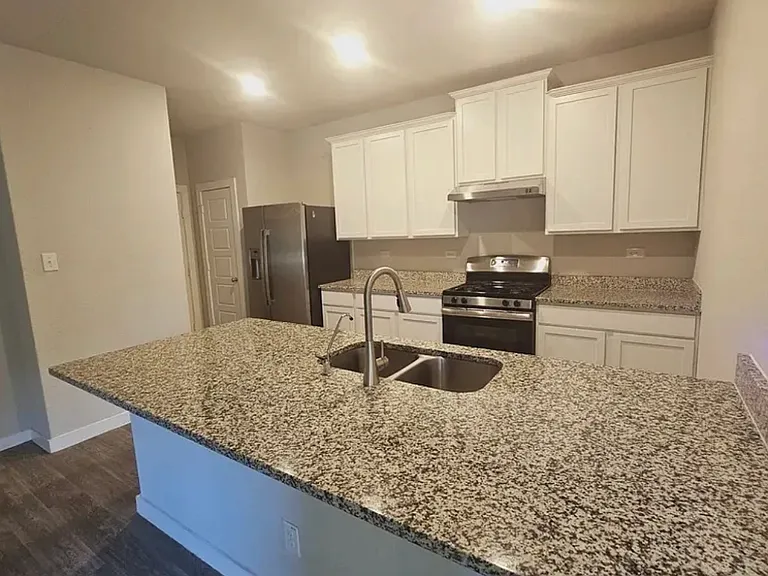
6239 Alta Puerta — Photo 2
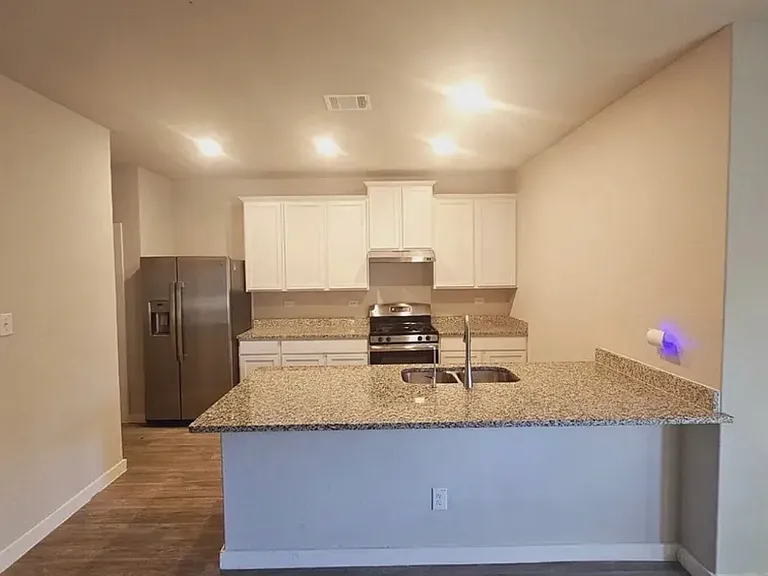
6239 Alta Puerta — Photo 3
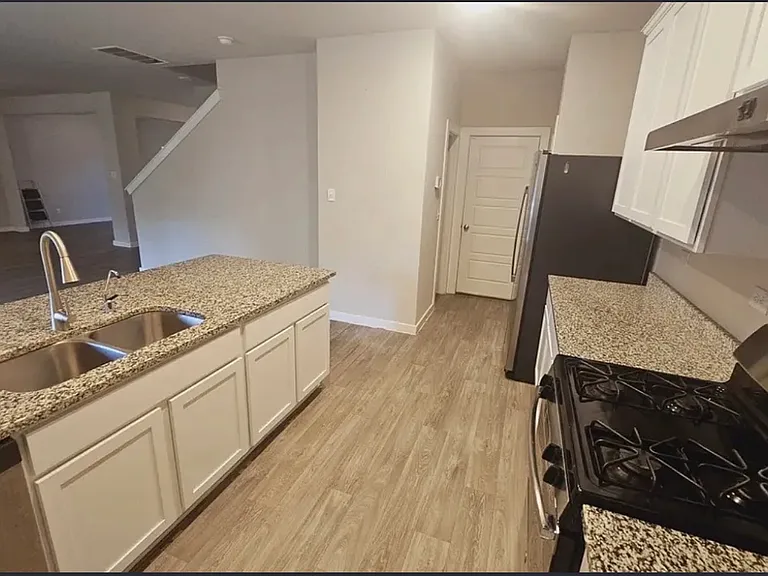
6239 Alta Puerta — Photo 4
6239 Alta Puerta — Photo 5
6239 Alta Puerta — Photo 6
6239 Alta Puerta — Photo 7
6239 Alta Puerta — Photo 8
6239 Alta Puerta — Photo 9
6239 Alta Puerta — Photo 10
6239 Alta Puerta — Photo 11
6239 Alta Puerta — Photo 12
6239 Alta Puerta — Photo 13
6239 Alta Puerta — Photo 14
6239 Alta Puerta — Photo 15
6239 Alta Puerta — Photo 16
6239 Alta Puerta — Photo 17

$2,200/ mo
Total price
Now includes required monthly fees in total price
3 beds3 baths2063 sqft house
Available May 31
6239 Alta Puerta

Your booked tour

What you get

Pet-friendlyIn-unit laundryParkingAir conditioning

Costs, fees, and lease terms

Lease terms

The lease Term is at least 12 months. Tenant Pays for Gas/Electric, Water/Sewer, Yard Maintenance, Garbage Pickup. Security Deposit is $2000. Pet is allowed with $400 nonrefundable deposit.

Pricing comparison

$508

At $2,200, this listing is priced $508 more than the current market rate for a 3 bedroom home in San Antonio.

Pets

  • Dogs

    Allowed
  • Cats

    Allowed

The neighborhood

About the building

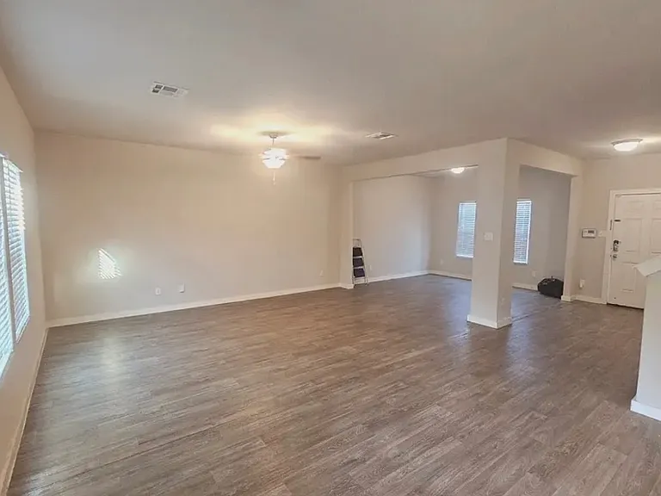
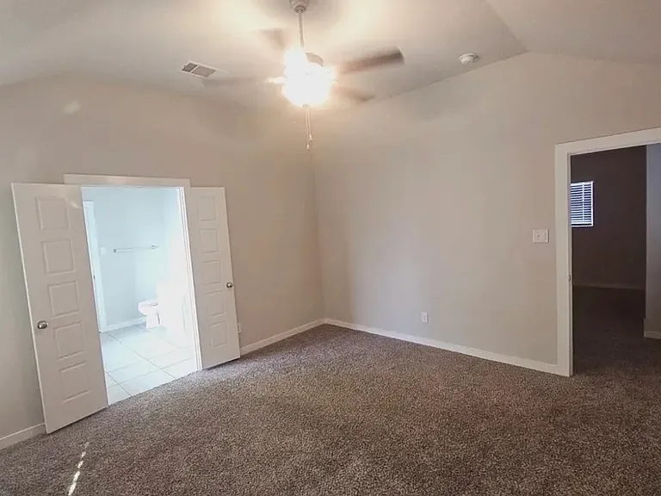
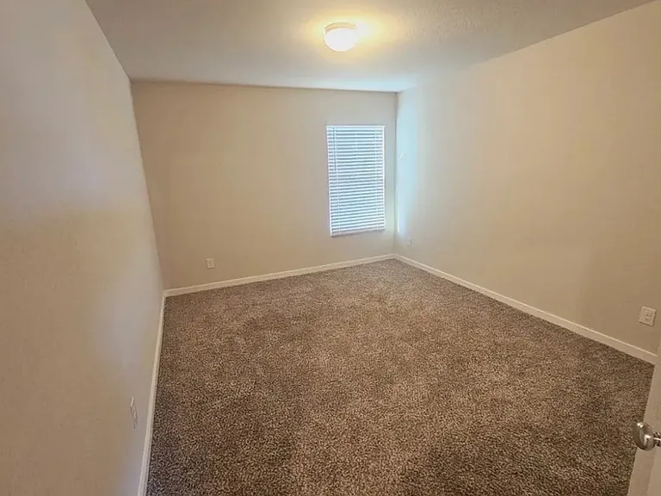
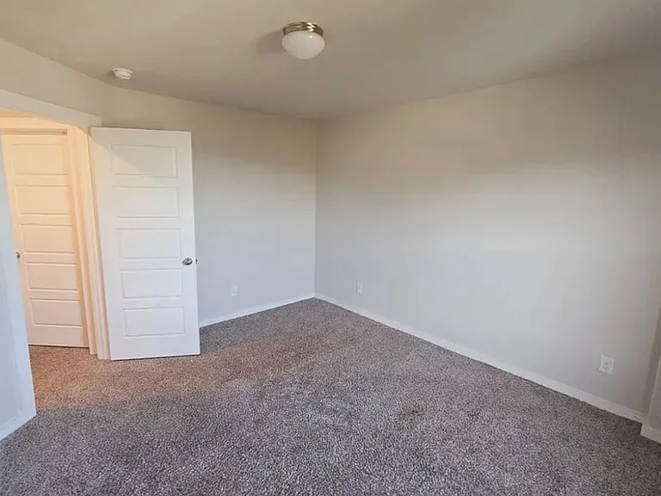
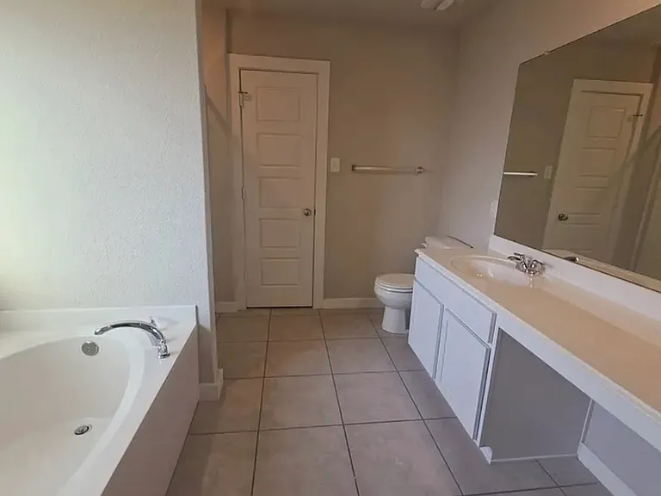
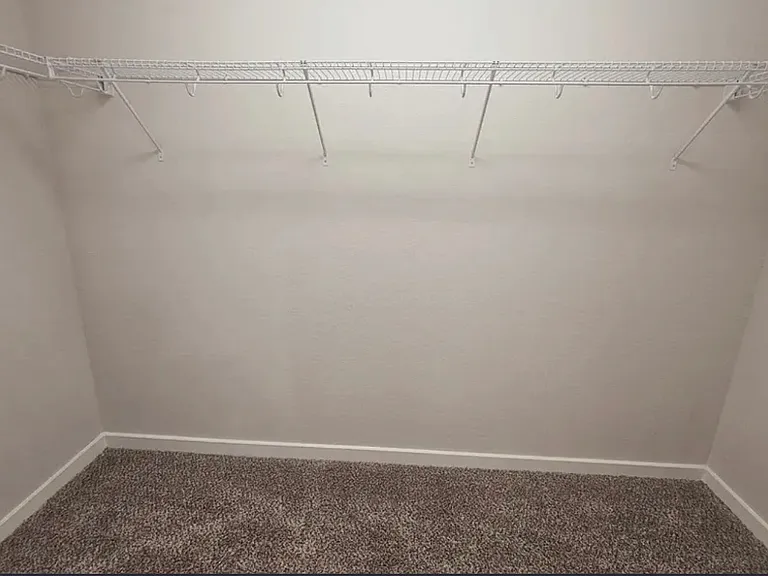
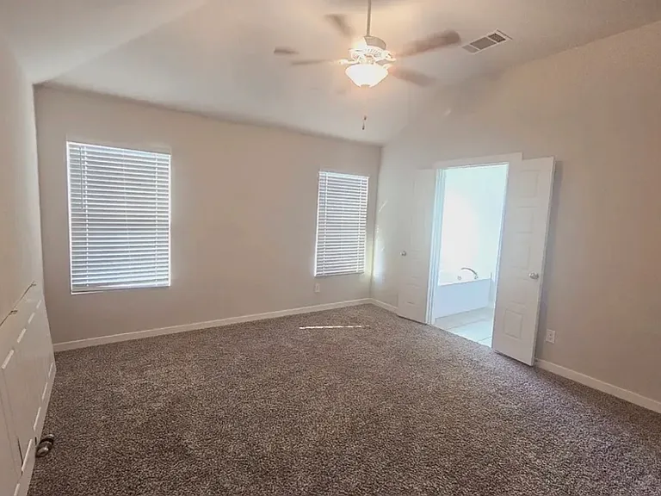
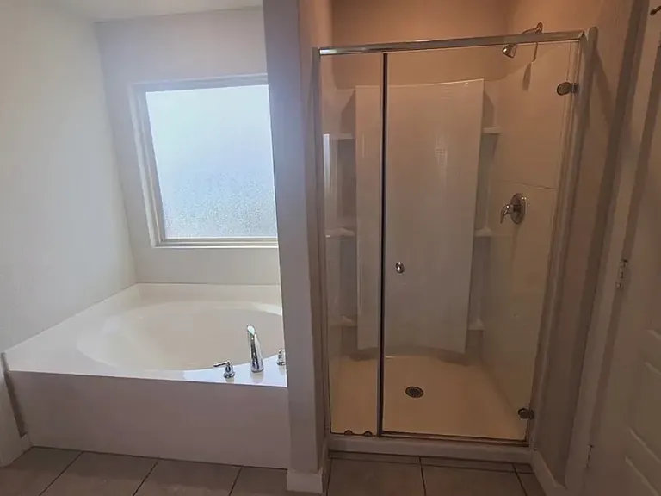
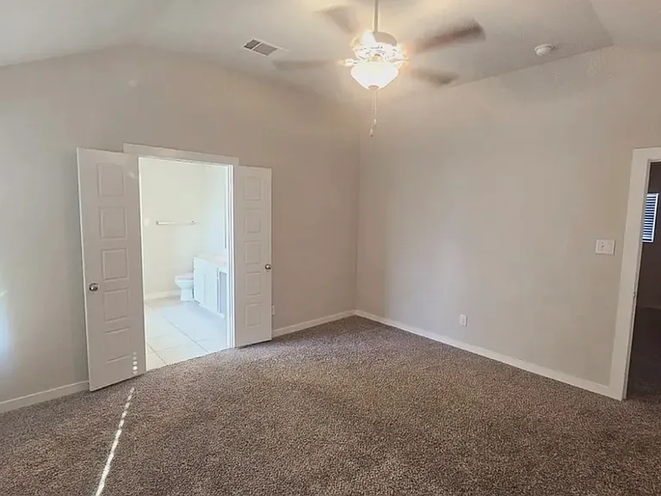
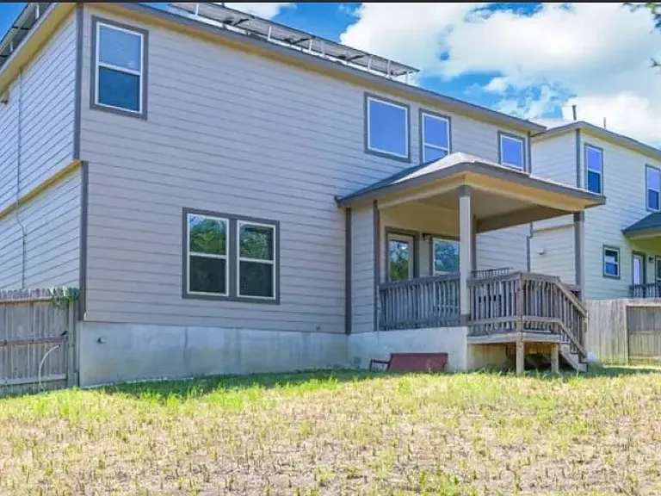
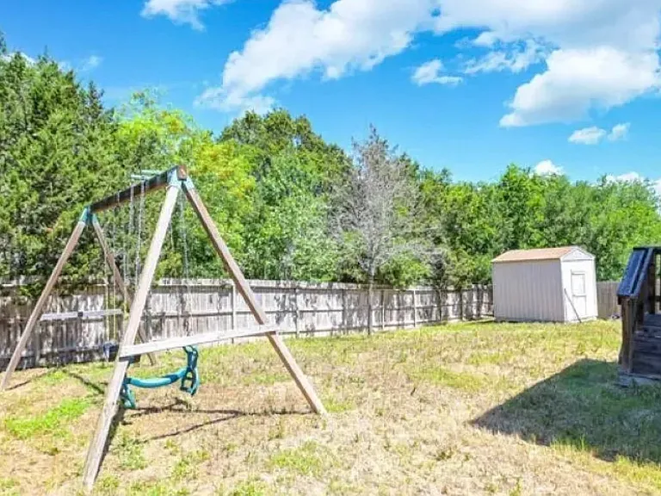
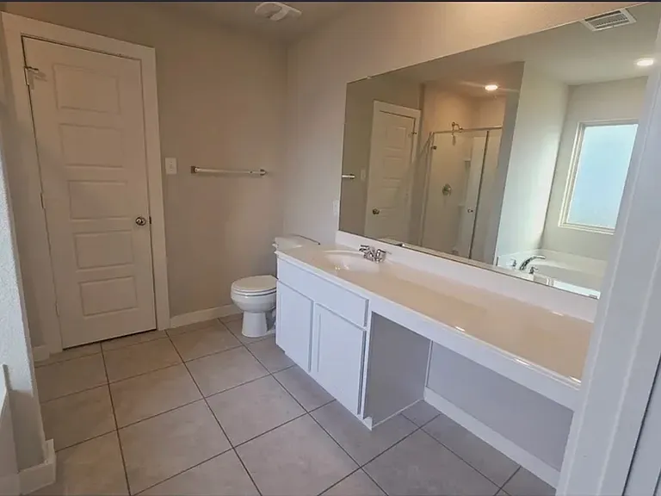
This beautiful house features white cabinetry with plenty of counter space with an oversized island. The kitchen comes with matching stainless steal appliances to include a refrigerator. The kitchen opens up to the very spacious living room with! The master bedroom has high ceilings and many windows to offer plenty of natural lighting. Features Bedrooms Bedrooms: 3 Primary Bedroom Dimensions: 16 x 15 2nd Primary Bedroom Dimensions: 11 x 11 Bedroom 2 Dimensions: 14 x 13 Bedroom 3 Dimensions: 11 x 14 Primary Bedroom Level: 2nd Level 2nd Primary Bedroom Level: 2nd Level Bedroom 2 Level: 2nd Level Bedroom 3 Level: 2nd Level Primary Bedroom Description: Upstairs Bathrooms Total Bathrooms: 2.1 Full Bathrooms: 2 1/2 Bathrooms: 1 Primary Bathroom Dimensions: 8 x 8 Primary Bathroom Level: 2nd Level Primary Bathroom Description: Tub/Shower Separate Interior Features One Living Area Liv/Din Combo Eat-In Kitchen Island Kitchen Furnished Description: Stove/Range, Refrigerator, Dishwasher Flooring: Carpeting, Vinyl Window Features: Some Remain Heating and Cooling Cooling Features: One Central Heating Features: Central Kitchen and Dining Breakfast Room Dimensions: 10 x 10 Breakfast Room Level: Main Level Dining Room Dimensions: 10 x 10 Dining Room Level: Main Level Kitchen Dimensions: 12 x 12 Kitchen Level: Main Level Other Rooms Entry Foyer Dimensions: 20 x 15 Family Room Dimensions: 15 x 15 Living Room Dimensions: 15 x 15 Family Room Level: Main Level Living Room Level: Main Level Land Info Lot Size Acres: 0.153 Lot Size Square Feet: 6665 Garage and Parking Garage Spaces: 2 Garage Description: Two Car Garage Parking Features: Two Car Garage School Information Elementary School: Call District High School: Call District Middle School: Call District School District: North East I.S.D Rental Info Lease Term: 12 Tenant Pays: Gas/Electric, Water/Sewer, Yard Maintenance, Garbage Pickup Security Deposit: 2000 Homeowners Association Pets Allowed: Allowed with $400 nonrefundable deposit Other Property Info Total Square Feet Living: 2084 Year Built: 2019 Building Exterior Type: Brick, Cement Fiber Property Age: 5 Building Total Stories: 2 House Style: Two Story

The property manager

Nearby schools

Students who live in 6239 Alta Puerta attend the following North East Independent School District (Unified School District) public schools:

GreatSchools ratings are based on test scores and additional metrics when available.

6239 Alta Puerta

By contacting this property, you agree to our Terms of Use. Visit our Privacy Portal for more information. When you click “Send message”, we’ll send your inquiry to the property manager so they can reach out and answer your questions.

Find similar homes

Spot something off?Good catch. Flag it and help keep listings legit.