• Primary Photo - 6238 Eastridge Dr #1
  • Building Photo - 6238 Eastridge Dr #1
1/10

6238 Eastridge Dr #1

Indianapolis, IN 46219

$1,100
2
Beds
1
Bath
750
Sqft
Doesn't include required deposits and fees
Powered byZillow Logo

Highlights

  • Cats and small dogs allowed
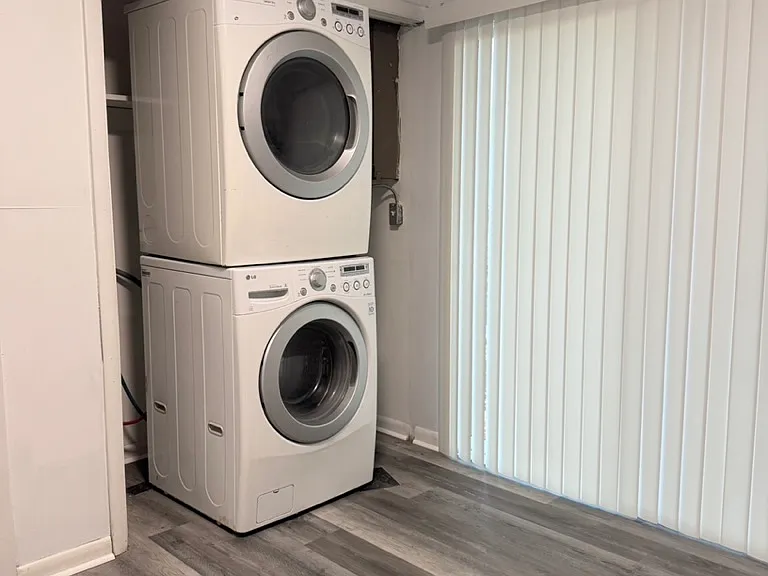
  • In-unit washer / dryer
  • Central A/C
  • Off street
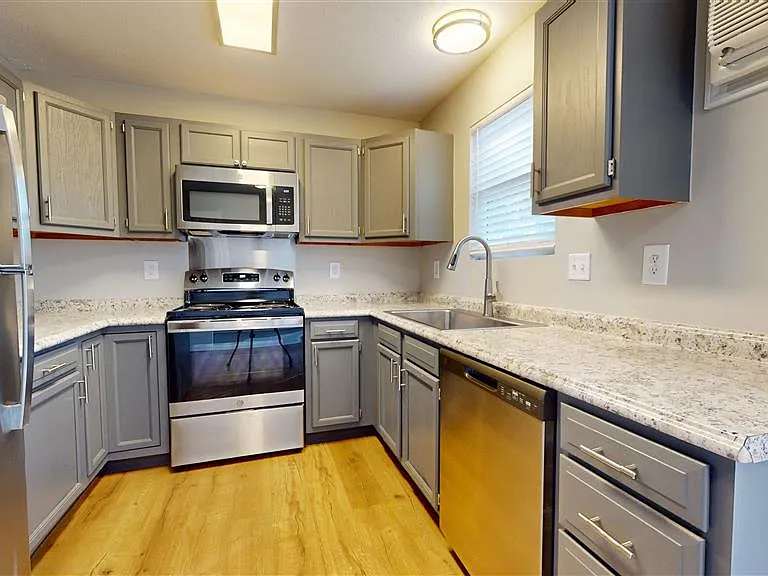
  • Refrigerator, microwave oven
  • Listed 10 days ago
  • Updated 9 days ago

Commute

Loading

Loading commute times...

About 6238 Eastridge Dr #1

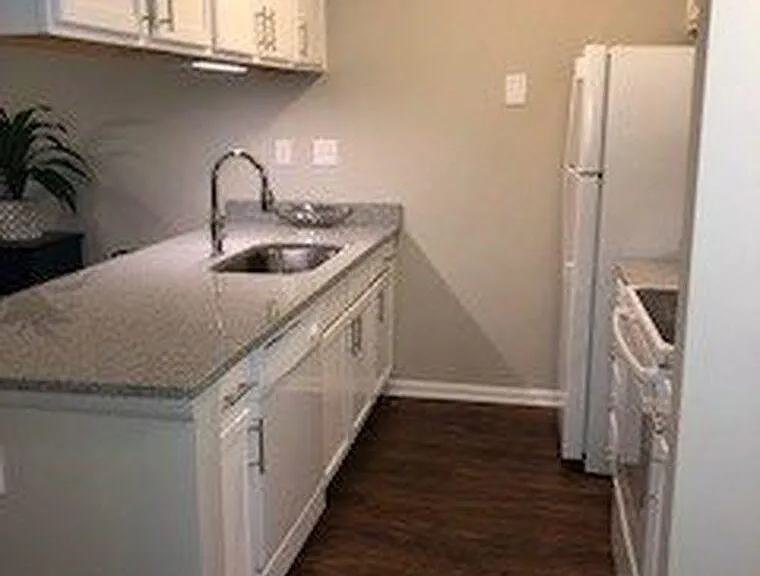
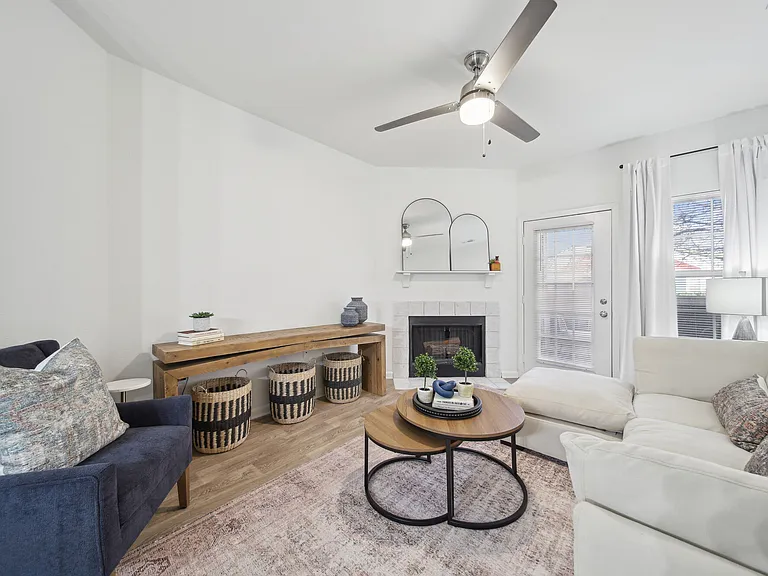
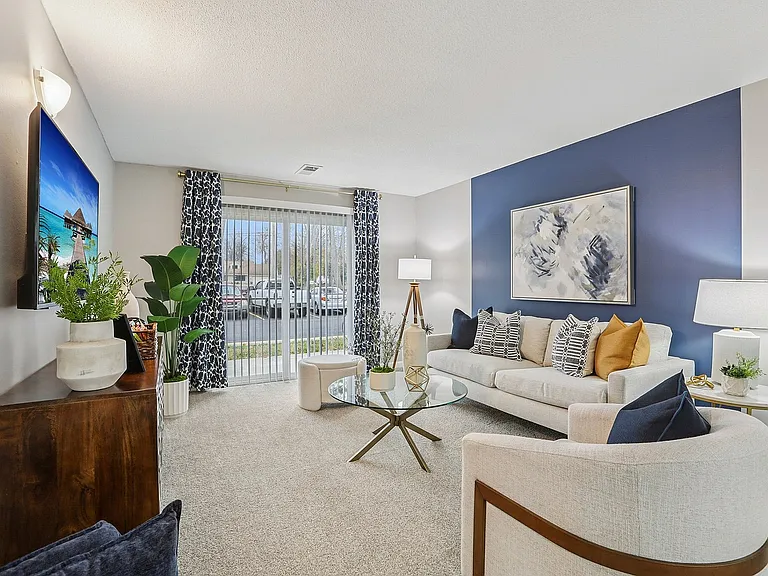
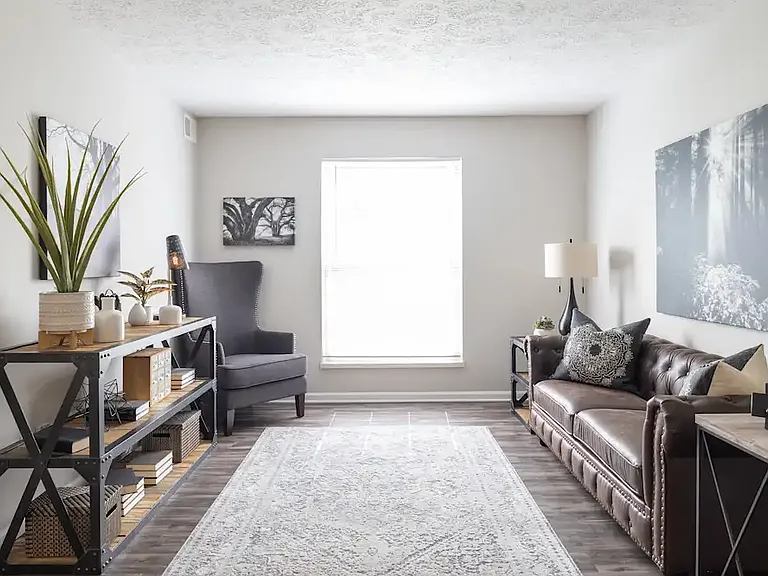
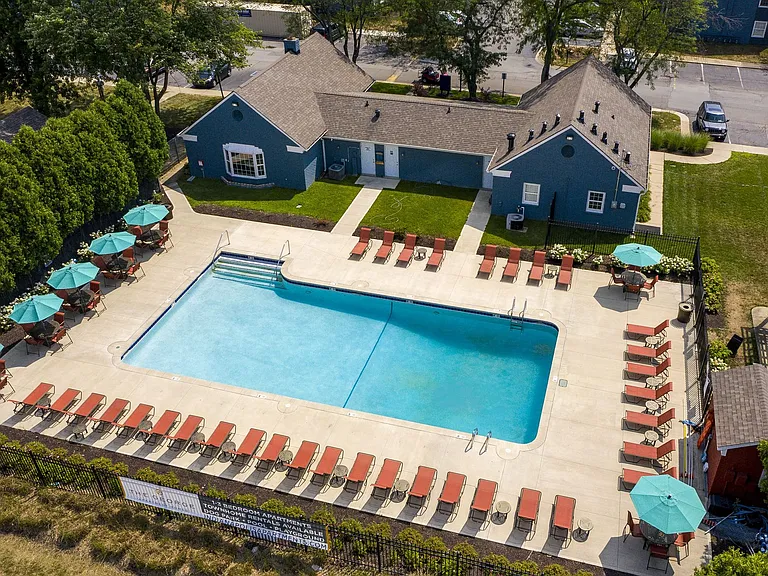
stunning modern living in this beautiful updated two-bedroom, 1 bath apartment every detail has been referenced for late 2025 and early 2026, featuring a gated community, with plans to build a picnic area in the back and all the preparation for that will be coming early spring of 2026. Featuring all-new paint and brand new flooring throughout. The heart of the apartment-the kitchen-boosts a new flower and full suit of brand new appliances, including a refrigerator a stove and a microwave. Extending from the kitchen beautiful balcony that is freshly painted and ready for your imagination to make it a calm and private space. This bright airy unit offers a fresh start in quiet neighborhood don't wait this fully updated gem won't last long schedule your tour today

Apartment amenities

Property amenities
  • Building Deposit Fee Maximum: 1100
  • Building Deposit Fee Minimum: 1100
  • Central Air Conditioning
  • Dryer
  • Flooring: Hardwood
  • Flooring: Tile
  • Heating system: Heat Pump
  • Laundry: In Unit
  • Microwave Oven
  • Off Street Parking
  • Oven
  • Refrigerator
  • Washer

Pet policy

Cats allowed
  • 1 pet max
Dogs allowed
  • 1 pet max

Terms at 6238 Eastridge Dr #1

One year.

Pricing comparison

$100
At $1,100, this listing is priced $100 more than the current market rate for a 2 bedroom home in Eastside.
Other 2 bedroom homes...

Nearby schools

5
3
3
Students who live in 6238 Eastridge Dr #1 attend the following Indianapolis Public Schools (Unified School District) public schools:
AllPrimaryMiddleHighMixed
Showing 4 of 10 schools.
GreatSchools ratings are based on test scores and additional metrics when available.
By contacting this property, you agree to our Terms of Use. Visit our Privacy Portal for more information. When you click "Send message", we'll send your inquiry to the property manager so they can reach out and answer your questions.

Find similar homes