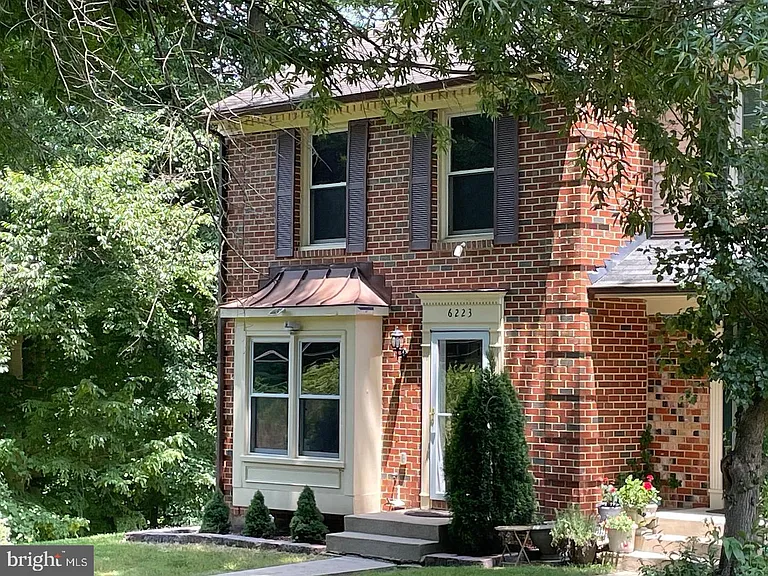
6223 Rathlin Dr

6223 Rathlin Dr — Photo 1
6223 Rathlin Dr — Photo 2
6223 Rathlin Dr — Photo 3
6223 Rathlin Dr — Photo 4
6223 Rathlin Dr — Photo 5
6223 Rathlin Dr — Photo 6
6223 Rathlin Dr — Photo 7
6223 Rathlin Dr — Photo 8
6223 Rathlin Dr — Photo 9
6223 Rathlin Dr — Photo 10
6223 Rathlin Dr — Photo 11
6223 Rathlin Dr — Photo 12
6223 Rathlin Dr — Photo 13
6223 Rathlin Dr — Photo 14
6223 Rathlin Dr — Photo 15
6223 Rathlin Dr — Photo 16
6223 Rathlin Dr — Photo 17
6223 Rathlin Dr — Photo 18
6223 Rathlin Dr — Photo 19
6223 Rathlin Dr — Photo 20
6223 Rathlin Dr — Photo 21
6223 Rathlin Dr — Photo 22
6223 Rathlin Dr — Photo 23
6223 Rathlin Dr — Photo 24
6223 Rathlin Dr — Photo 25
6223 Rathlin Dr — Photo 26
6223 Rathlin Dr — Photo 27
6223 Rathlin Dr — Photo 28
6223 Rathlin Dr — Photo 29
6223 Rathlin Dr — Photo 30
6223 Rathlin Dr — Photo 31

$3,450/ mo
Doesn't include deposits and fees
3 beds3.5 baths1472 sqft townhouse
Available August 14
6223 Rathlin Dr

Your booked tour

What you get

No petsIn-unit laundryParkingAir conditioningPool

Costs, fees, and lease terms

Pricing comparison

$164

At $3,450, this listing is priced $164 more than the current market rate for a 3 bedroom home in Springfield.

Pets

  • Dogs

    Not allowed
  • Cats

    Not allowed

The neighborhood

About the building

Excellent Updates, Excellent Location! Surrounded by mature trees and backing to peaceful parkland, this beautifully maintained 3-bedroom, 3.5-bath, two-sided brick end-unit townhome truly shines. Numerous updates completed in 2015 include replacement windows, a new washer and dryer, and a fully renovated kitchen featuring granite countertops, upgraded cabinetry, stainless steel Whirlpool appliances, a deep farmhouse sink, and a motion-sensor faucet. Step directly from the kitchen onto the spacious 20' x 10' deck, added in 2018, and enjoy tranquil views of the adjacent parkland. Inside, gleaming hardwood floors, recessed lighting, an open-concept floor plan, and smart-home features create a comfortable and inviting living environment. Two dedicated parking spaces both numbered 109. The spacious primary suite offers a custom-built walk-in closet with lighting and an updated en-suite bathroom. The fully finished walk-out lower level includes a second kitchen area (microwave only; no stove), a den with a walk-in closet, a recreation room with a cozy gas fireplace, and additional storage space beneath the stairs. Verizon cable and internet. No pets, please. Residents enjoy convenient access to a wide range of community amenities, including tennis courts just a block away, as well as nearby basketball courts, a dog park, pool, and playground. Located in the highly desirable Shannon Station community, this home offers easy access to Fairfax County.

The property manager

Nearby schools

Students who live in 6223 Rathlin Dr attend the following Fairfax County Public Schools (Unified School District) public schools:

GreatSchools ratings are based on test scores and additional metrics when available.

6223 Rathlin Dr

By contacting this property, you agree to our Terms of Use. Visit our Privacy Portal for more information. When you click “Send message”, we’ll send your inquiry to the property manager so they can reach out and answer your questions.

Find similar homes

Spot something off?Good catch. Flag it and help keep listings legit.