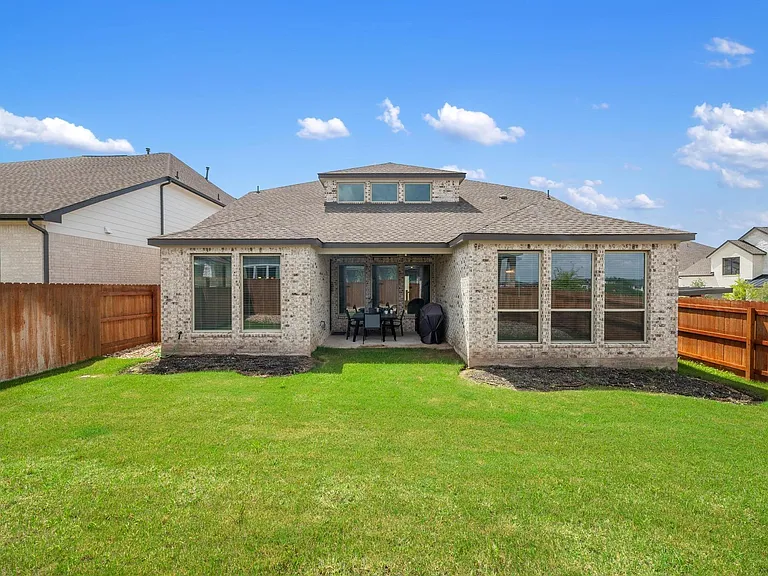
6220 Hilltop Plateau Dr

6220 Hilltop Plateau Dr — Photo 1
6220 Hilltop Plateau Dr — Photo 2
6220 Hilltop Plateau Dr — Photo 3
6220 Hilltop Plateau Dr — Photo 4
6220 Hilltop Plateau Dr — Photo 5
6220 Hilltop Plateau Dr — Photo 6
6220 Hilltop Plateau Dr — Photo 7
6220 Hilltop Plateau Dr — Photo 8
6220 Hilltop Plateau Dr — Photo 9
6220 Hilltop Plateau Dr — Photo 10
6220 Hilltop Plateau Dr — Photo 11
6220 Hilltop Plateau Dr — Photo 12
6220 Hilltop Plateau Dr — Photo 13
6220 Hilltop Plateau Dr — Photo 14
6220 Hilltop Plateau Dr — Photo 15
6220 Hilltop Plateau Dr — Photo 16
6220 Hilltop Plateau Dr — Photo 17
6220 Hilltop Plateau Dr — Photo 18
6220 Hilltop Plateau Dr — Photo 19
6220 Hilltop Plateau Dr — Photo 20
6220 Hilltop Plateau Dr — Photo 21
6220 Hilltop Plateau Dr — Photo 22
6220 Hilltop Plateau Dr — Photo 23
6220 Hilltop Plateau Dr — Photo 24
6220 Hilltop Plateau Dr — Photo 25
6220 Hilltop Plateau Dr — Photo 26
6220 Hilltop Plateau Dr — Photo 27
6220 Hilltop Plateau Dr — Photo 28
6220 Hilltop Plateau Dr — Photo 29
6220 Hilltop Plateau Dr — Photo 30
6220 Hilltop Plateau Dr — Photo 31
6220 Hilltop Plateau Dr — Photo 32
6220 Hilltop Plateau Dr — Photo 33
6220 Hilltop Plateau Dr — Photo 34
6220 Hilltop Plateau Dr — Photo 35
6220 Hilltop Plateau Dr — Photo 36
6220 Hilltop Plateau Dr — Photo 37

$4,800/ mo
Doesn't include deposits and fees
5 beds4.5 baths3188 sqft house
Available August 1
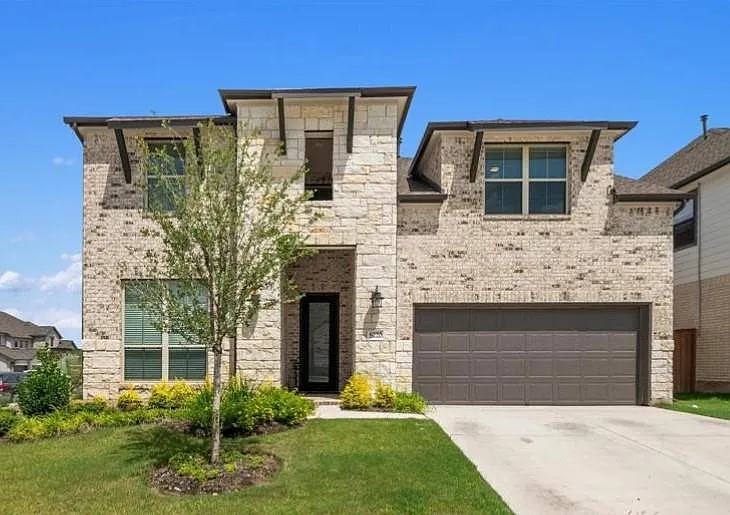
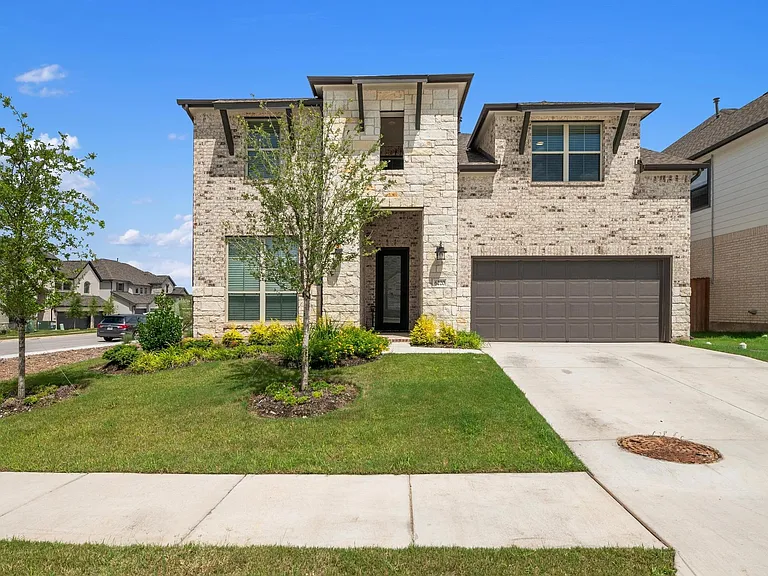
6220 Hilltop Plateau Dr
Your booked tour

What you get

Dog-friendlyLaundryParkingAir conditioningGym

Costs, fees, and lease terms

Lease terms

12 Months

Pricing comparison

$697

At $4,800, this listing is priced $697 more than the current market rate for a 5 bedroom home in Austin.

Pets

  • Dogs

    Allowed

The neighborhood

About the building

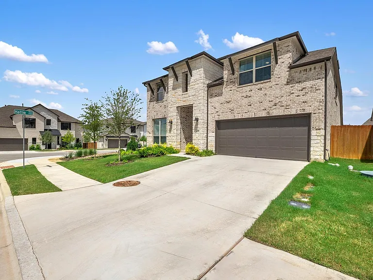
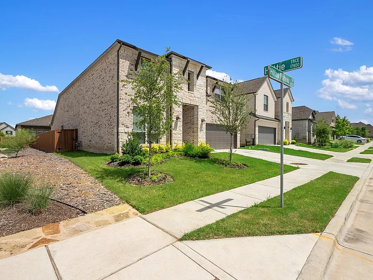
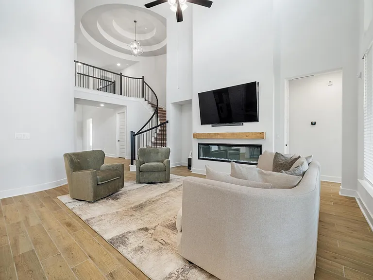
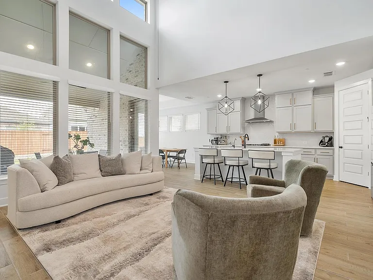
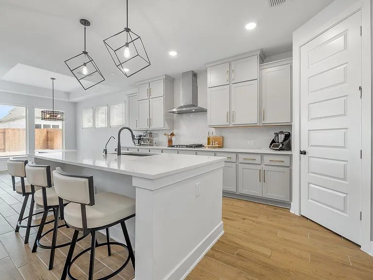
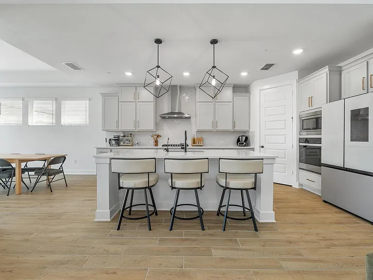
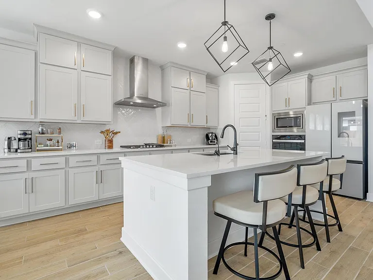
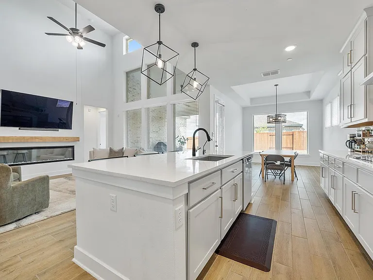
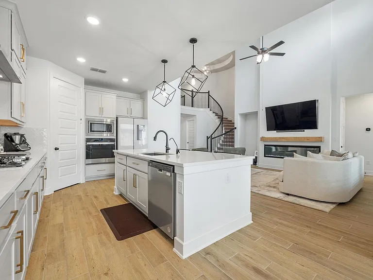
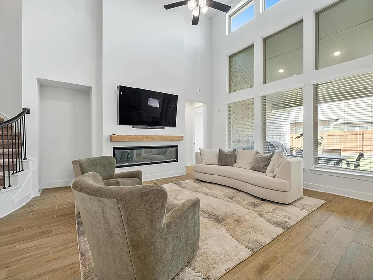
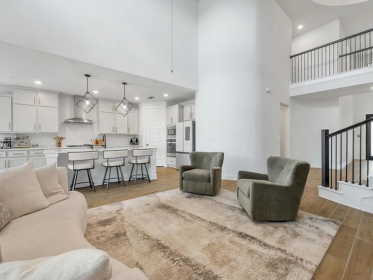
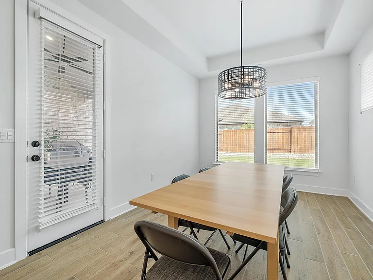
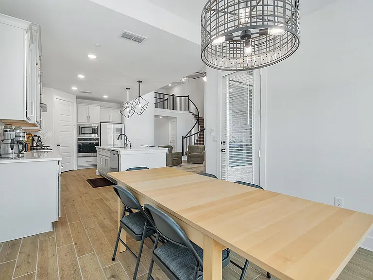
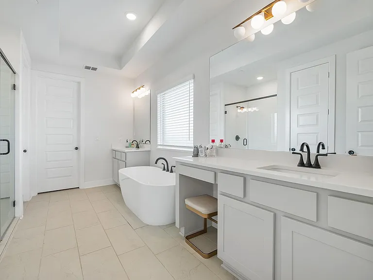
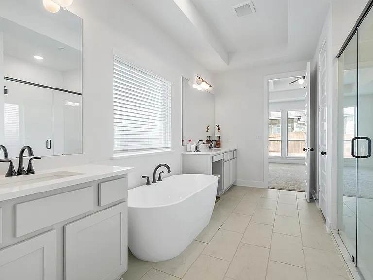
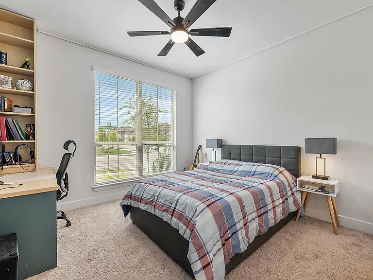
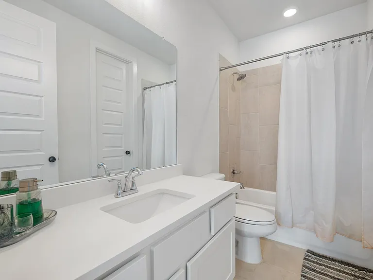
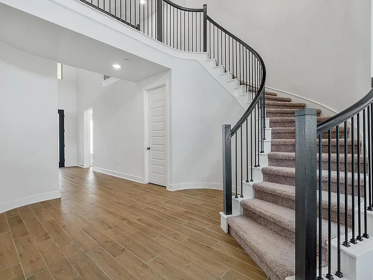
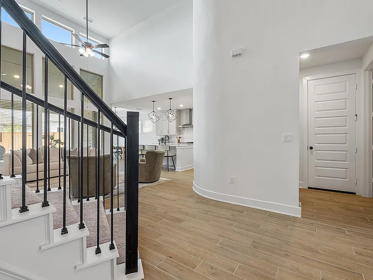
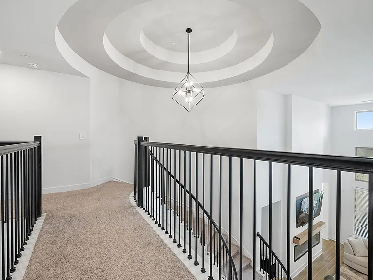
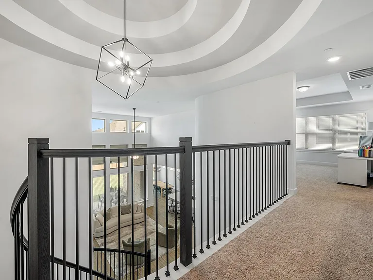
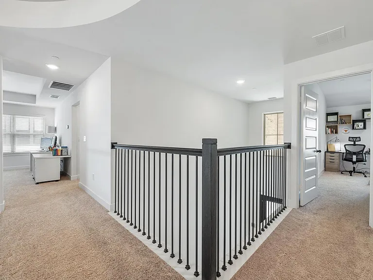
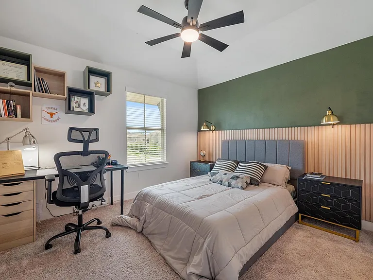
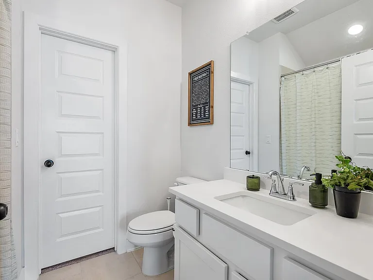
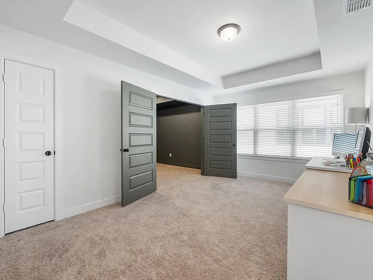
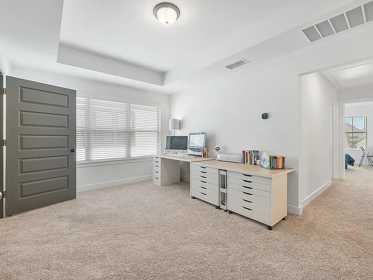
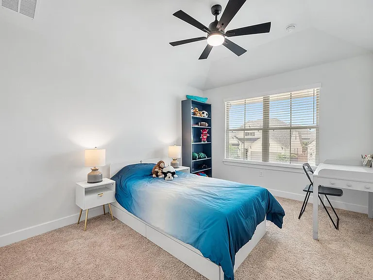
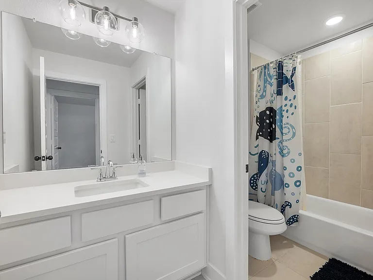
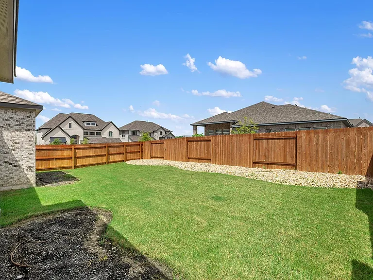
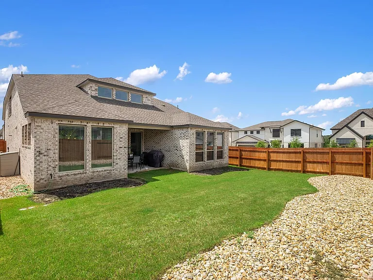
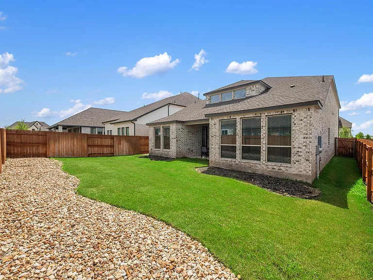
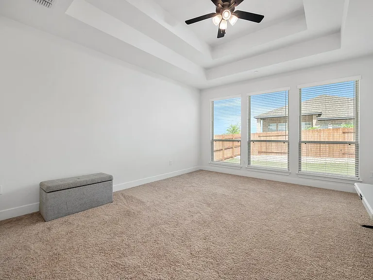
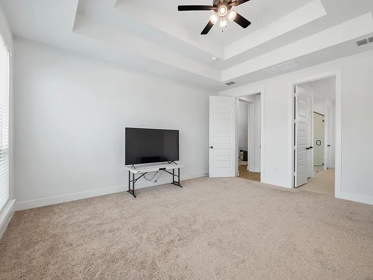
Welcome to your dream home in the highly sought-after Sweetwater community, built by Westin Homes (Fairfax III floor plan). This stunning couple years old home, offers luxury, space, and functionality all in one. Step through the impressive two-story rotunda entry with a beautiful wrought iron circular staircase that makes a lasting first impression. The gourmet island kitchen is a chef's dream, featuring sleek quartz countertops, 42" upper cabinets, and built-in stainless-steel appliances, all opening seamlessly into the spacious family room, which boasts soaring ceilings and a wall of windows for an abundance of natural light. The home's layout offers convenience and privacy with the primary suite and a secondary bedroom with full bath located downstairs. The primary retreat features a luxurious bath with double vanities, quartz countertops, a large walk-in shower, and a relaxing free-standing tub. Upstairs, you'll find a large game room, dedicated media room, and three more bedrooms with two full bathrooms, offering ample space for family and guests. Enjoy outdoor living on the oversized covered patio, perfect for entertaining or relaxing. Designer touches throughout include tray ceilings, art niches, and refined architectural details. Located in the prestigious Lake Travis ISD, this home combines upscale living with top-rated schools and the unbeatable amenities of Sweetwater, hiking trails, a resort-style pool, clubhouse, and more. Don't miss the opportunity to live in this elegant and thoughtfully designed home in one of Austin's most desirable communities. Schedule your tour today!

The property manager

Nearby schools

Students who live in 6220 Hilltop Plateau Dr attend the following Lake Travis Independent School District (Unified School District) public schools:
GreatSchools ratings are based on test scores and additional metrics when available.

6220 Hilltop Plateau Dr
By contacting this property, you agree to our Terms of Use. Visit our Privacy Portal for more information. When you click “Send message”, we’ll send your inquiry to the property manager so they can reach out and answer your questions.

Find similar homes

Spot something off?Good catch. Flag it and help keep listings legit.