$1,725/ mo
 Total price
Now includes required monthly fees in total price
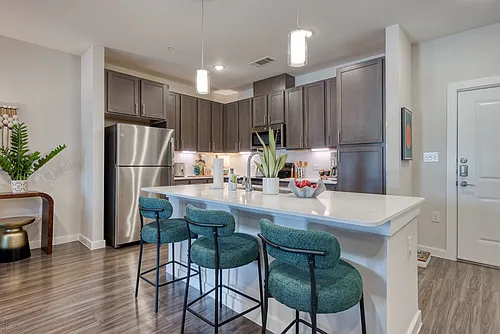
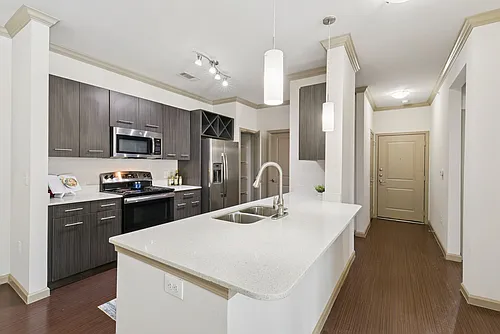
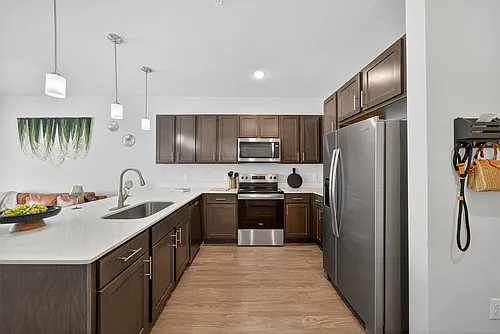
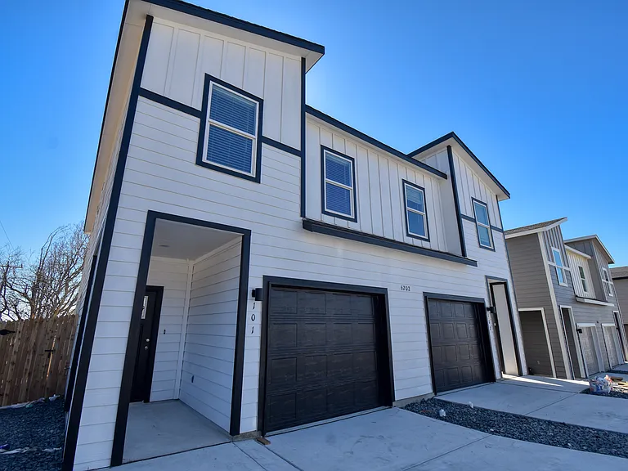
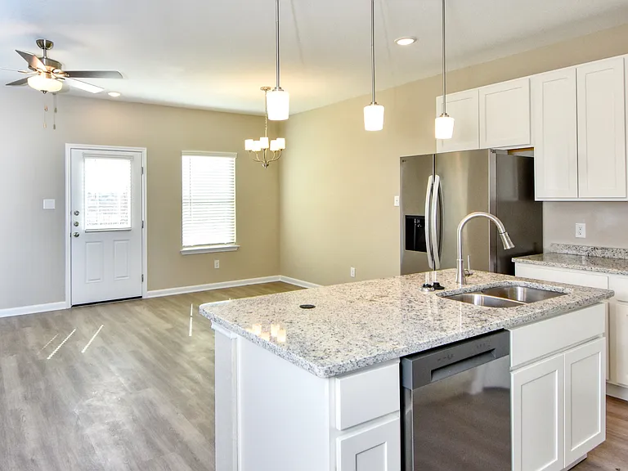
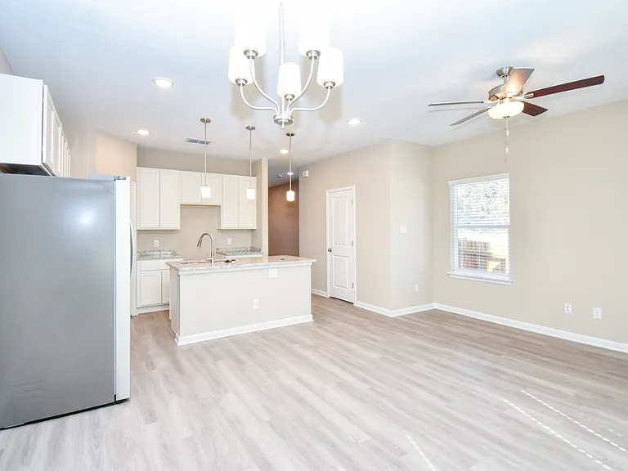
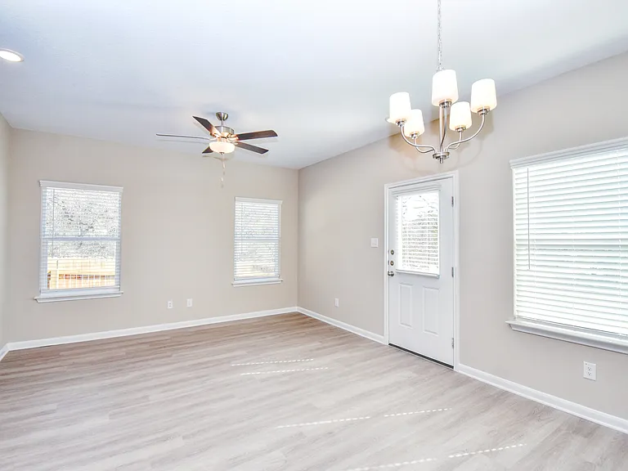
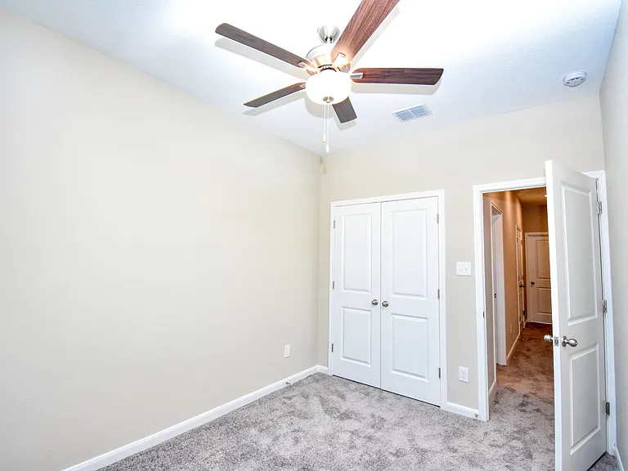
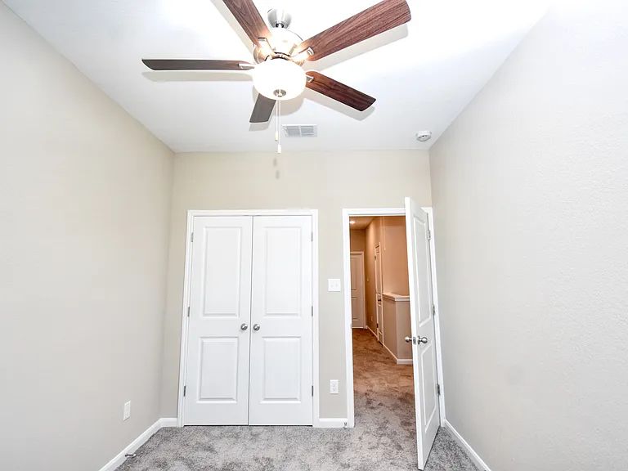
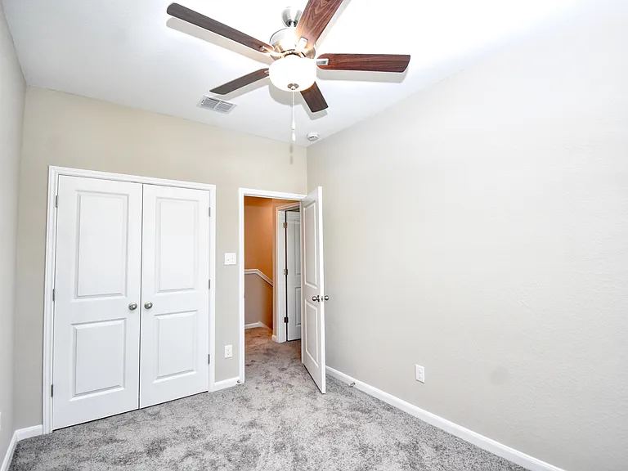
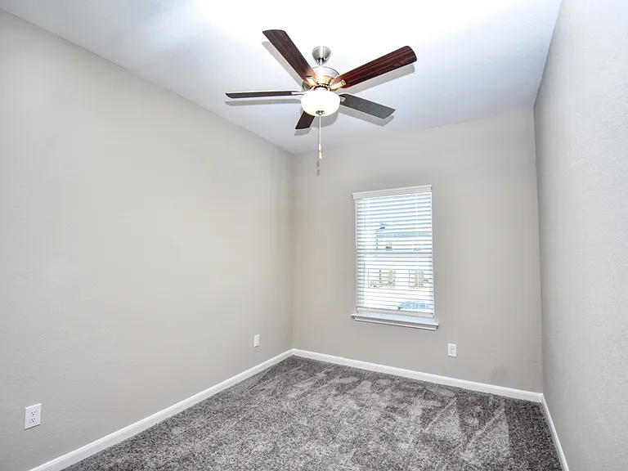
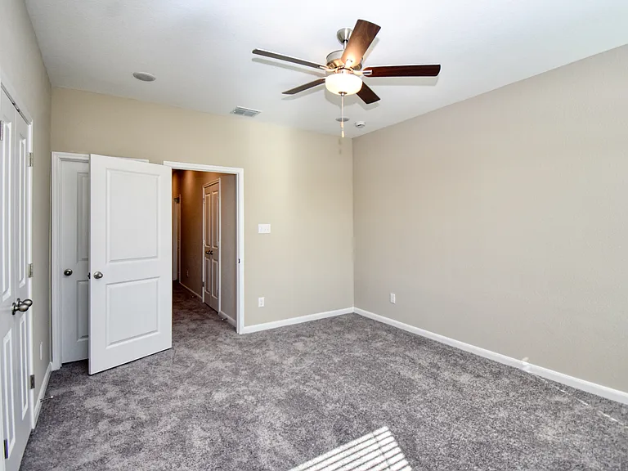
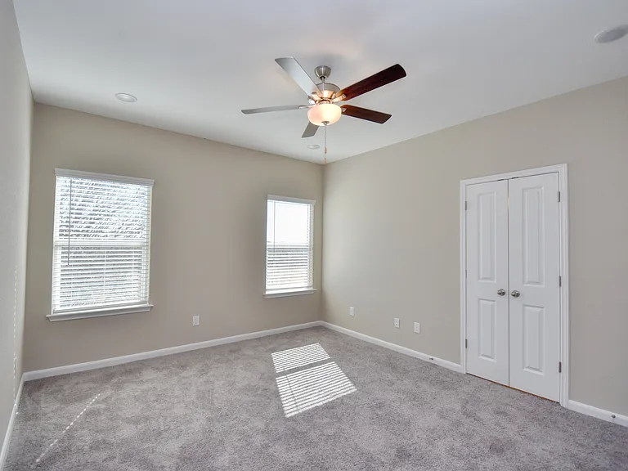
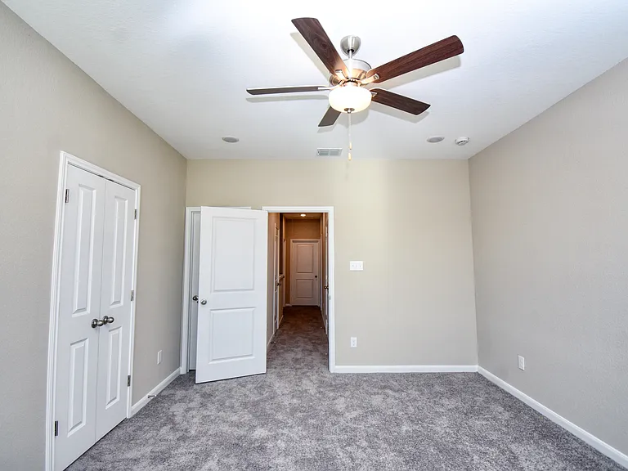
3 beds2.5 baths1402 sqft townhouse
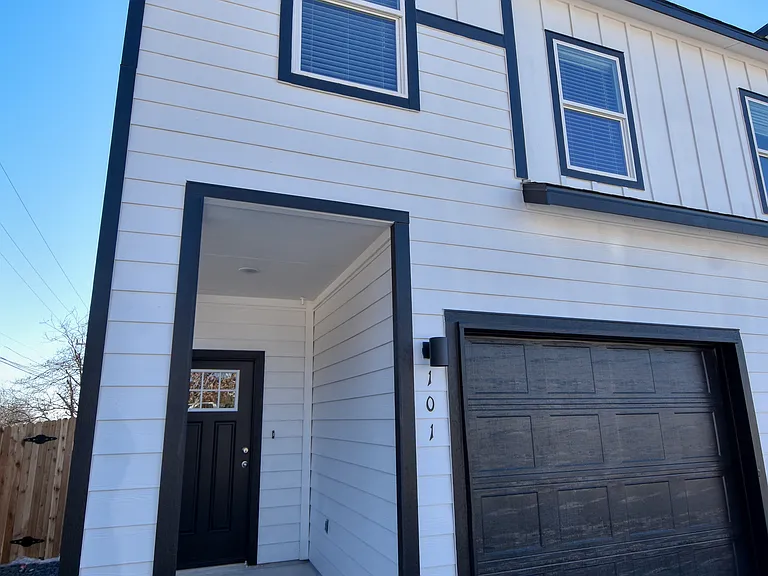
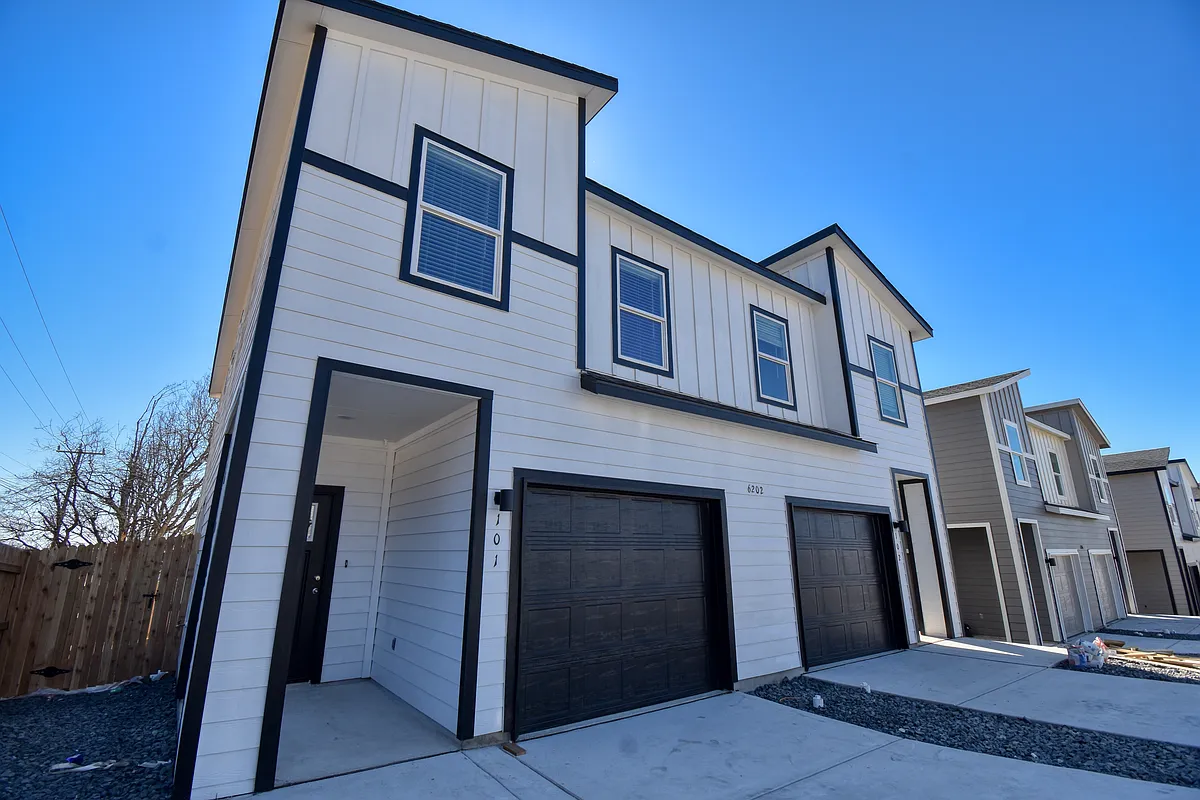
6214 Oakland Bnd #101
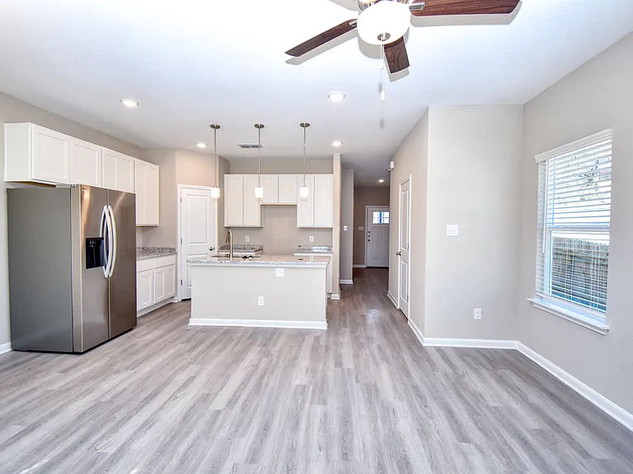
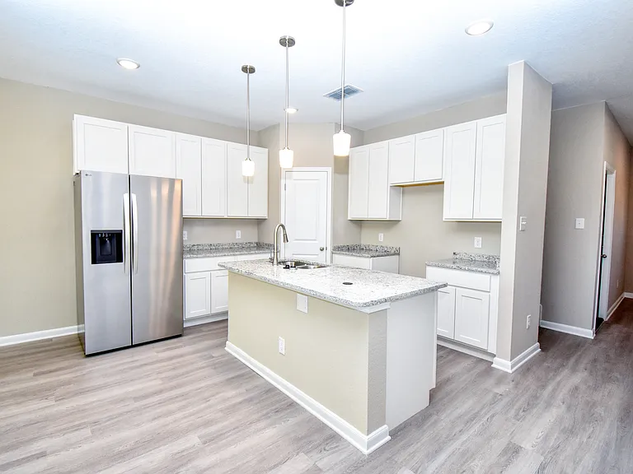
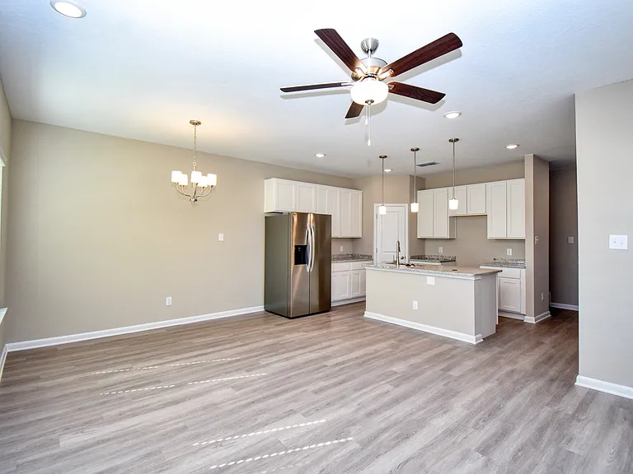
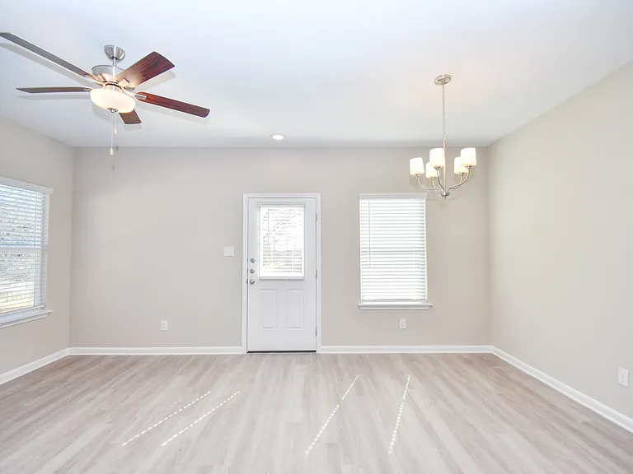
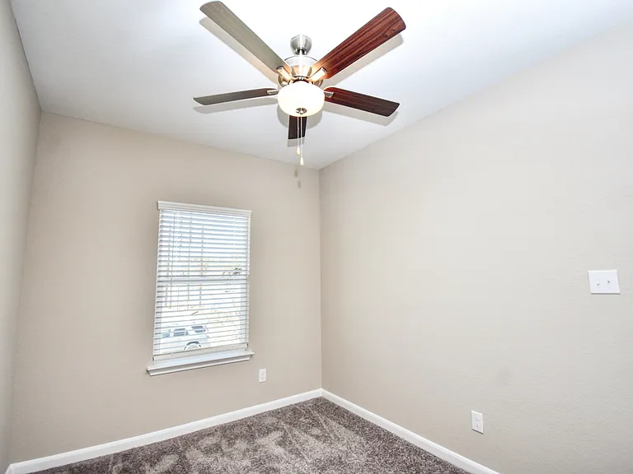
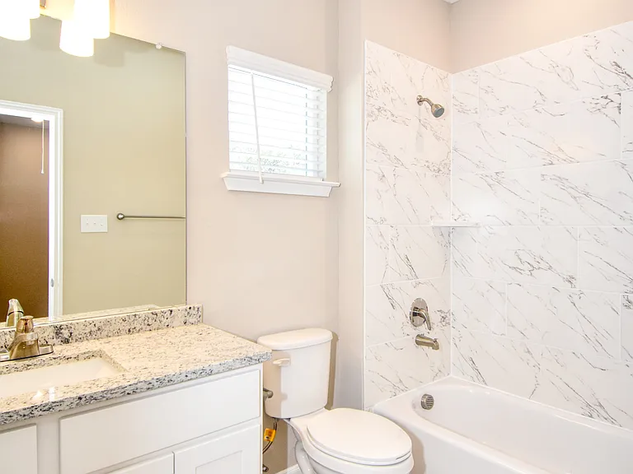
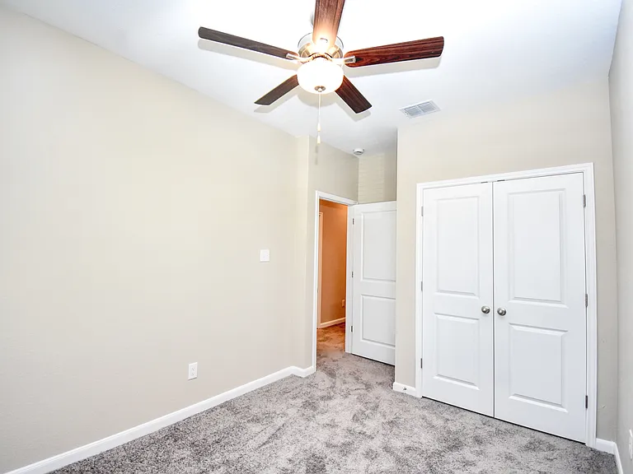
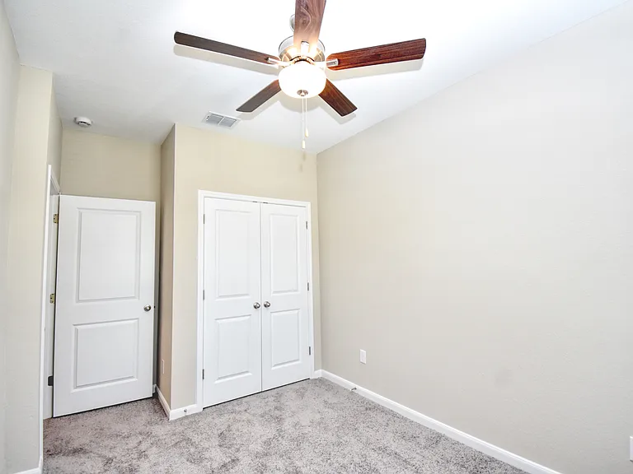
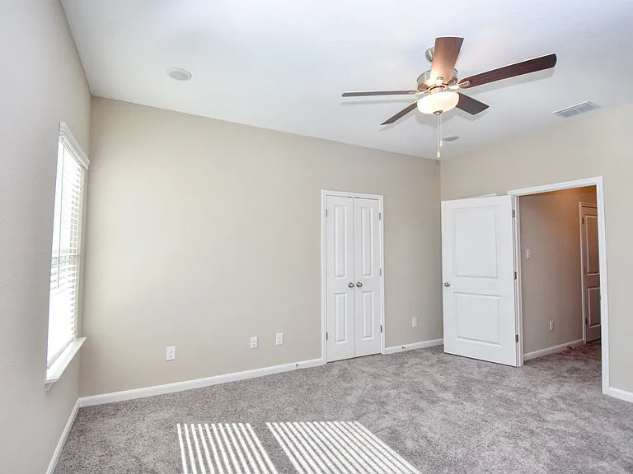
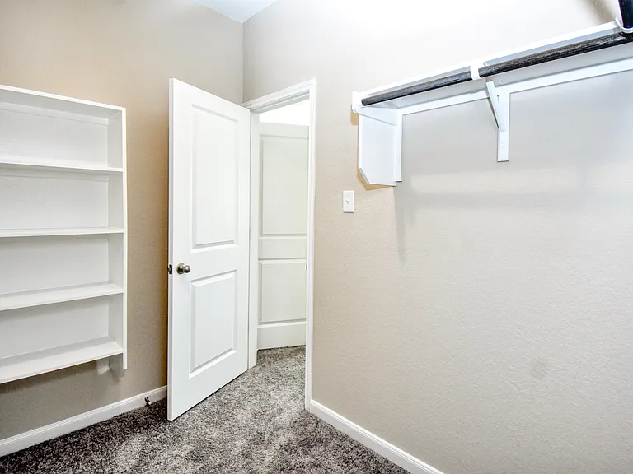
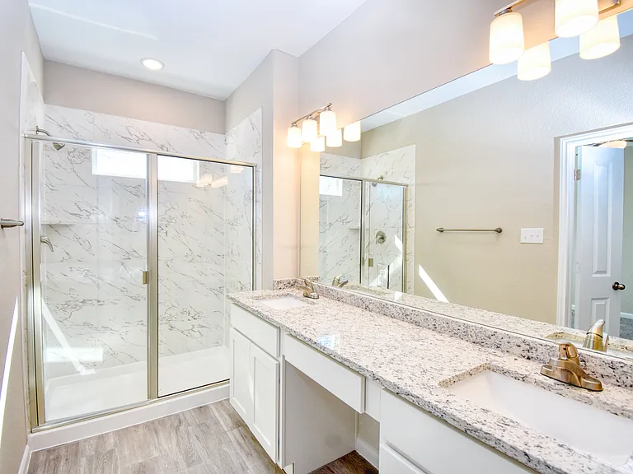
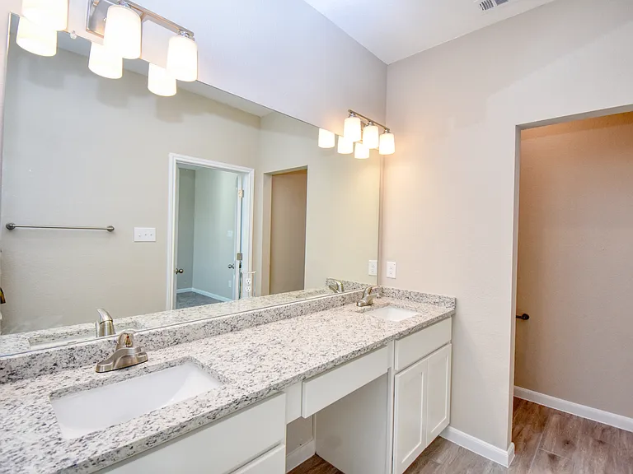 Total price
Lease terms of 12, 15, and 18 months are available, with special incentives offered on select terms. A $75 monthly water fee applies, and tenants are responsible for electricity, trash, internet/cable, and other applicable utilities. Renters insurance is required. Pets and assistance animals must be disclosed and approved before applying. Application fees, security deposit, income requirements, and other qualification criteria apply. Contact us for current incentives, availability, and complete leasing details.
 $66
$66At $1,725, this listing is priced $66 more than the current market rate for a 3 bedroom home in San Antonio.
Students who live in 6214 Oakland Bnd #101 attend the following North East Independent School District (Unified School District) public schools:
Public, Grades PK - 5
Public, Grades 6 - 8
Public, Grades 9 - 12
GreatSchools ratings are based on test scores and additional metrics when available.
By contacting this property, you agree to our Terms of Use. Visit our Privacy Portal for more information. When you click “Send message”, we’ll send your inquiry to the property manager so they can reach out and answer your questions.
 This listing 6214 Oakland Bnd #101 | |||||||||
|---|---|---|---|---|---|---|---|---|---|
| 1 bed | — | $1,169+ | $1,099+ | $1,147+ | $968+ | $1,037 | $863+ | — | $850+ |
| 2 beds | — | $1,737+ | $1,199+ | $1,378+ | $1,256+ | $1,245 | $1,172+ | $1,350+ | $976+ |
| 3 beds | $1,725 | $1,607+ | $1,399+ | $1,744+ | $1,780+ | $1,436 | $1,874+ | $1,675 | $1,342+ |
| Total monthly price | Total price | Total price | Total price | Total price | Total price | ||||
| Distance | — | 14.2 miles away | 19.5 miles away | 11.6 miles away | 14.9 miles away | 5.1 miles away | 11.1 miles away | 13.7 miles away | 13.6 miles away |
| Pets | Cats and Small Dogs Allowed | Cats and Dogs Allowed | Cats and Dogs Allowed | Cats and Dogs Allowed | Cats and Dogs Allowed | Cats and Dogs Allowed | Cats and Dogs Allowed | Cats and Small Dogs Allowed | Cats and Dogs Allowed |
| Laundry | Washer/Dryer Hookups | — | In Unit | In Unit | Washer/Dryer Hookups | Washer/Dryer Hookups | — | Washer/Dryer Hookups | Shared |
| Security | — | Controlled Access | — | Controlled Access | Controlled Access | — | — | Gated Entry | Gated Entry |
| A/C |  | — | — | — | | | — | | |
| Dishwasher | | — | — | — | | — | — | — | |
| Parking | | — | | — | — | | — | | |
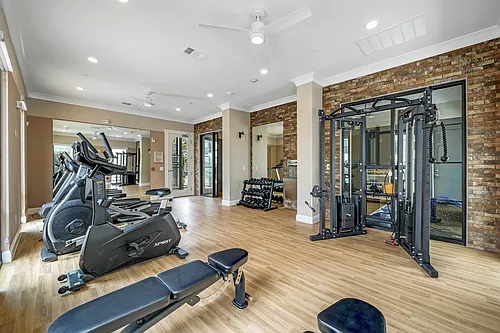
| Gym | — | | | | | | — | — | |
| Pool | — | | | | | | — | | |