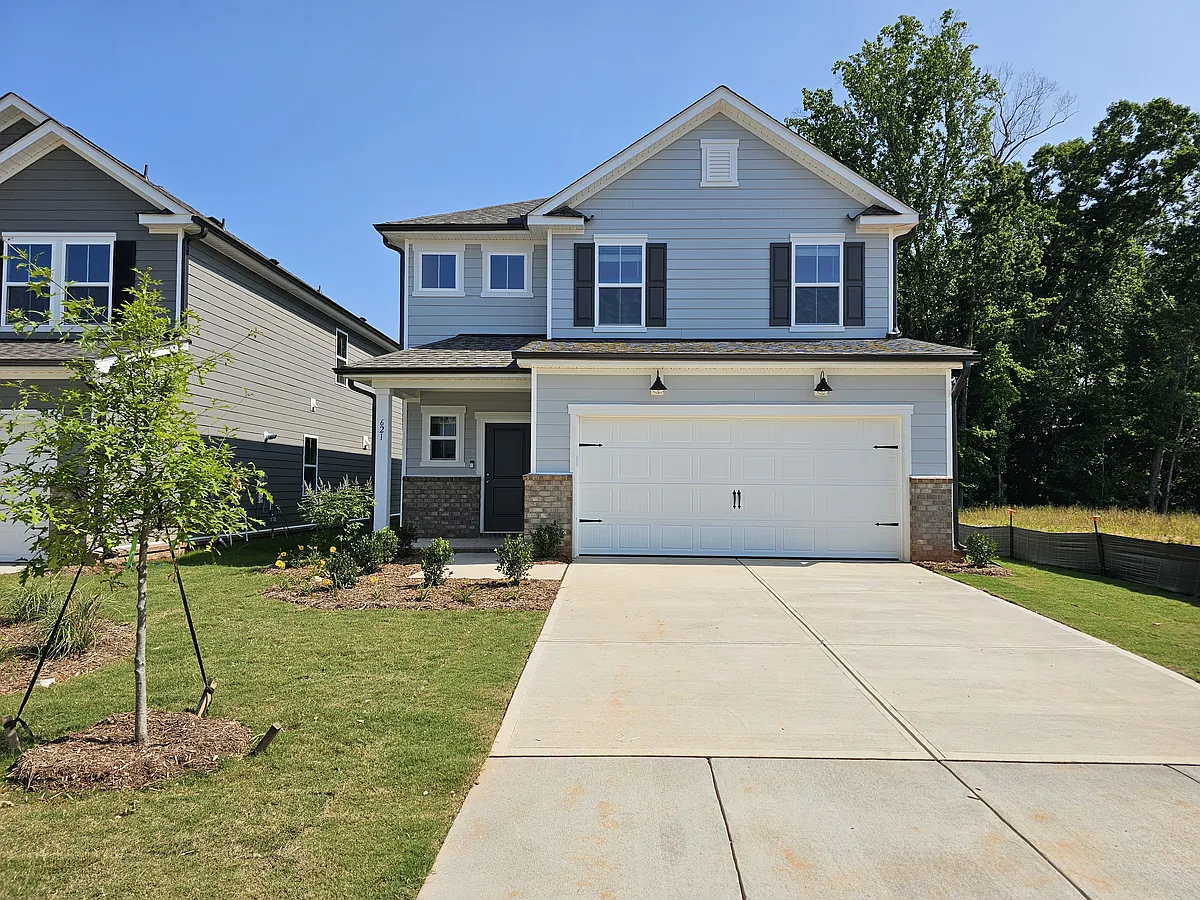
• Front View and Driveway - 621 Fosterton Cottage Way
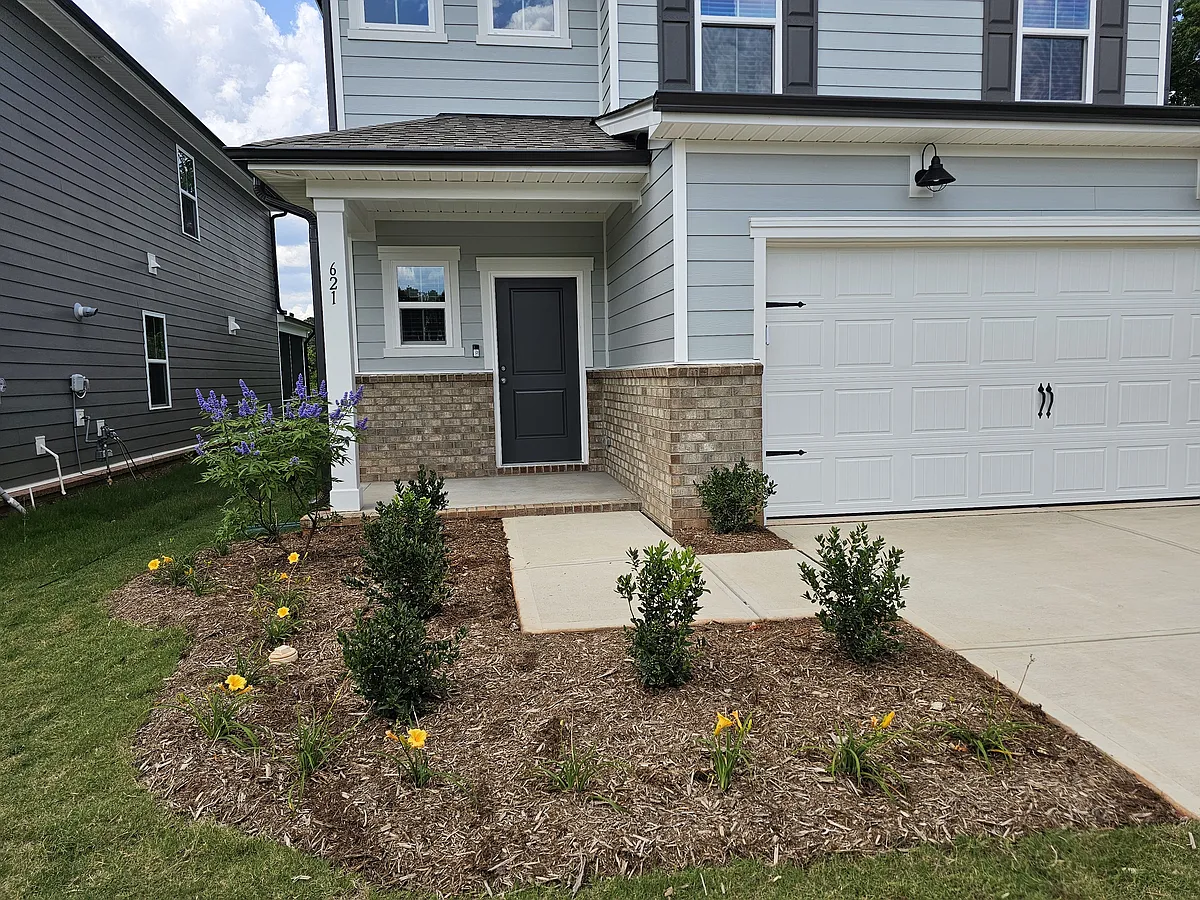
  • Front Door - 621 Fosterton Cottage Way
1/37

621 Fosterton Cottage Way

Raleigh, NC 27603

$2,400
4
Beds
3
Baths
2350
Sqft
Doesn't include required deposits and fees
Powered byZillow Logo

Highlights

  • Cats and small dogs allowed
  • In-unit washer / dryer
  • Central A/C
  • Attached garage
  • Playground
  • Gym
  • Dishwasher, refrigerator, microwave oven
  • Listed 2 days ago
  • Updated 2 days ago

Commute

Loading

Loading commute times...

About 621 Fosterton Cottage Way

Welcome to the brand-new, premier-upgraded 4-bedroom, 3-bathroom single-family home located in the Exchange at 401 community in Raleigh. This 2,350 sq ft Murray floorplan by Pulte Homes offers comfort, flexibility, and high-end style. The main level includes an open-concept living space with luxury vinyl plank flooring, a full bathroom, and a flex bedroom or office. The kitchen features granite countertops, a large island, tile backsplash, stainless steel appliances, and both casual and formal dining areas. Upstairs, enjoy a spacious loft, second-floor laundry (washer/dryer included), and a private primary suite with tray ceiling, dual quartz vanities, walk-in tiled shower, and a walk-in closet. Two additional bedrooms and a full bath complete the upper level. Step outside to a covered screened patio. A 2-car garage and wide driveway offer ample parking and storage. Enjoy free gigabit fiber internet + ~75 cable TV channels , modern smart-home features, and convenient access to top-tier community amenities. Minutes away from Costco, Harris Teeter, NC State, and Downtown Raleigh. Appliances including refrigerator, washer, and dryer are already included for your convenience. PROPERTY FEATURES 4 bedrooms, 3 full bathrooms, 2,350 sq ft Open-concept Murray floorplan Luxury vinyl plank flooring (main level) Granite countertops, stainless steel appliances Main-level guest room/office with full bath Upstairs loft and laundry Primary suite with walk-in closet and tiled shower Covered screened patio Washer, dryer, refrigerator, and blinds included 2-car attached garage TECHNOLOGY & EFFICIENCY FREE 1 GB Gigabit fiber internet + ~75 cable TV channels (included in rent) 240-volt EV charging outlet in the garage Ring video doorbell Tankless water heater Energy-efficient Pulte construction COMMUNITY AMENITIES Clubhouse with fitness center Swimming pool Playground Dog park Walking trails and pocket parks Fire pit and gathering spaces LOCATION HIGHLIGHTS 1 mile to Costco, Harris Teeter, Food Lion, Starbucks and Chick-fil-A 7 minutes to Lake Wheeler Park (boating, fishing, playgrounds) 8 miles to Downtown Raleigh Easy access to I-540 and Hwy 401 LEASE TERMS Available: July 15, 2026 Lease length: 12+ months Landlord pays HOA fee Included in rent: Gigabit Internet and cable TV Tenant pays: Utilities and lawn/turf maintenance Pets allowed: $300 non-refundable fee per pet No smoking allowed

Apartment amenities

Property amenities
  • Attached Garage
  • Building Deposit Fee Maximum: 2400
  • Building Deposit Fee Minimum: 2400
  • Central Air Conditioning
  • Community Trails
  • Dishwasher
  • Dryer
  • Electric Vehicle Charging Station
  • Fitness Center
  • Flooring: Carpet
  • Flooring: Hardwood
  • Flooring: Tile
  • Freezer
  • Heating system: Forced Air
  • Heating system: Heat Pump
  • Laundry: In Unit
  • Microwave Oven
  • No Utilities included in rent
  • Oven
  • Patio Balcony
  • Playground
  • Refrigerator
  • Washer

Pet policy

Cats allowed
  • 1 pet max
Dogs allowed
  • 1 pet max

Terms at 621 Fosterton Cottage Way

Lease Term: 12+; Owner Pays HOA Fee; Tenant Responsible For All utilities and turf/lawn maintenance; No Smoking Allowed.

Pricing comparison

$178
At $2,400, this listing is priced $178 more than the current market rate for a 4 bedroom home in Raleigh.
Other 4 bedroom homes...

Nearby schools

6
7
2
Students who live in 621 Fosterton Cottage Way attend the following Wake County School District (Unified School District) public schools:
AllPrimaryMiddleHigh
Showing 3 of 3 schools.
GreatSchools ratings are based on test scores and additional metrics when available.
By contacting this property, you agree to our Terms of Use. Visit our Privacy Portal for more information. When you click "Send message", we'll send your inquiry to the property manager so they can reach out and answer your questions.

Find similar homes