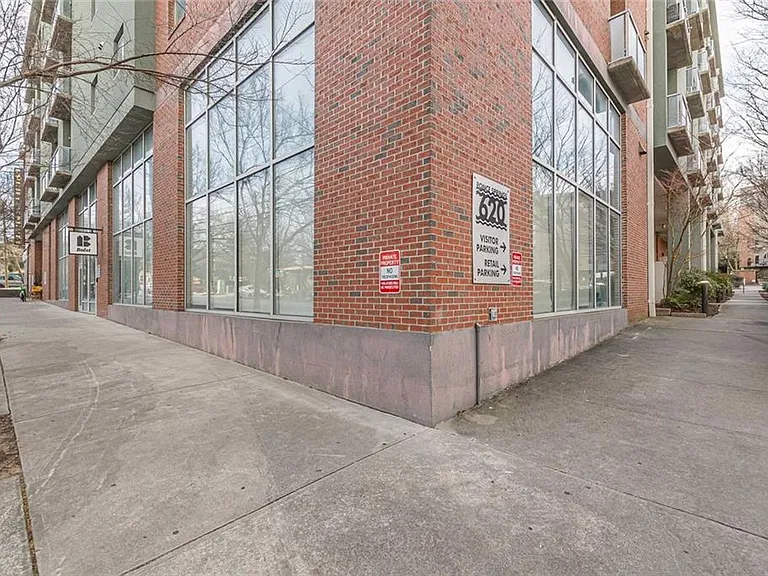
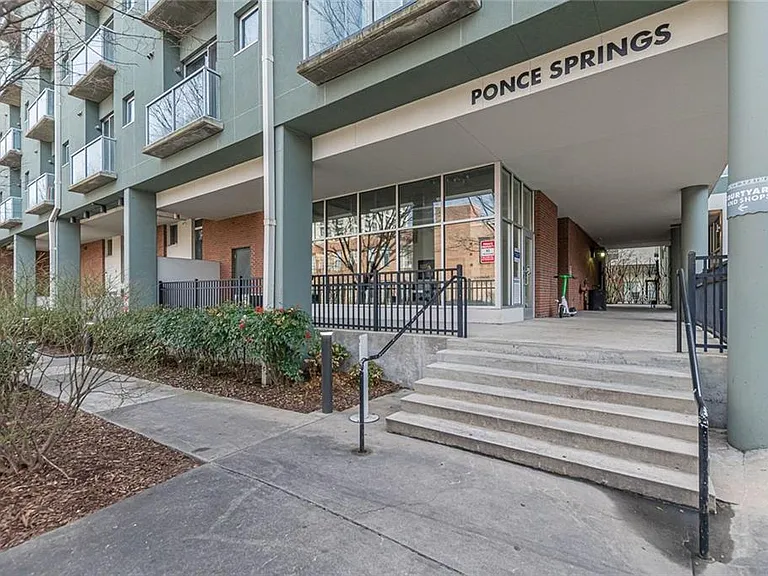
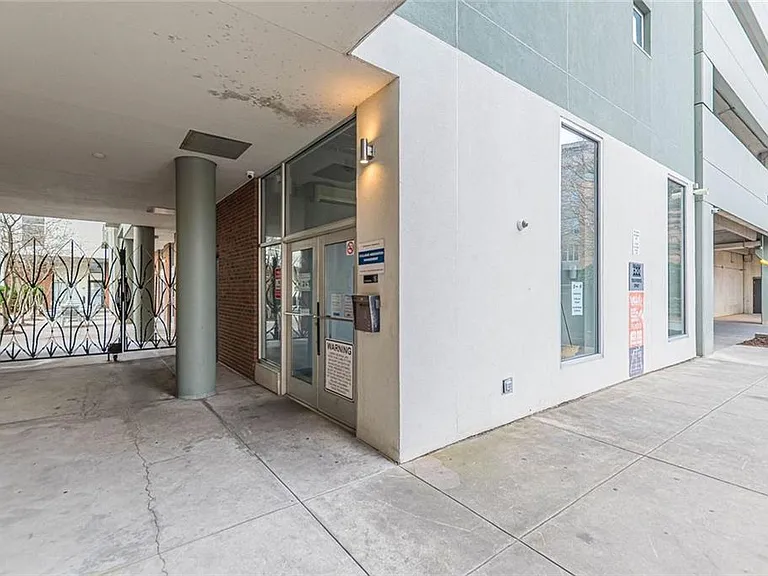
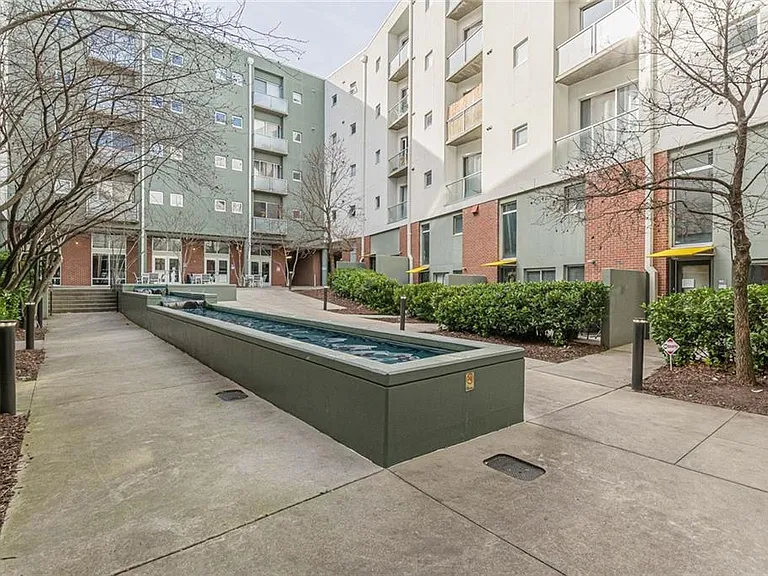
620 Glen Iris Dr NE #501

620 Glen Iris Dr NE #501 — Photo 1
620 Glen Iris Dr NE #501 — Photo 2
620 Glen Iris Dr NE #501 — Photo 3
620 Glen Iris Dr NE #501 — Photo 4
620 Glen Iris Dr NE #501 — Photo 5
620 Glen Iris Dr NE #501 — Photo 6
620 Glen Iris Dr NE #501 — Photo 7
620 Glen Iris Dr NE #501 — Photo 8
620 Glen Iris Dr NE #501 — Photo 9
620 Glen Iris Dr NE #501 — Photo 10
620 Glen Iris Dr NE #501 — Photo 11
620 Glen Iris Dr NE #501 — Photo 12
620 Glen Iris Dr NE #501 — Photo 13
620 Glen Iris Dr NE #501 — Photo 14
620 Glen Iris Dr NE #501 — Photo 15
620 Glen Iris Dr NE #501 — Photo 16
620 Glen Iris Dr NE #501 — Photo 17
620 Glen Iris Dr NE #501 — Photo 18
620 Glen Iris Dr NE #501 — Photo 19
620 Glen Iris Dr NE #501 — Photo 20
620 Glen Iris Dr NE #501 — Photo 21
620 Glen Iris Dr NE #501 — Photo 22
620 Glen Iris Dr NE #501 — Photo 23
620 Glen Iris Dr NE #501 — Photo 24
620 Glen Iris Dr NE #501 — Photo 25
620 Glen Iris Dr NE #501 — Photo 26
620 Glen Iris Dr NE #501 — Photo 27
620 Glen Iris Dr NE #501 — Photo 28
620 Glen Iris Dr NE #501 — Photo 29
620 Glen Iris Dr NE #501 — Photo 30
620 Glen Iris Dr NE #501 — Photo 31
620 Glen Iris Dr NE #501 — Photo 32
620 Glen Iris Dr NE #501 — Photo 33
620 Glen Iris Dr NE #501 — Photo 34
620 Glen Iris Dr NE #501 — Photo 35
620 Glen Iris Dr NE #501 — Photo 36
620 Glen Iris Dr NE #501 — Photo 37
620 Glen Iris Dr NE #501 — Photo 38
620 Glen Iris Dr NE #501 — Photo 39
620 Glen Iris Dr NE #501 — Photo 40
620 Glen Iris Dr NE #501 — Photo 41
620 Glen Iris Dr NE #501 — Photo 42
620 Glen Iris Dr NE #501 — Photo 43
620 Glen Iris Dr NE #501 — Photo 44
620 Glen Iris Dr NE #501 — Photo 45
620 Glen Iris Dr NE #501 — Photo 46
620 Glen Iris Dr NE #501 — Photo 47
620 Glen Iris Dr NE #501 — Photo 48
620 Glen Iris Dr NE #501 — Photo 49
620 Glen Iris Dr NE #501 — Photo 50
620 Glen Iris Dr NE #501 — Photo 51
620 Glen Iris Dr NE #501 — Photo 52
620 Glen Iris Dr NE #501 — Photo 53
620 Glen Iris Dr NE #501 — Photo 54
620 Glen Iris Dr NE #501 — Photo 55
620 Glen Iris Dr NE #501 — Photo 56
620 Glen Iris Dr NE #501 — Photo 57
620 Glen Iris Dr NE #501 — Photo 58
620 Glen Iris Dr NE #501 — Photo 59
620 Glen Iris Dr NE #501 — Photo 60
620 Glen Iris Dr NE #501 — Photo 61
620 Glen Iris Dr NE #501 — Photo 62
620 Glen Iris Dr NE #501 — Photo 63
620 Glen Iris Dr NE #501 — Photo 64
620 Glen Iris Dr NE #501 — Photo 65
620 Glen Iris Dr NE #501 — Photo 66
620 Glen Iris Dr NE #501 — Photo 67
620 Glen Iris Dr NE #501 — Photo 68
620 Glen Iris Dr NE #501 — Photo 69
620 Glen Iris Dr NE #501 — Photo 70
620 Glen Iris Dr NE #501 — Photo 71
620 Glen Iris Dr NE #501 — Photo 72
620 Glen Iris Dr NE #501 — Photo 73
620 Glen Iris Dr NE #501 — Photo 74
620 Glen Iris Dr NE #501 — Photo 75
620 Glen Iris Dr NE #501 — Photo 76
620 Glen Iris Dr NE #501 — Photo 77
620 Glen Iris Dr NE #501 — Photo 78
620 Glen Iris Dr NE #501 — Photo 79
620 Glen Iris Dr NE #501 — Photo 80
620 Glen Iris Dr NE #501 — Photo 81
620 Glen Iris Dr NE #501 — Photo 82
620 Glen Iris Dr NE #501 — Photo 83
620 Glen Iris Dr NE #501 — Photo 84
620 Glen Iris Dr NE #501 — Photo 85
620 Glen Iris Dr NE #501 — Photo 86
620 Glen Iris Dr NE #501 — Photo 87
620 Glen Iris Dr NE #501 — Photo 88
620 Glen Iris Dr NE #501 — Photo 89
620 Glen Iris Dr NE #501 — Photo 90
620 Glen Iris Dr NE #501 — Photo 91
620 Glen Iris Dr NE #501 — Photo 92
620 Glen Iris Dr NE #501 — Photo 93

$1,795/ mo
Doesn't include deposits and fees
1 bed1 bath695 sqft condo
620 Glen Iris Dr NE #501
Your booked tour

What you get

Pet-friendlyIn-unit laundryParkingAir conditioningGym

Costs, fees, and lease terms

Lease terms

12 Months

Pets

  • Dogs

    Allowed
  • Cats

    Allowed

The neighborhood

About the building

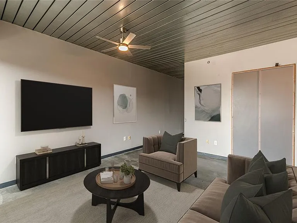
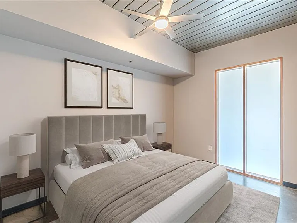
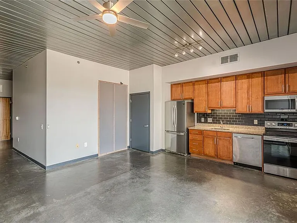
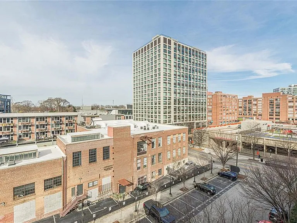
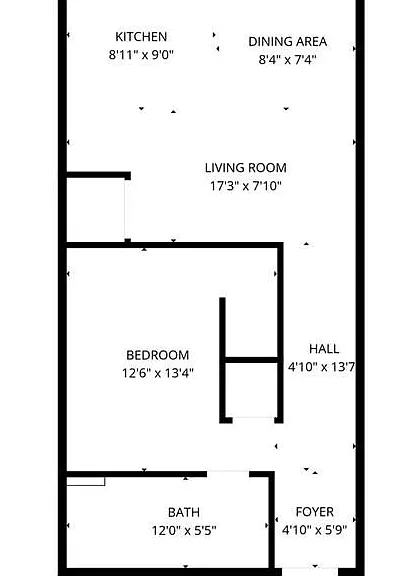
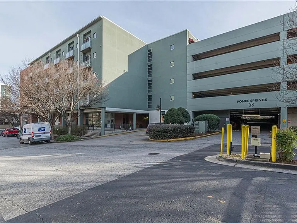
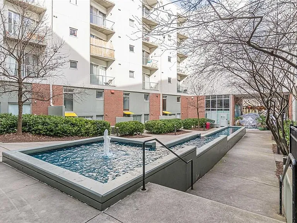
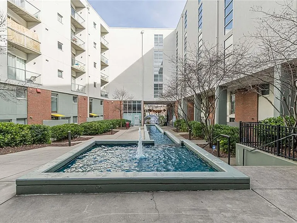
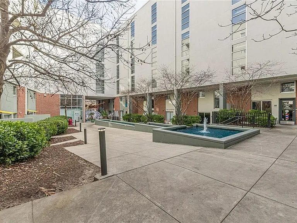
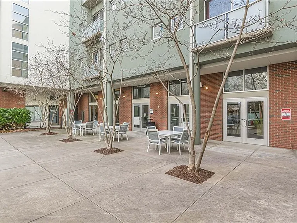
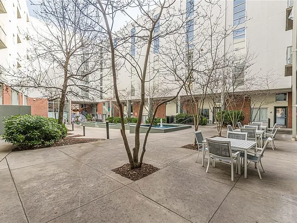
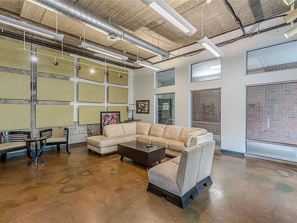
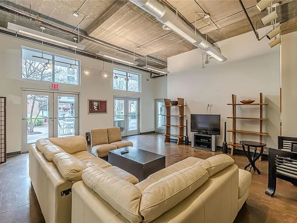
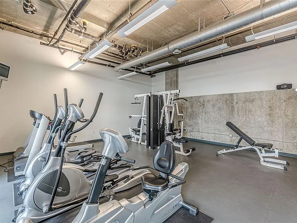
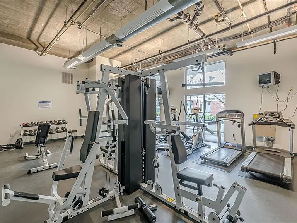

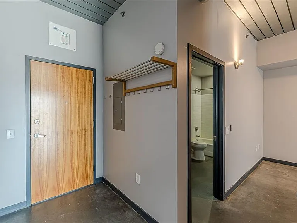
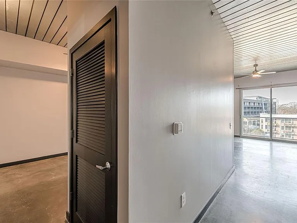
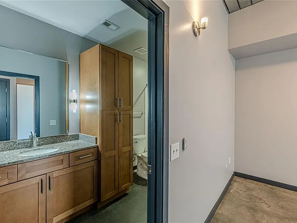
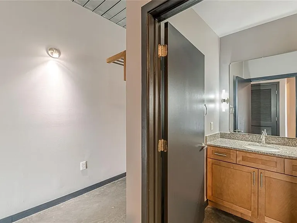
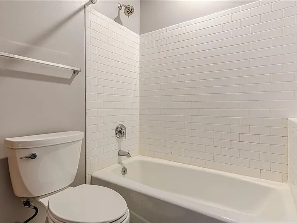
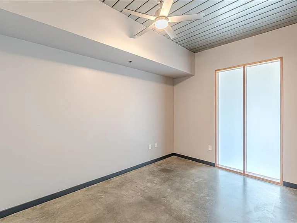
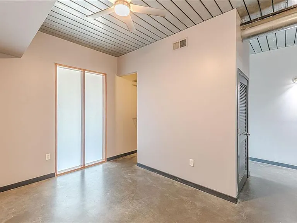
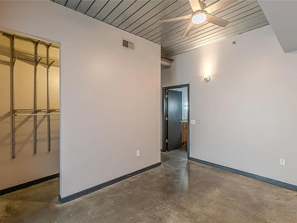
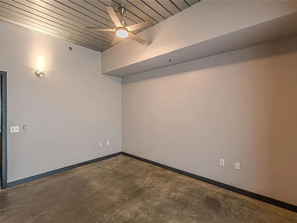
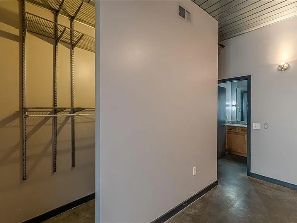
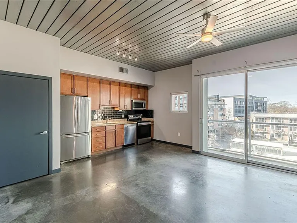
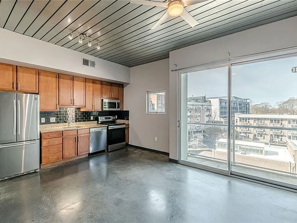
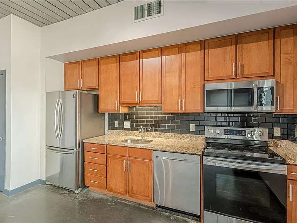
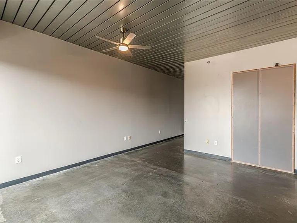
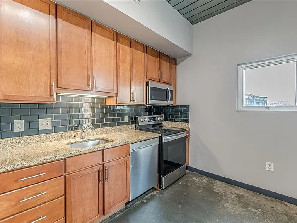
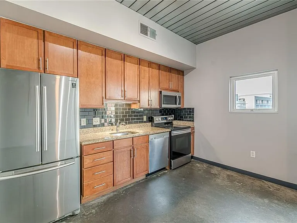
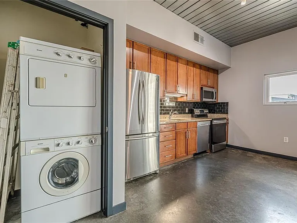
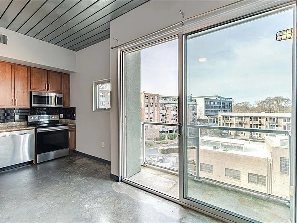
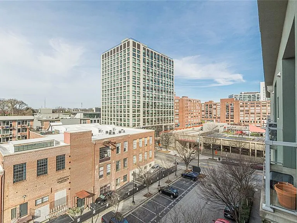
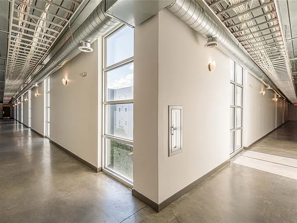
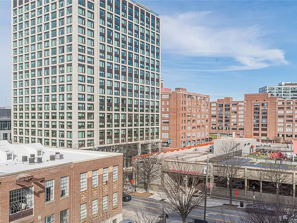
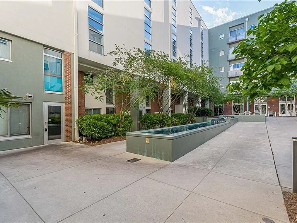
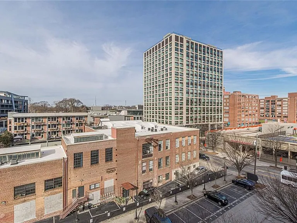
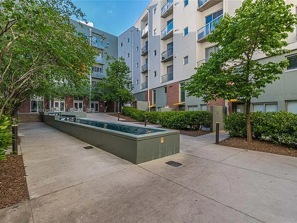
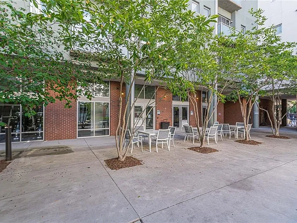
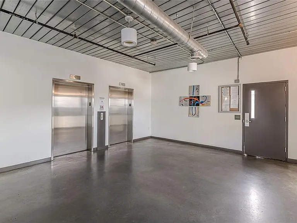
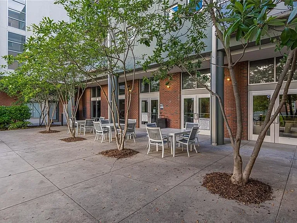

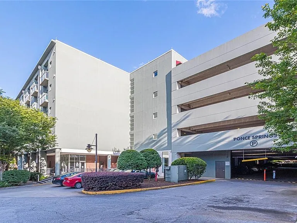
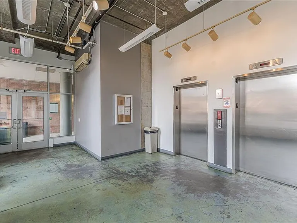
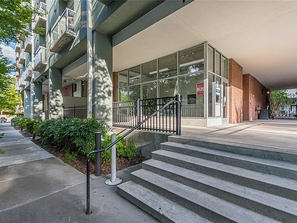
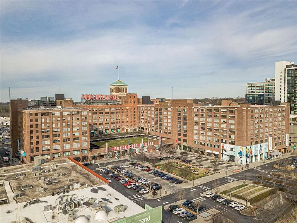
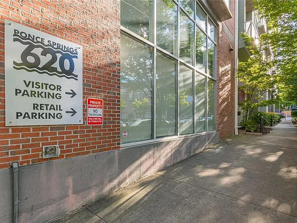
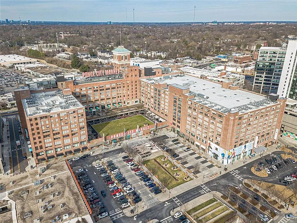
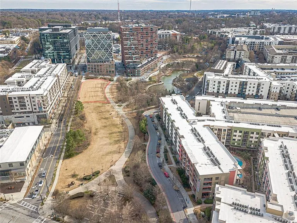
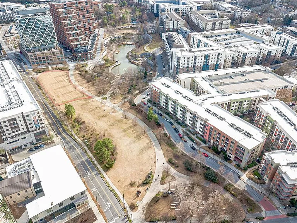
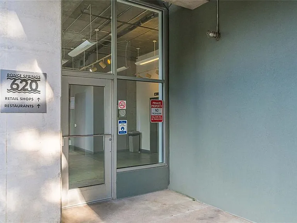
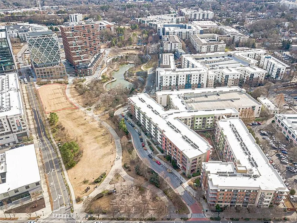
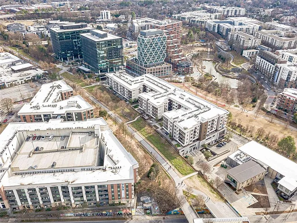
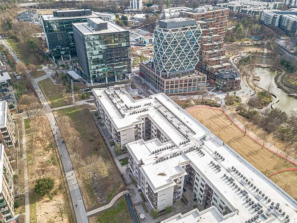
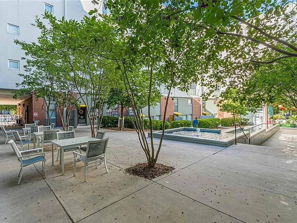
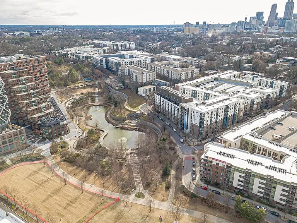
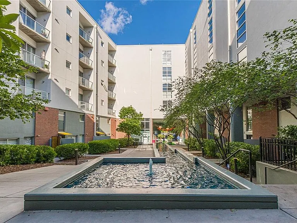
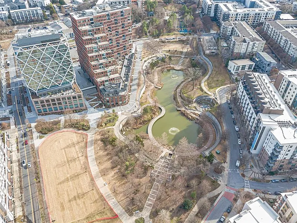
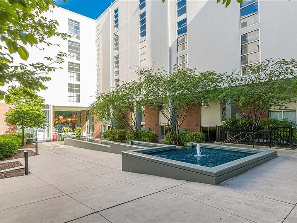
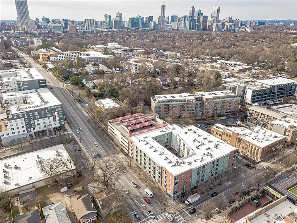
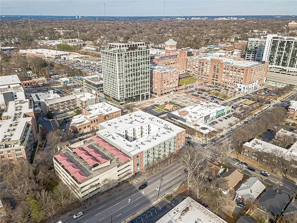
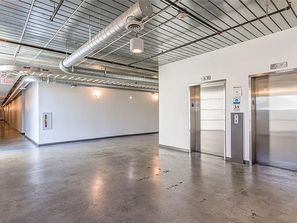
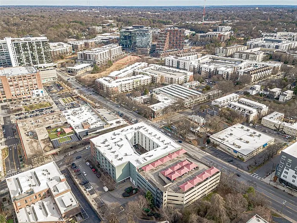
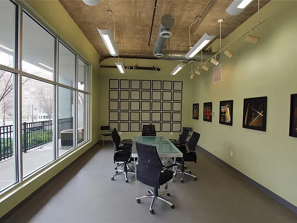
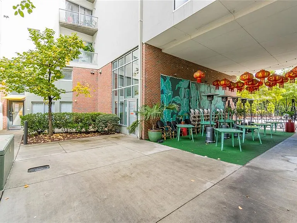
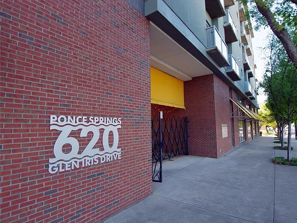
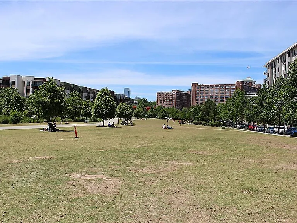
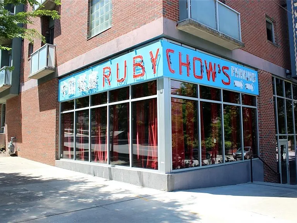
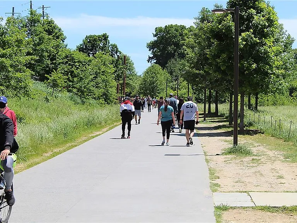
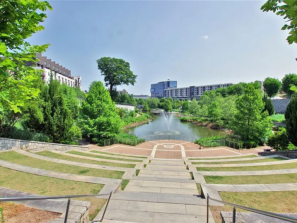
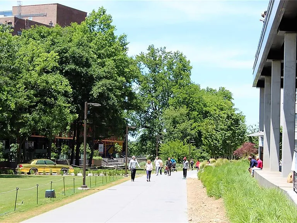
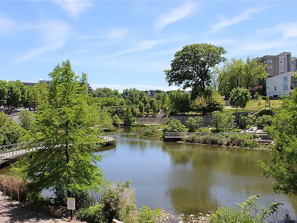
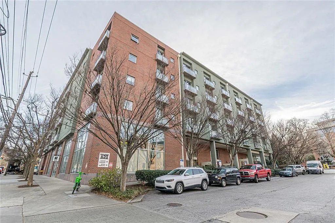
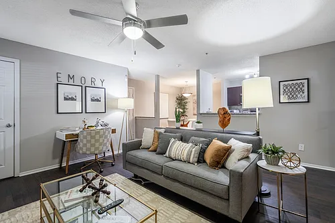
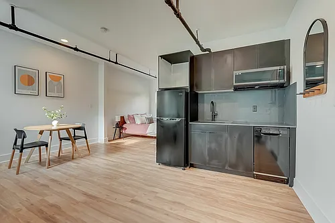
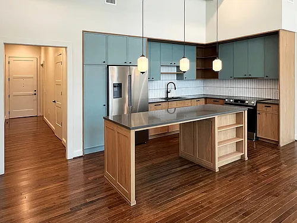
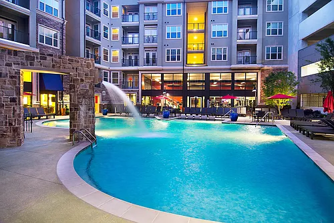
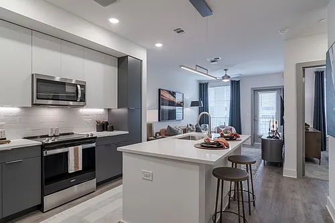
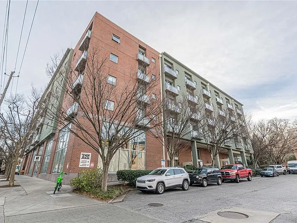
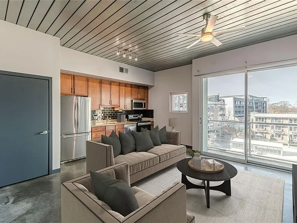
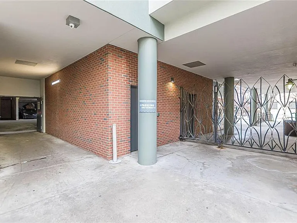
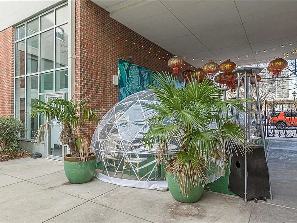
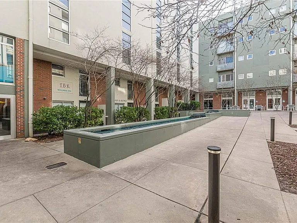
**Modern Top-Floor Corner Loft for Lease at Ponce Springs Condominiums | Across from Ponce City Market | Atlanta BeltLine Access** Experience the best of **Intown Atlanta living** in this stylish top-floor corner loft at **Ponce Springs Condominiums located in the heart of **Old Fourth Ward** directly across from Ponce City Market and just steps from the Atlanta BeltLine Eastside Trail. This light-filled 1-bedroom, 1-bath residence offers the perfect combination of modern finishes, industrial character, and an unbeatable walkable location. Surrounded by some of Atlanta's most popular destinations, you'll enjoy immediate access to Ponce City Market, Whole Foods, Trader Joe's, Kroger, Historic Fourth Ward Park, Krog Street Market, Inman Park Village, boutique shopping, fitness studios, a movie theater, concert venues, and countless restaurants, coffee shops, breweries, and nightlife. Walk to neighborhood favorites including Ruby Chow's, Sweetgreen, Necessary Purveyor, and many more. Inside, the open-concept floor plan is filled with natural light and features polished concrete floors, soaring 10-foot ceilings, expansive windows with urban views, and a private balcony perfect for morning coffee or relaxing after work. The modern kitchen offers granite countertops, stainless steel appliances, warm wood cabinetry, and ample prep space, opening seamlessly into the living and dining areas for comfortable everyday living and easy entertaining. The spacious bedroom provides generous closet space and convenient access to the full bathroom featuring contemporary finishes and a tub/shower combination. A recently installed HVAC system provides year-round comfort and energy efficiency. Additional features include: * In-unit washer and dryer * Assigned covered parking space * Gated community with secure key-fob access Residents of Ponce Springs enjoy outstanding amenities including a fitness center, clubhouse, and on-site restaurants and bars, all while living in one of Atlanta's most vibrant and walkable neighborhoods. If you're looking for a modern loft for lease in Old Fourth Ward, a condo across from Ponce City Market, or a home just steps from the Atlanta BeltLine, this exceptional residence offers the lifestyle you've been searching for. **Available for immediate occupancy.** Don't miss this opportunity to live in one of Atlanta's most desirable Intown communities.

The property manager

620 Glen Iris Dr NE #501
Berkshire Hathaway HomeServices Georgia Properties

Nearby schools

Students who live in 620 Glen Iris Dr NE #501 attend the following Atlanta Public Schools (Unified School District) public schools:

GreatSchools ratings are based on test scores and additional metrics when available.

620 Glen Iris Dr NE #501
By contacting this property, you agree to our Terms of Use. Visit our Privacy Portal for more information. When you click “Send message”, we’ll send your inquiry to the property manager so they can reach out and answer your questions.

Find similar homes

Similar listings comparison

This listing

620 Glen Iris Dr NE #501
Studio$1,195+$1,825+$1,584$1,603+
1 bed$1,795$1,518+$1,375+$1,875+$1,684+$1,681+$1,736+$1,798+$1,859+
2 beds$1,668+$2,525+$2,882+$2,416+$2,233+$2,310+
3 beds$2,952+$2,890+$3,097+
Total monthly price
Total price
Total price
Total price
Total price
Distance3.9 miles away0.9 miles away1.9 miles away3.1 miles away3.8 miles away3.5 miles away3.5 miles away3.5 miles away
PetsCats and Dogs AllowedCats and Dogs AllowedCats and Dogs AllowedCats and Dogs AllowedCats and Dogs AllowedCats and Dogs AllowedCats and Dogs AllowedCats and Dogs AllowedCats and Dogs Allowed
LaundryIn UnitIn UnitSharedIn UnitIn UnitIn UnitIn Unit
SecurityGated EntryGated EntryGated EntryControlled Access
A/CYesYesYesYes
DishwasherYesYes
ParkingYesYesYesYesYes
GymYesYesYesYesYesYesYesYes
PoolYesYesYesYesYesYesYes
Spot something off?Good catch. Flag it and help keep listings legit.